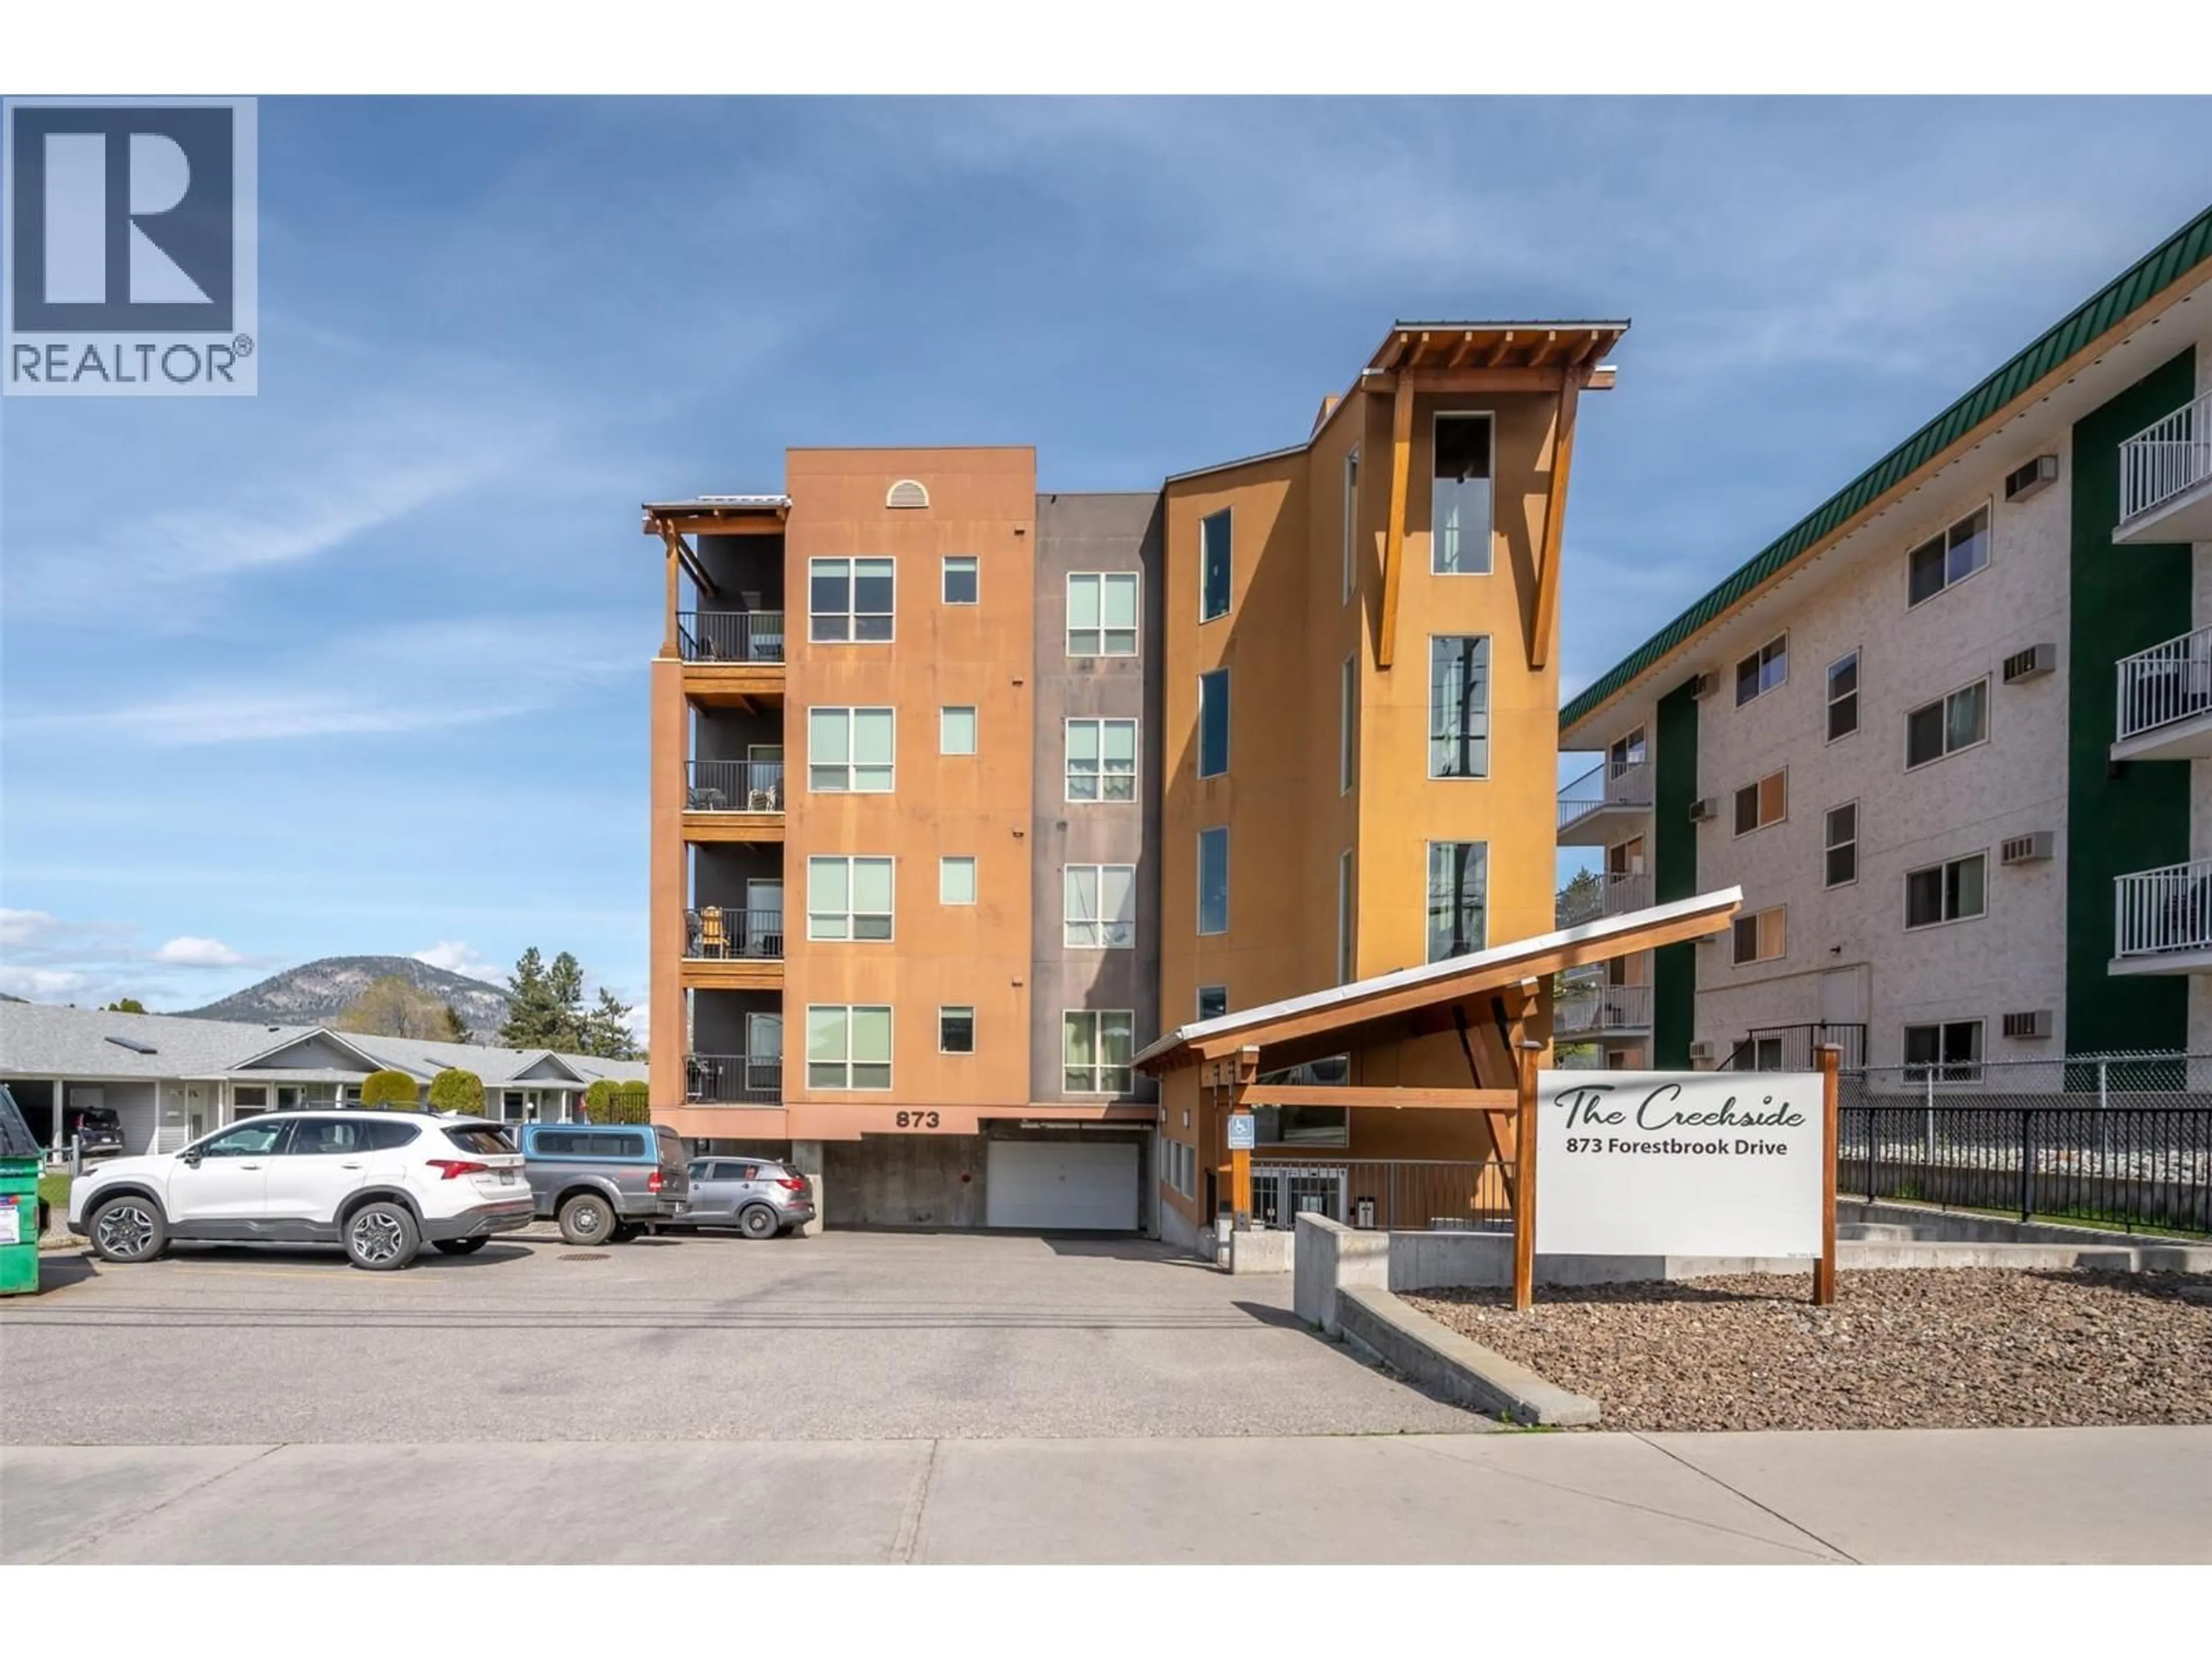
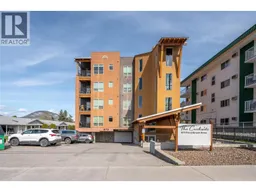
404 - 873 FORESTBROOK DRIVE, Penticton, British Columbia V2A2E9
Contact us about this property
Highlights
Estimated valueThis is the price Wahi expects this property to sell for.
The calculation is powered by our Instant Home Value Estimate, which uses current market and property price trends to estimate your home’s value with a 90% accuracy rate.Not available
Price/Sqft$447/sqft
Monthly cost
Open Calculator
Description
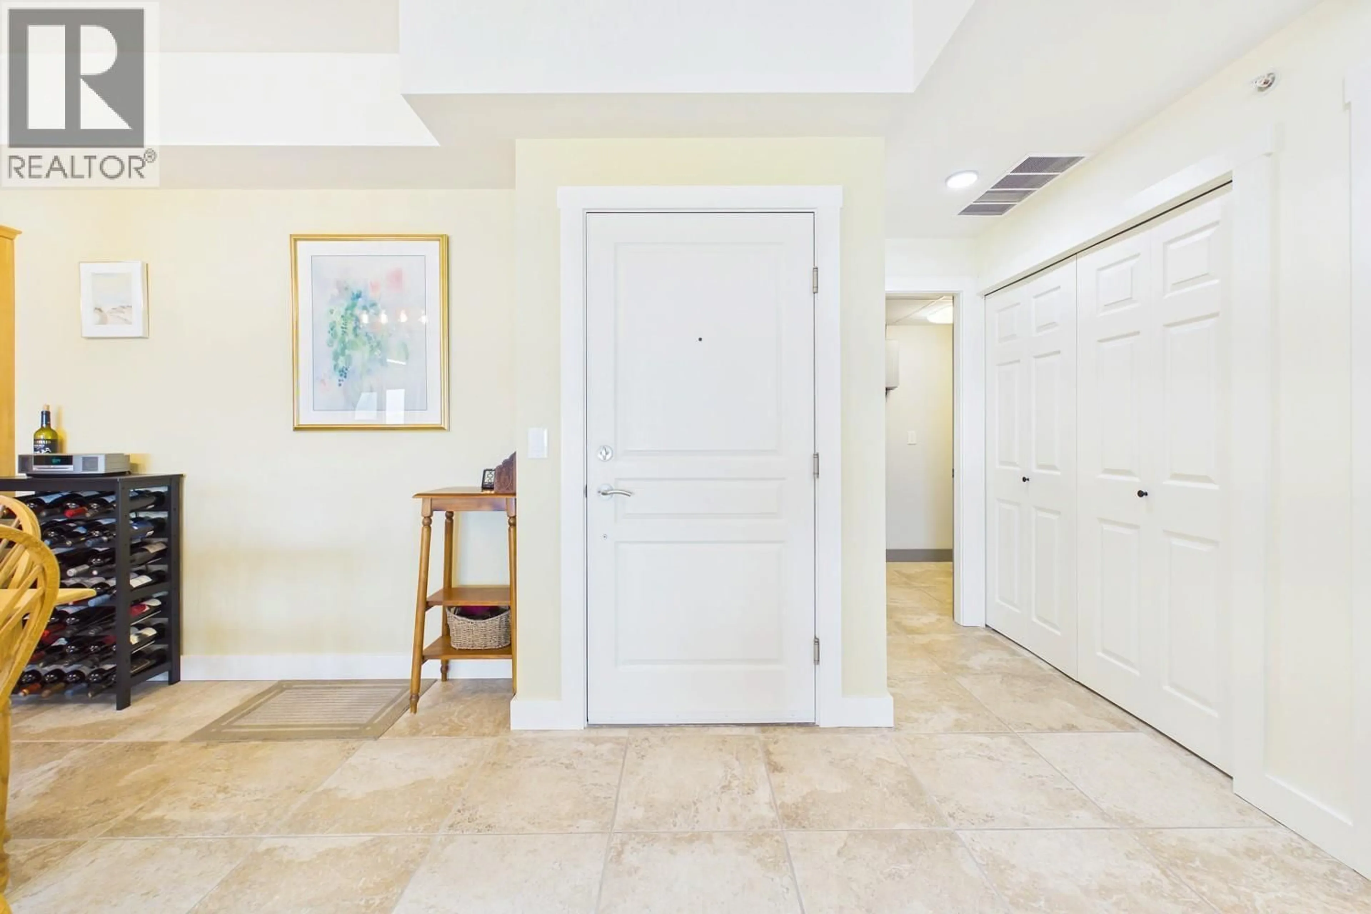
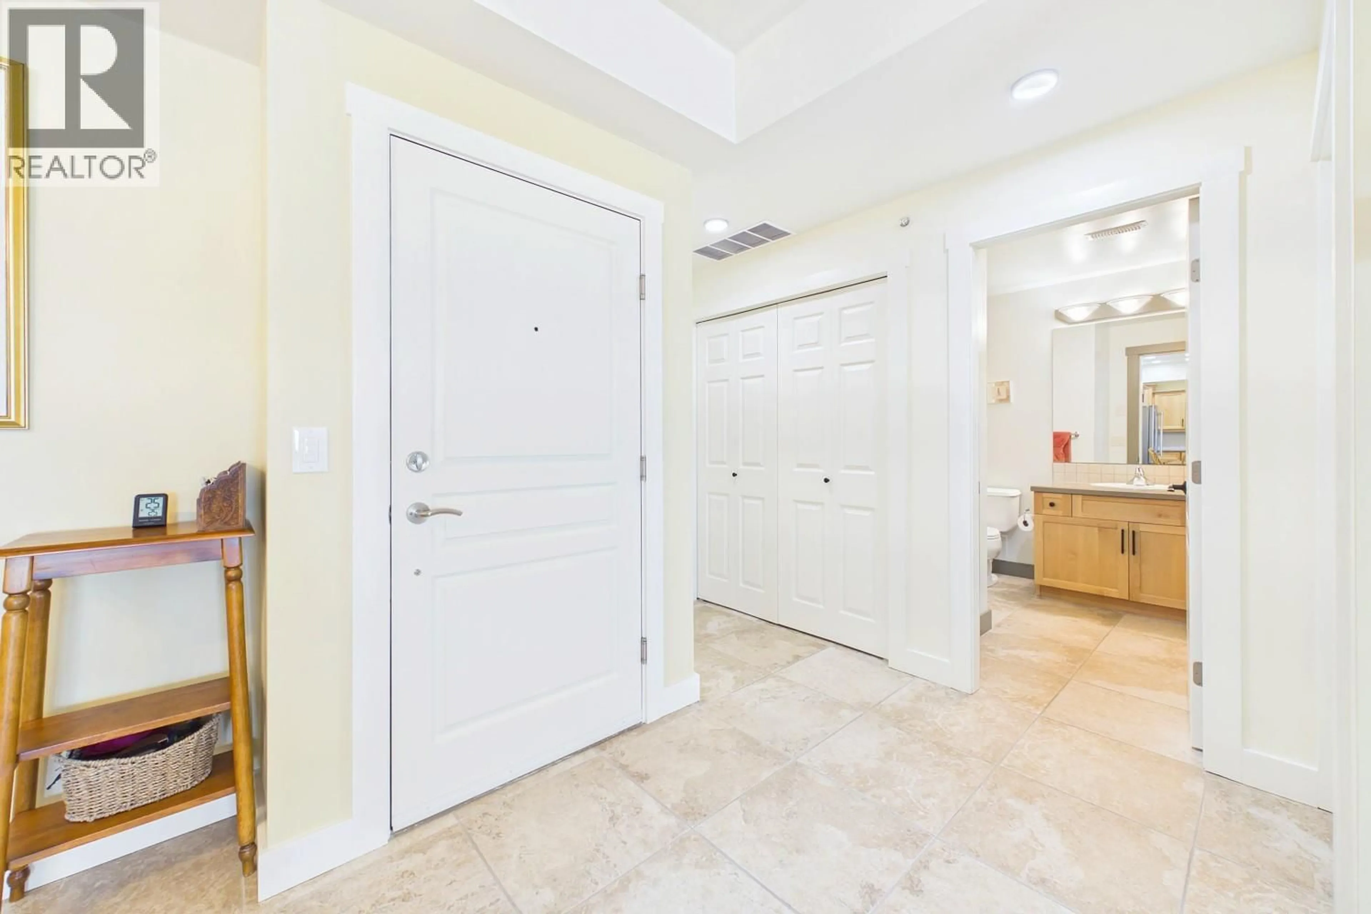
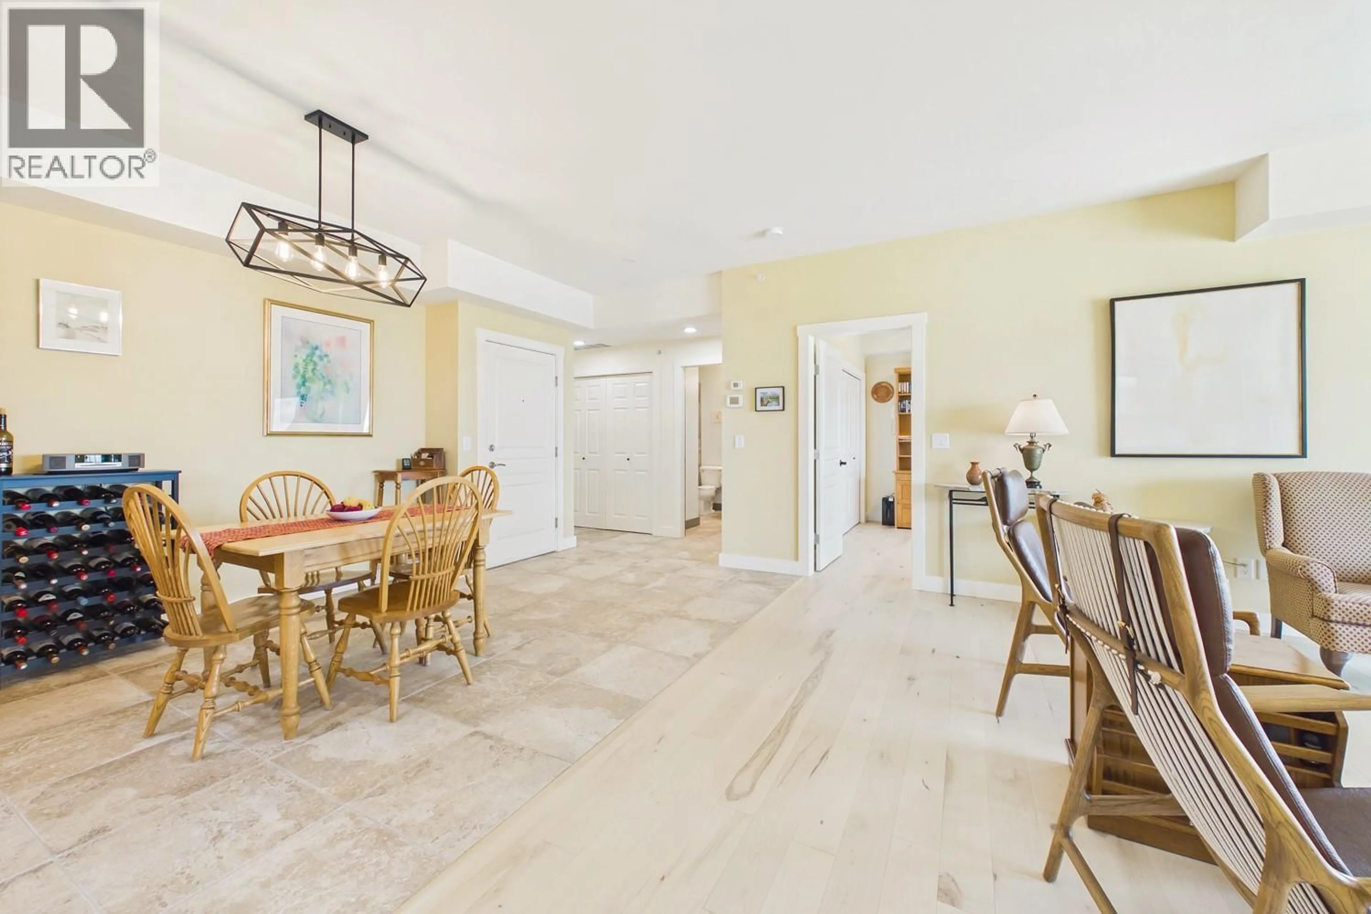
Welcome to this bright and inviting top-floor 2-bedroom, 2-bathroom home offering beautiful mountain views and a convenient location. The open and comfortable living space features engineered hardwood flooring and upgraded lighting, while the patio provides a great spot to enjoy the views and includes a natural gas outlet for your BBQ. The well-appointed primary suite features an ensuite bathroom with heated floors, a walk-in shower and elegant marble countertops. Additional updates include a newer washer and dryer and a built-in humidifier for added comfort. Enjoy excellent storage located on the same floor as the unit, plus the convenience of secure heated underground parking. A wonderful opportunity for those looking for a well-maintained home with thoughtful upgrades, great views and easy living. (id:39198)
Property Details
Interior
Features
Main level Floor
Laundry room
5'1'' x 11'4''Kitchen
9'11'' x 8'5''Dining room
10' x 13'4pc Bathroom
Exterior
Parking
Garage spaces -
Garage type -
Total parking spaces 1
Condo Details
Inclusions
Property History
 33
33
