406 - 3313 WILSON STREET, Penticton, British Columbia V2A8J3
Contact us about this property
Highlights
Estimated valueThis is the price Wahi expects this property to sell for.
The calculation is powered by our Instant Home Value Estimate, which uses current market and property price trends to estimate your home’s value with a 90% accuracy rate.Not available
Price/Sqft$448/sqft
Monthly cost
Open Calculator
Description
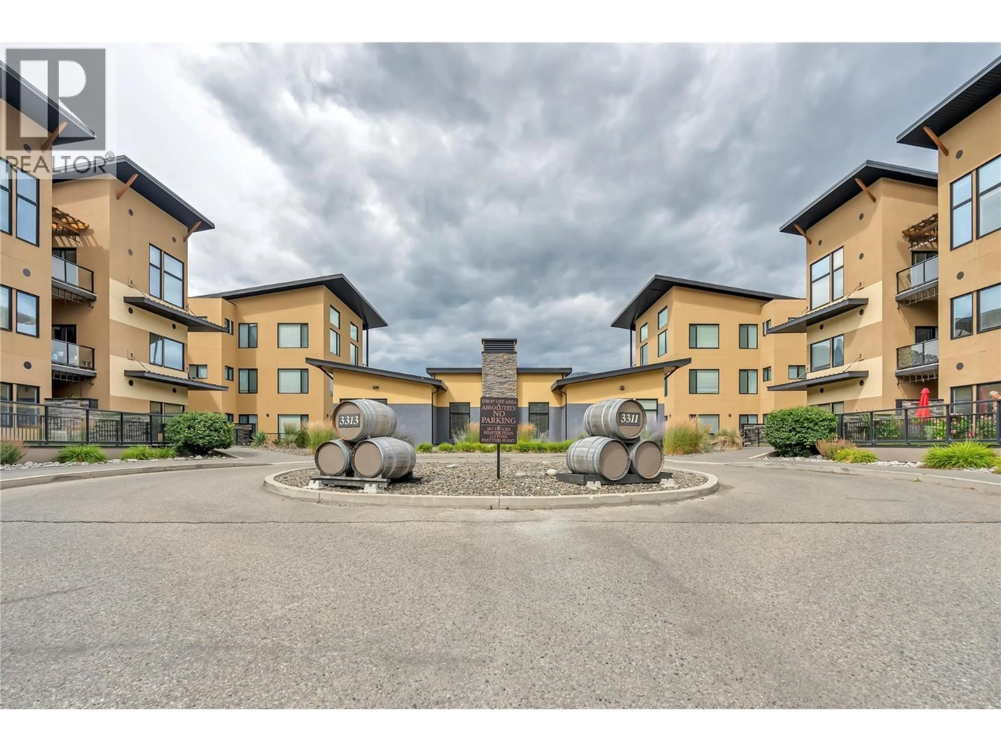
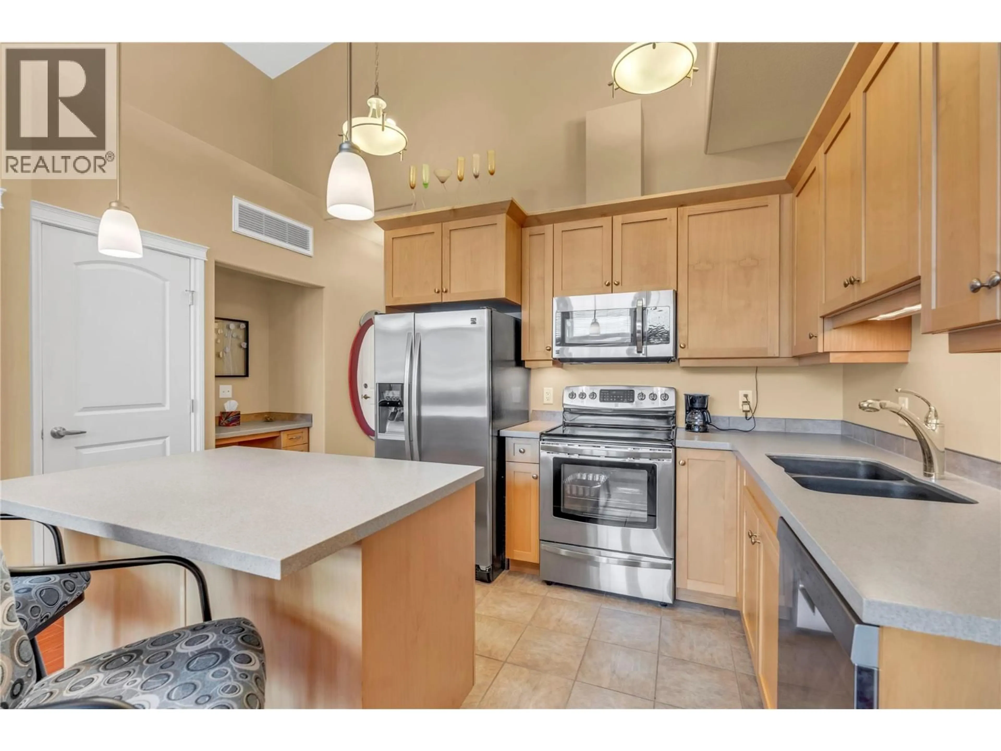
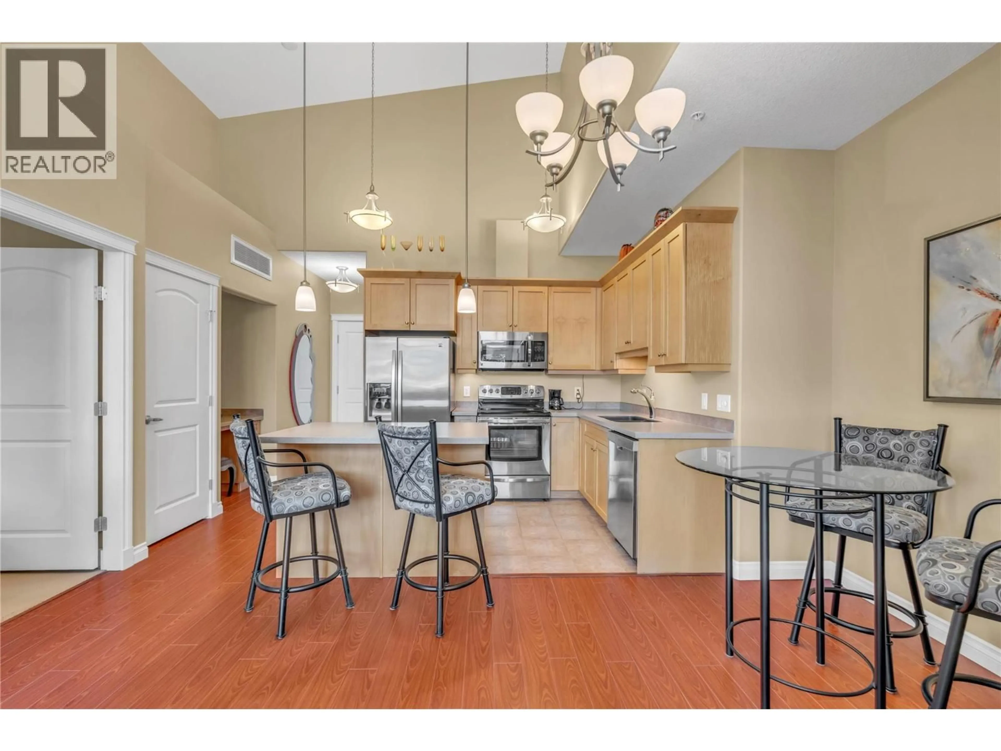
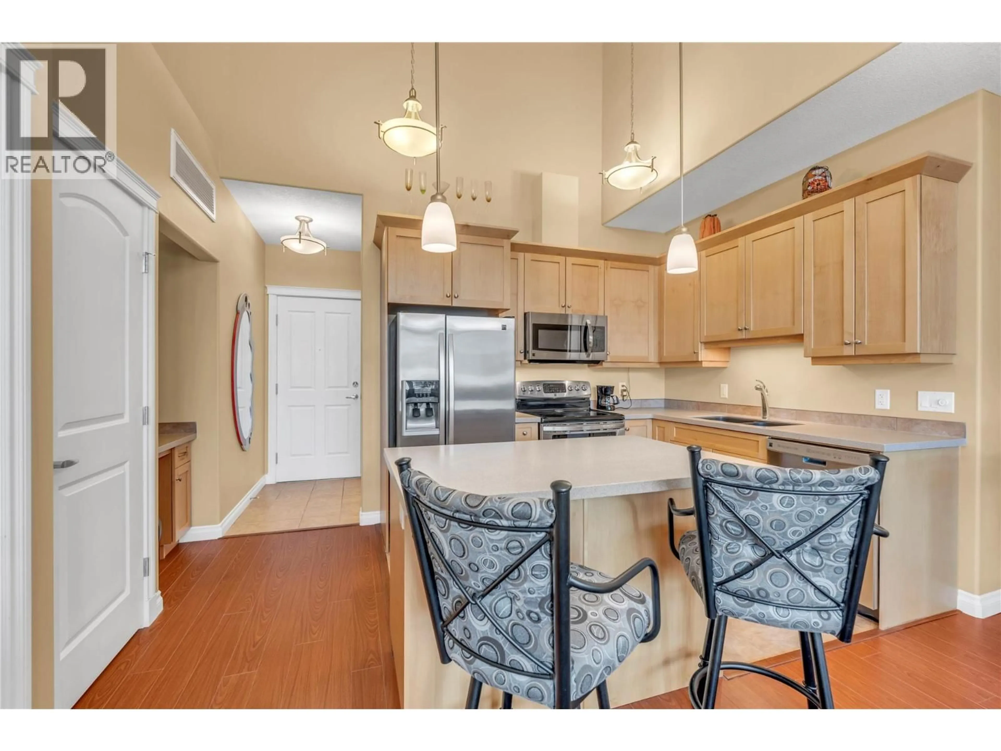
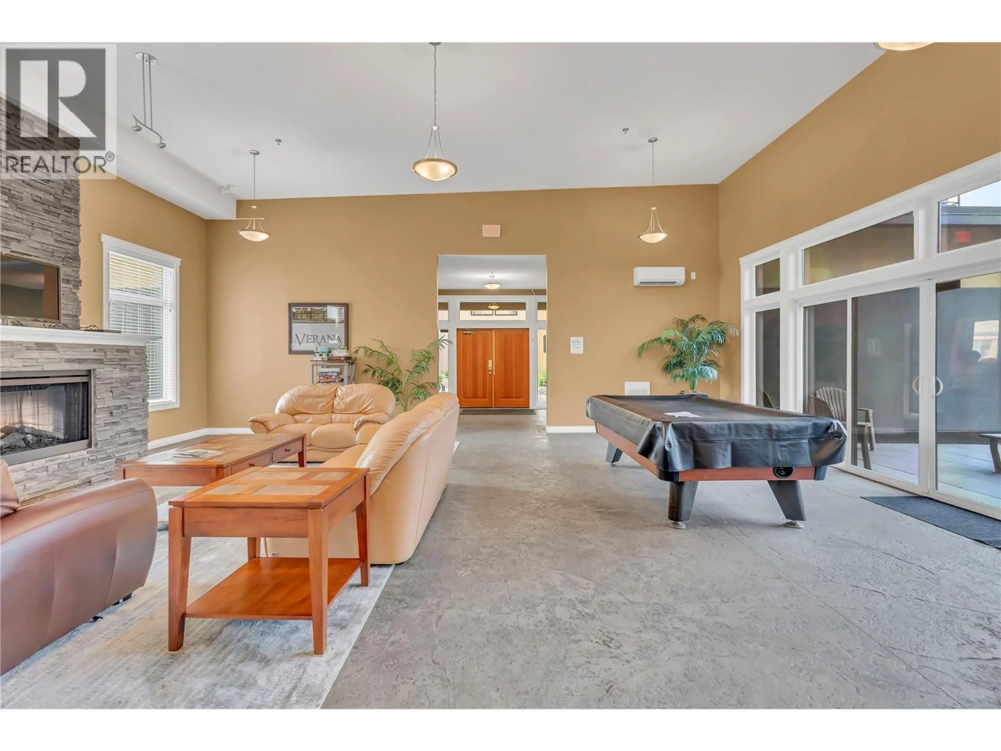
Top-floor living at The Verana, bright, easy, and move-in ready. This 2-bed, 2-bath in Penticton's south end sits on the top floor, so there's no one above you, just great light, privacy, and a calm that's hard to find in apartment living. An open kitchen, dining, and living area opens to the view. The two bedrooms sit comfortably apart for real privacy, two full bathrooms keep mornings easy, and in-unit laundry plus a dedicated storage locker handle the day-to-day. The home comes with two dedicated parking stalls, a genuine rarity at this price, with room for the vehicles, bikes, and gear. Beyond your door, the building's amenity centre adds a clubhouse, fitness room, party room, and recreation space. The location takes it from there: minutes from Skaha Lake Park, one of Penticton's best, with sandy beach, marina, tennis courts, and sports fields right on the water. Shops, restaurants, and parks sit close at hand, and quick highway access opens up the rest of the South Okanagan and its wineries to the south. Bright, well-kept, and ready to move in. Top floor, two parking stalls, and a lifestyle that's tough to beat. (id:39198)
Property Details
Interior
Features
Main level Floor
Laundry room
5'6'' x 5'6''Full bathroom
6'9'' x 10'Full bathroom
7'6'' x 10'Primary Bedroom
8' x 10'Exterior
Parking
Garage spaces -
Garage type -
Total parking spaces 2
Condo Details
Amenities
Recreation Centre, Party Room, Clubhouse
Inclusions
Property History
 30
30
