310 - 3313 WILSON STREET, Penticton, British Columbia V2A8J3
Contact us about this property
Highlights
Estimated valueThis is the price Wahi expects this property to sell for.
The calculation is powered by our Instant Home Value Estimate, which uses current market and property price trends to estimate your home’s value with a 90% accuracy rate.Not available
Price/Sqft$461/sqft
Monthly cost
Open Calculator
Description
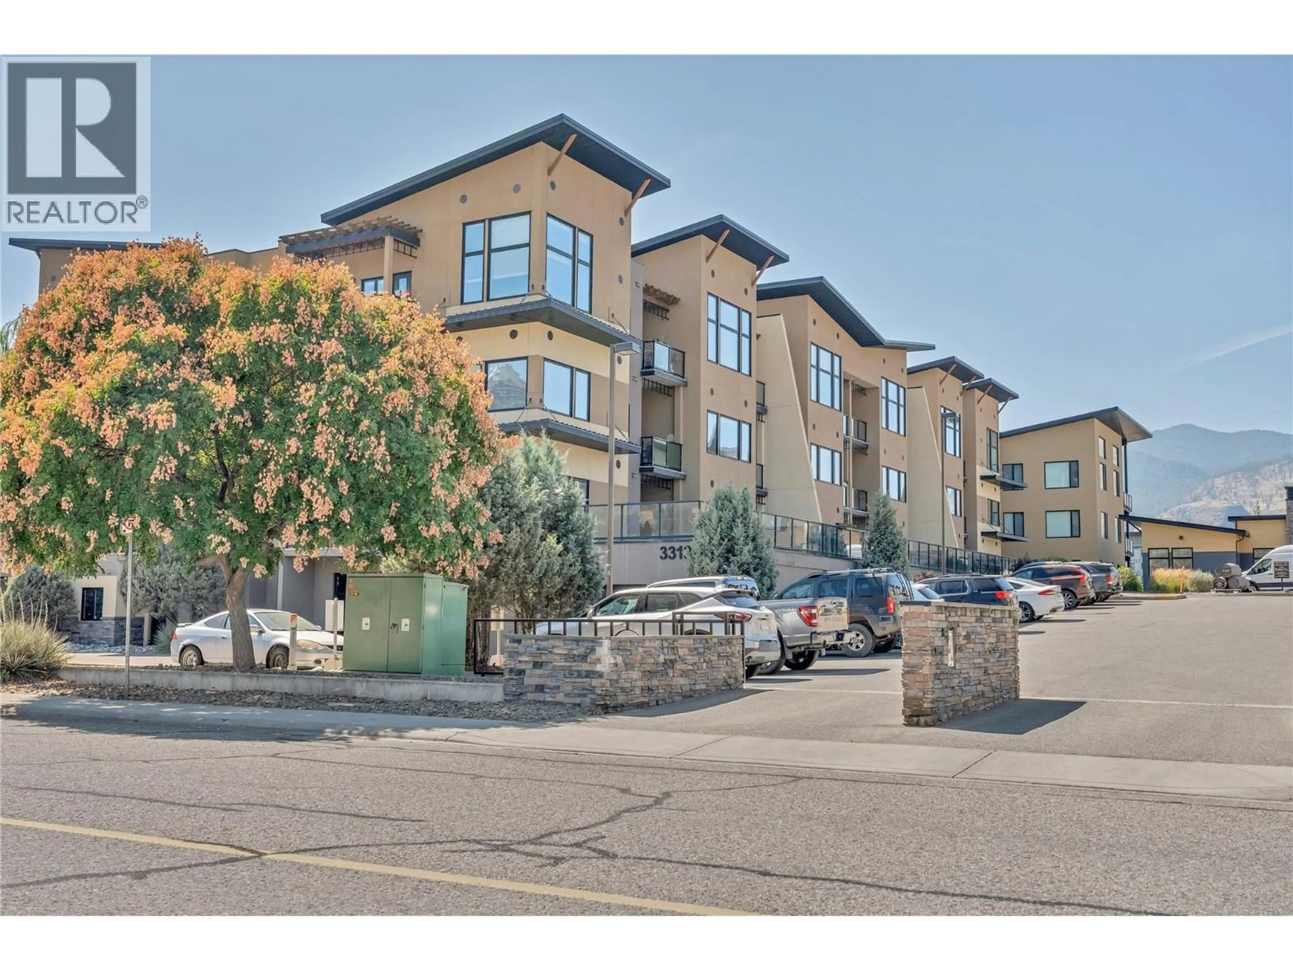
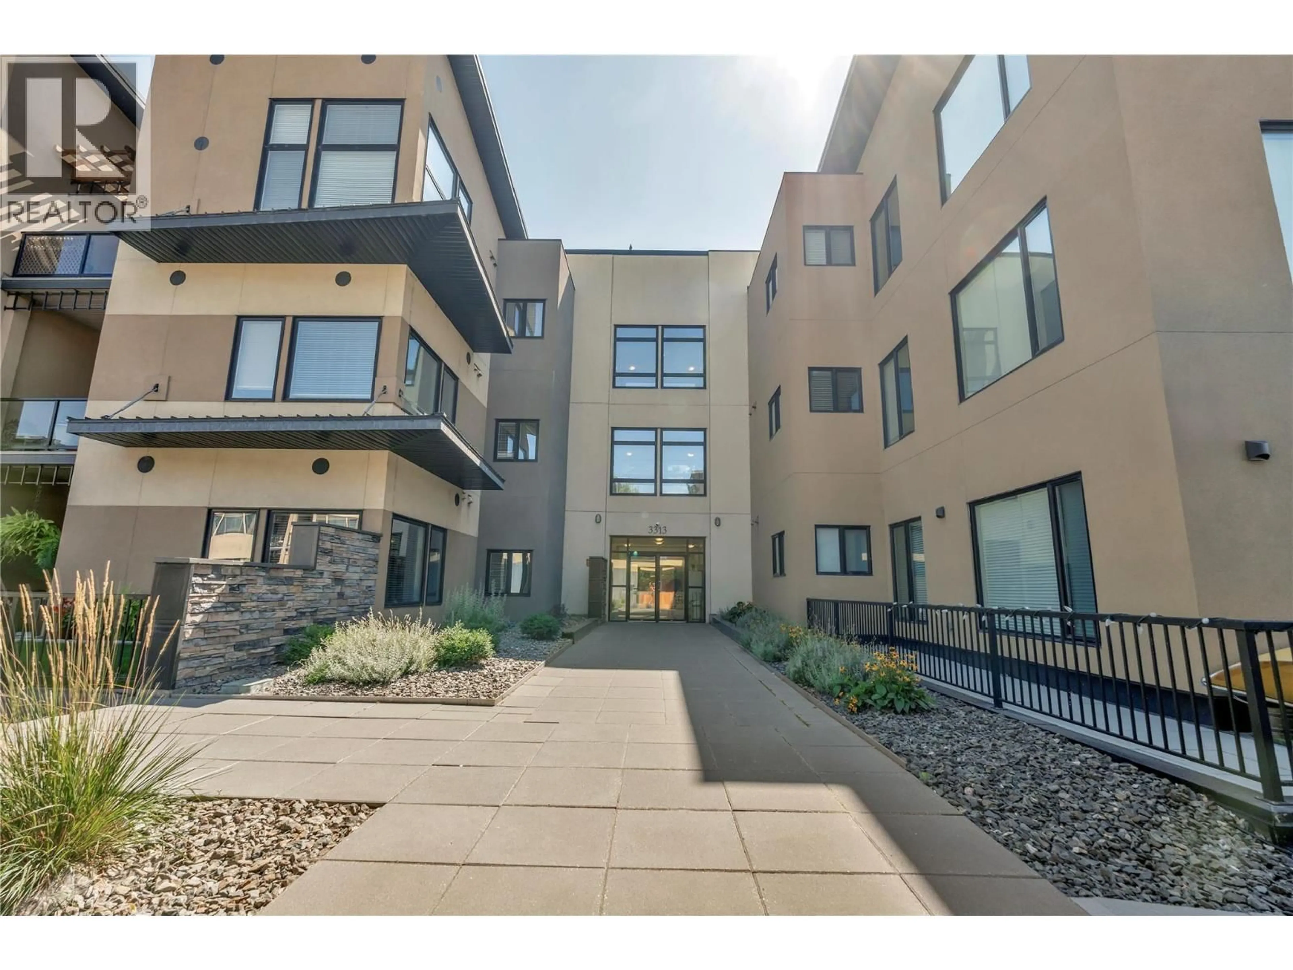
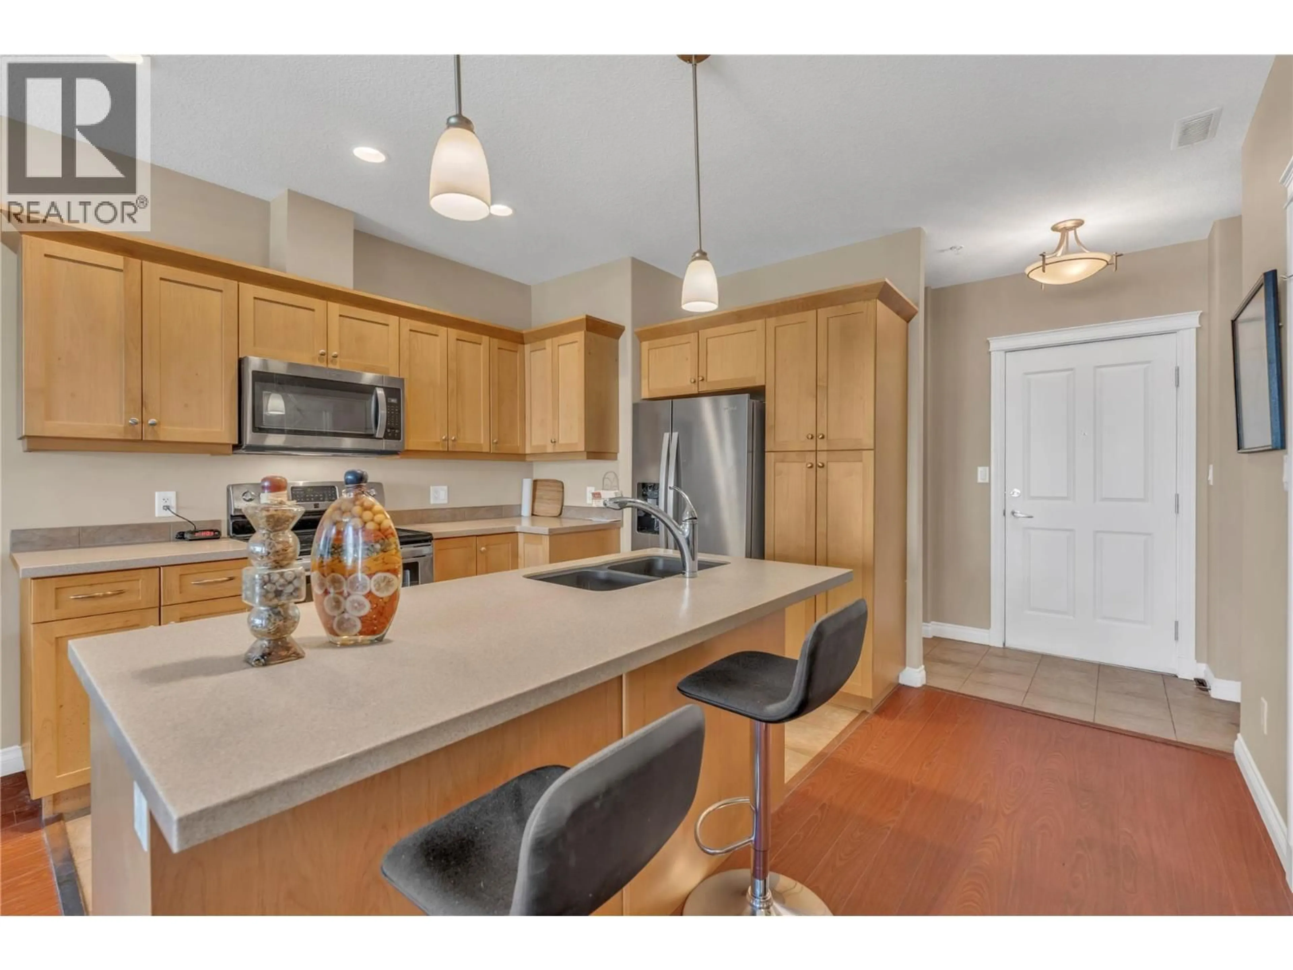
Welcome to this updated 1-bedroom, 1.5-bathroom condo in a fantastic location close to Skaha Beach, park, and just steps from shopping and everyday amenities. This inviting condo has seen thoughtful updates throughout, including fresh paint, a new refrigerator, and a new microwave, making it move-in ready and easy to enjoy. The unit includes a dedicated parking stall and storage locker, and ample visitor parking. The pet-friendly complex allows dogs up to 18 inches at the shoulder, making it a great option for pet owners. Residents can also enjoy the complex clubhouse, featuring a fitness room, comfortable social area, and designated BBQ space, perfect for relaxing or connecting with neighbours. Contact the listing agent today for more information (id:39198)
Property Details
Interior
Features
Main level Floor
4pc Ensuite bath
6'4'' x 9'1''Primary Bedroom
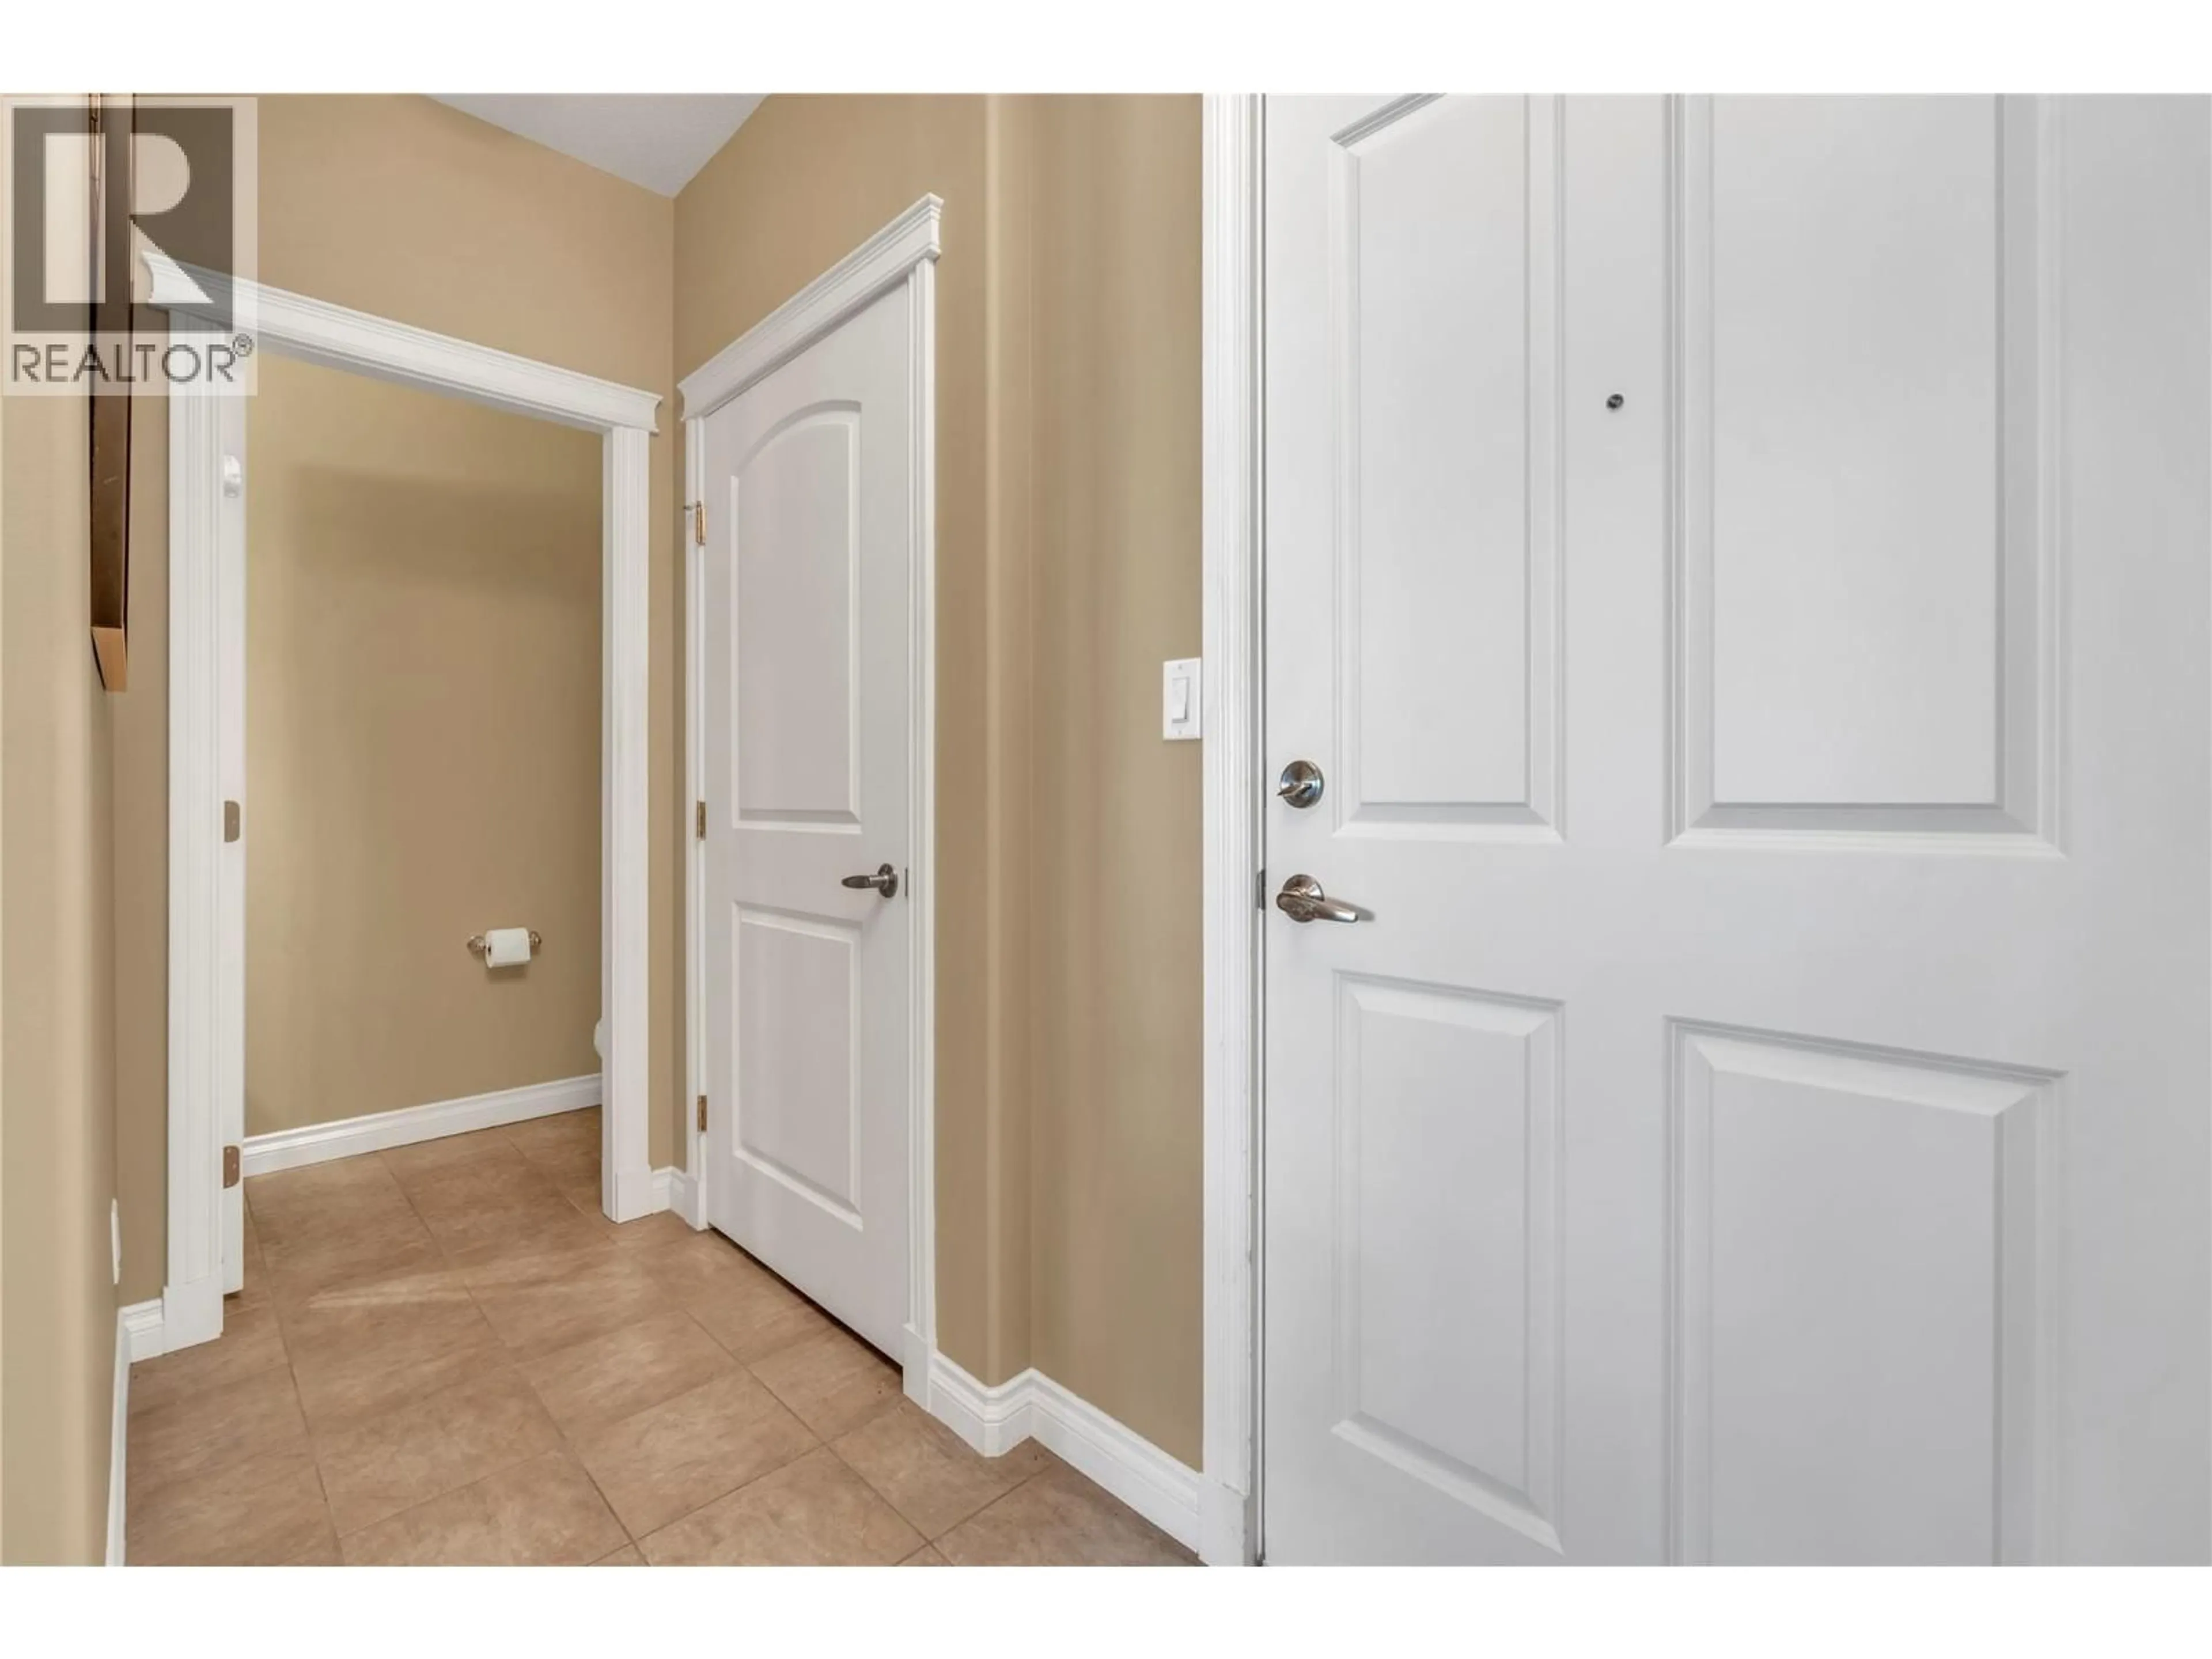
9'11'' x 11'Foyer
13'2'' x 4'2pc Bathroom
3' x 8'2''Exterior
Parking
Garage spaces -
Garage type -
Total parking spaces 1
Condo Details
Amenities
Storage - Locker, Clubhouse
Inclusions
Property History
 40
40
