304 - 3346 SKAHA LAKE ROAD, Penticton, British Columbia V2A6G4
Contact us about this property
Highlights
Estimated valueThis is the price Wahi expects this property to sell for.
The calculation is powered by our Instant Home Value Estimate, which uses current market and property price trends to estimate your home’s value with a 90% accuracy rate.Not available
Price/Sqft$410/sqft
Monthly cost
Open Calculator
Description
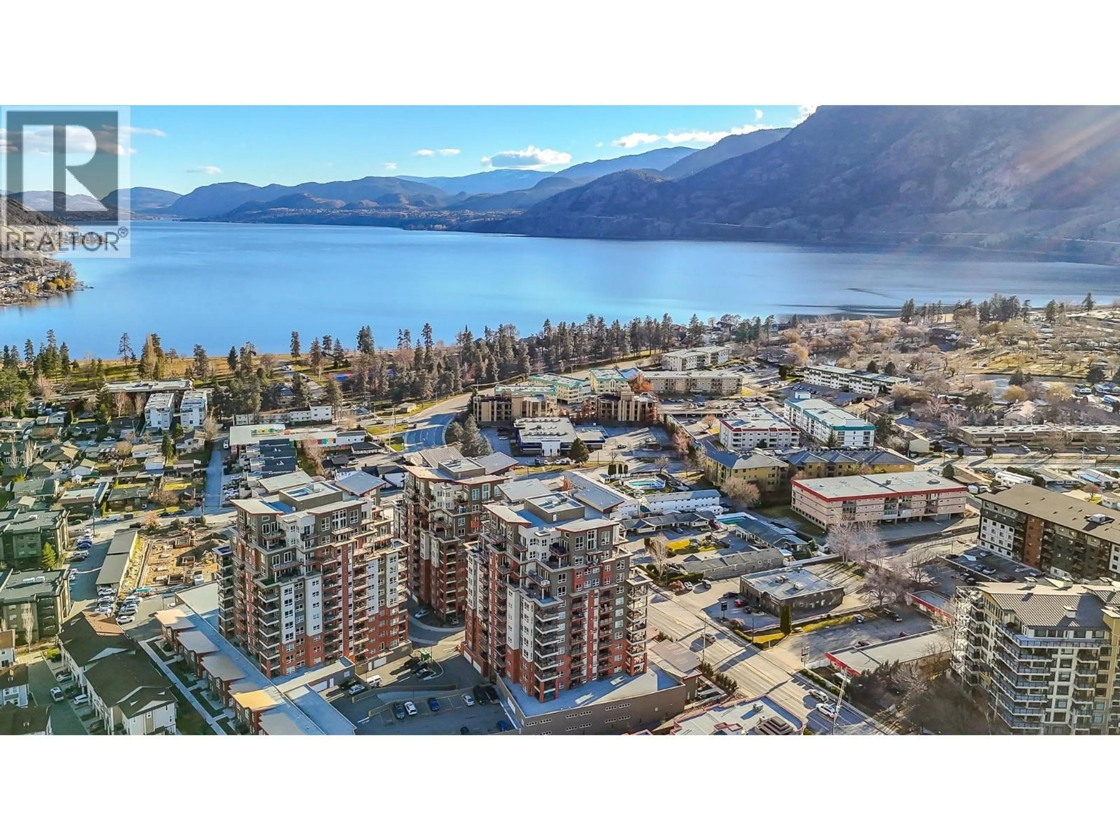
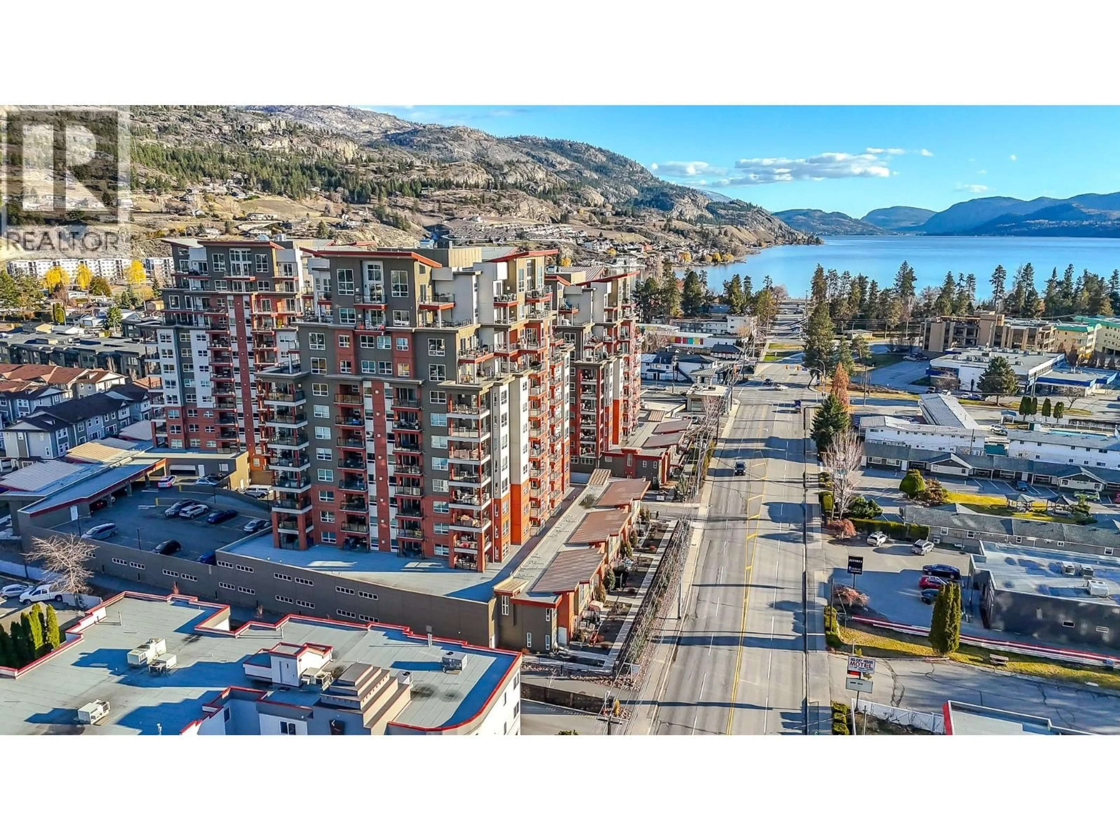
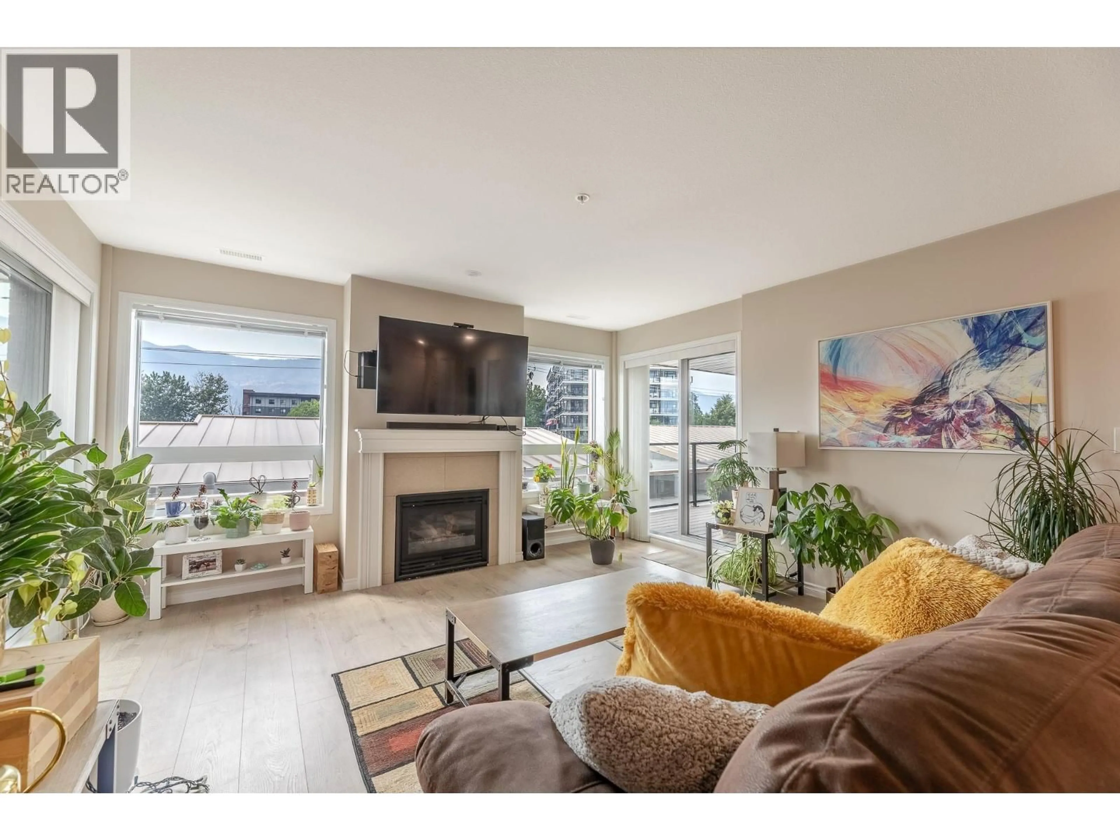
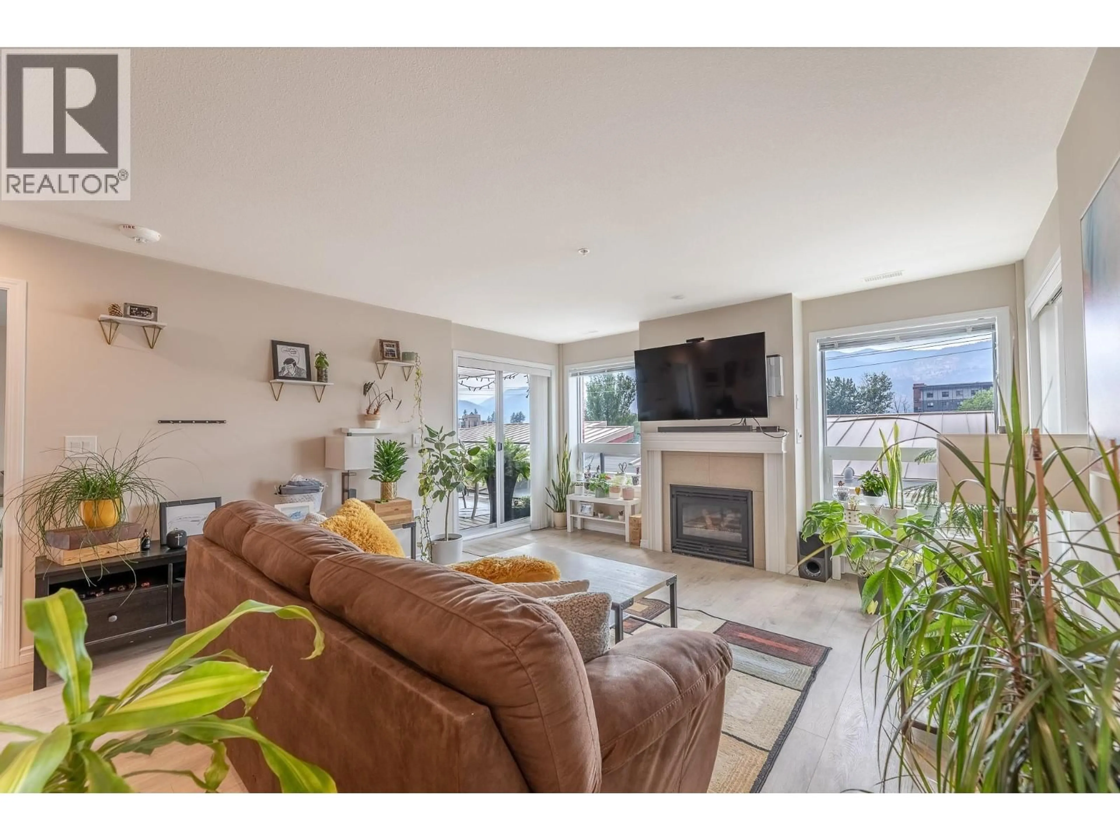
Welcome to one of Penticton's best positioned condo buildings, a few blocks from Skaha Lake, park, tennis, basketball courts, sandy beaches, boat launch and restaurants. This private west facing 1217 sqft home offers 2 bedrooms, 2 full bathrooms, and a den. The kitchen is built for cooking, with a large island seating, opening to the living and dining area anchored by a gas fireplace and two sets of patio doors. The primary bedroom sits at the quiet end with a walk in closet, an ensuite with double sinks and an oversized shower, and its own access to the deck. A generous second bedroom for guests, and the den for an office, or studio. Live your okanagan dream steps from the beach, this condo life brings its conveniences: secure parking, a storage locker, two elevators, bike lock-up, and a social room for private events and recreation. (id:39198)
Property Details
Interior
Features
Main level Floor
Primary Bedroom
14'6'' x 11'2''Office
6'1'' x 11'2''Living room
22'2'' x 14'3''Kitchen
8'3'' x 12'5''Exterior
Parking
Garage spaces -
Garage type -
Total parking spaces 1
Condo Details
Amenities
Clubhouse
Inclusions
Property History
 43
43
