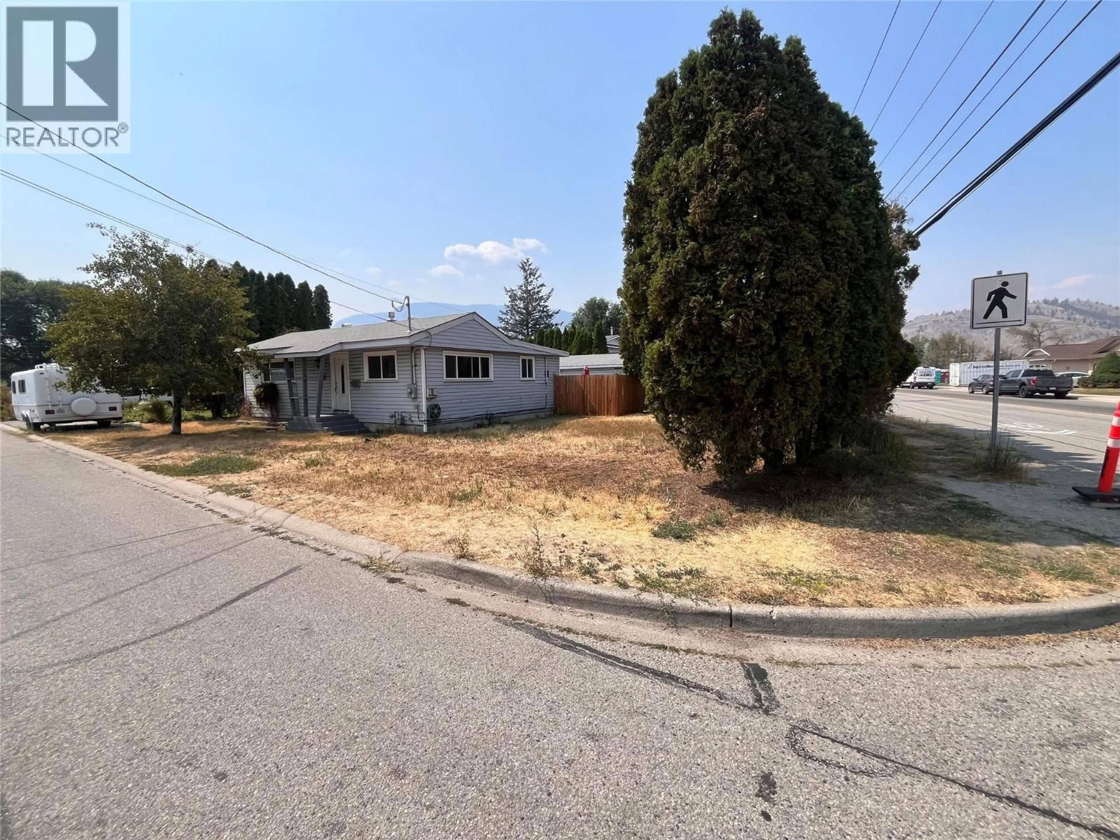
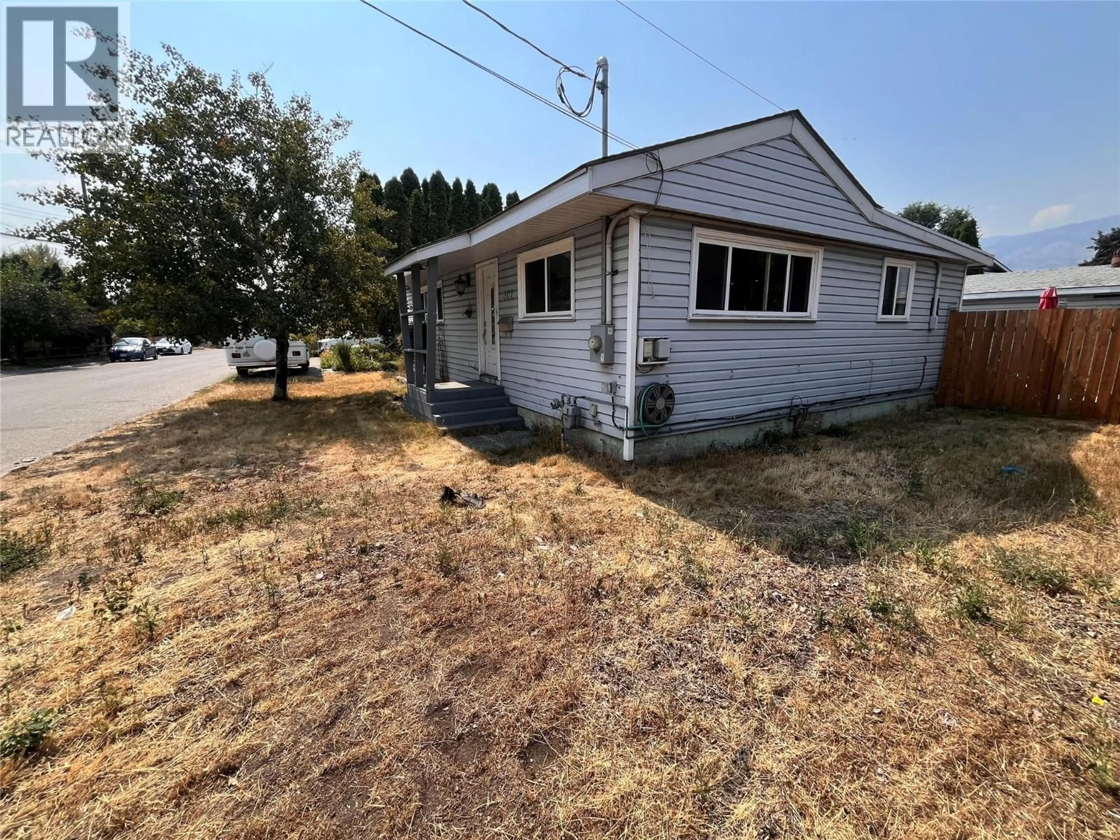
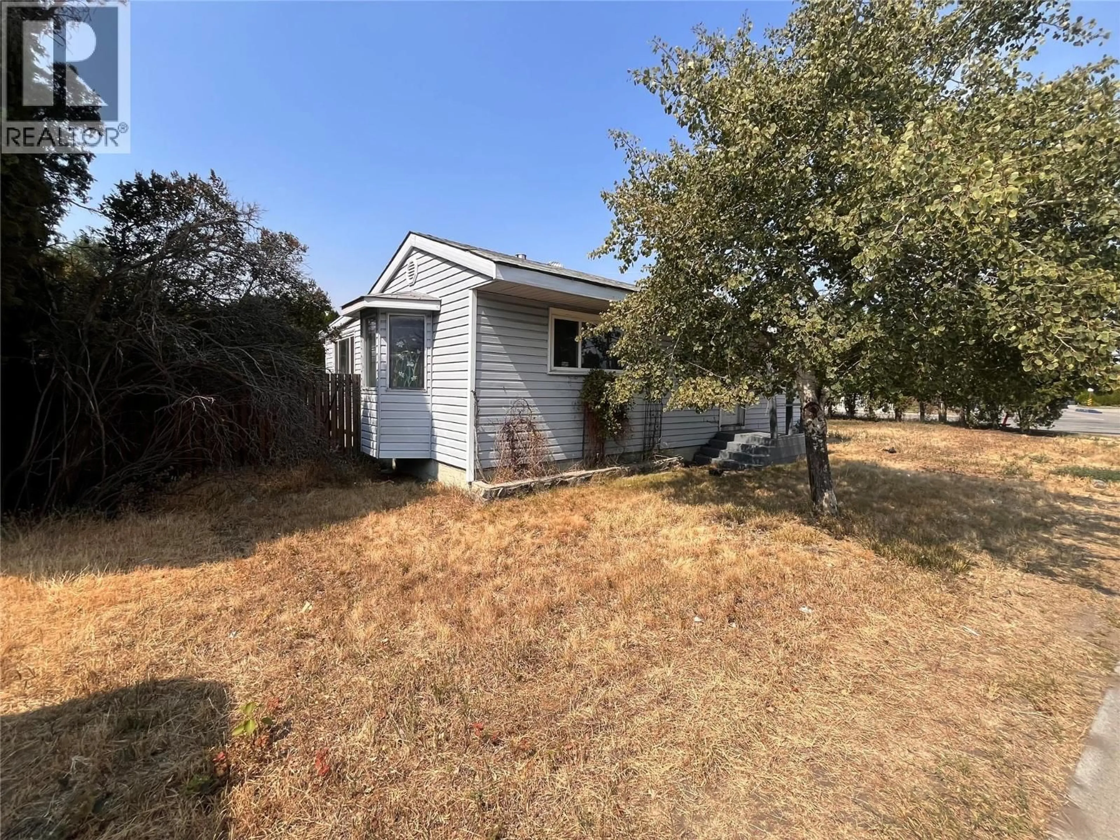
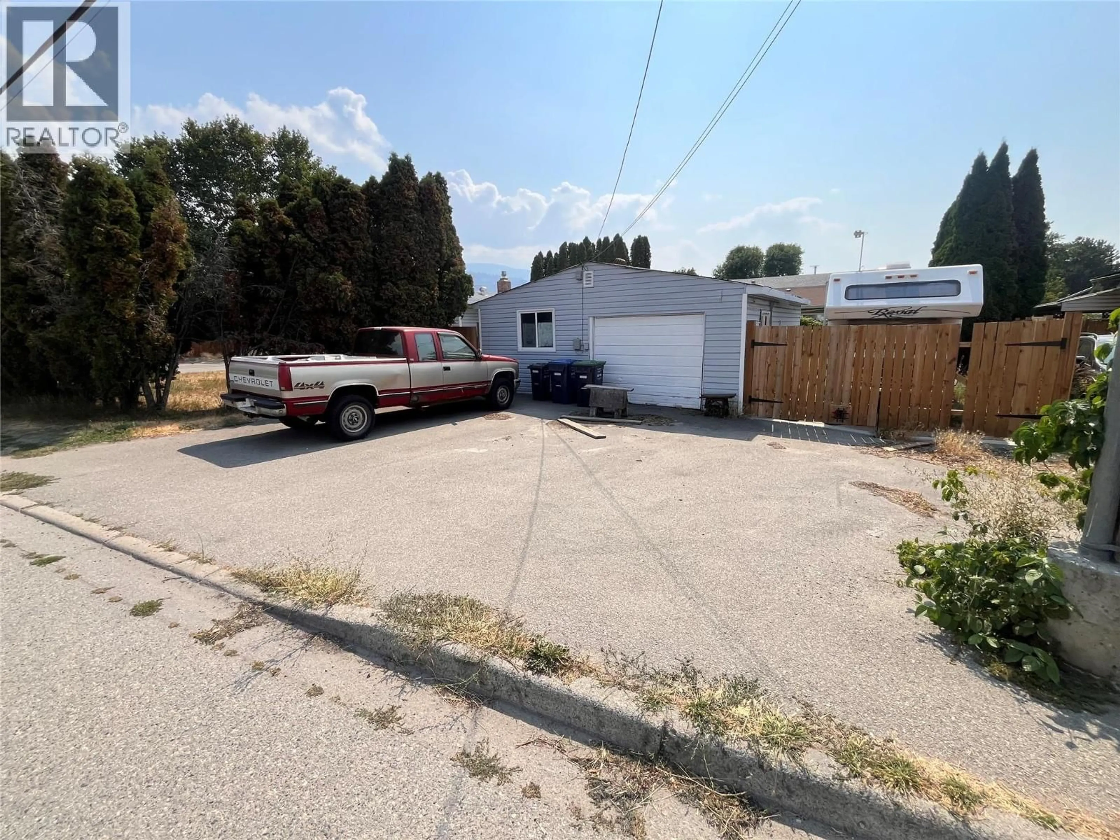
302 GREEN AVENUE WEST, Penticton, British Columbia V2A3T3
Contact us about this property
Highlights
Estimated valueThis is the price Wahi expects this property to sell for.
The calculation is powered by our Instant Home Value Estimate, which uses current market and property price trends to estimate your home’s value with a 90% accuracy rate.Not available
Price/Sqft$495/sqft
Monthly cost
Open Calculator
Description
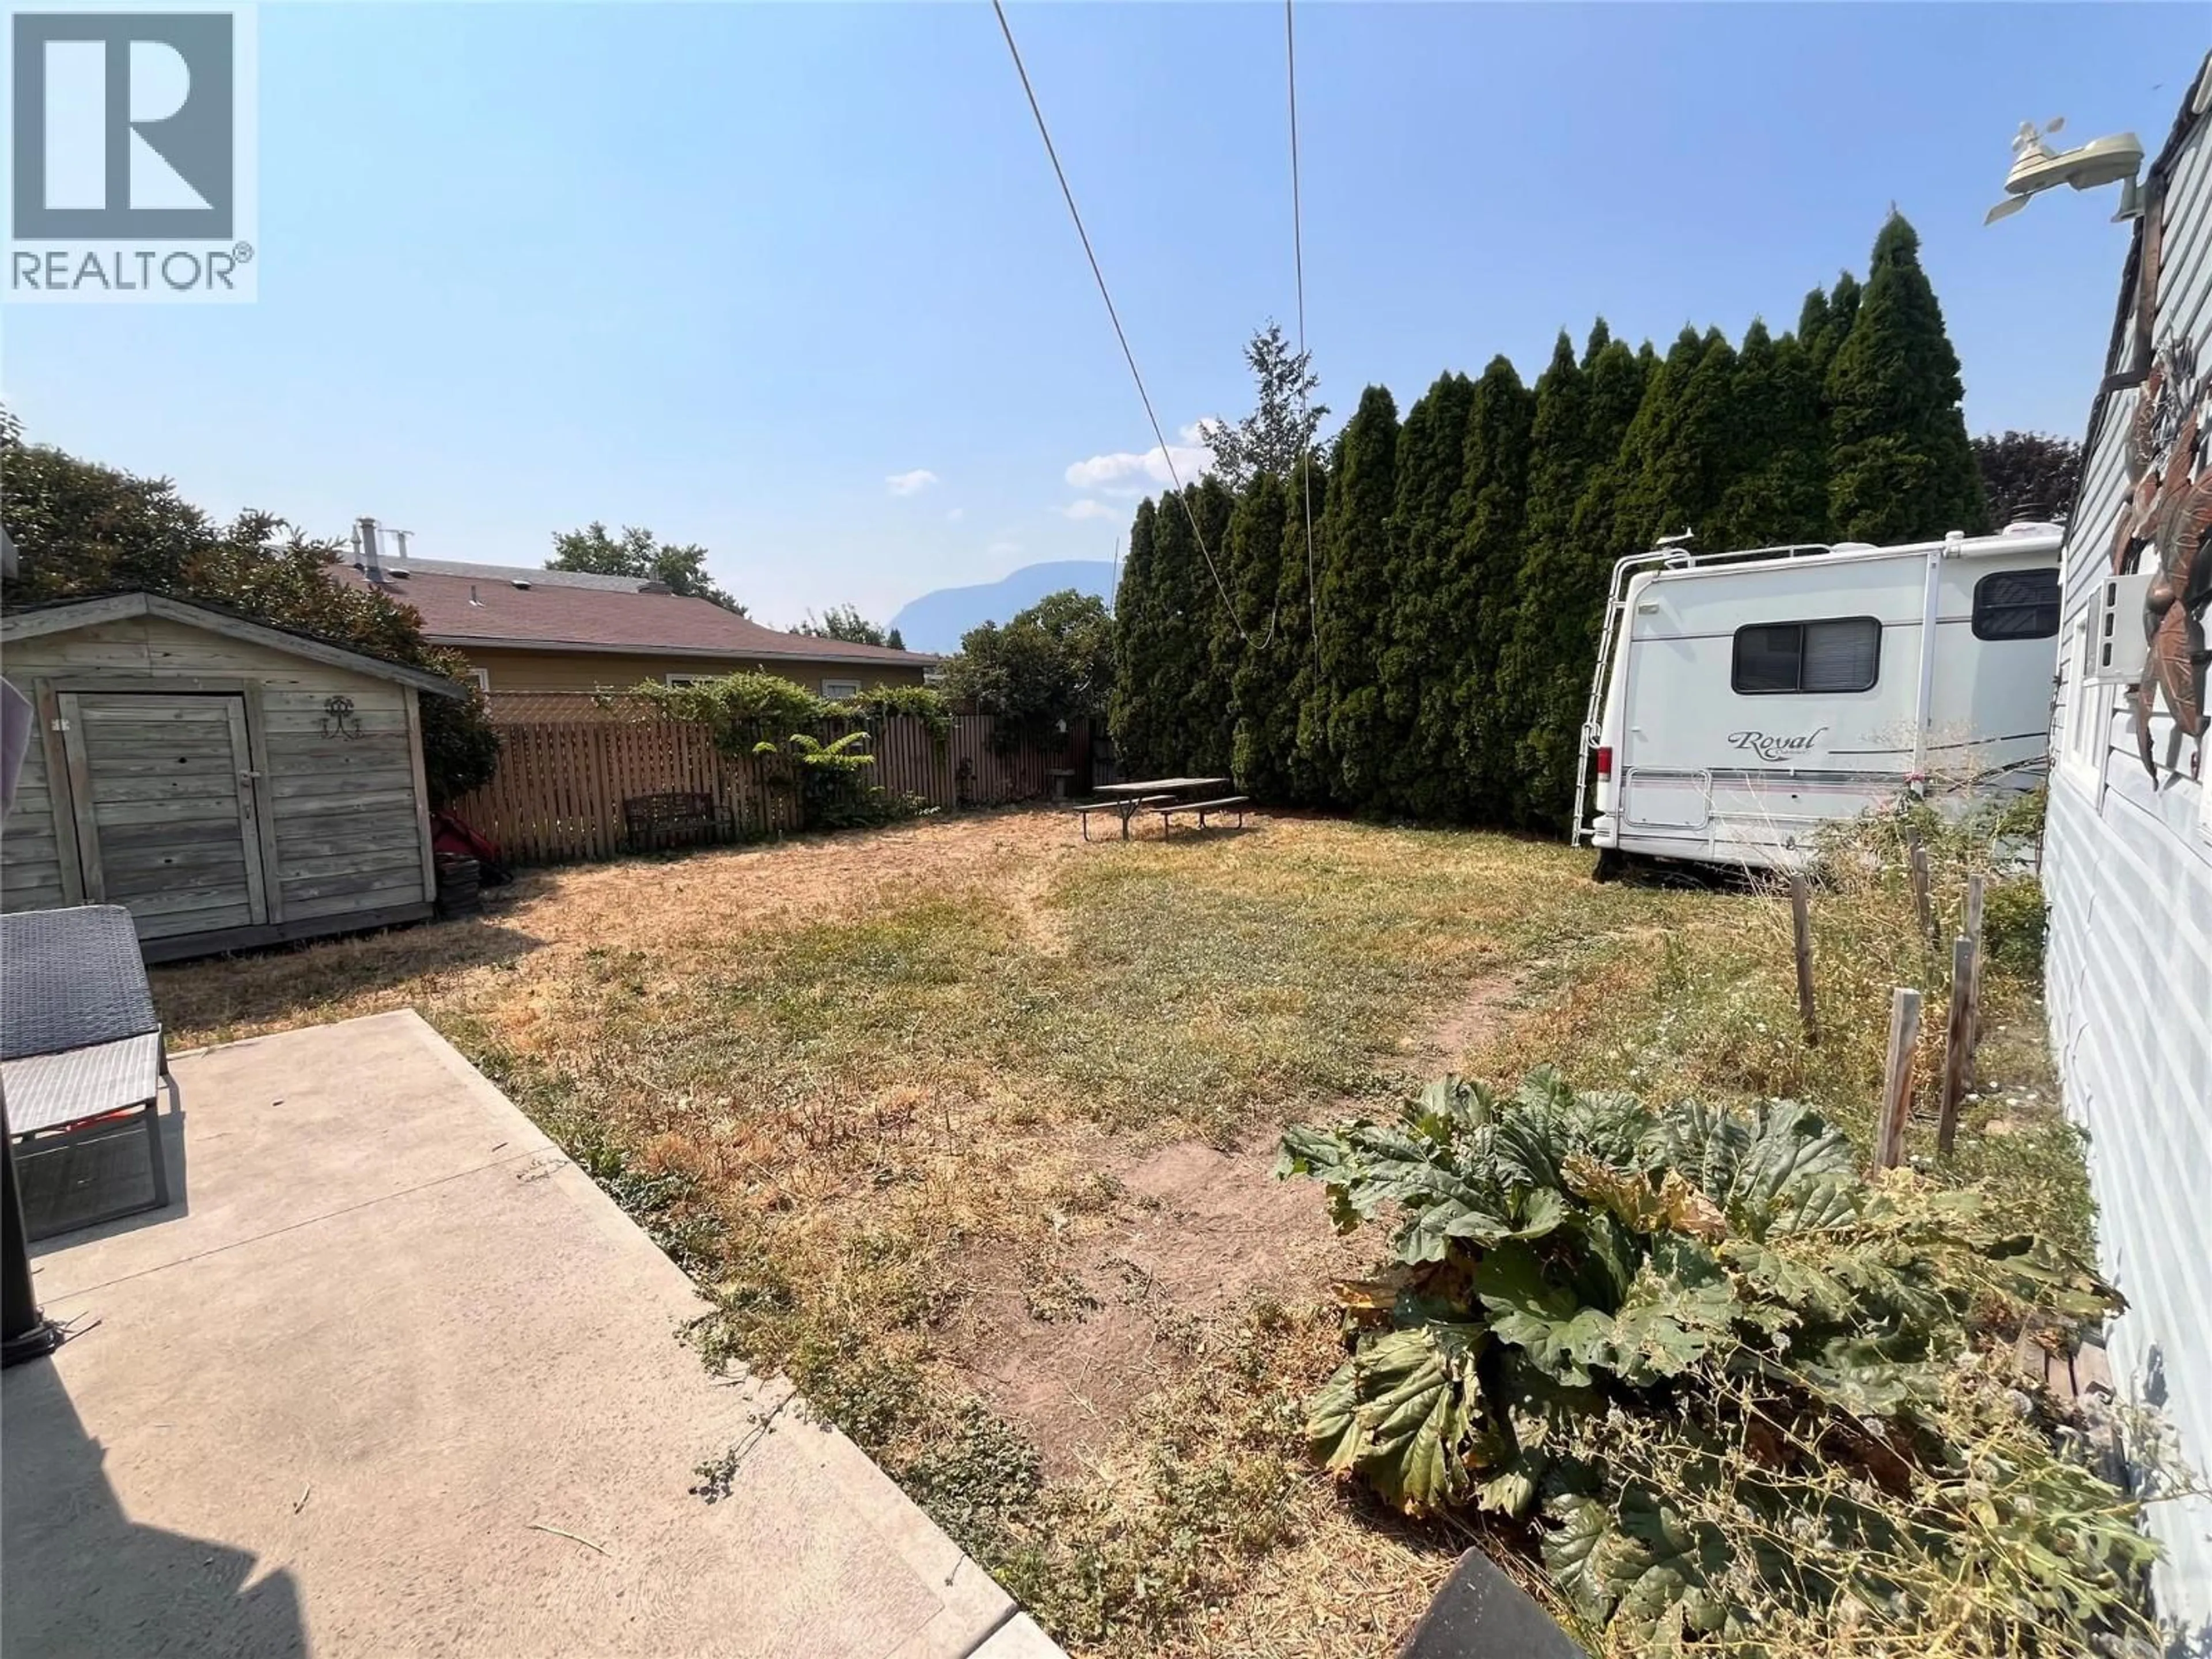
Development opportunity in a central Penticton location. This approximately 8,450 sq. ft. lot is currently improved with an older bungalow-style home and detached shop. The existing home requires work and is offered primarily for its land and future potential. Walk Score 73 | Bike Score 64. Zoned RM2 with OCP High Density designation, this property presents an excellent opportunity for developers, investors or builders to explore future redevelopment possibilities. The central location offers convenient access to Penticton amenities, services, transportation, shopping and recreation. Whether you are looking to undertake a substantial renovation or investigate redevelopment options, this property offers flexibility and potential in an established neighbourhood. Buyer to conduct their own due diligence regarding zoning, OCP designation, development potential, permitted uses, density, servicing and all municipal requirements. An opportunity to secure a well-located Penticton property with significant future potential. (id:39198)
Property Details
Interior
Features
Main level Floor
Dining room
8'0'' x 8'0''Foyer
4'0'' x 4'0''Living room
17'0'' x 12'0''Full bathroom
7'0'' x 5'0''Exterior
Parking
Garage spaces -
Garage type -
Total parking spaces 8
Property History
 11
11
