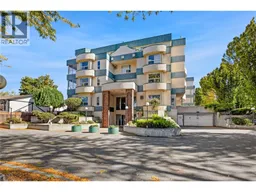
301 - 1750 ATKINSON STREET, Penticton, British Columbia V2A7M6
Contact us about this property
Highlights
Estimated valueThis is the price Wahi expects this property to sell for.
The calculation is powered by our Instant Home Value Estimate, which uses current market and property price trends to estimate your home’s value with a 90% accuracy rate.Not available
Price/Sqft$318/sqft
Monthly cost
Open Calculator
Description
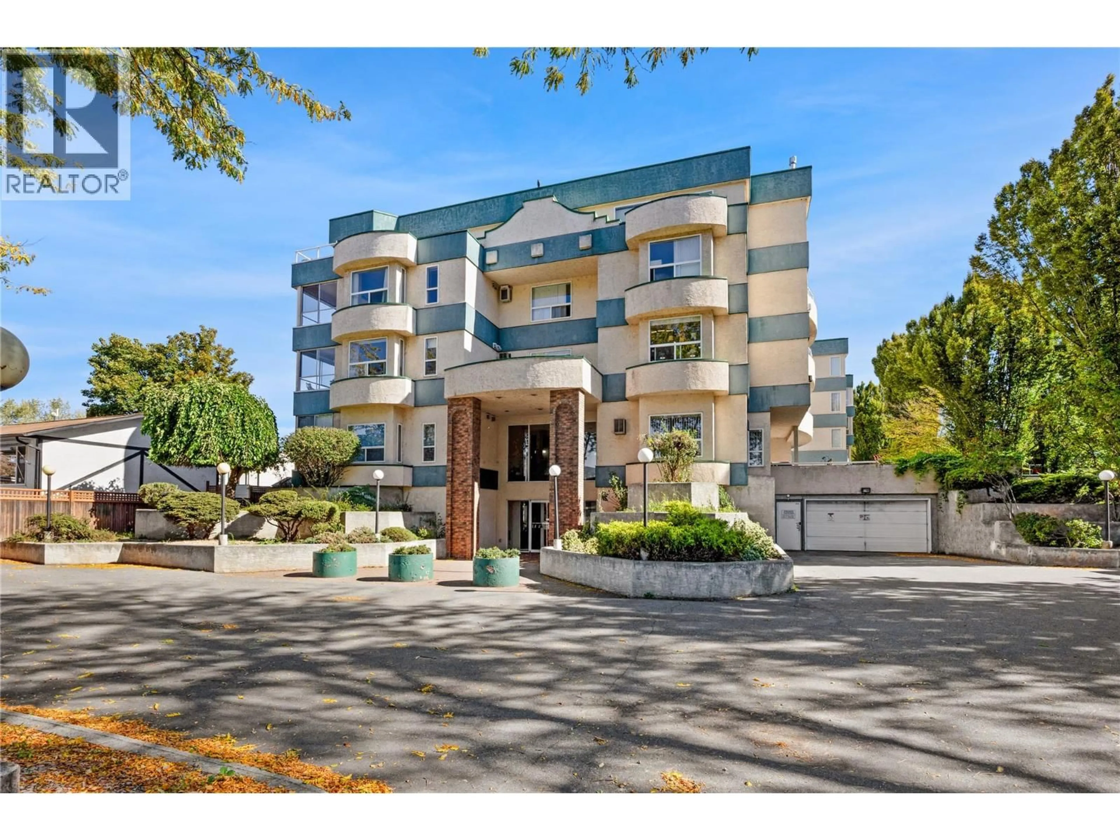
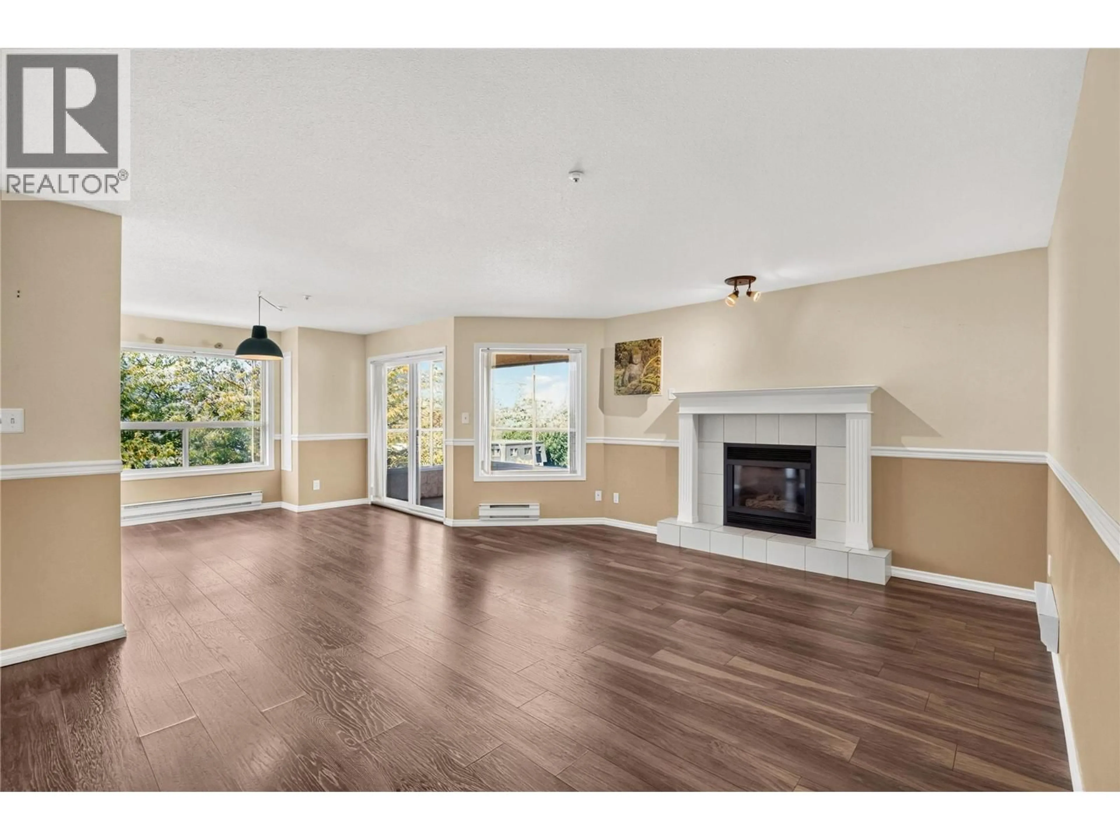
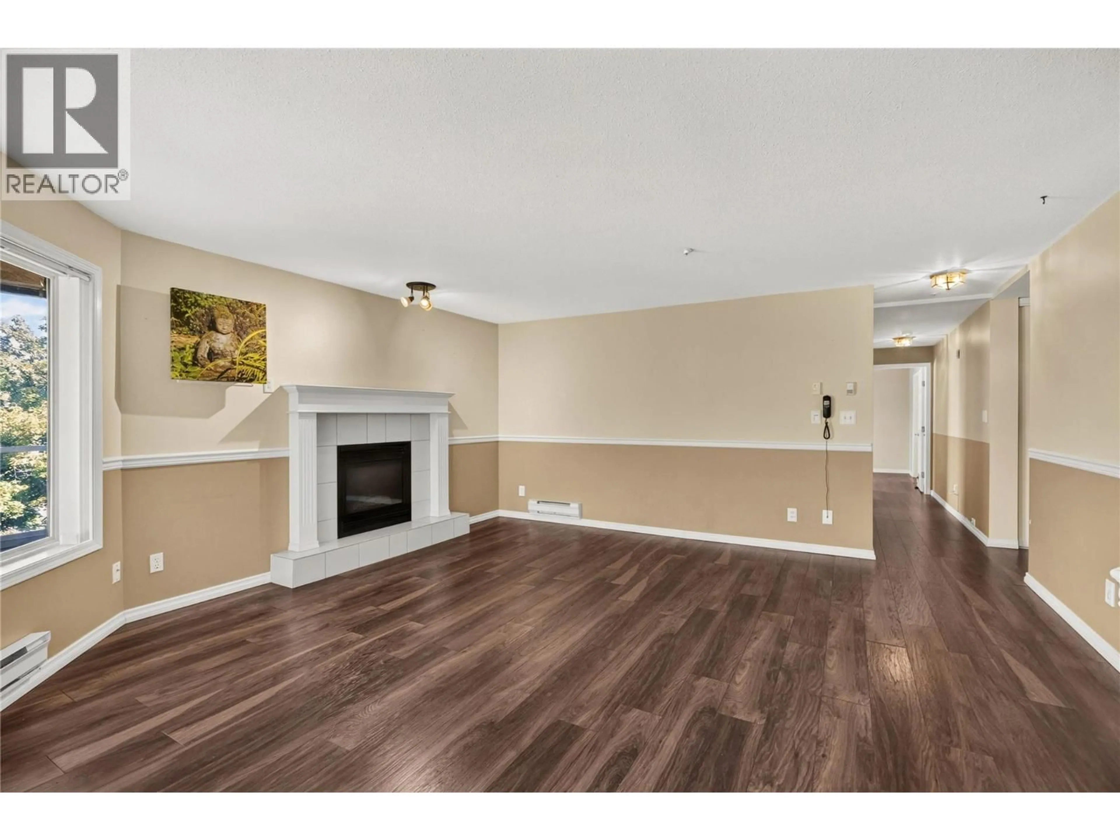
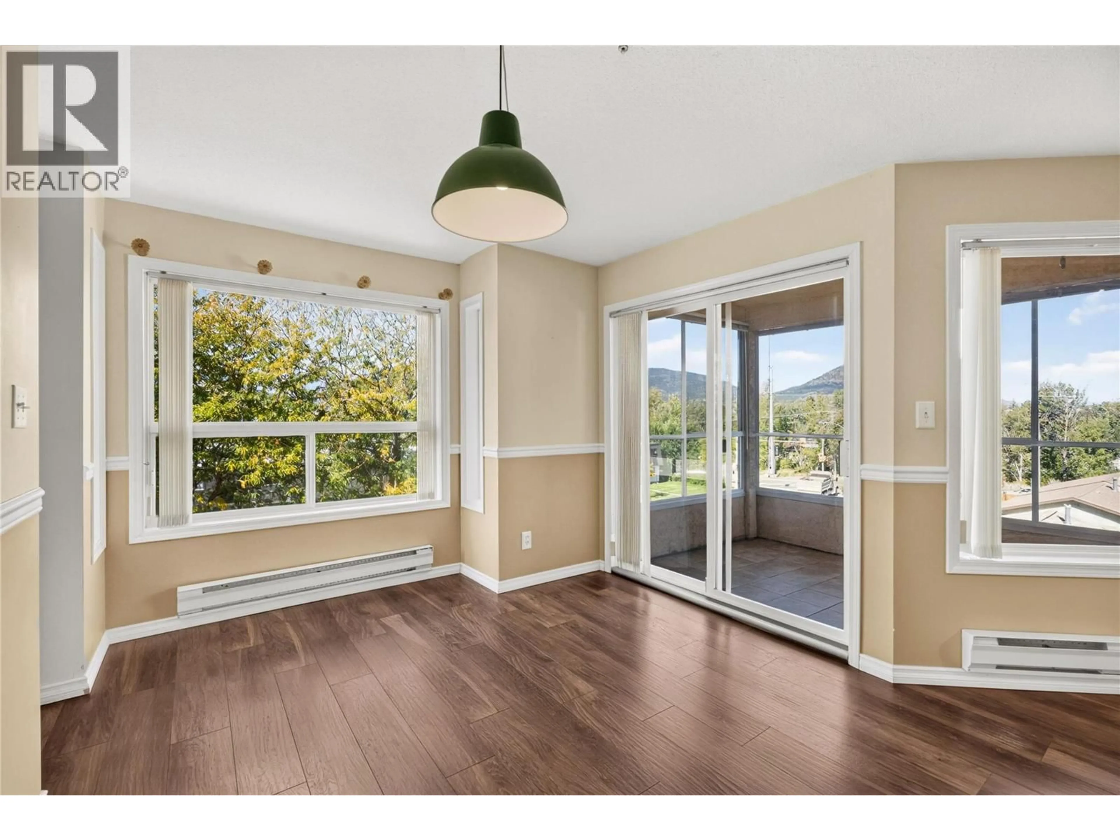
Beautiful mountain views from this bright 1,019 sq ft third-floor home. Sunlight pours through large windows into the living room, where a gas fireplace adds cozy warmth on cooler evenings. Slide open the doors from the dining area and step onto the fully enclosed northwest-facing deck, a peaceful spot to unwind with a coffee or a good book in any season. The galley kitchen keeps everything within reach, with oak cabinetry and a window that looks out to the treetops. Retreat to the primary bedroom, complete with a walk-in closet and private 4-piece ensuite, while a versatile guest room and full bath are ready for visitors or a place to work. A dedicated laundry room inside the home, with overhead cabinets and shelving, makes laundry day easy and keeps supplies tucked neatly away. Underground parking, a storage locker and a friendly cat policy (no dogs) round things out. (id:39198)
Property Details
Interior
Features
Main level Floor
Laundry room
5'9'' x 8'9''4pc Ensuite bath
8'6'' x 4'11''Dining room
10'3'' x 9'0''Bedroom
13'0'' x 9'5''Exterior
Parking
Garage spaces -
Garage type -
Total parking spaces 1
Condo Details
Inclusions
Property History
 18
18
