28 HUTH AVENUE, Penticton, British Columbia V2A7S8
Contact us about this property
Highlights
Estimated valueThis is the price Wahi expects this property to sell for.
The calculation is powered by our Instant Home Value Estimate, which uses current market and property price trends to estimate your home’s value with a 90% accuracy rate.Not available
Price/Sqft$361/sqft
Monthly cost
Open Calculator
Description
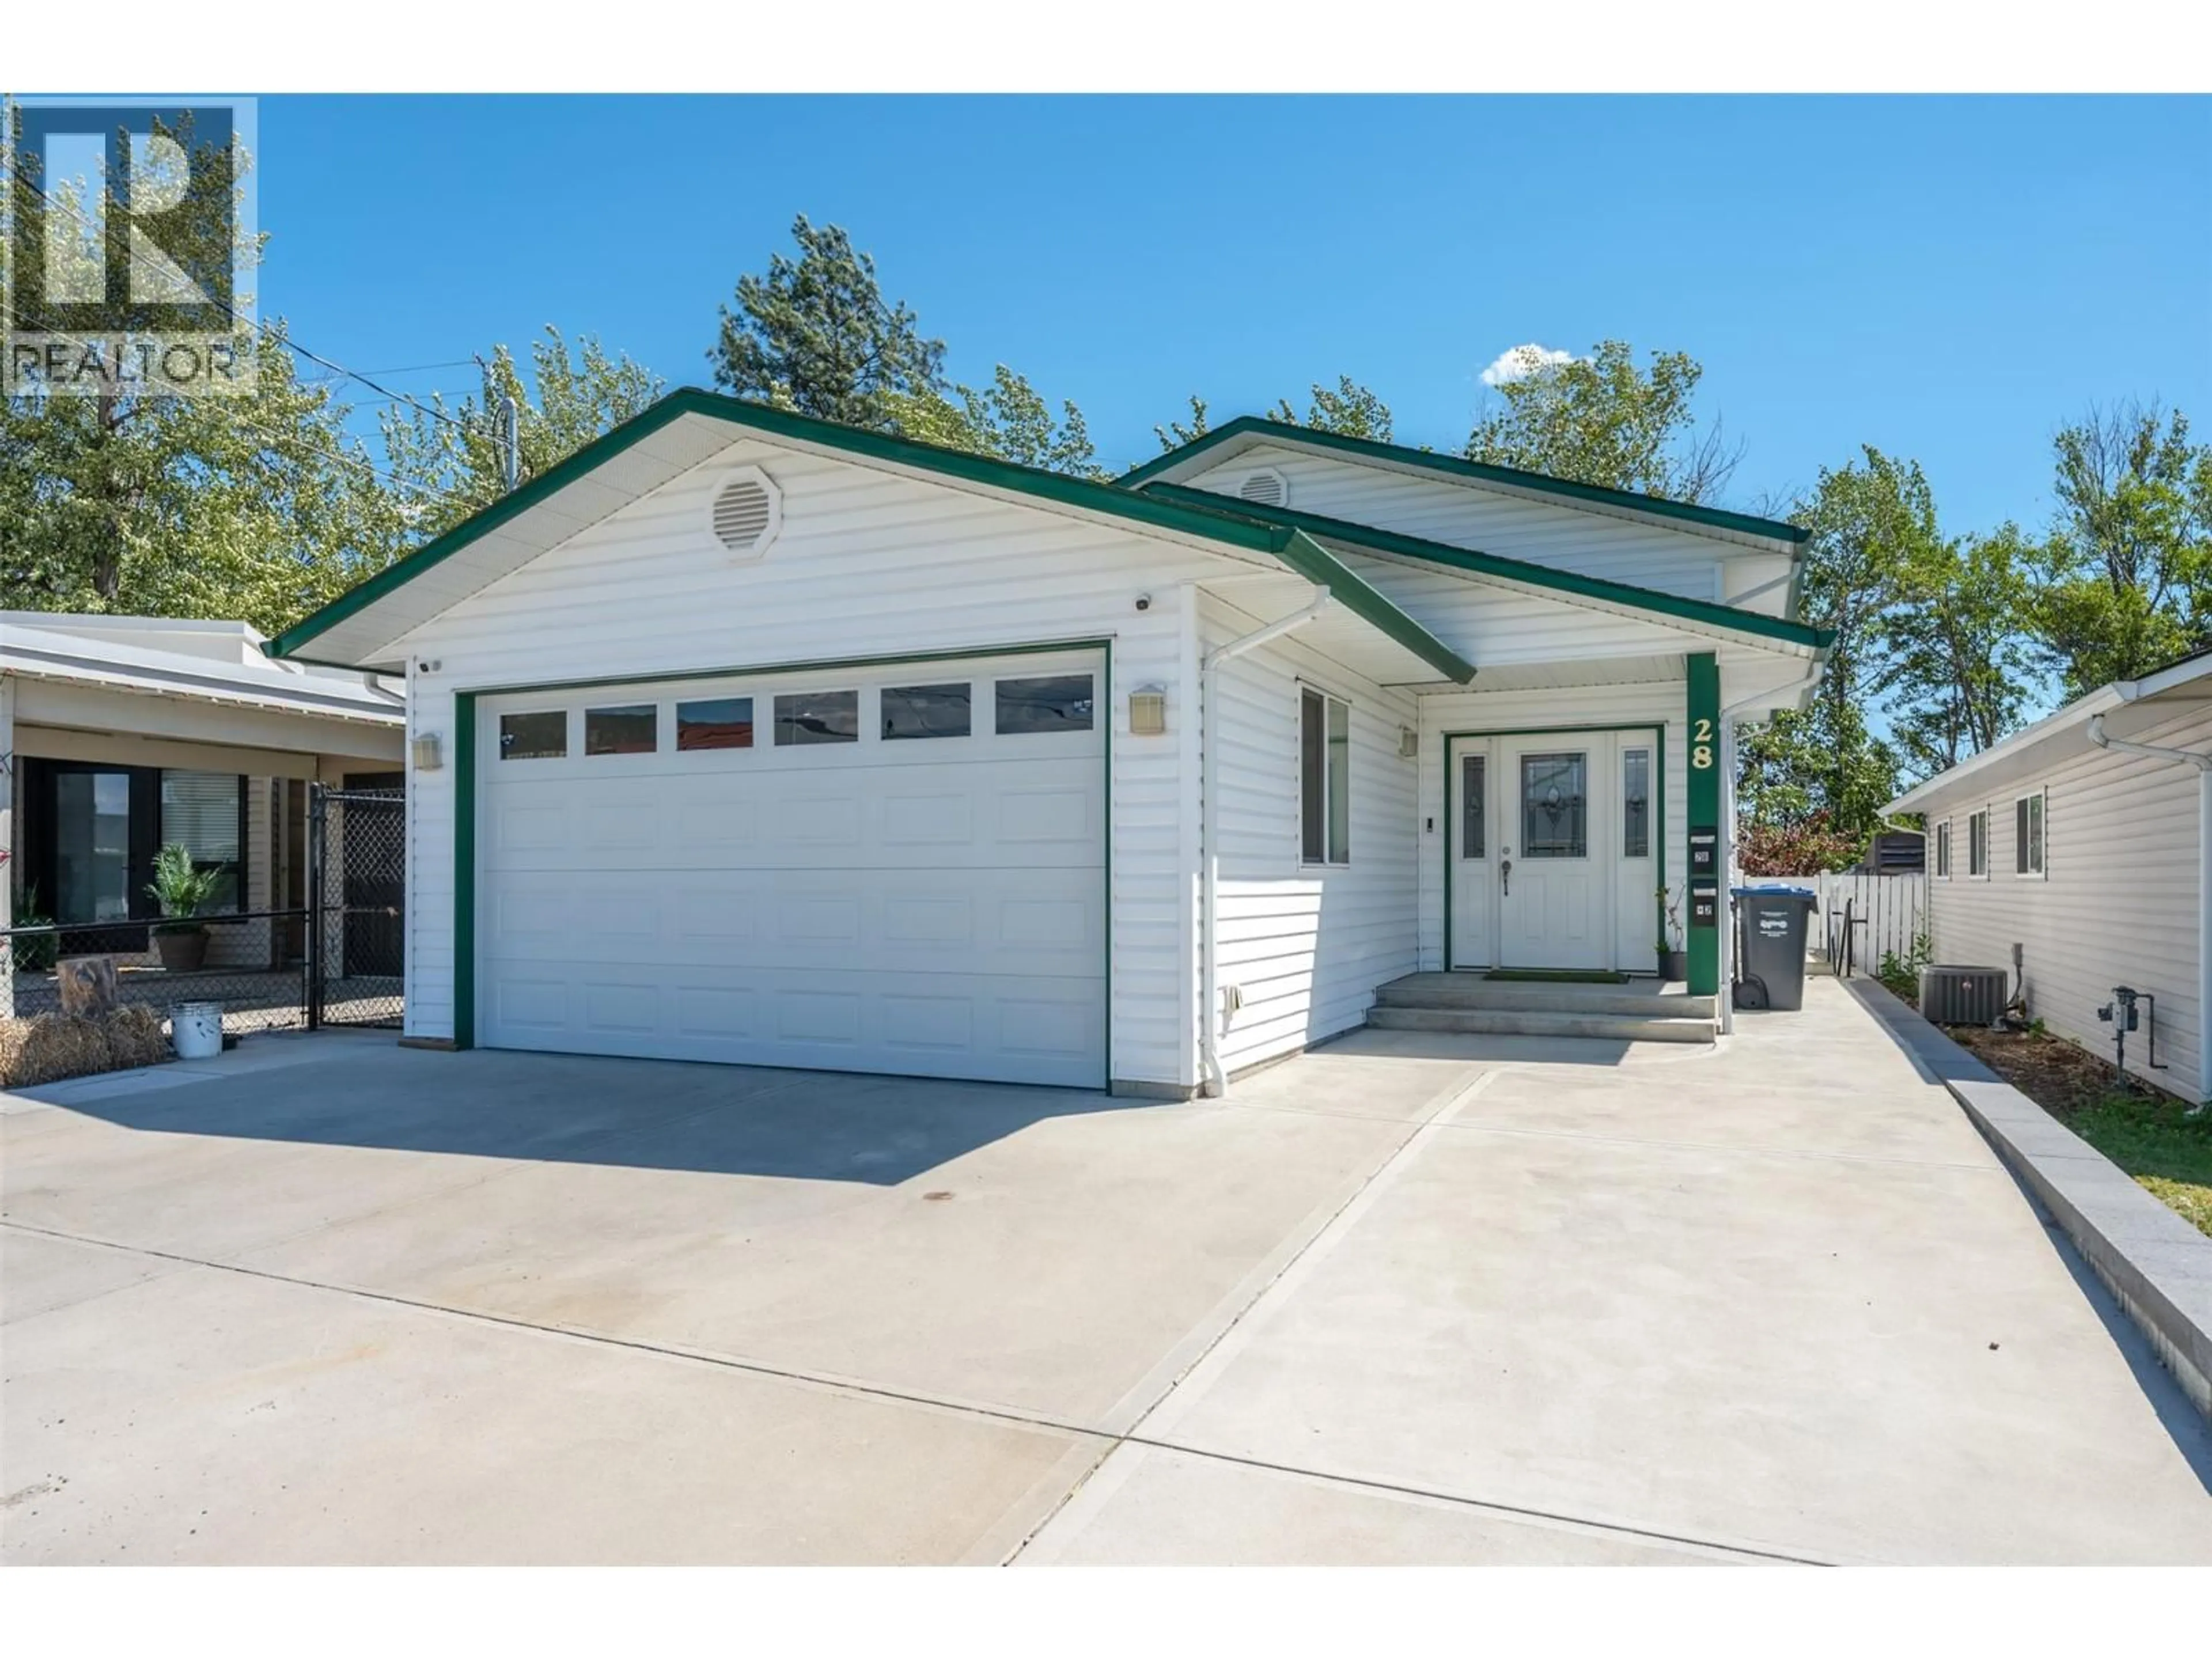
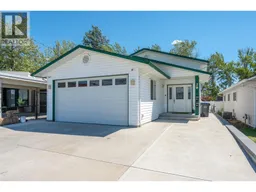
Revenue generating asset! Built in 2016, this beautiful family home is conveniently located in the heart of Penticton, walking distance from all the amenities. Two bedrooms & two bathrooms up stairs, with one bedroom & one bathroom downstairs, makes for plenty of space for a growing family. Downstairs you will also find a very spacious, fully legal one bedroom suite with its own separate entrance. With special attention paid to soundproofing, and its own heating/cooling system, enjoy the headache free mortgage helper! The fully fenced backyard is equipped with synthetic grass to keep maintenance to a minimum. To top it’s equipped with a double garage for all your toys. This place really has it all. Contact the listing agent to view! (id:39198)
Property Details
Interior
Features
Main level Floor
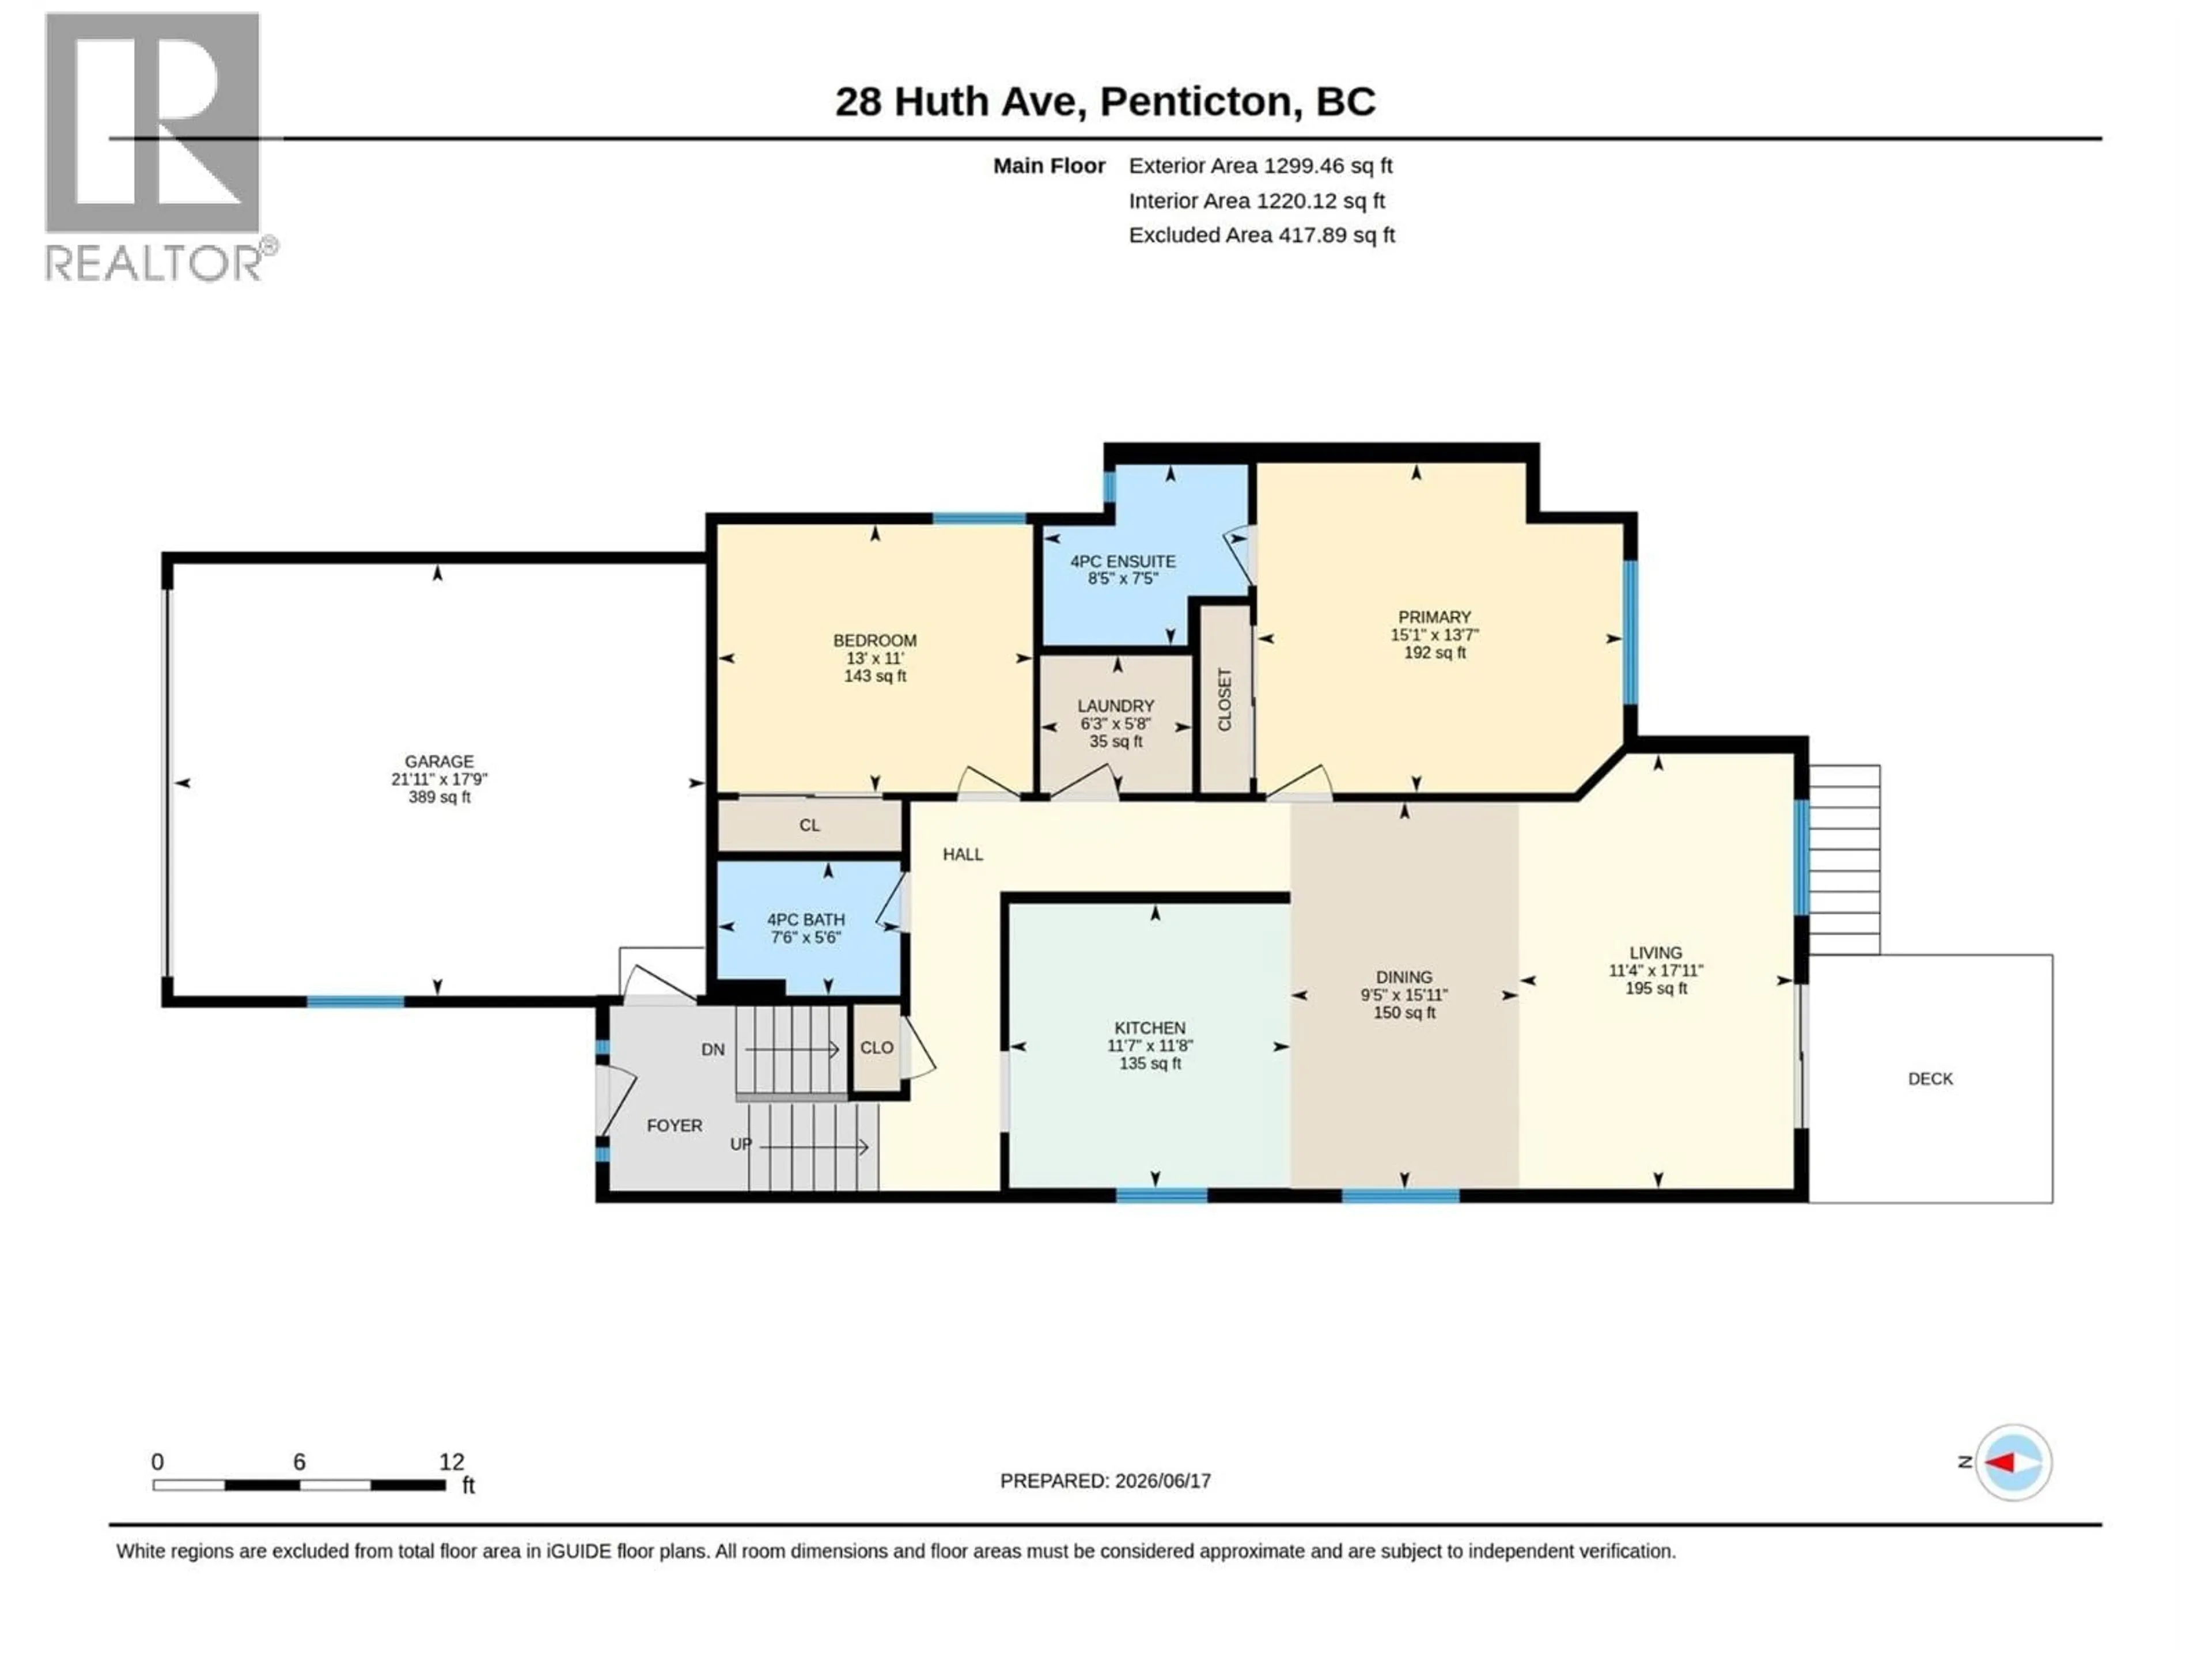
4pc Ensuite bath
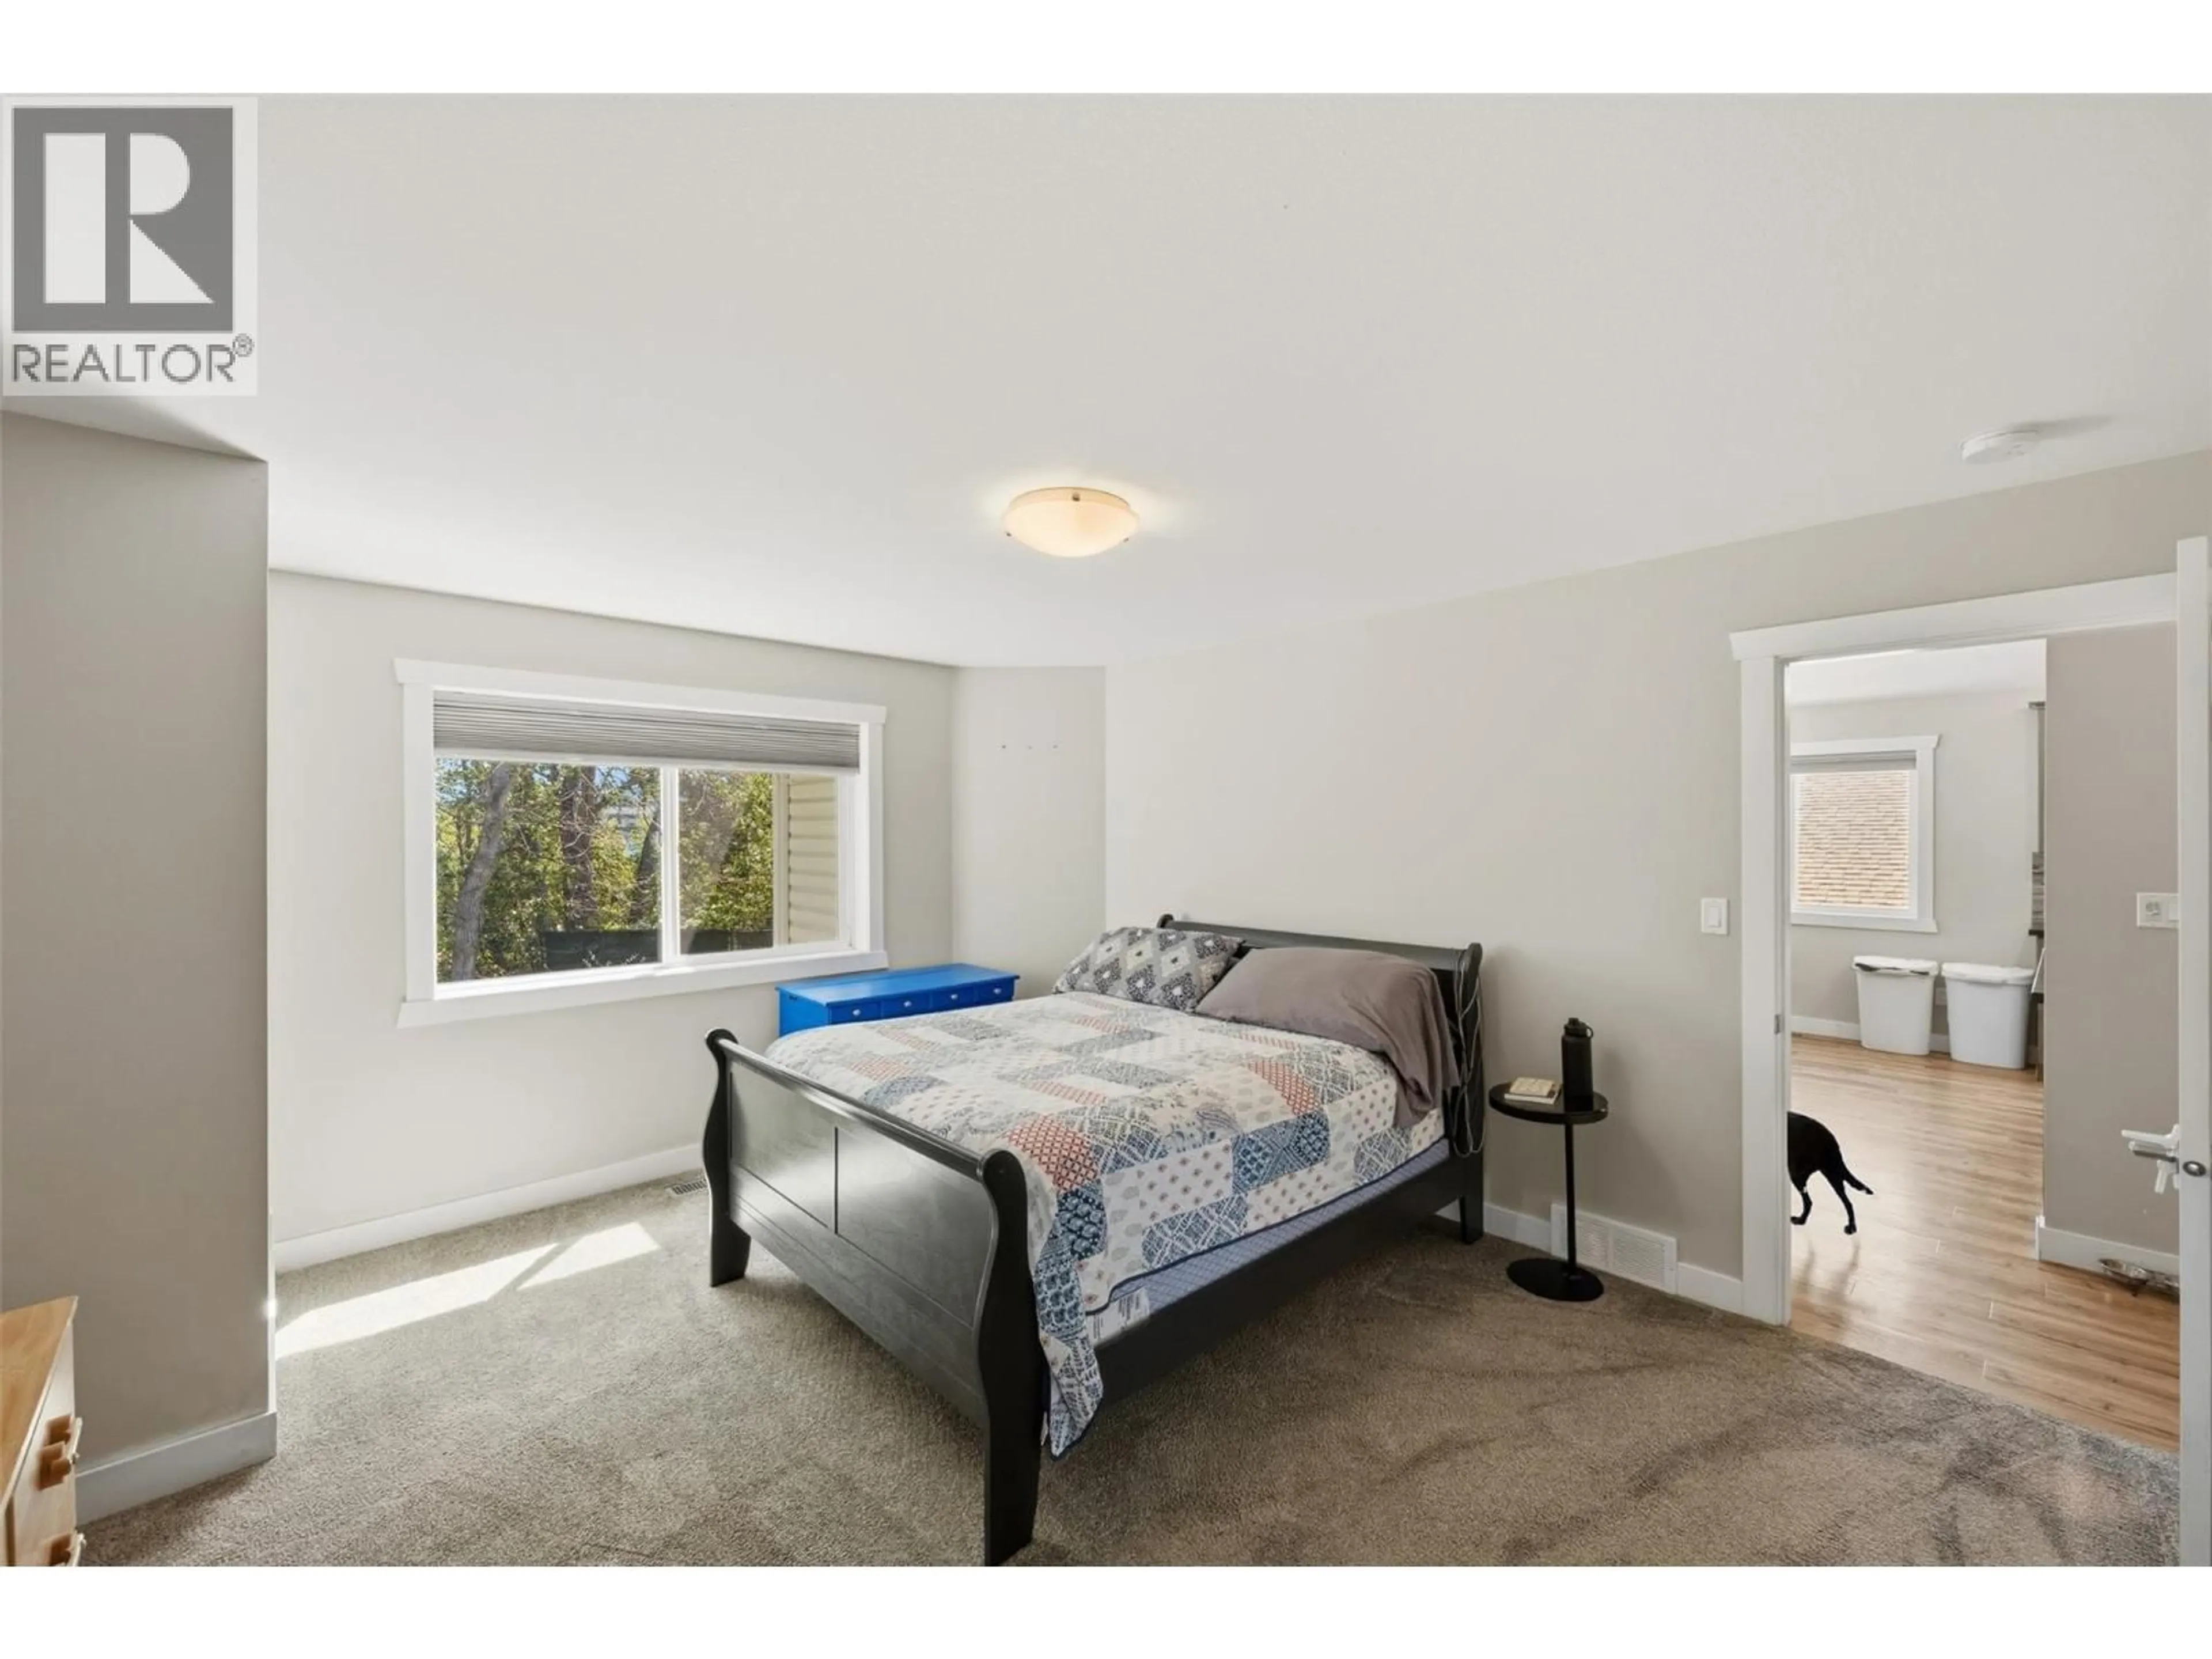
7'5'' x 8'5''Primary Bedroom
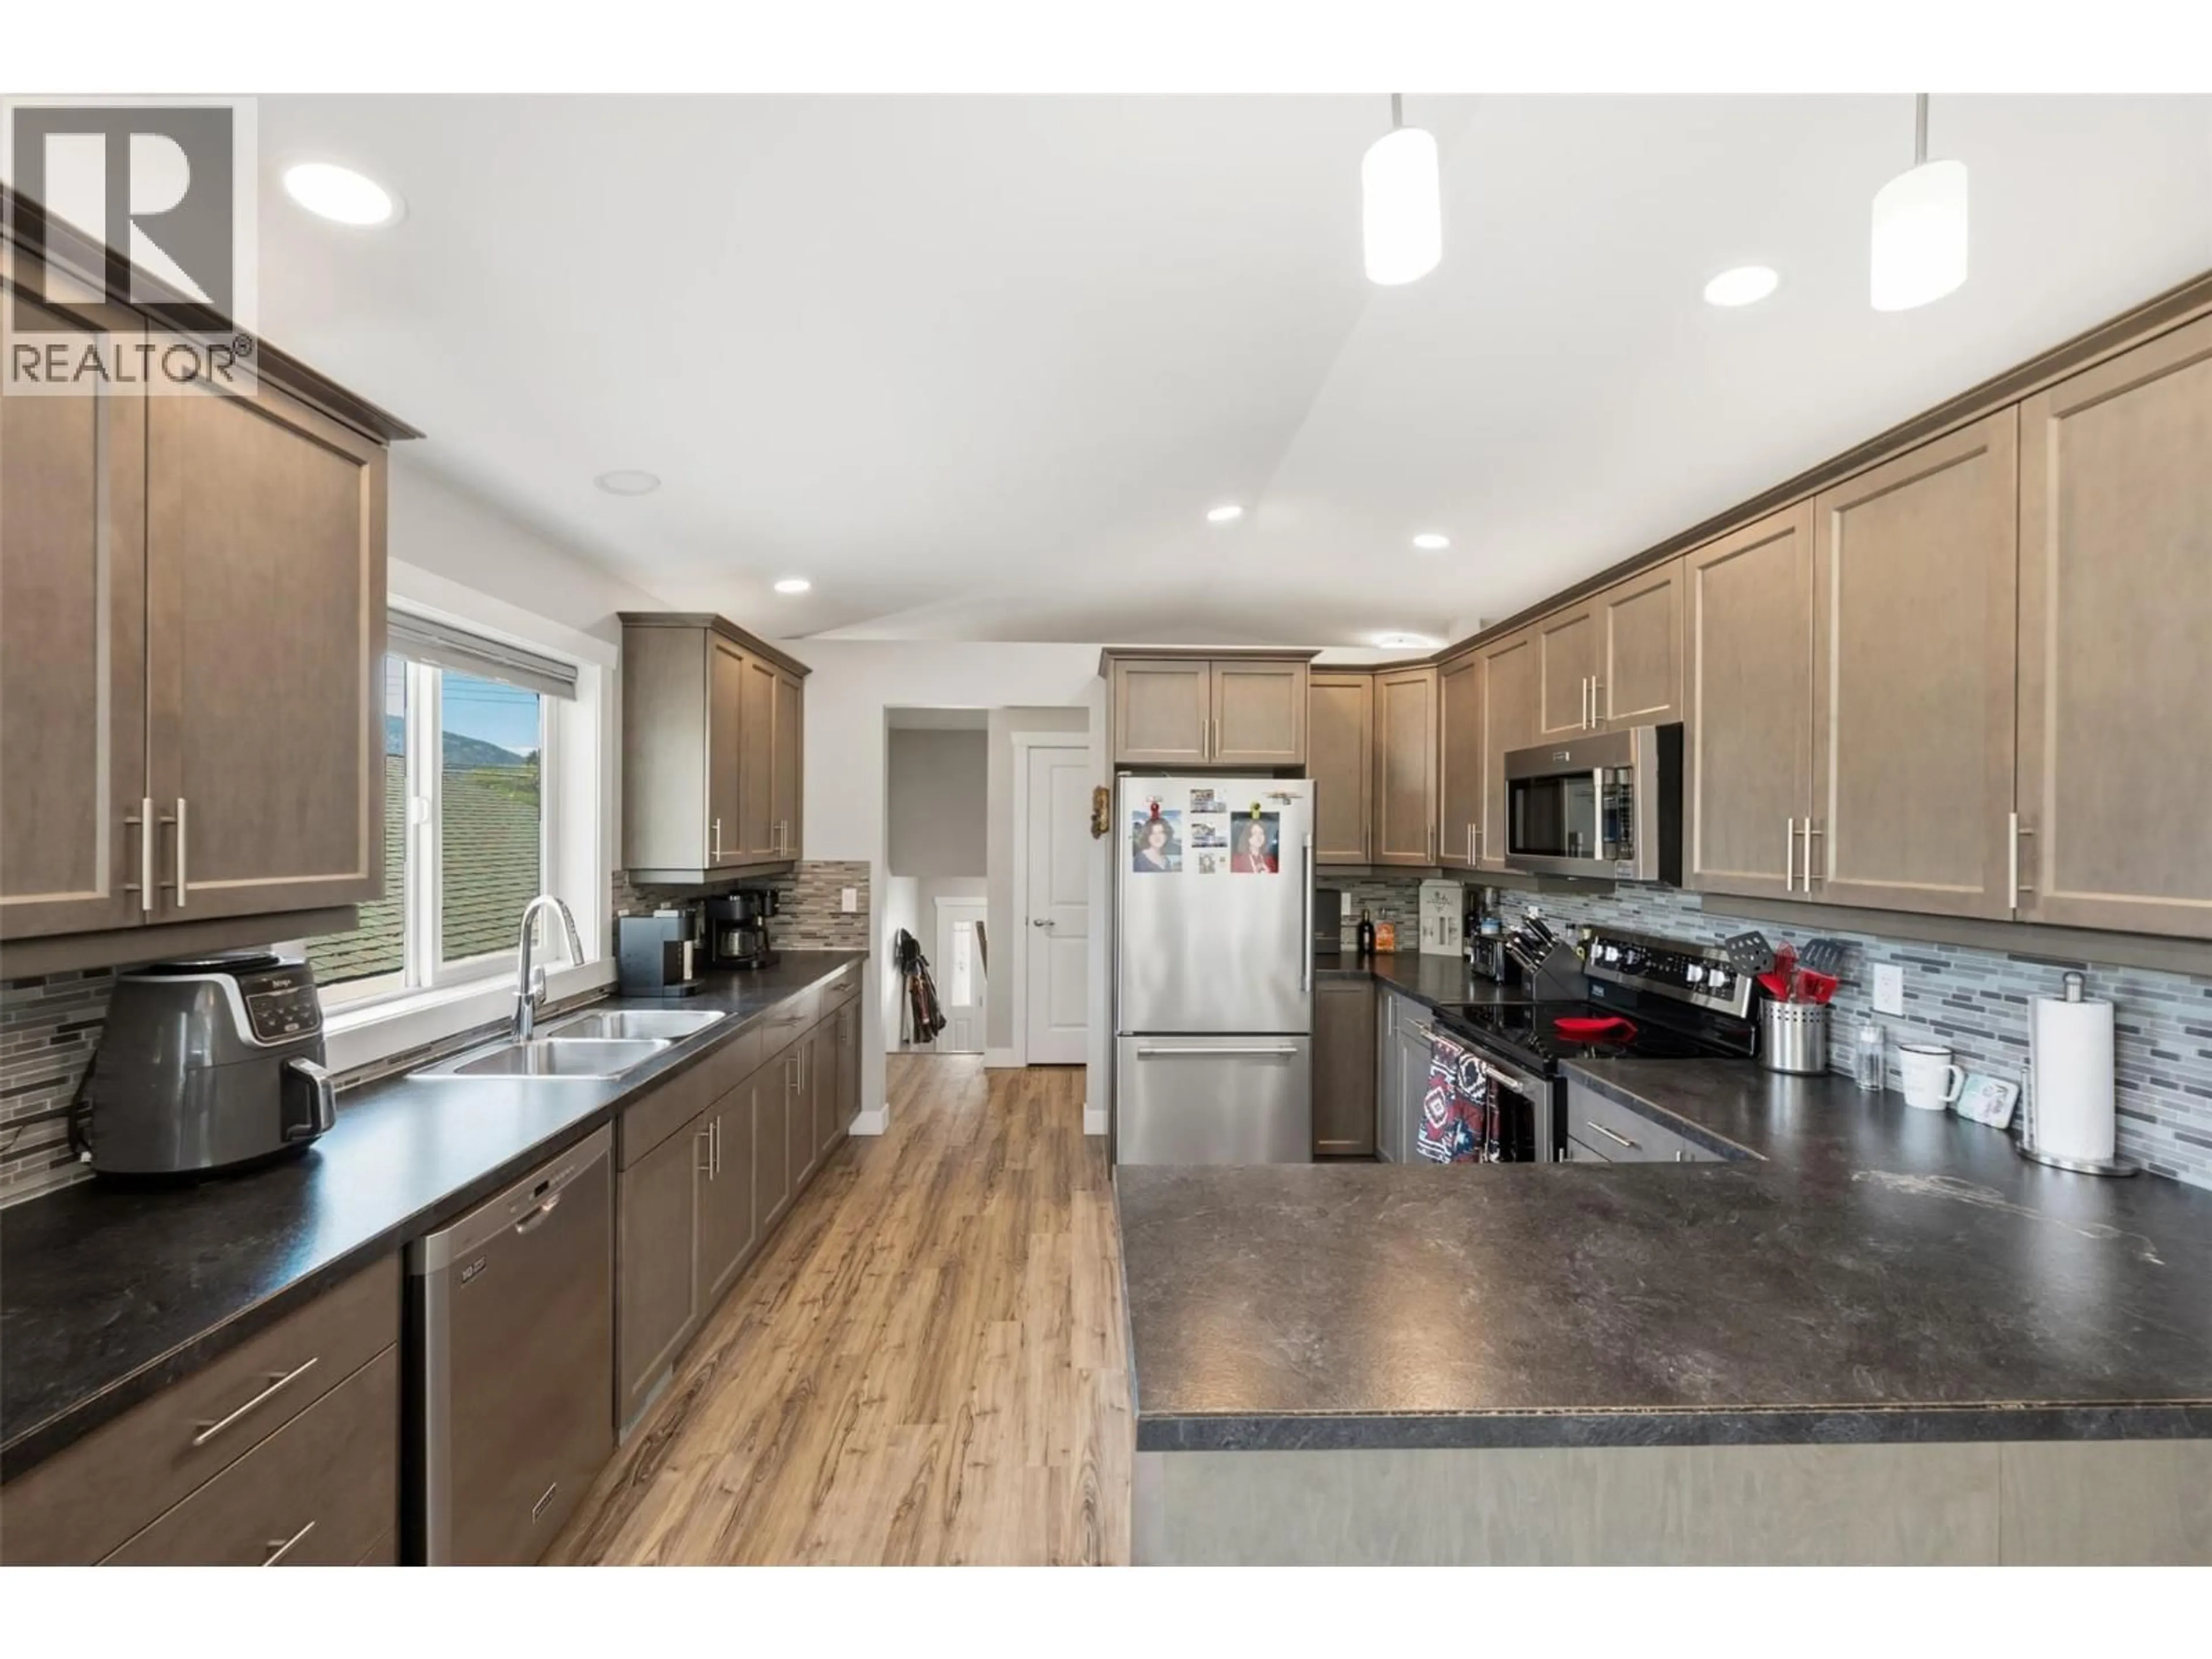
13'7'' x 15'1''Kitchen
11'7'' x 11'8''Dining room
9'5'' x 15'11''Exterior
Parking
Garage spaces -
Garage type -
Total parking spaces 5
Property History
 42
42
