2775 HAWTHORN DRIVE, Penticton, British Columbia V2A0C2
Contact us about this property
Highlights
Estimated valueThis is the price Wahi expects this property to sell for.
The calculation is powered by our Instant Home Value Estimate, which uses current market and property price trends to estimate your home’s value with a 90% accuracy rate.Not available
Price/Sqft$524/sqft
Monthly cost
Open Calculator
Description
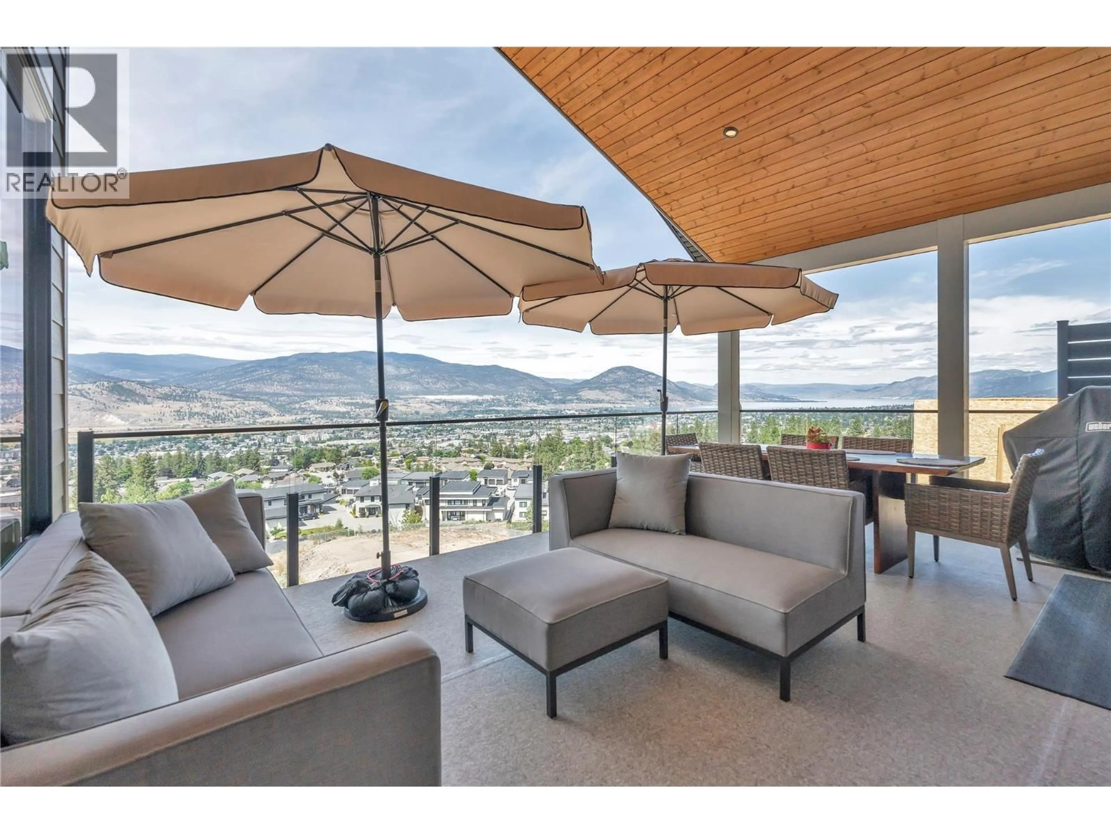
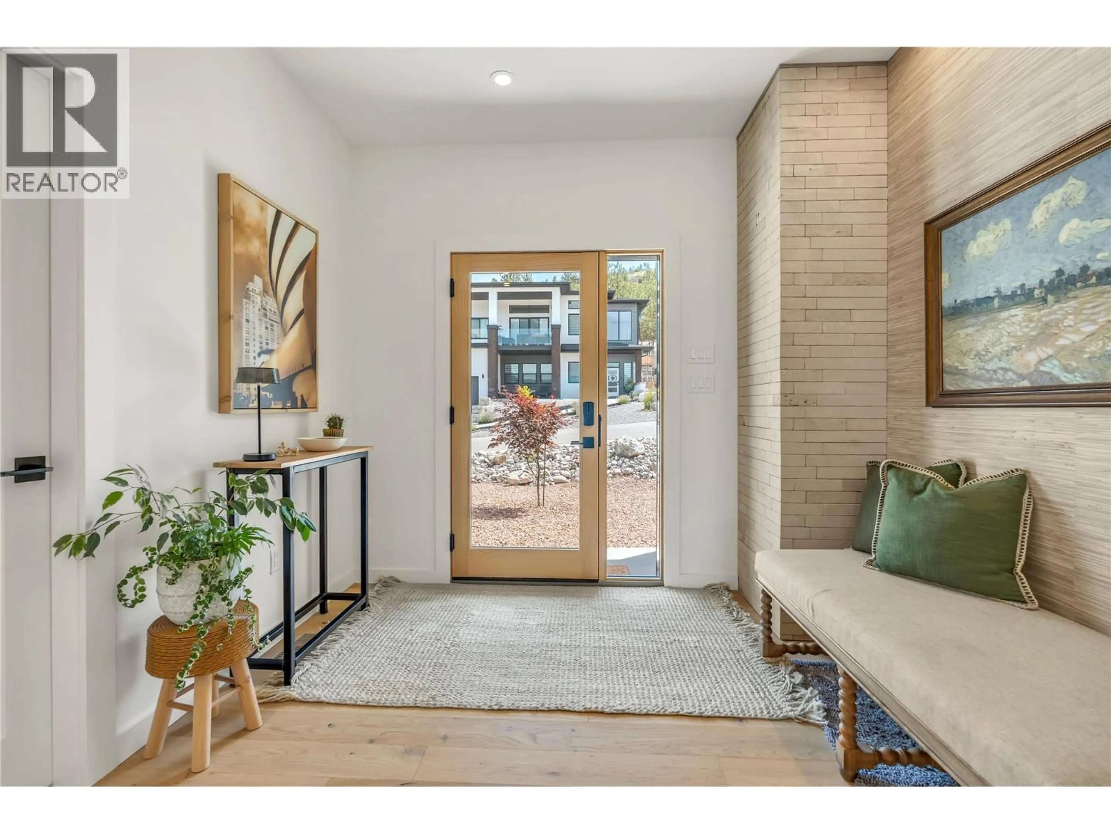
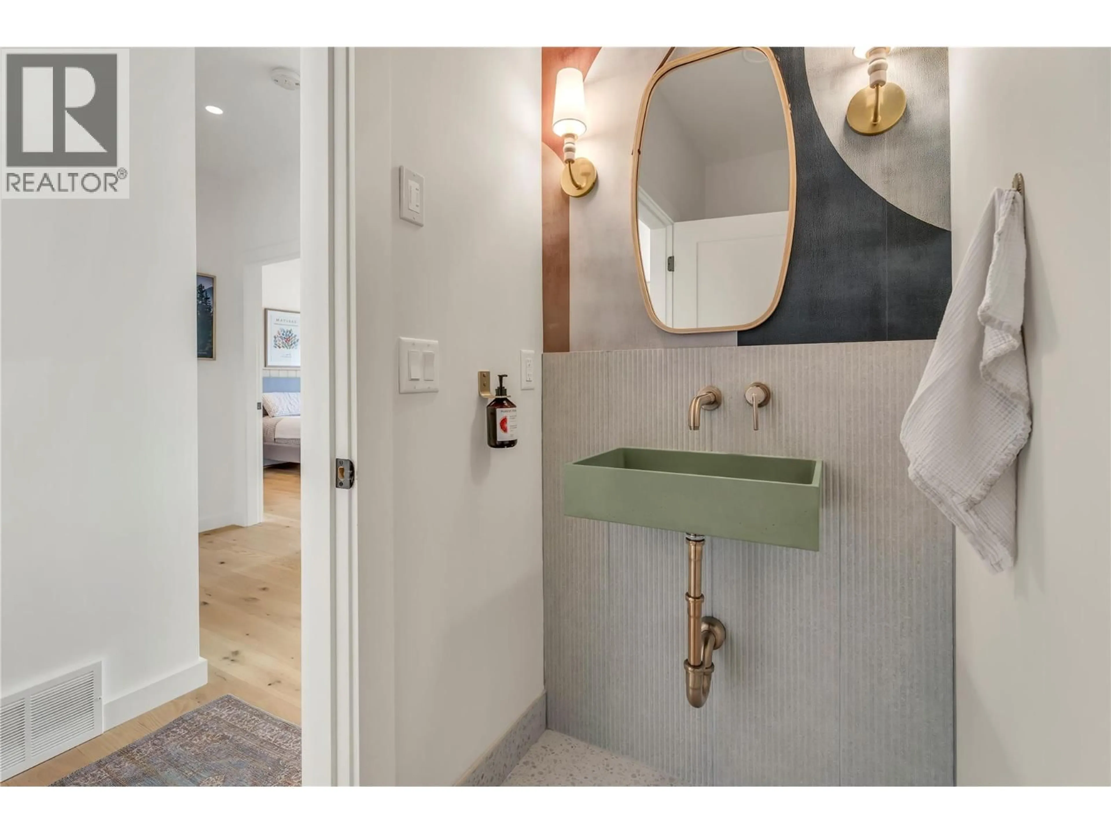
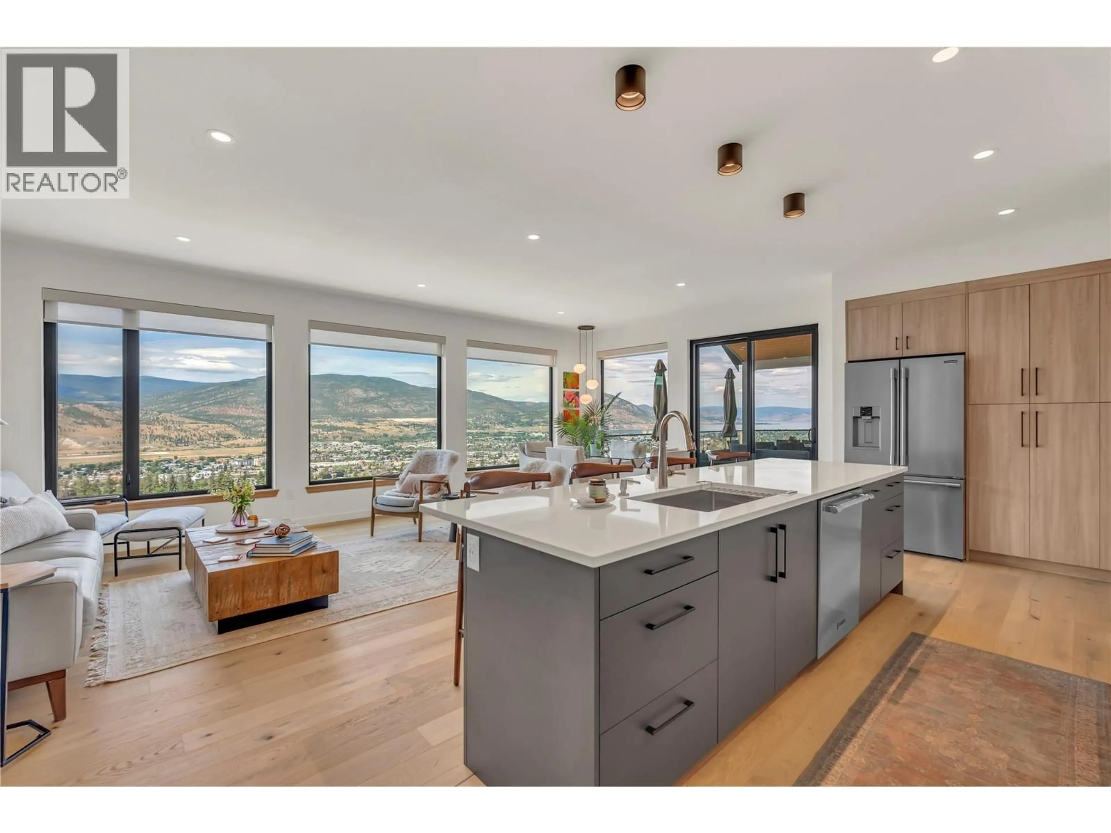
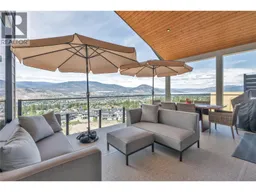
LIVIN THE DREAM - Exceptional custom-built 2 level bungalow, spectacular views of Lake Okanagan, Skaha Lake, city skyline, airport and surrounding mountains. Tucked away on quiet cul-de-sac overlooking city. Thoughtfully designed home offers perfect blend of luxury, comfort, & nature. Inspired by Scandinavian architecture, the home features clean lines, warm organic finishes, custom light fixtures contemporary tile setting with bright, open layout. Exterior boast natural limestone & hardi board. Huge windows deliver stunning views, natural light & privacy are abundant. Outdoor living is at the heart of the home, with four distinct patios & decks providing inviting spaces to unwind or entertain. The covered deck, complete with a natural gas fireplace, television, BBQ hook up, plumbing for misting system, sunshades, all will extend the living season creating the ideal setting for relaxing while enjoying your quiet & ever-changing vista. Backing onto a natural corridor located directly across from the trail network leading to the renowned Skaha Bluffs, you'll enjoy immediate access to hiking, biking, and endless outdoor adventure, with frequent wildlife sightings adding to the peaceful setting. Despite its tranquil location, wineries, beaches, shopping, restaurants, healthcare, and downtown Penticton are all just minutes away. Combining timeless design, quality craftsmanship, & unbeatable location, this home is designed to embrace the very best of the Okanagan lifestyle. (id:39198)
Property Details
Interior
Features
Lower level Floor
Storage
18'1'' x 8'3''Recreation room
24'0'' x 30'8''Bedroom
13'11'' x 10'3''Bedroom
13'11'' x 13'3''Exterior
Parking
Garage spaces -
Garage type -
Total parking spaces 6
Property History
 89
89
