2703 HAWTHORN DRIVE, Penticton, British Columbia V2A9A9
Contact us about this property
Highlights
Estimated valueThis is the price Wahi expects this property to sell for.
The calculation is powered by our Instant Home Value Estimate, which uses current market and property price trends to estimate your home’s value with a 90% accuracy rate.Not available
Price/Sqft$490/sqft
Monthly cost
Open Calculator
Description
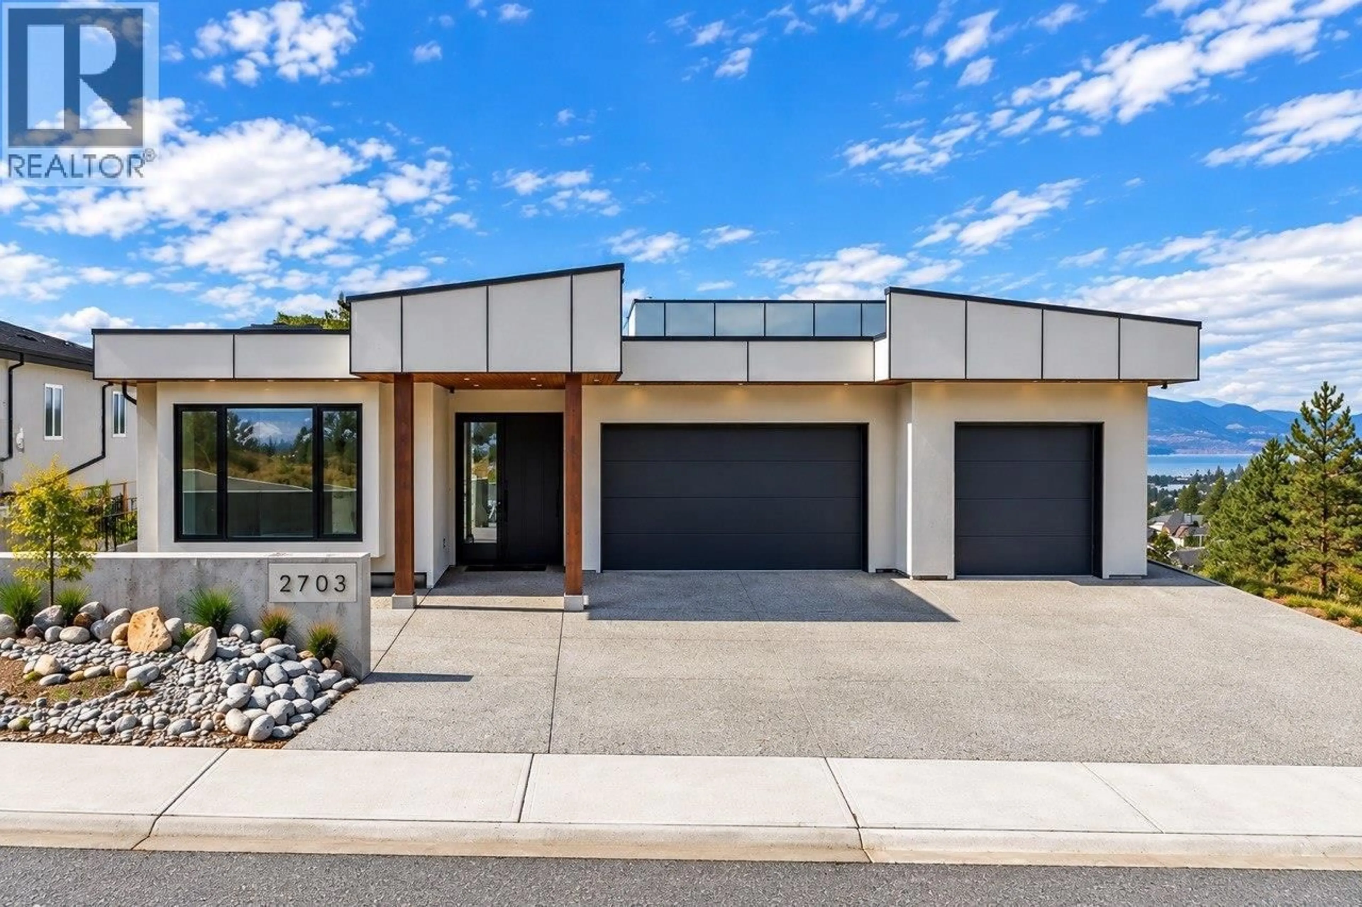
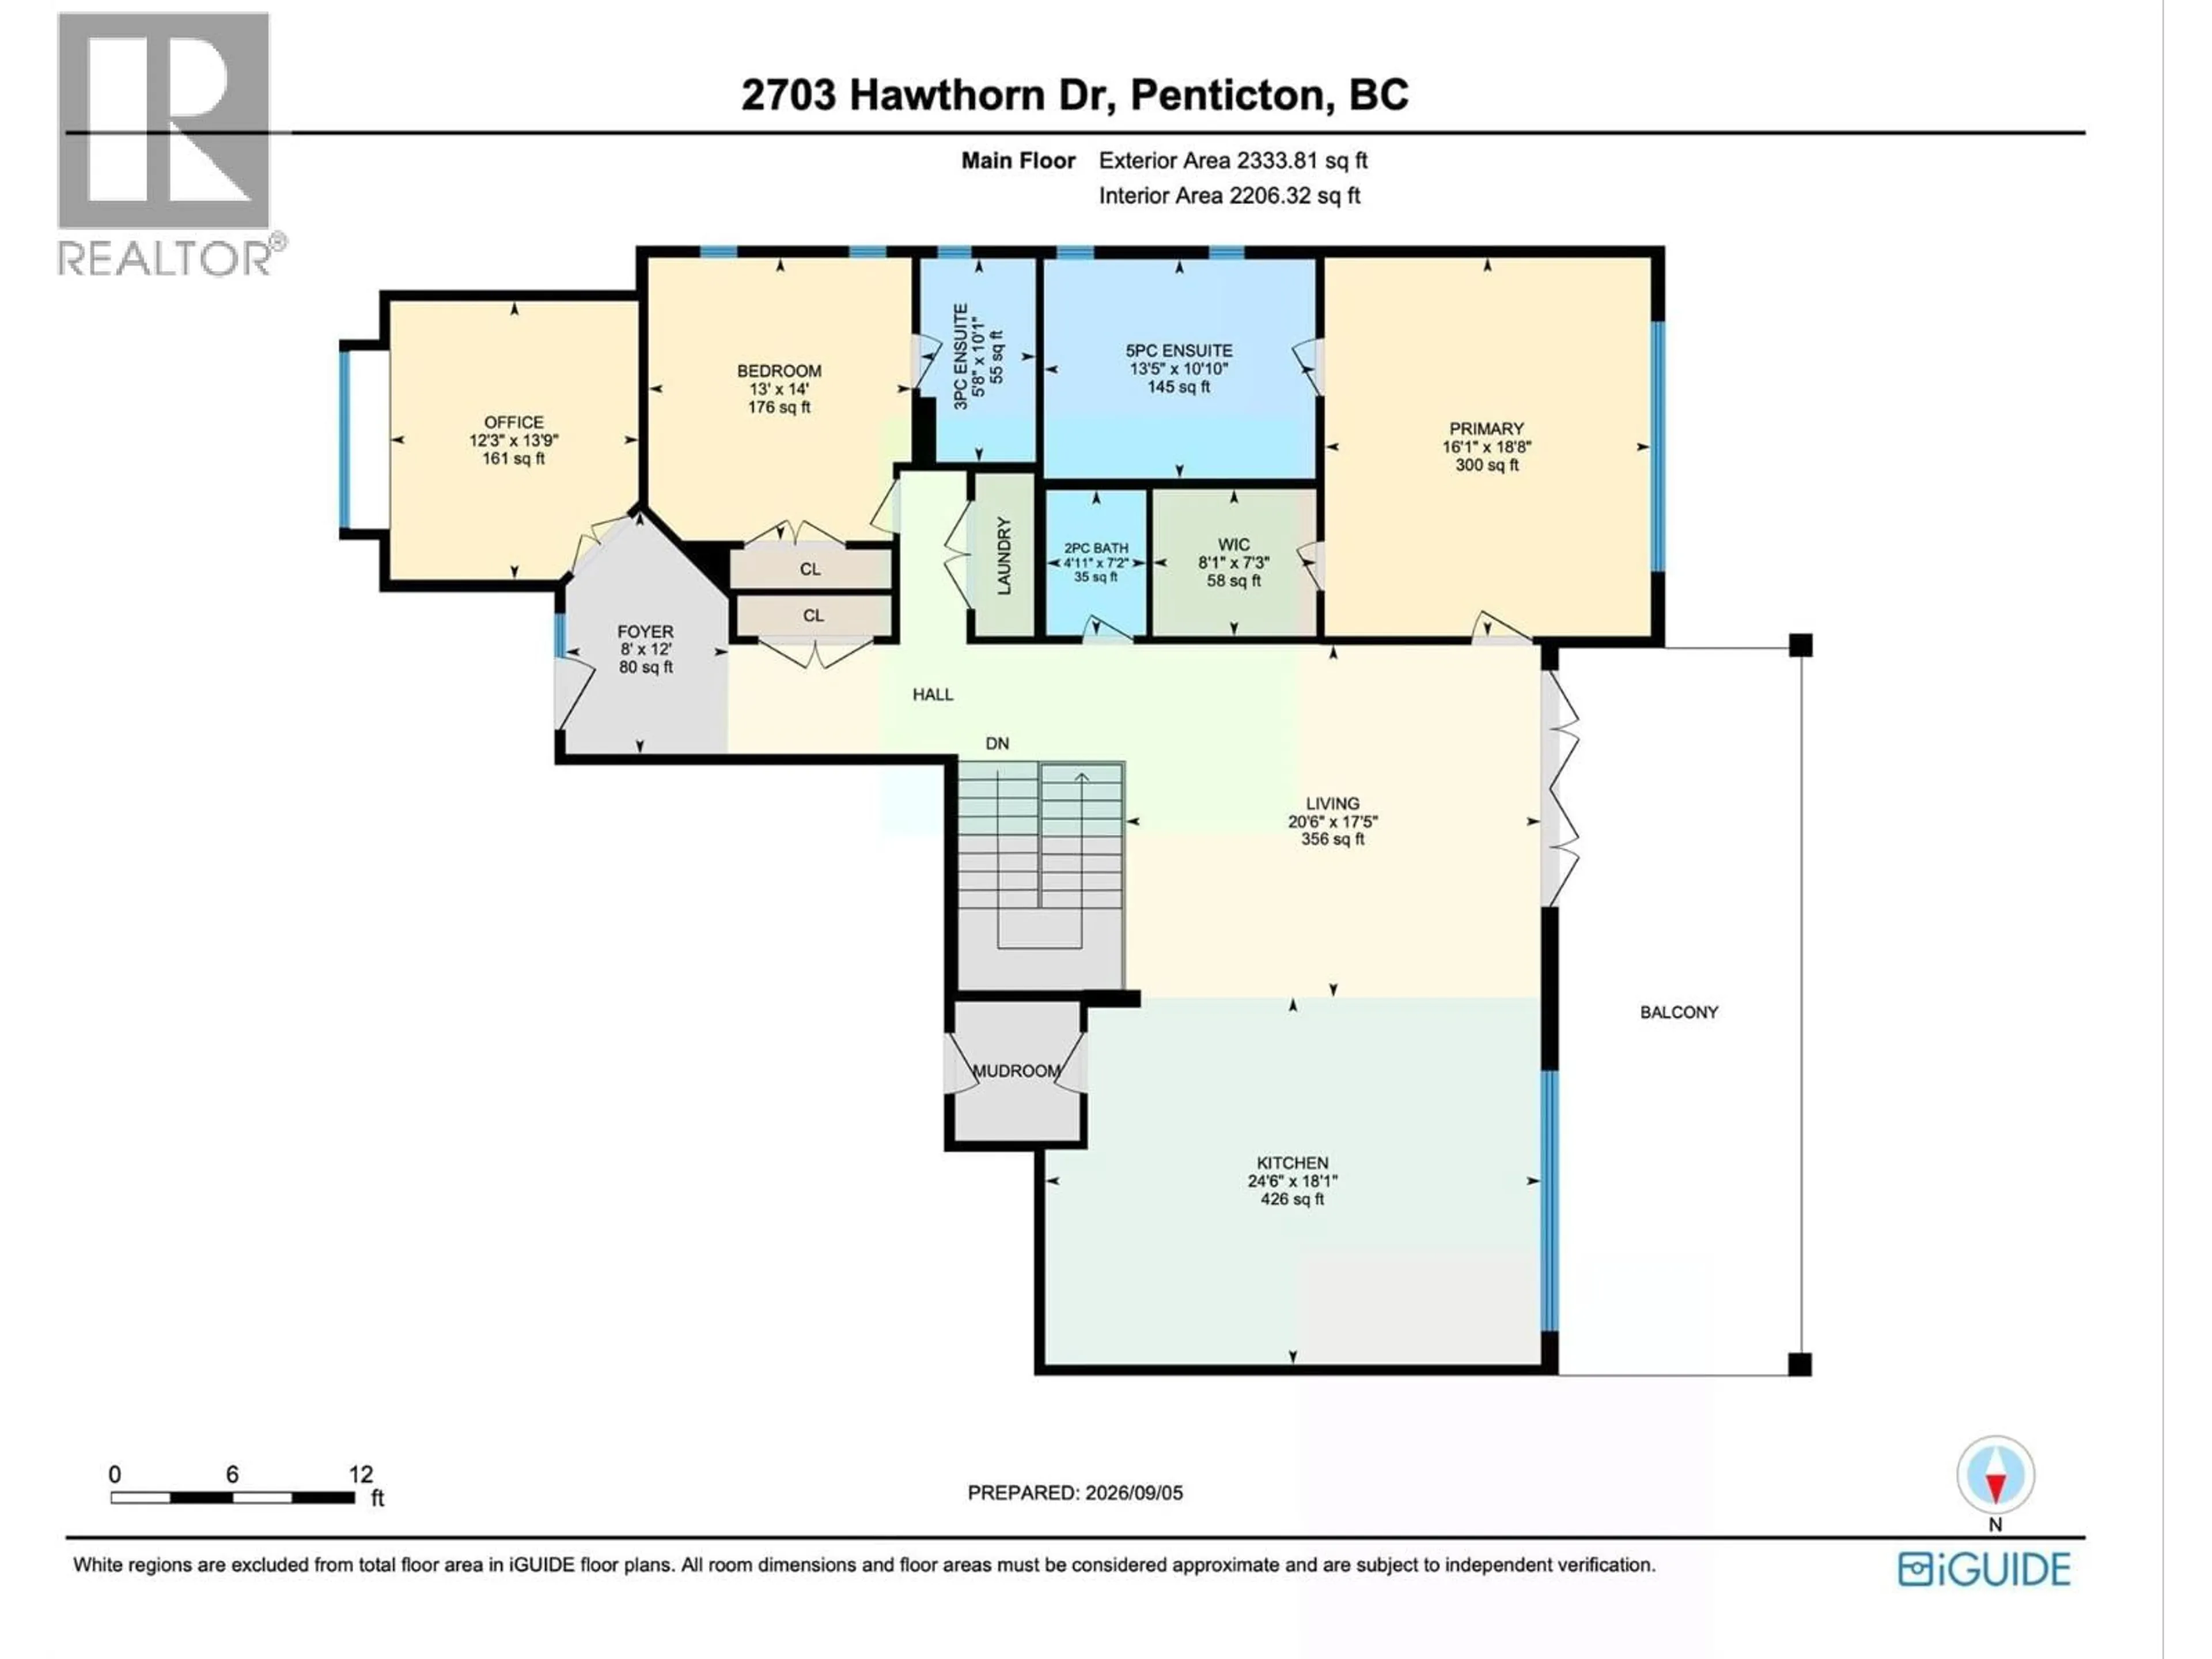
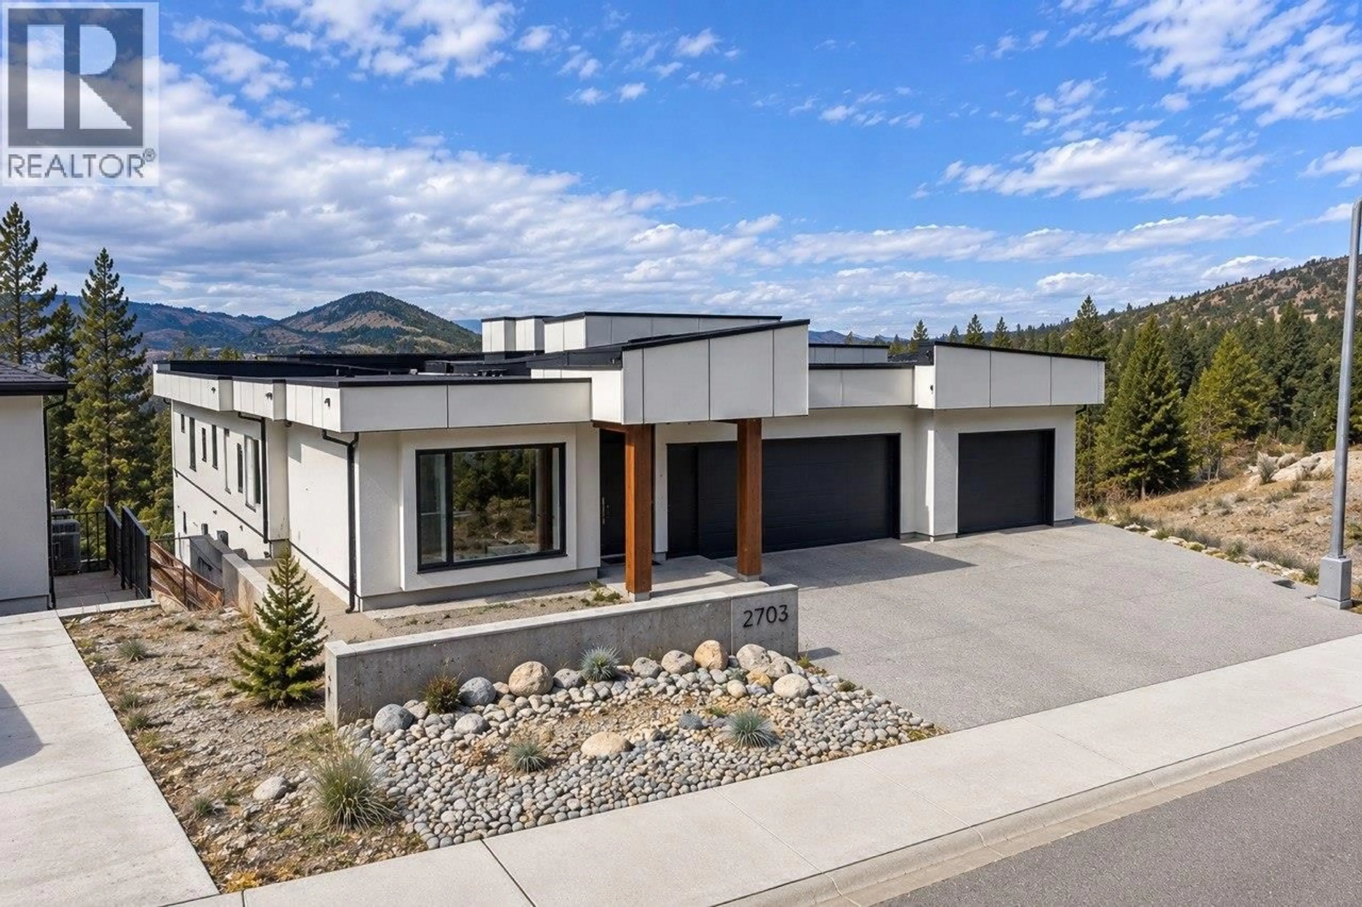
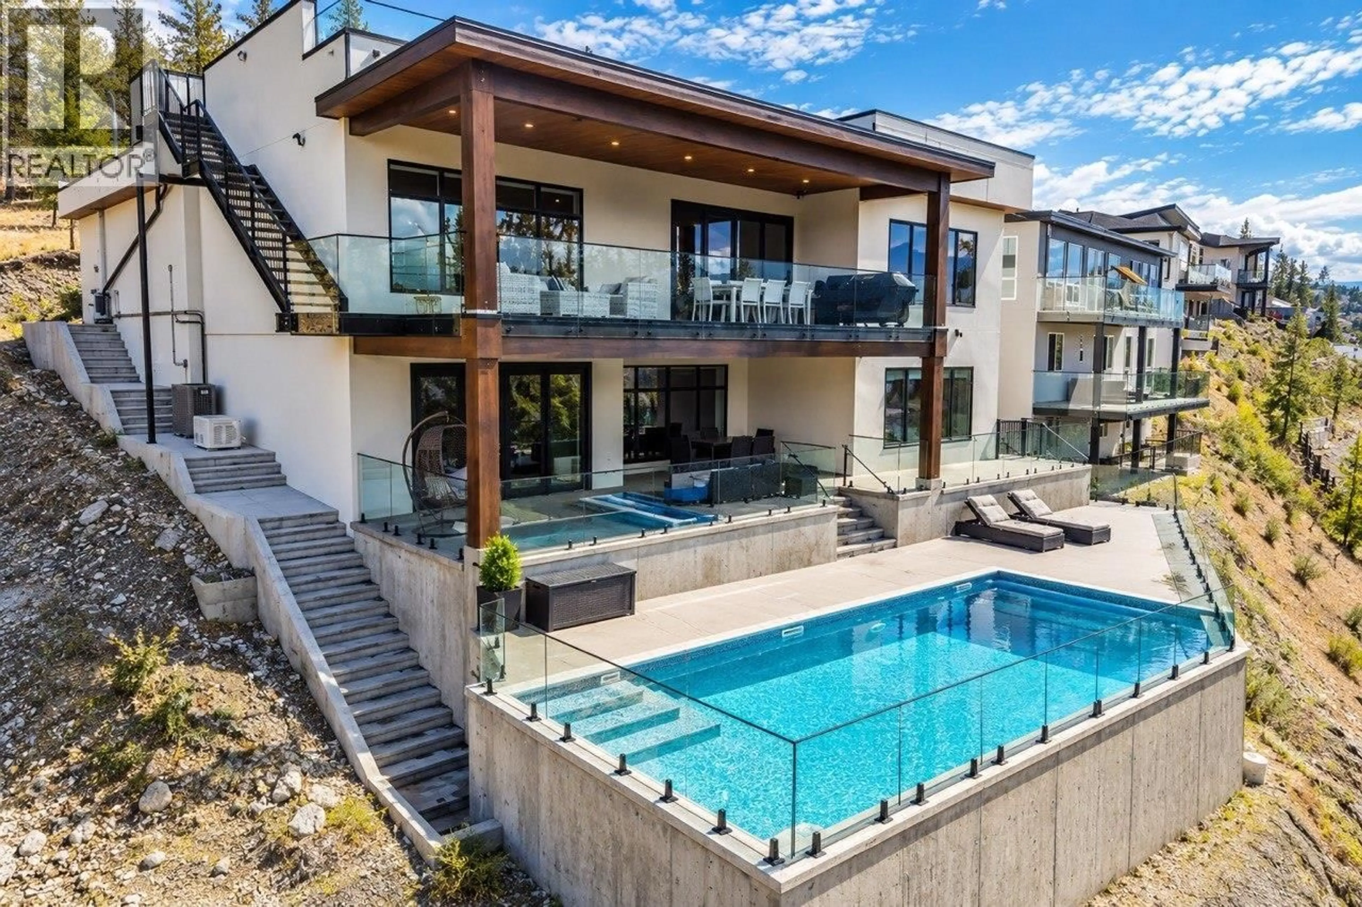
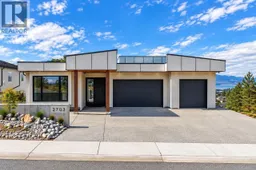
This custom modern residence offers rare, uninterrupted lake-to-lake views and was built without compromise. 6 bedroom, 6 bathroom, a theatre, an office room and a gym round out this dream home. Superior ICF construction with spray-foam insulation throughout, delivering exceptional energy efficiency, soundproofing and durability to achieve Step 4 energy efficiency standards, plus a full stucco exterior for enhanced durability and added fire resistance. Filled with natural light through expansive, oversized windows and open glazing, a generous living space flows seamlessly into two beautiful balconies, generous patios and a show-stopping rooftop patio, perfect for entertaining and Okanagan outdoor living. At its heart is a designer high-end kitchen featuring custom LEICHT cabinetry and premium hardwood flooring, both crafted and delivered from Germany. Additional highlights include a dedicated backup generator, triple car garage plus plenty of additional parking in front and two Level 2 EV chargers, radiant heated floors in the bathrooms, 2 on-demand hot water systems(one per floor). Year-round resort comfort with a heated saltwater pool, and a wireless outdoor sound system integrated throughout the exterior decks and rooftop patio. Every detail speaks to quality, comfort and sophistication. A rare opportunity to own Penticton's finest modern view property. Contact us for a private showing today. For more info watch the video. This one has to be felt to be believed. (id:39198)
Property Details
Interior
Features
Main level Floor
Office
12'3'' x 13'9''Laundry room
2' x 5'Bedroom
13' x 14'Full ensuite bathroom
Exterior
Features
Parking
Garage spaces -
Garage type -
Total parking spaces 6
Property History
 93
93
