2625 SOUTH MAIN STREET, Penticton, British Columbia V2A5J4
Contact us about this property
Highlights
Estimated valueThis is the price Wahi expects this property to sell for.
The calculation is powered by our Instant Home Value Estimate, which uses current market and property price trends to estimate your home’s value with a 90% accuracy rate.Not available
Price/Sqft$279/sqft
Monthly cost
Open Calculator
Description
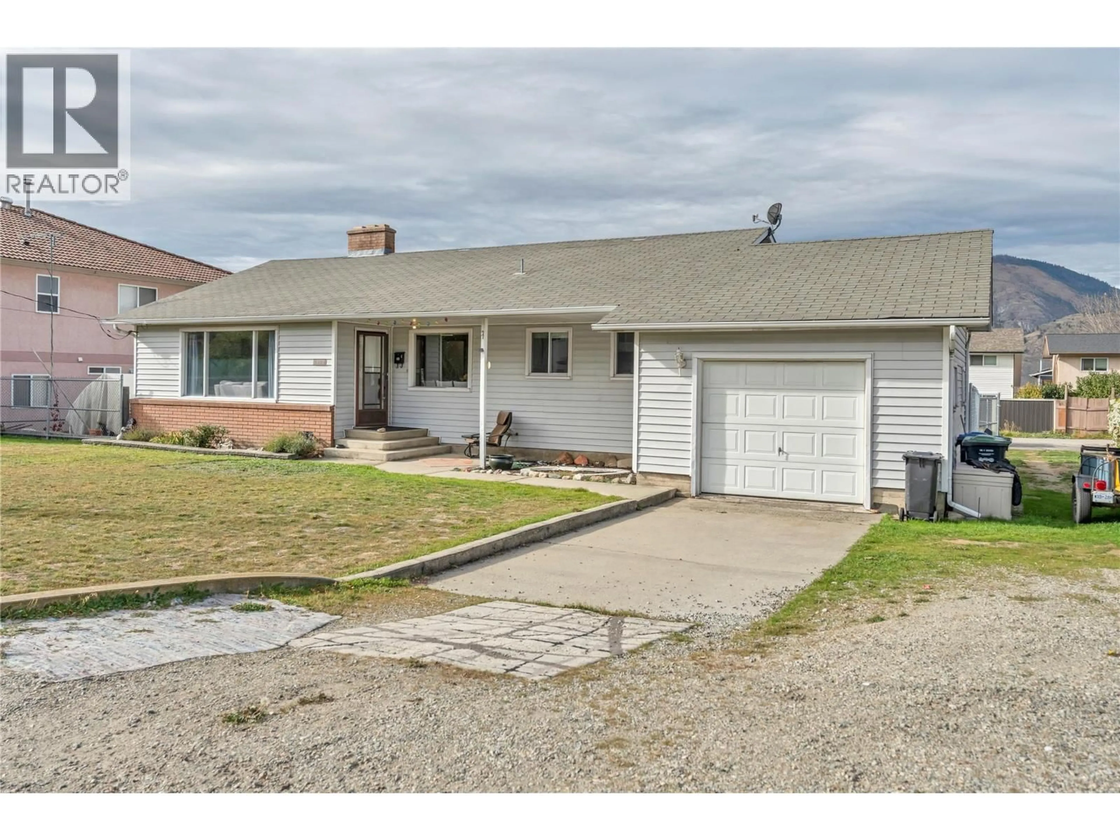
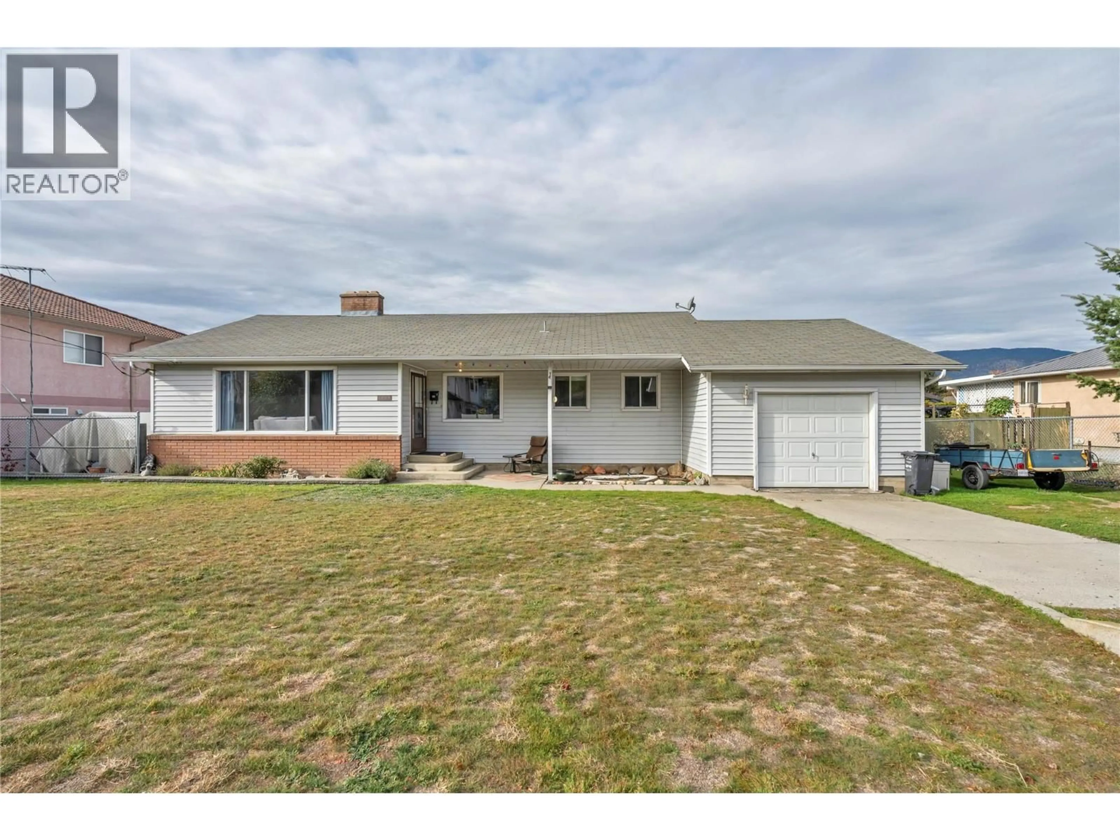
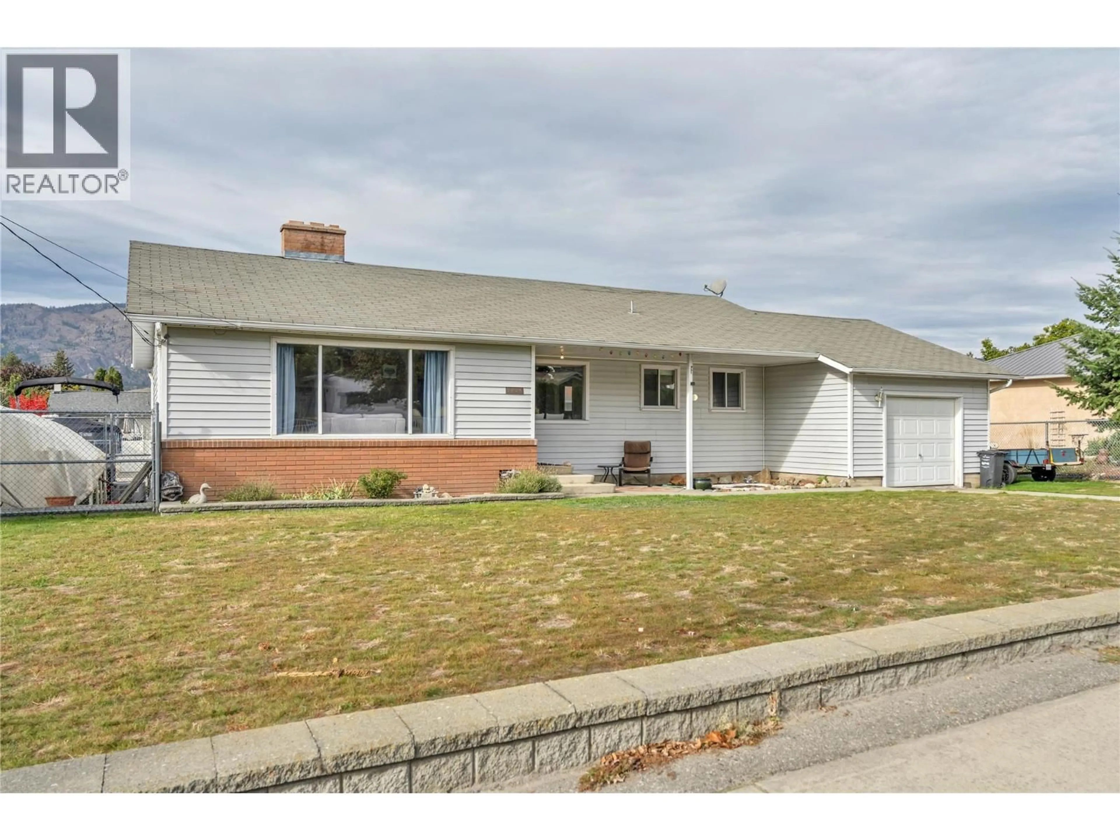
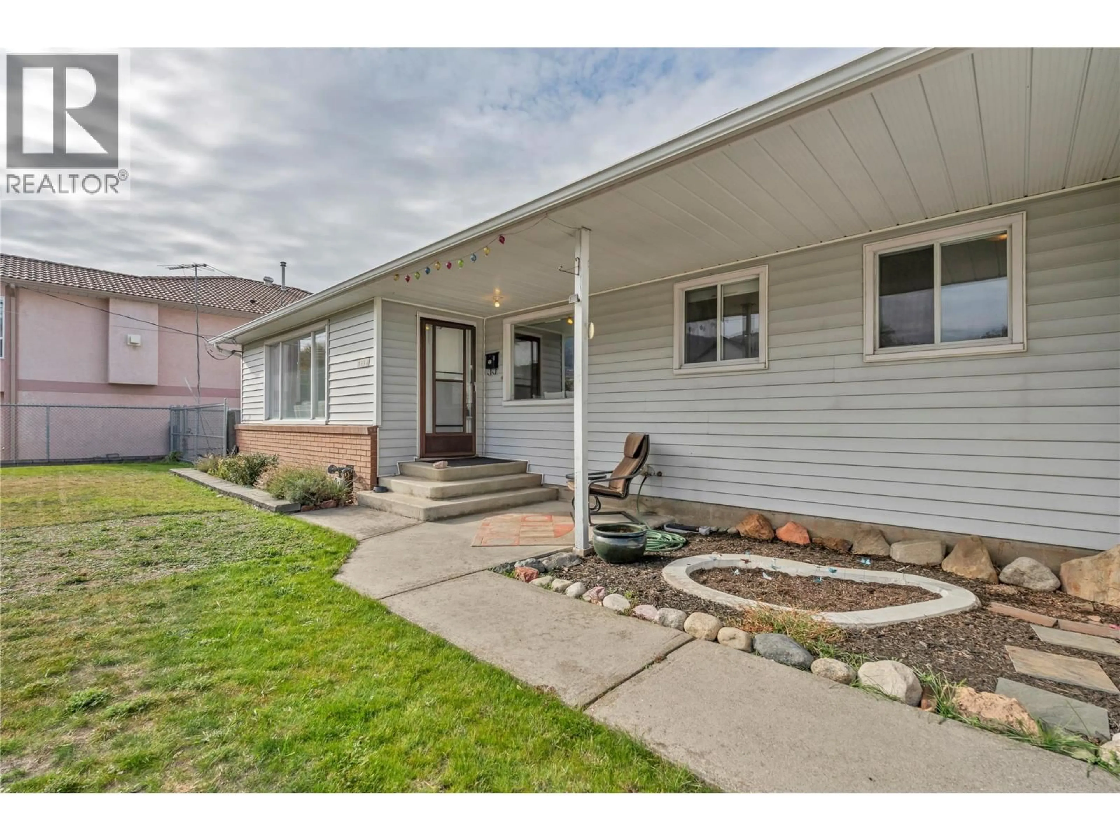
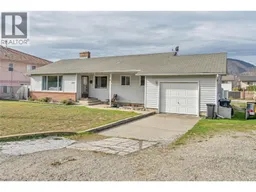
Opportunity, location and endless potential! Whether you’re searching for your first home, room for a growing family, or a smart investment, this South Main Street property checks all the boxes! Set on a generous 0.26-acre lot, there’s plenty of space to enjoy today while exploring exciting possibilities for the future, including carriage home potential (subject to city approval). Inside, the main floor offers three bedrooms, a spacious living room with a cozy fireplace, a separate dining area and a functional kitchen ready for your personal touch. Downstairs adds even more flexibility with a fourth bedroom, three-piece bathroom, generous recreation room and large laundry area. Perfect for teenagers, guests, a home office or whatever life has in store! A single garage provides additional parking and storage. And let’s talk location! You’re just minutes from Cherry Lane Shopping Centre, schools, shopping and everyday conveniences, with easy access to the bike lane. Love spending time at the lake? Beautiful Skaha Lake Park, sandy beaches, walking paths and recreation are all close by. Move in, make it your own, renovate over time or hold as an investment. With a fantastic lot, flexible layout and a location that’s hard to beat, this is an opportunity worth exploring! (id:39198)
Property Details
Interior
Features
Basement Floor
Utility room
23'0'' x 9'7''Recreation room
43'2'' x 13'3''Laundry room
12'11'' x 9'11''Bedroom
10'11'' x 13'2''Exterior
Parking
Garage spaces -
Garage type -
Total parking spaces 3
Property History
 37

