244 CONKLIN AVENUE, Penticton, British Columbia V2A2T2
Contact us about this property
Highlights
Estimated valueThis is the price Wahi expects this property to sell for.
The calculation is powered by our Instant Home Value Estimate, which uses current market and property price trends to estimate your home’s value with a 90% accuracy rate.Not available
Price/Sqft$407/sqft
Monthly cost
Open Calculator
Description
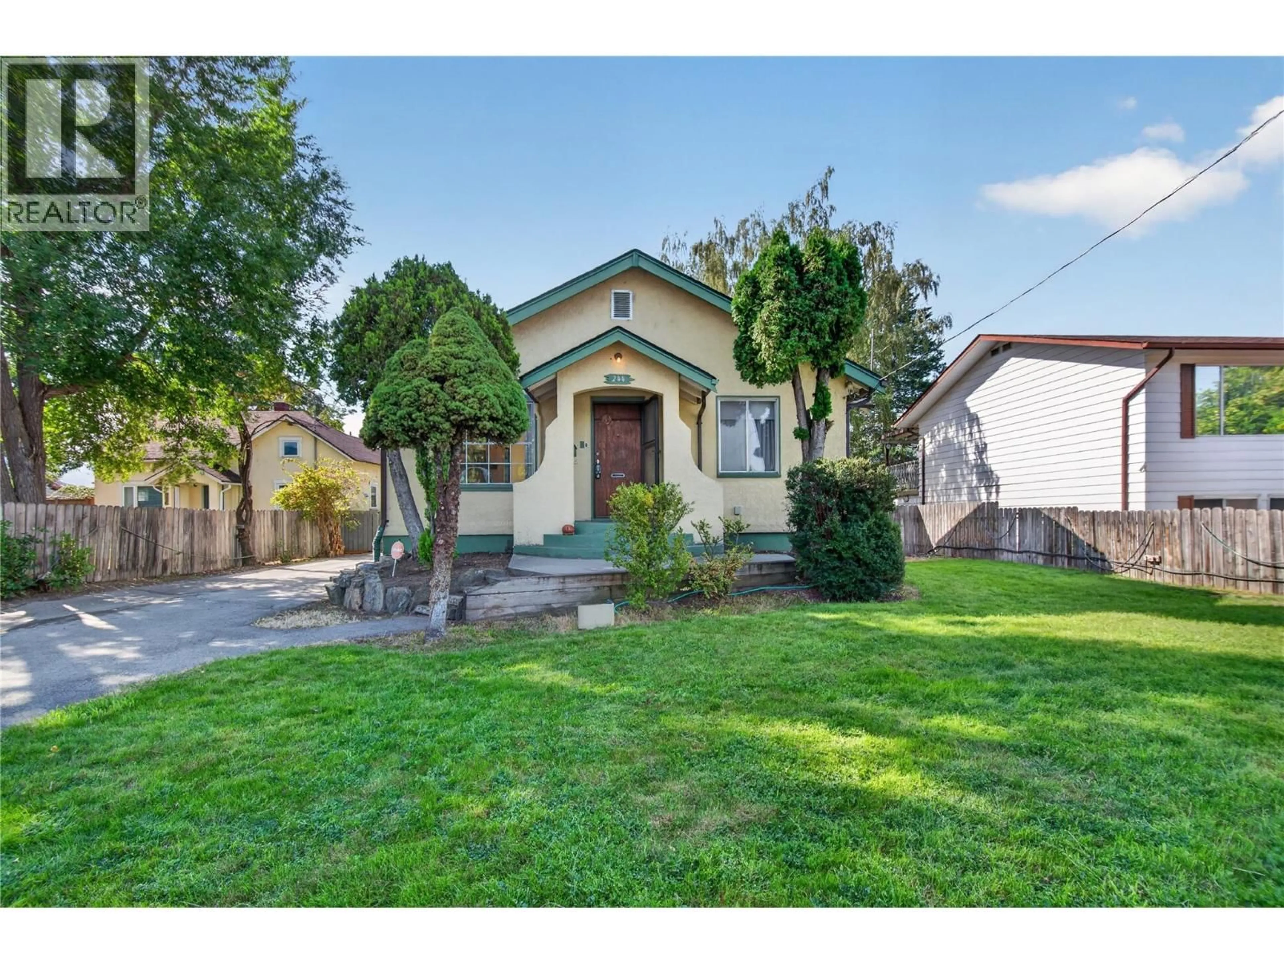
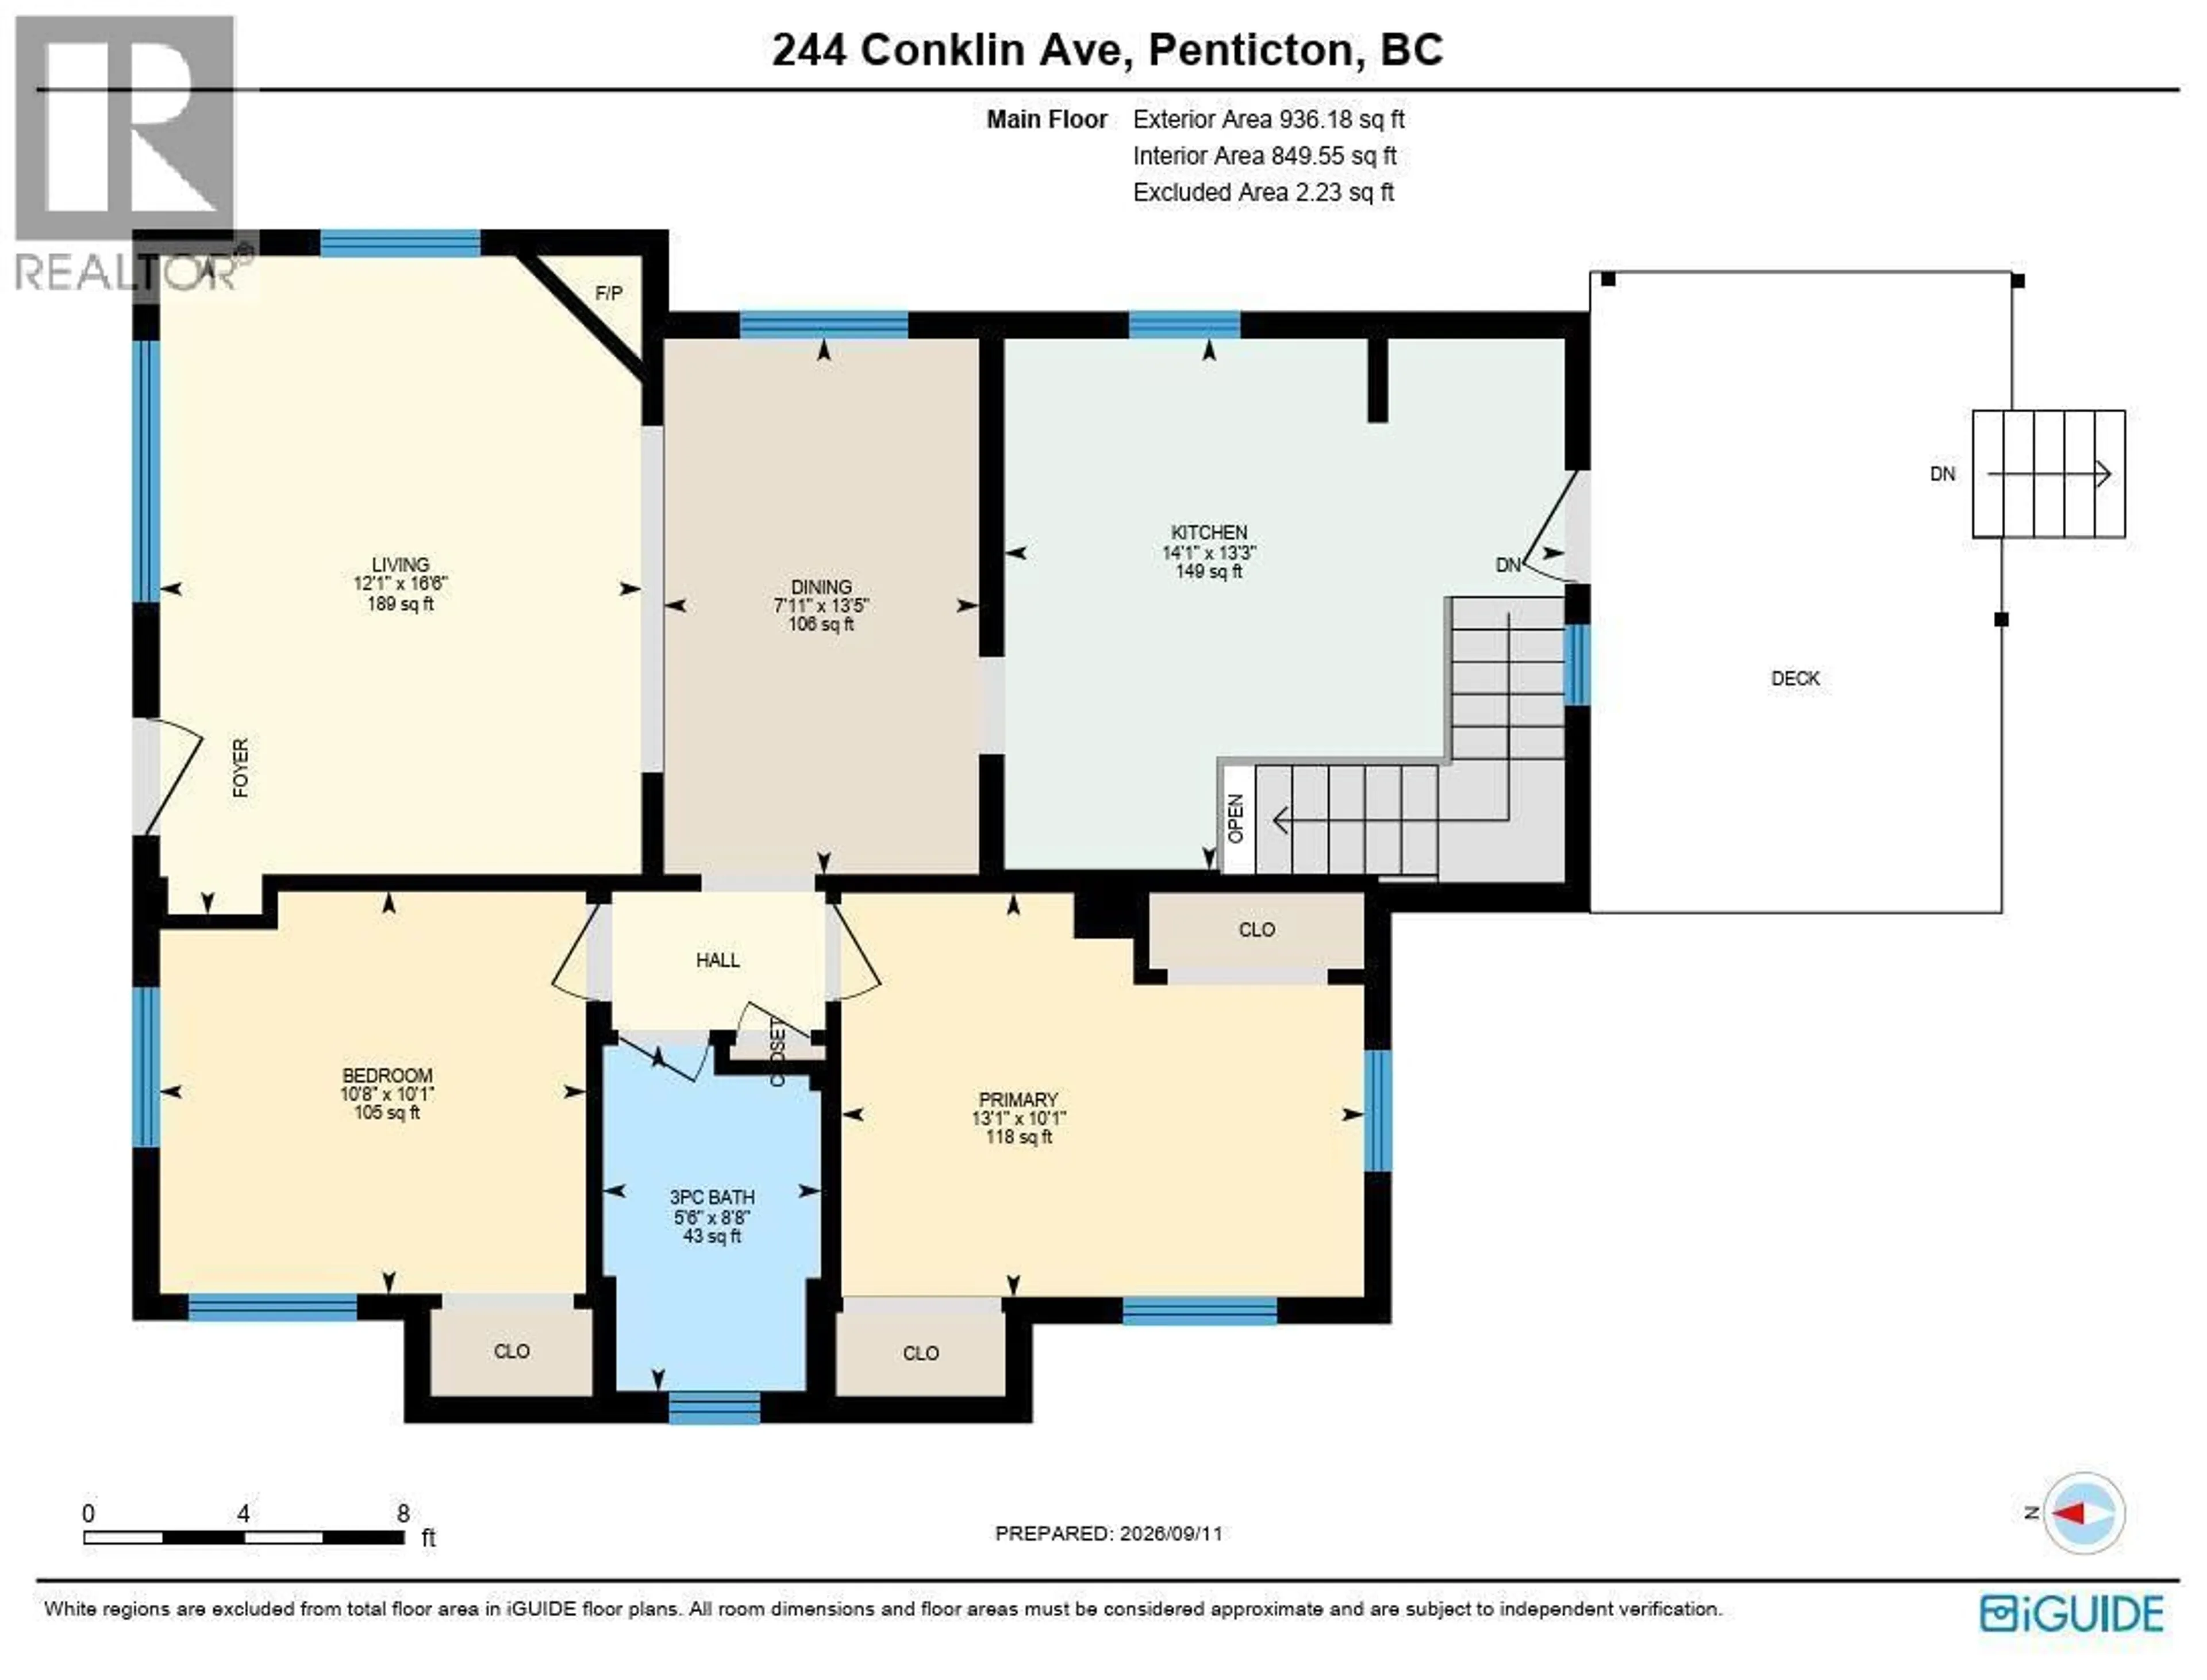
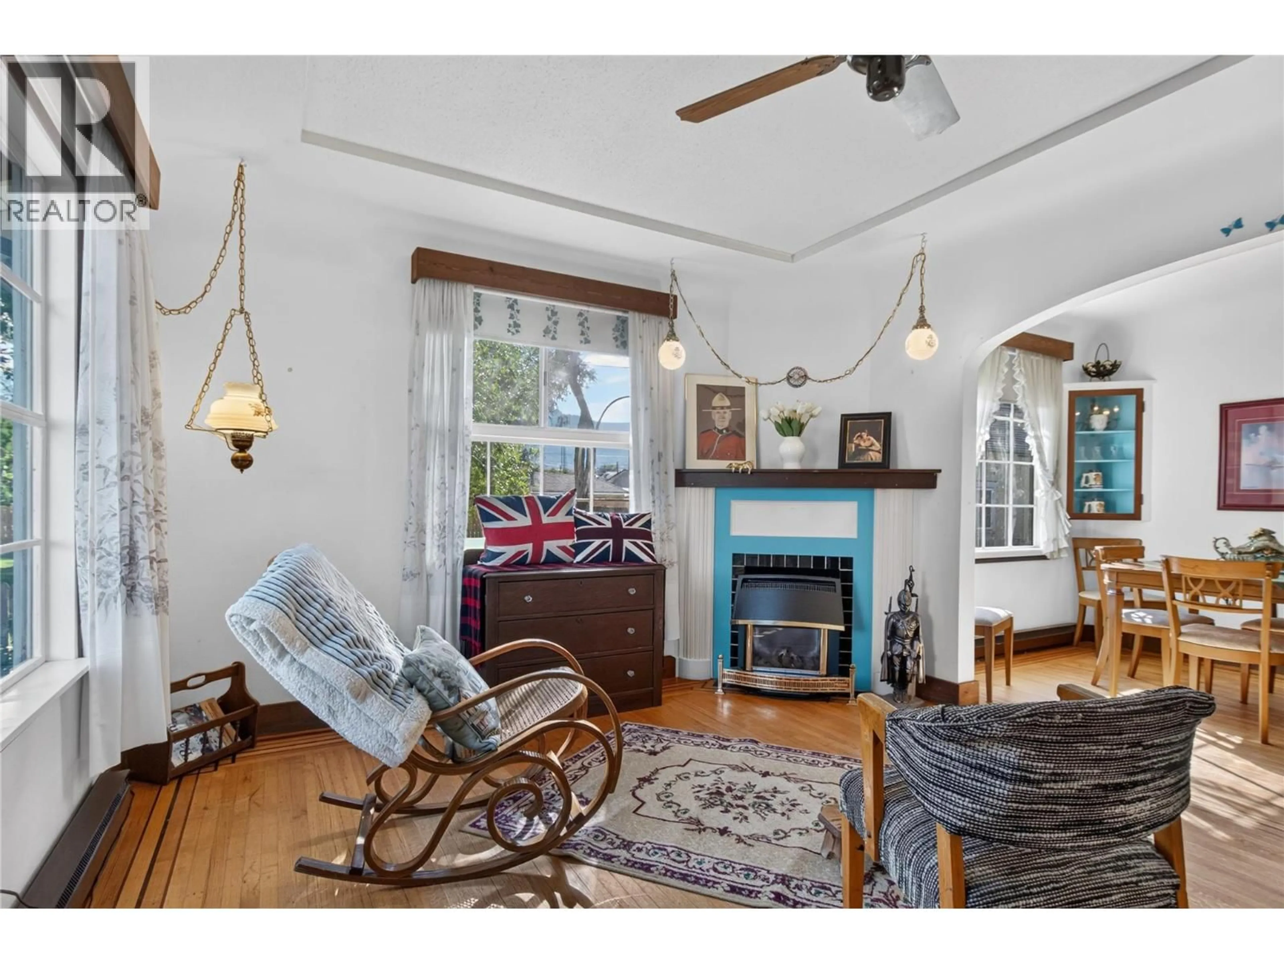
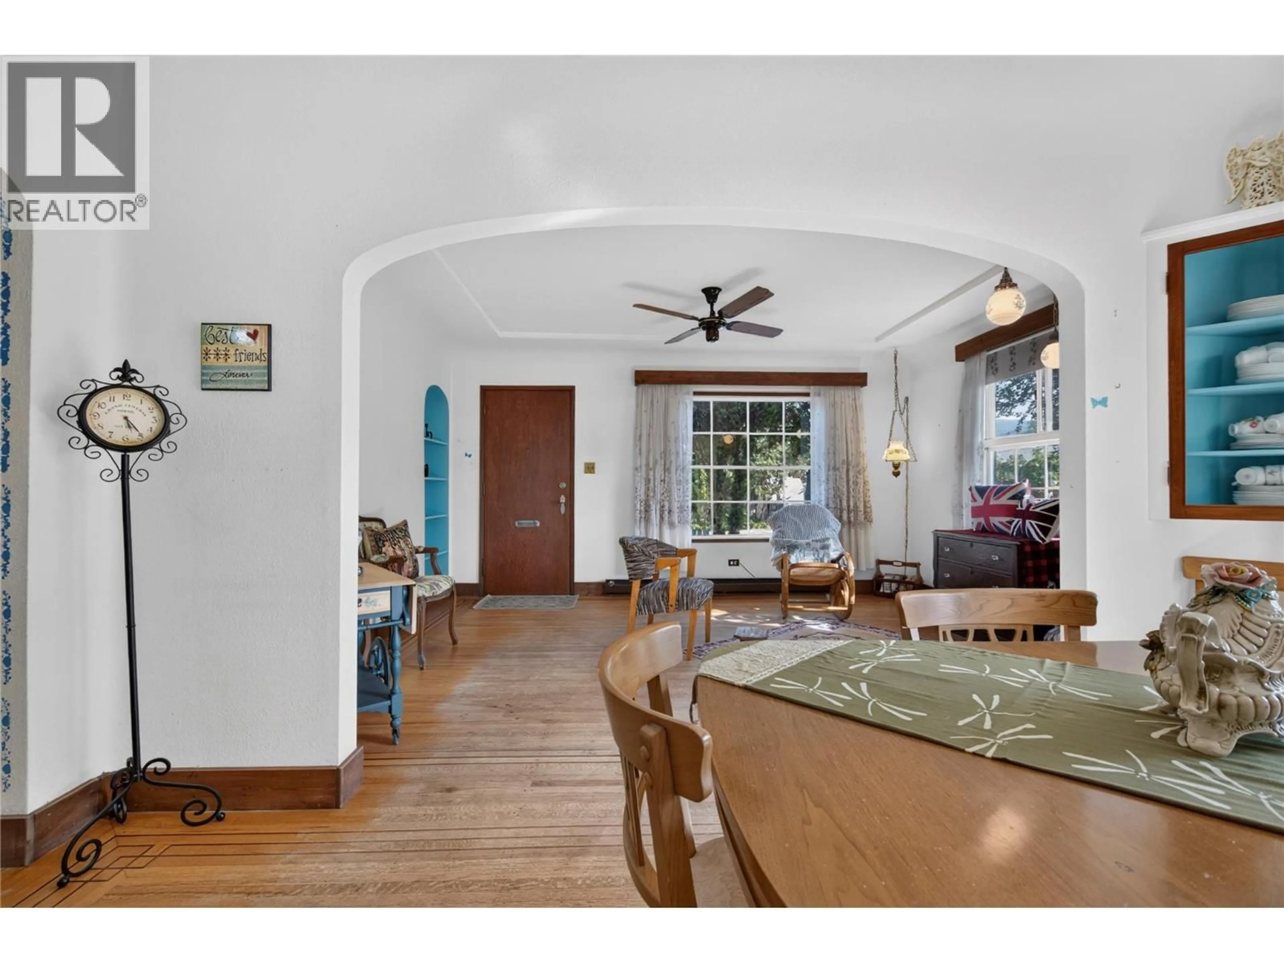
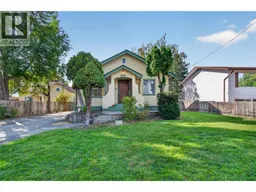
CLICK TO VIEW VIDEO: Windsor, Douglas and Conklin Avenues are some of Penticton's most desirable neighbourhoods near downtown. Wide streets, mature trees and plenty of homes with that old-charm 20th-century architecture. This one is no exception. Sitting on a large lot of over ¼ acre with great curb appeal. The main floor offers a spacious kitchen, formal dining room, living room with gas fireplace, 2 bedrooms and a recently renovated bathroom with a walk-in shower. Downstairs adds a bedroom, family room, laundry and office space. The real opportunity here is outside. A lot this size gives you room to create the backyard you've always wanted. Think pool, pool hut, swim-up bar, stamped concrete patio and a shaded sail-style gazebo for those long summer days and evenings. Or build a carriage house with access from the back lane, just like many other homeowners in the area have already done. The older detached garage could serve as indoor parking, a workshop, a studio, or a creative space. Transit is just around the corner. Schools, shopping and other amenities are all within minutes. A large lot, a great location, plenty of outdoor space and options to make this property your own. (id:39198)
Property Details
Interior
Features
Basement Floor
Laundry room
5'1'' x 8'10''Bedroom
11'7'' x 11'Storage
7'9'' x 6'9''Recreation room
24'9'' x 28'8''Exterior
Parking
Garage spaces -
Garage type -
Total parking spaces 1
Property History
 21
21
