219 HASTINGS AVENUE, Penticton, British Columbia V2A2V5
Contact us about this property
Highlights
Estimated valueThis is the price Wahi expects this property to sell for.
The calculation is powered by our Instant Home Value Estimate, which uses current market and property price trends to estimate your home’s value with a 90% accuracy rate.Not available
Price/Sqft$483/sqft
Monthly cost
Open Calculator
Description
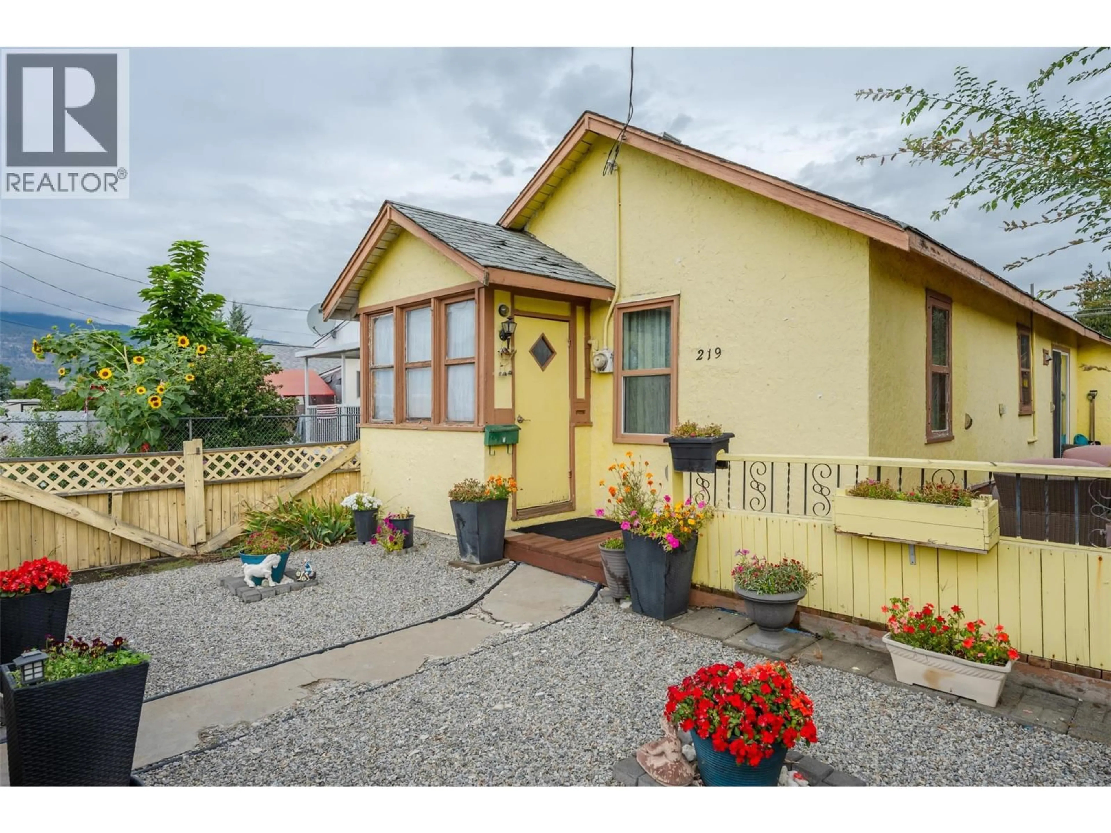
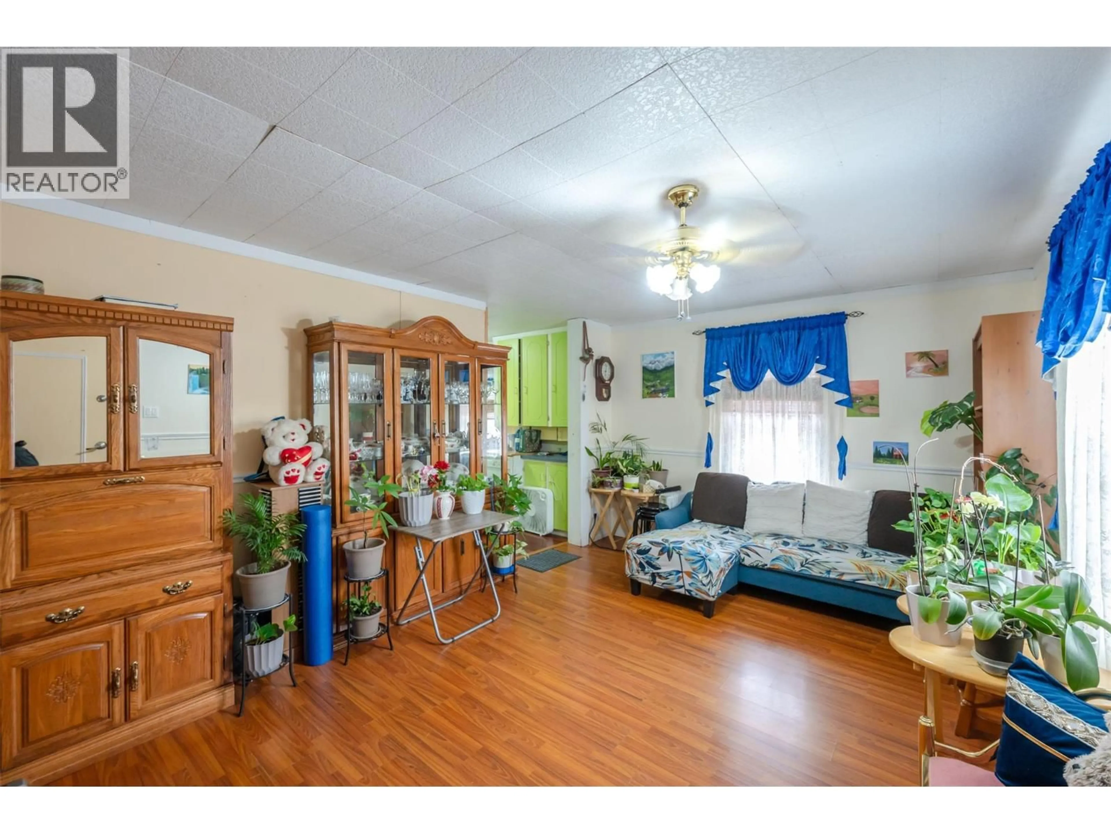
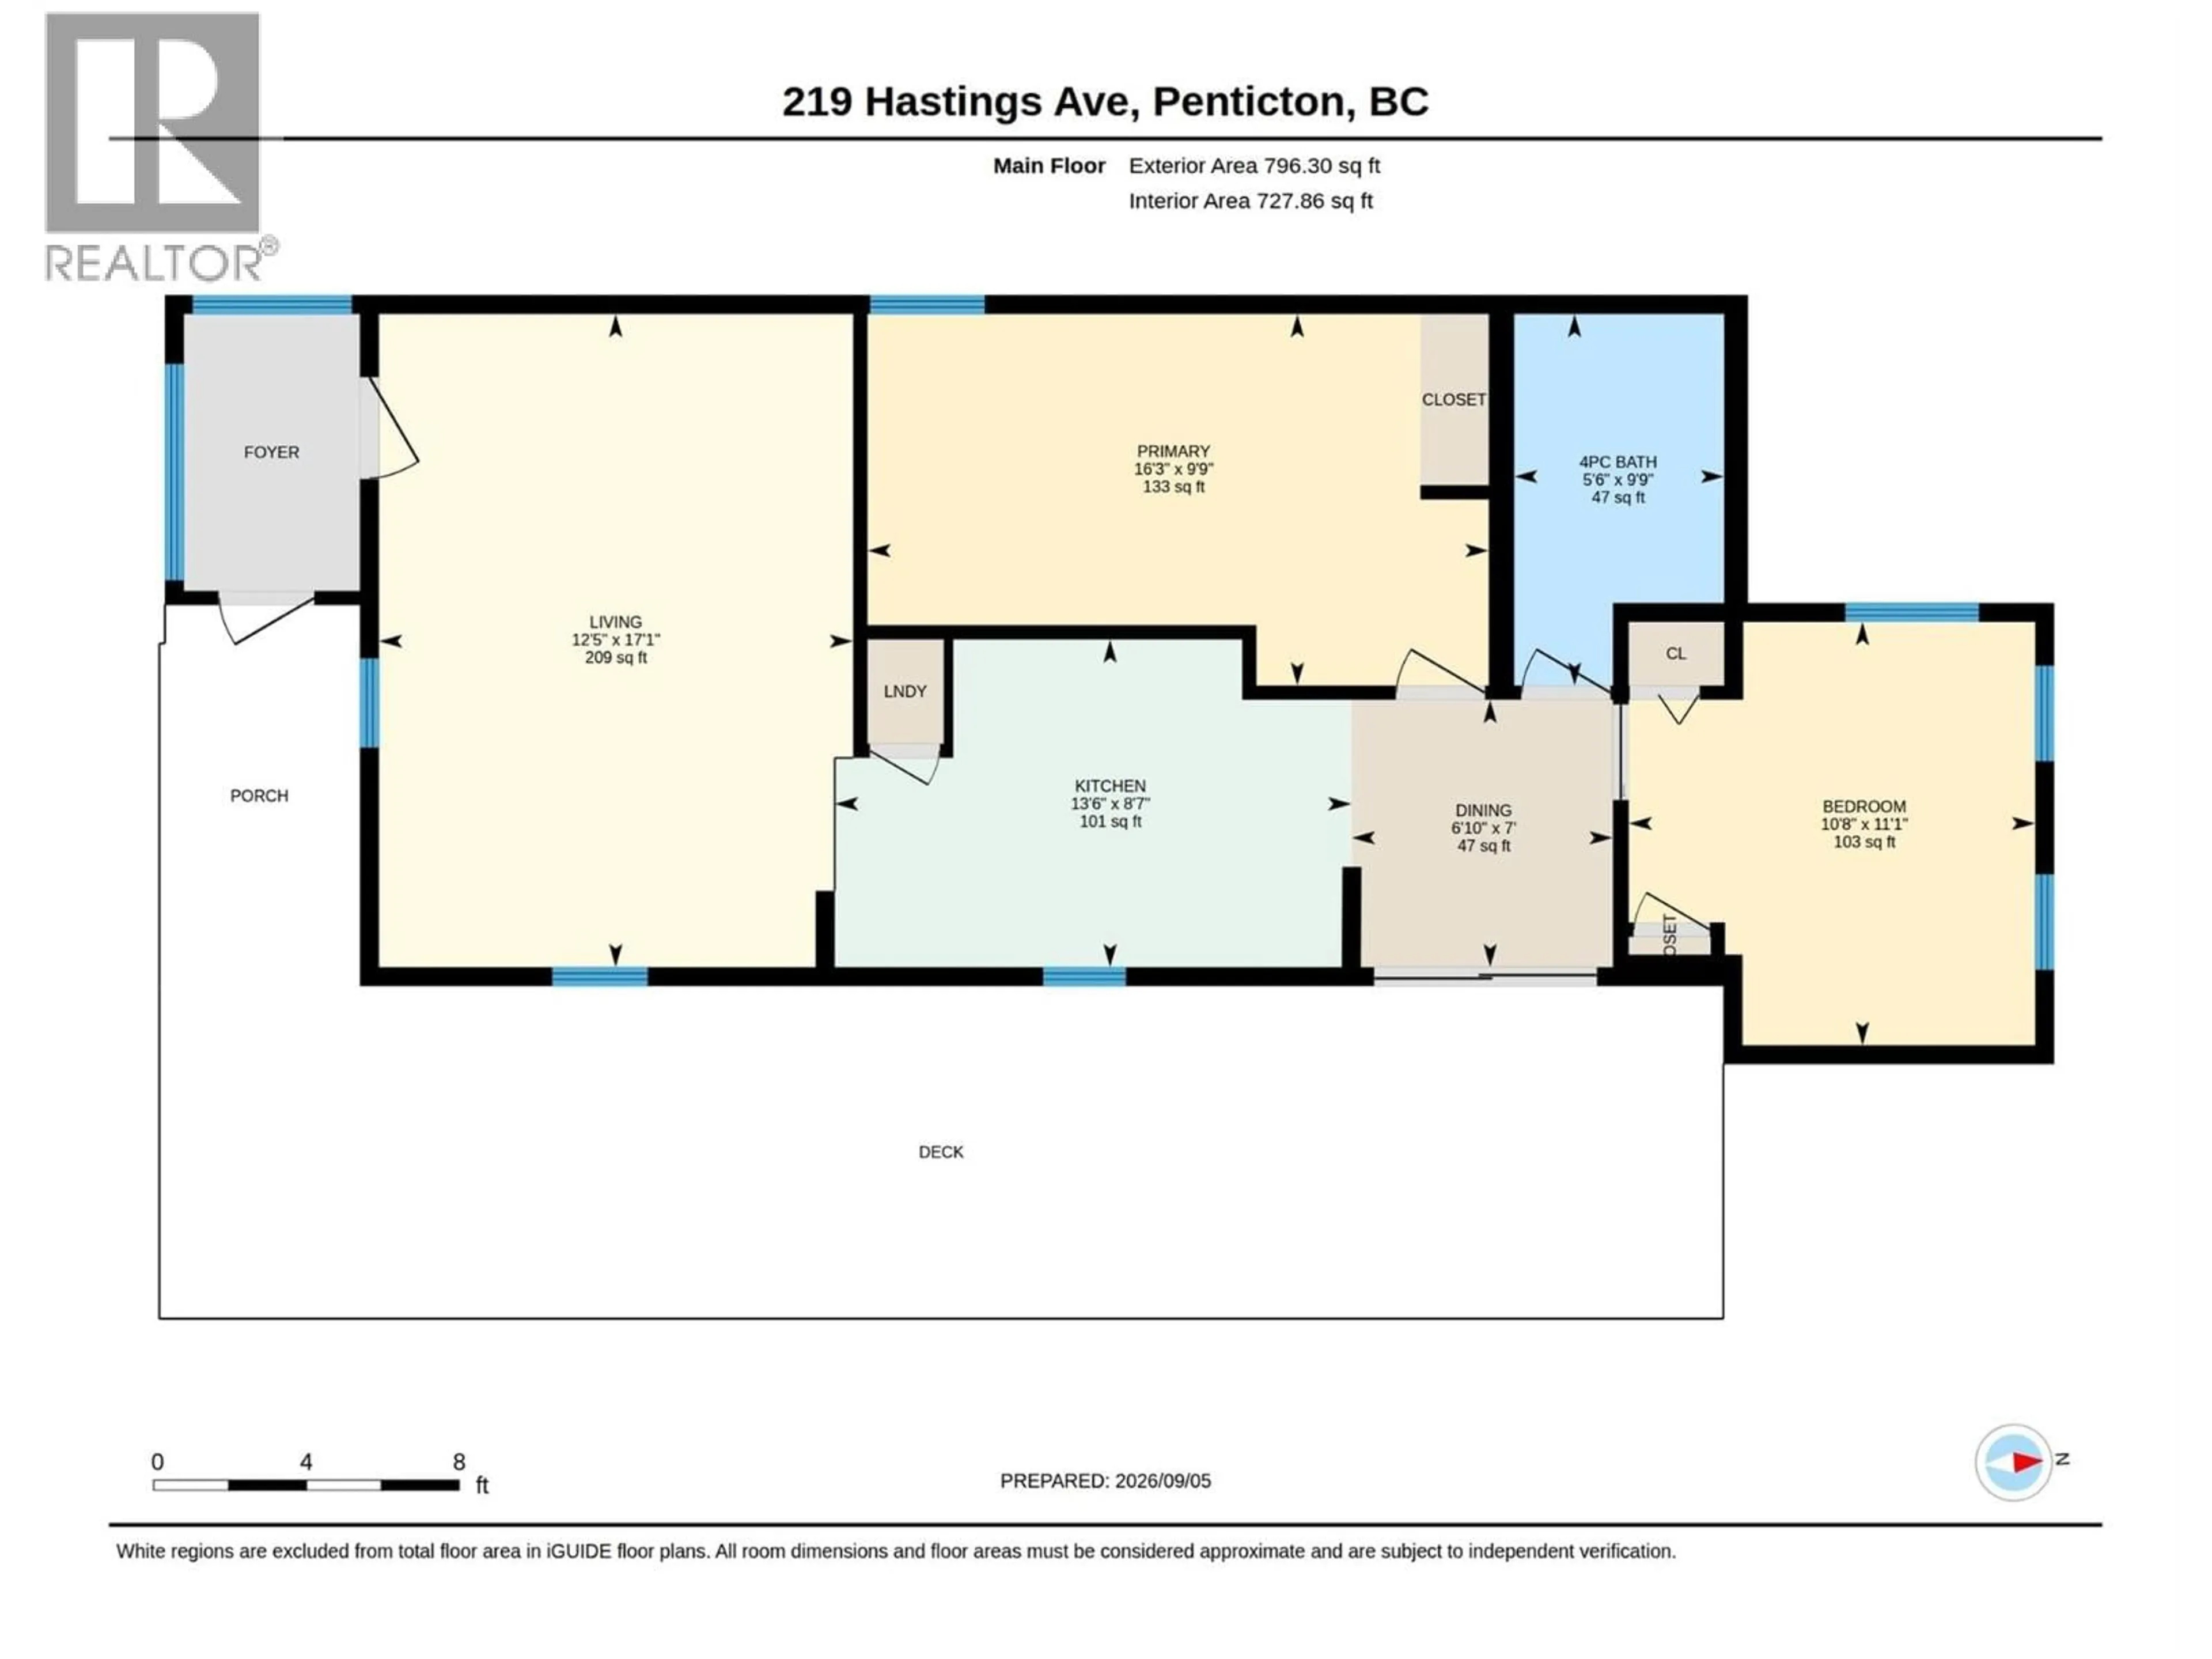
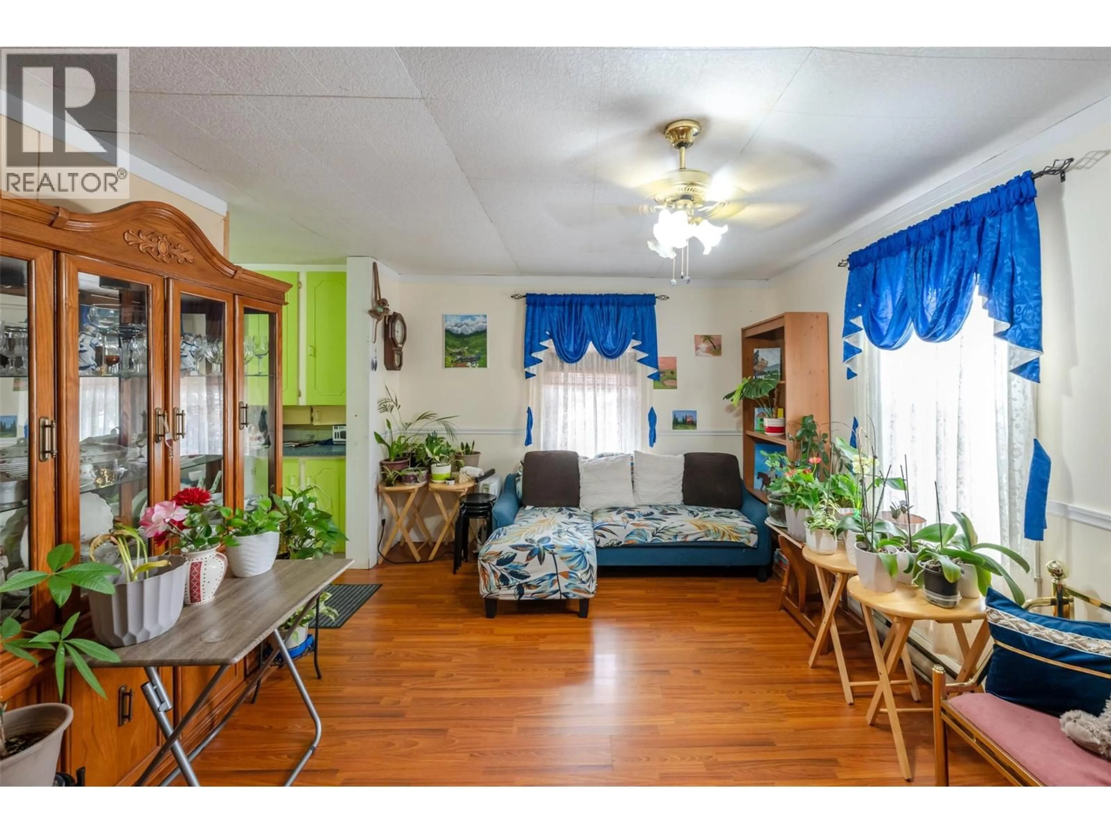
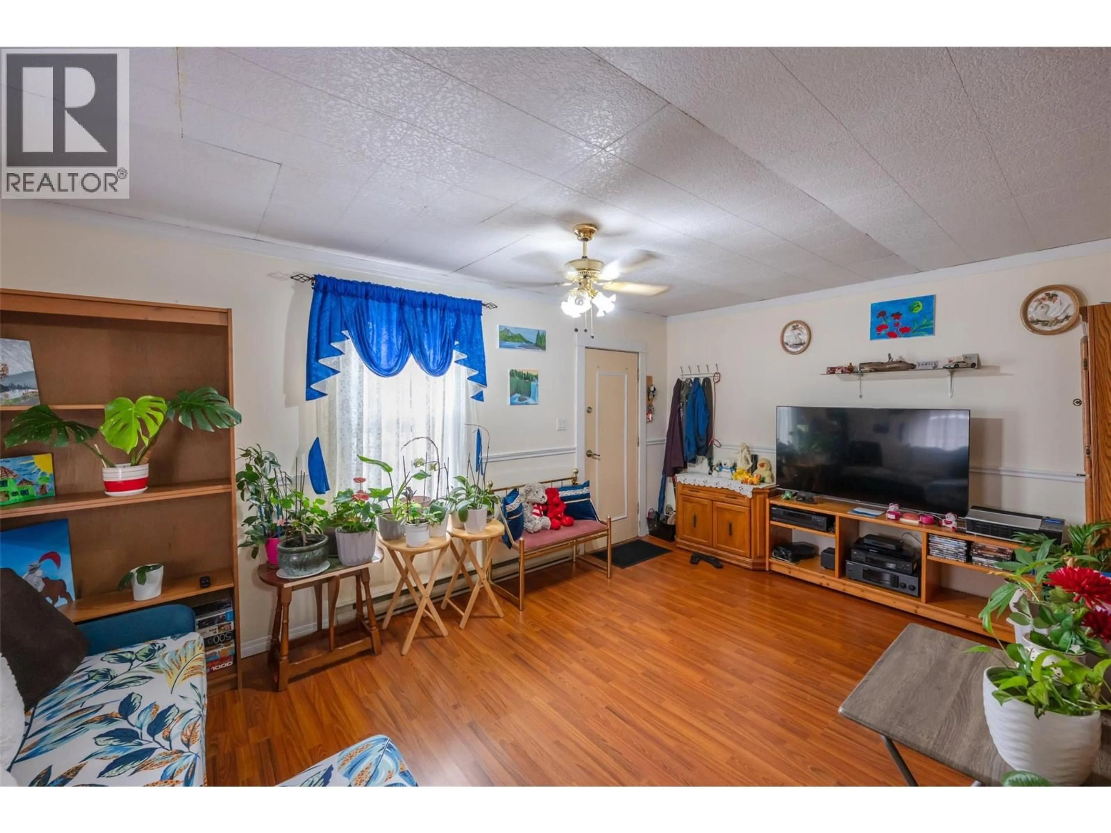
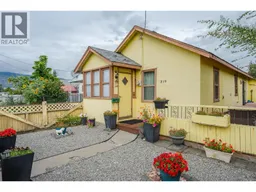
Fantastic opportunity in an excellent location! This 2-bedroom, 1-bathroom rancher sits on a generous 0.119-acre lot with convenient lane access and a detached garage at the rear of the property. The single-level layout offers comfortable living with plenty of opportunity to update and personalize the home to your own taste. The spacious lot provides room to enhance the outdoor space, add value, or explore future possibilities (buyer to verify with the appropriate authorities). The detached garage and lane access add excellent functionality and convenience. Ideally located close to downtown, shopping, restaurants, and everyday amenities, this property offers an appealing combination of location, lot size, and potential. Whether you’re a first-time buyer looking to build equity or an investor seeking a property with upside, this is an opportunity worth exploring. Bring your ideas and vision to unlock the potential of this well-located property! (id:39198)
Property Details
Interior
Features
Main level Floor
Living room
17'1'' x 12'5''Kitchen
8'7'' x 13'6''Dining room
7' x 6'10''Bedroom
11'1'' x 10'8''Exterior
Parking
Garage spaces -
Garage type -
Total parking spaces 1
Property History
 38
38
