207 - 197 DAUPHIN AVENUE, Penticton, British Columbia V2A3S3
Contact us about this property
Highlights
Estimated valueThis is the price Wahi expects this property to sell for.
The calculation is powered by our Instant Home Value Estimate, which uses current market and property price trends to estimate your home’s value with a 90% accuracy rate.Not available
Price/Sqft$93/sqft
Monthly cost
Open Calculator
Description
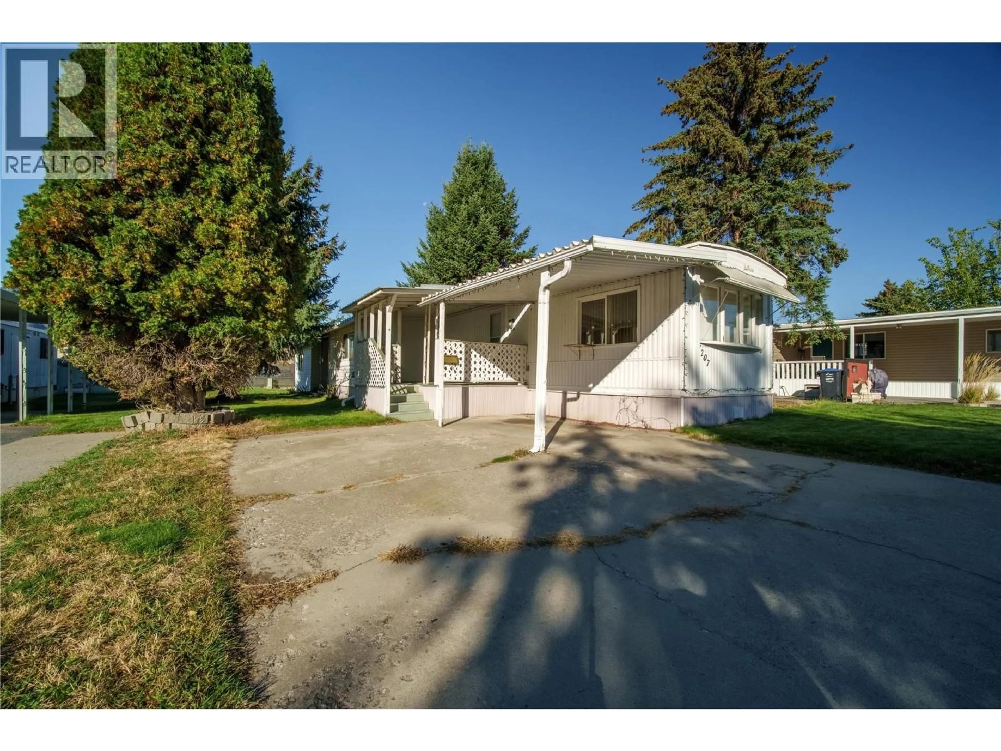
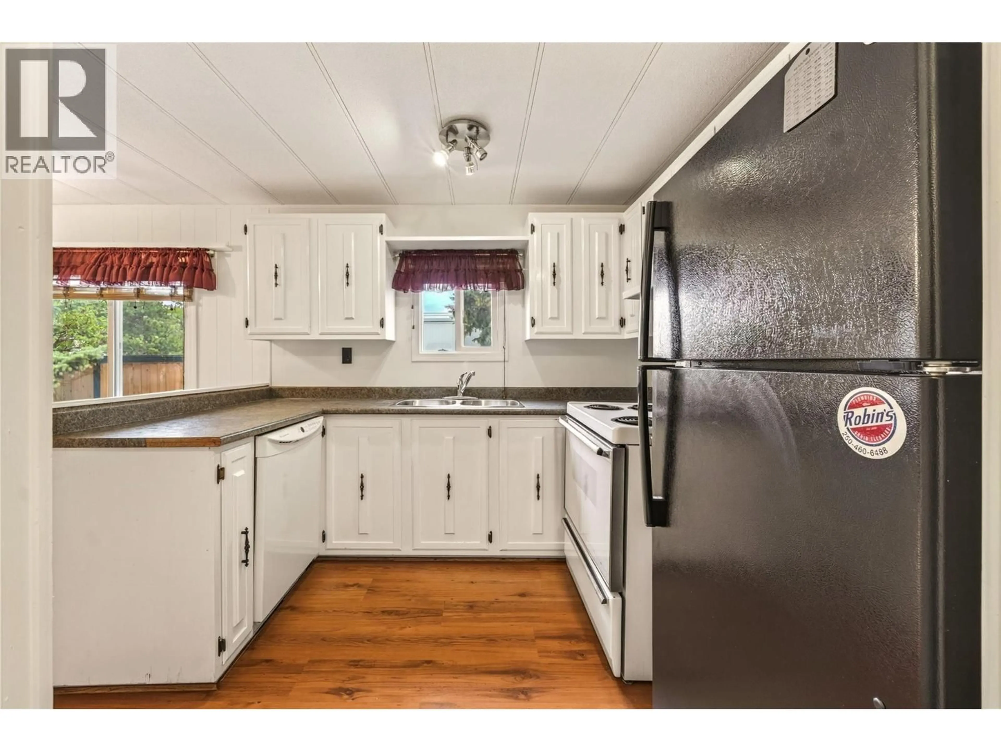
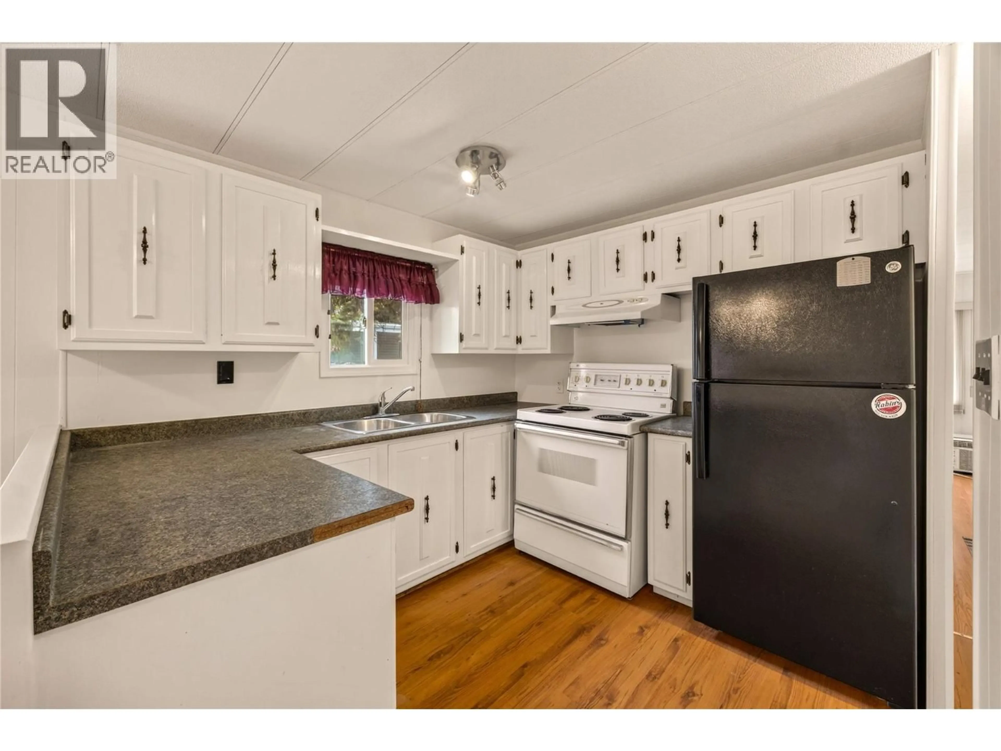
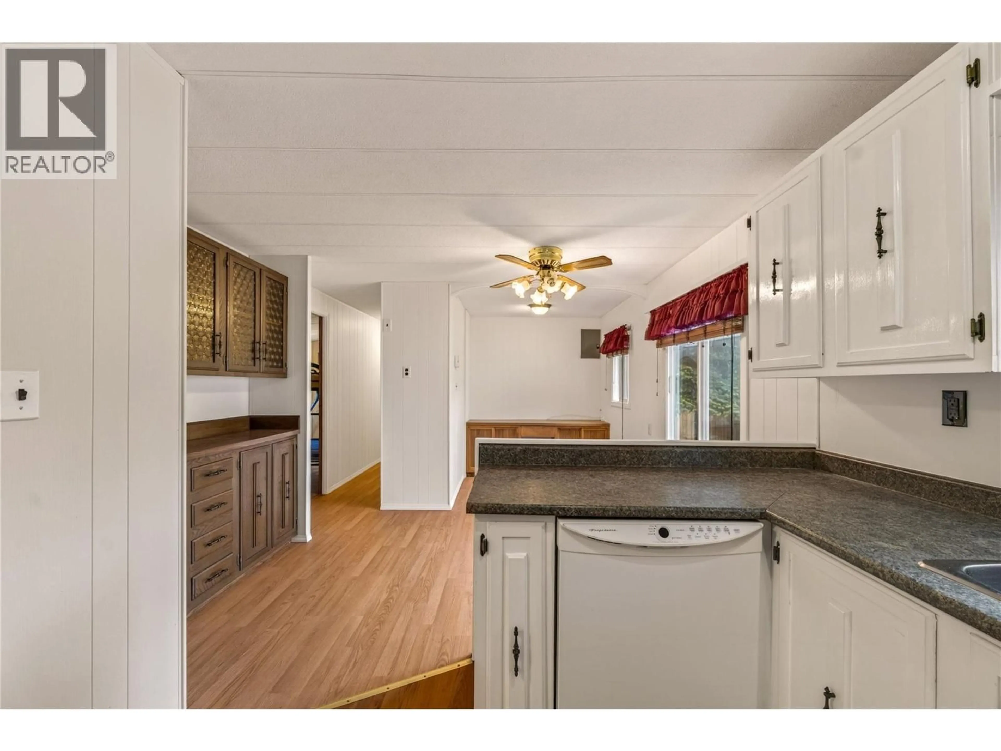
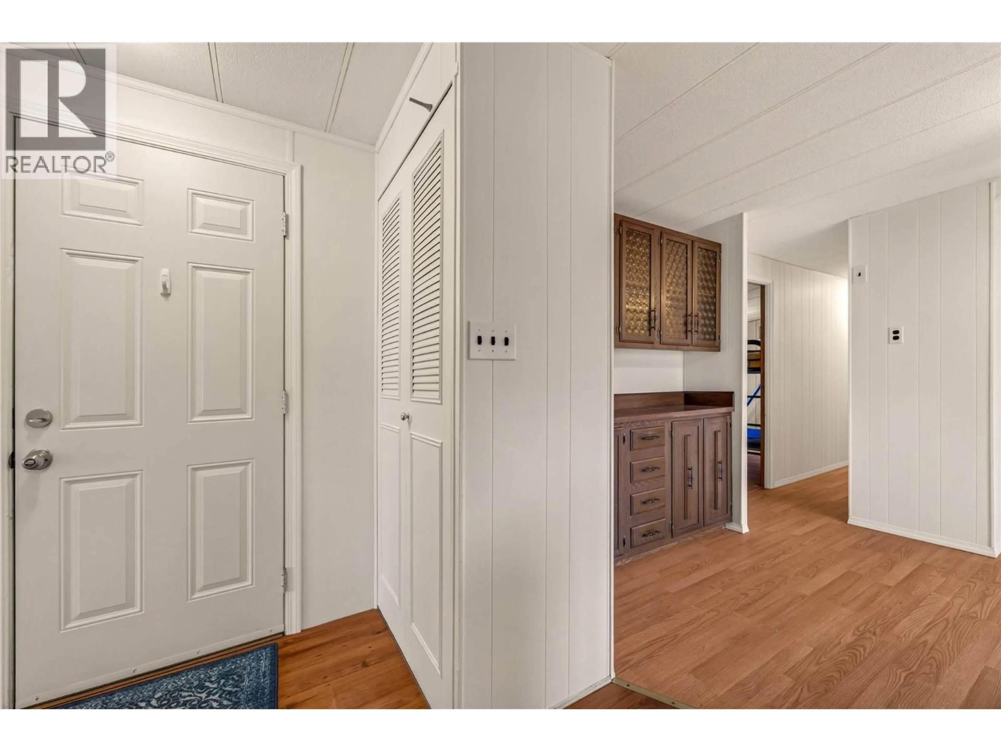
Single Wide with addition 844 sqft, 2 bed, one bath unit with large private backyard in one of Penticton’s best parks, Dauphin Park. The unit sits on a large lot and is shaded by large trees, has parking spots for 2 cars, is near shopping, amenities, and the Lake-to-Lake bike lane. The inside of the unit has been recently painted and is tastefully updated. The kitchen opens into the dining room with a built-in hutch. There is a large, covered deck off the living room perfect for relaxing summer evenings and crisp autumn days. There is a back yard workshop and separate garden shed in the large backyard. Dauphin Park is gated, well managed, in a quiet area, 55+ and no pets. Call today for a private showing. Quick possession is available. (id:39198)
Property Details
Interior
Features
Main level Floor
Den
6'6'' x 6'8''Dining room
8'8'' x 11'5''Bedroom
8'1'' x 13'4''4pc Bathroom
7' x 8'7''Exterior
Parking
Garage spaces -
Garage type -
Total parking spaces 3
Condo Details
Inclusions
Property History
 39
39
