204 - 873 FORESTBROOK DRIVE, Penticton, British Columbia V2A2E9
Contact us about this property
Highlights
Estimated valueThis is the price Wahi expects this property to sell for.
The calculation is powered by our Instant Home Value Estimate, which uses current market and property price trends to estimate your home’s value with a 90% accuracy rate.Not available
Price/Sqft$350/sqft
Monthly cost
Open Calculator
Description
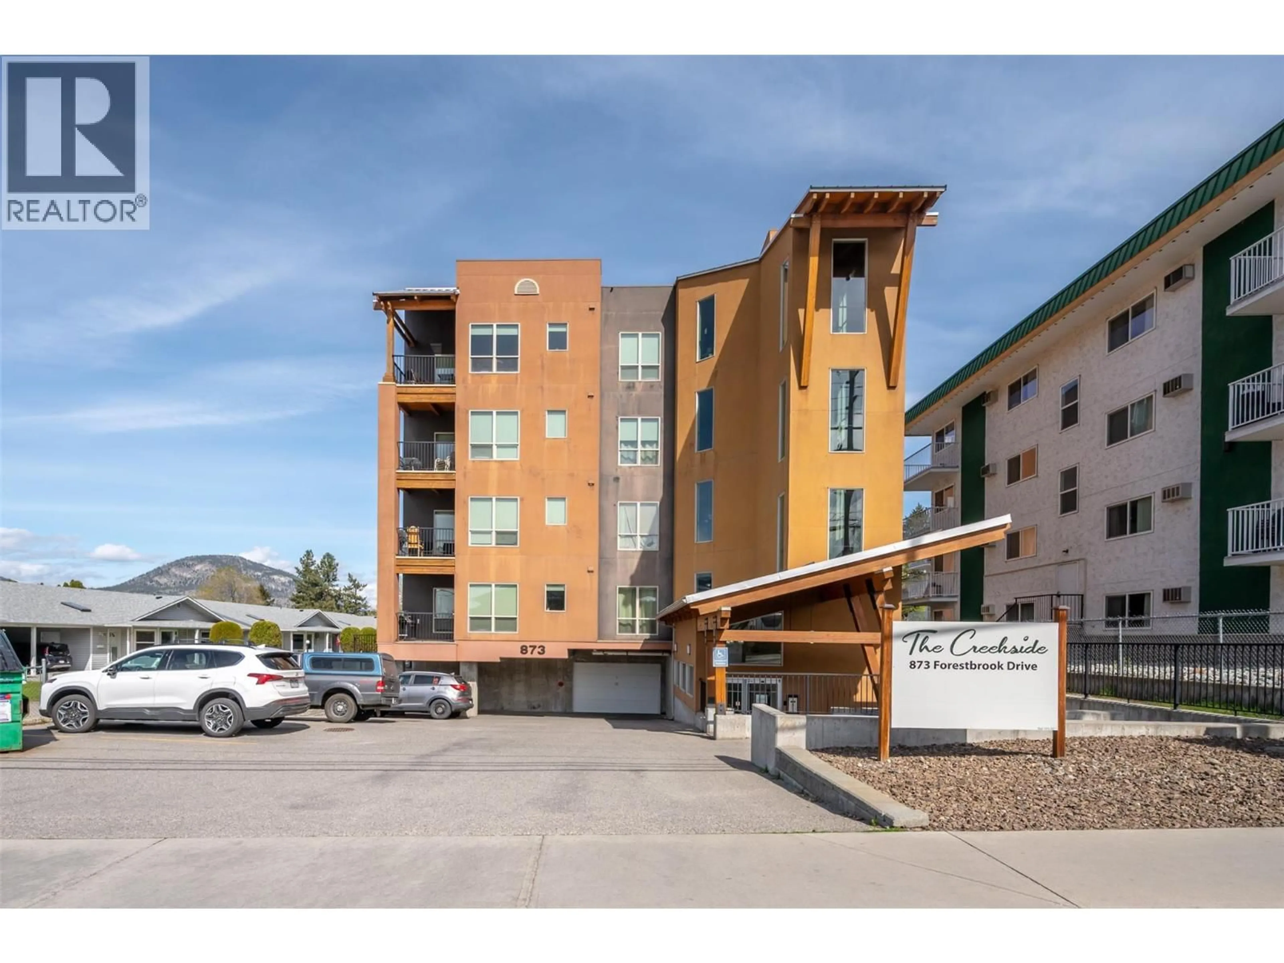
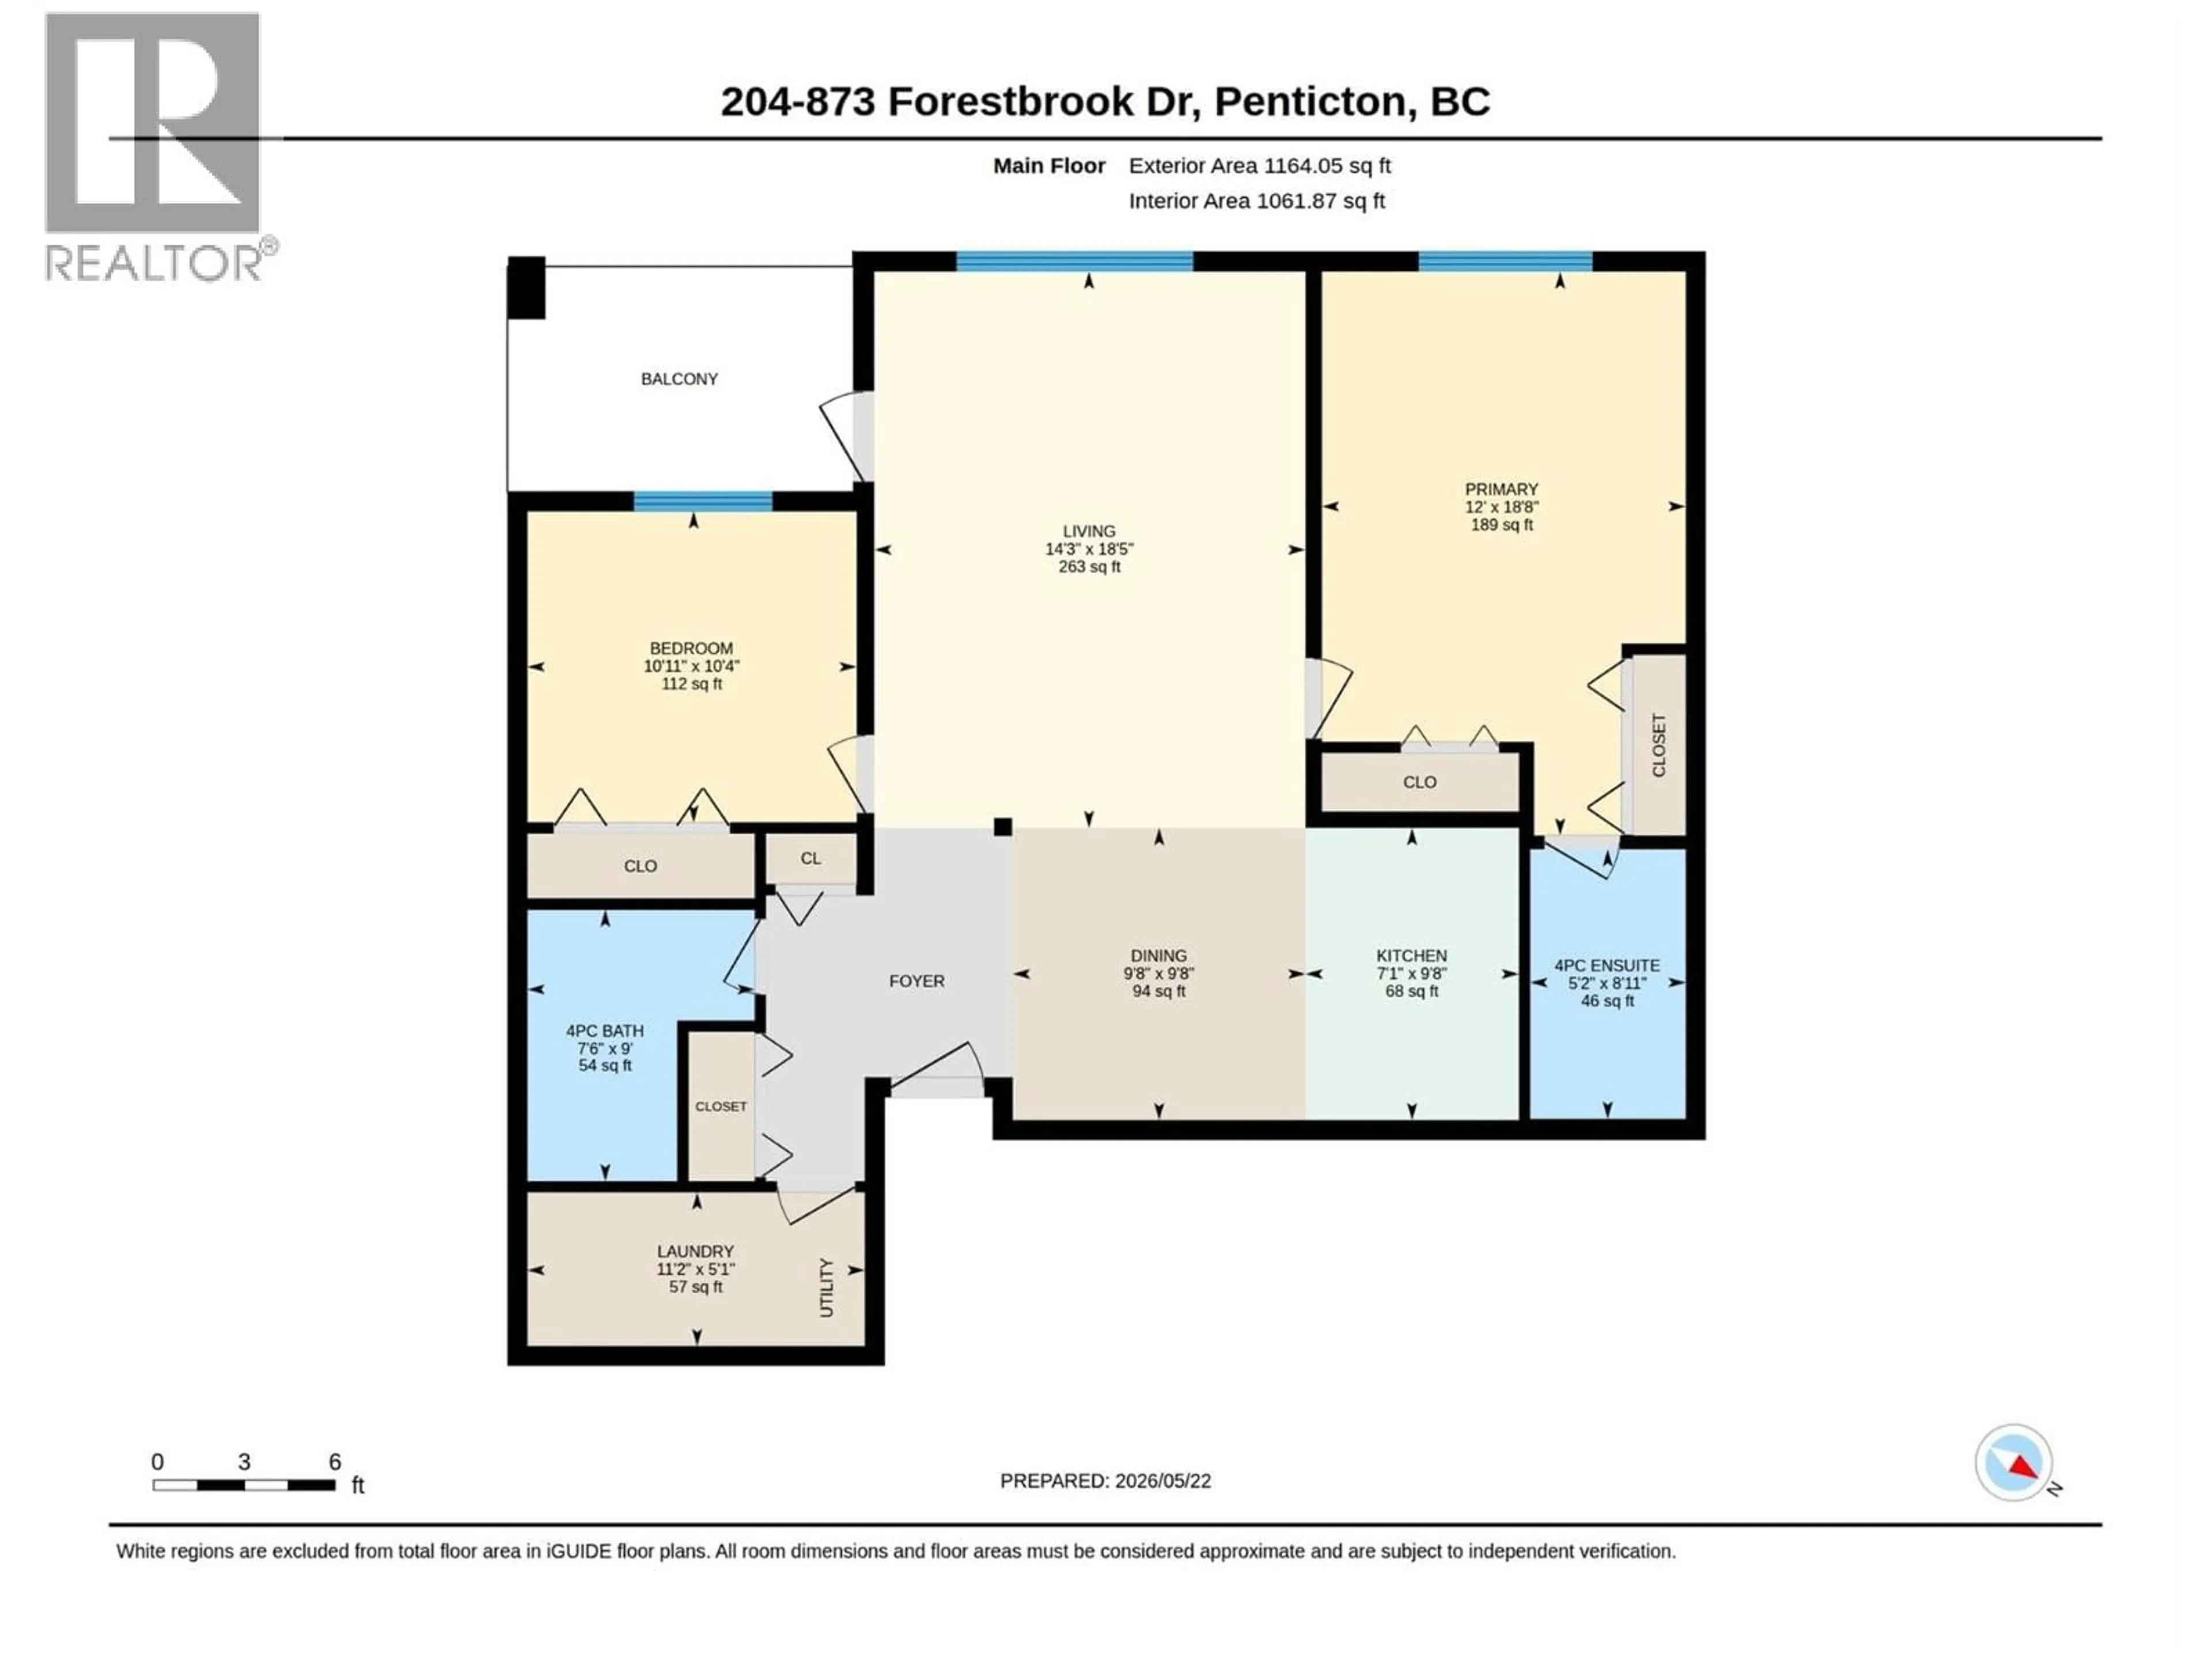
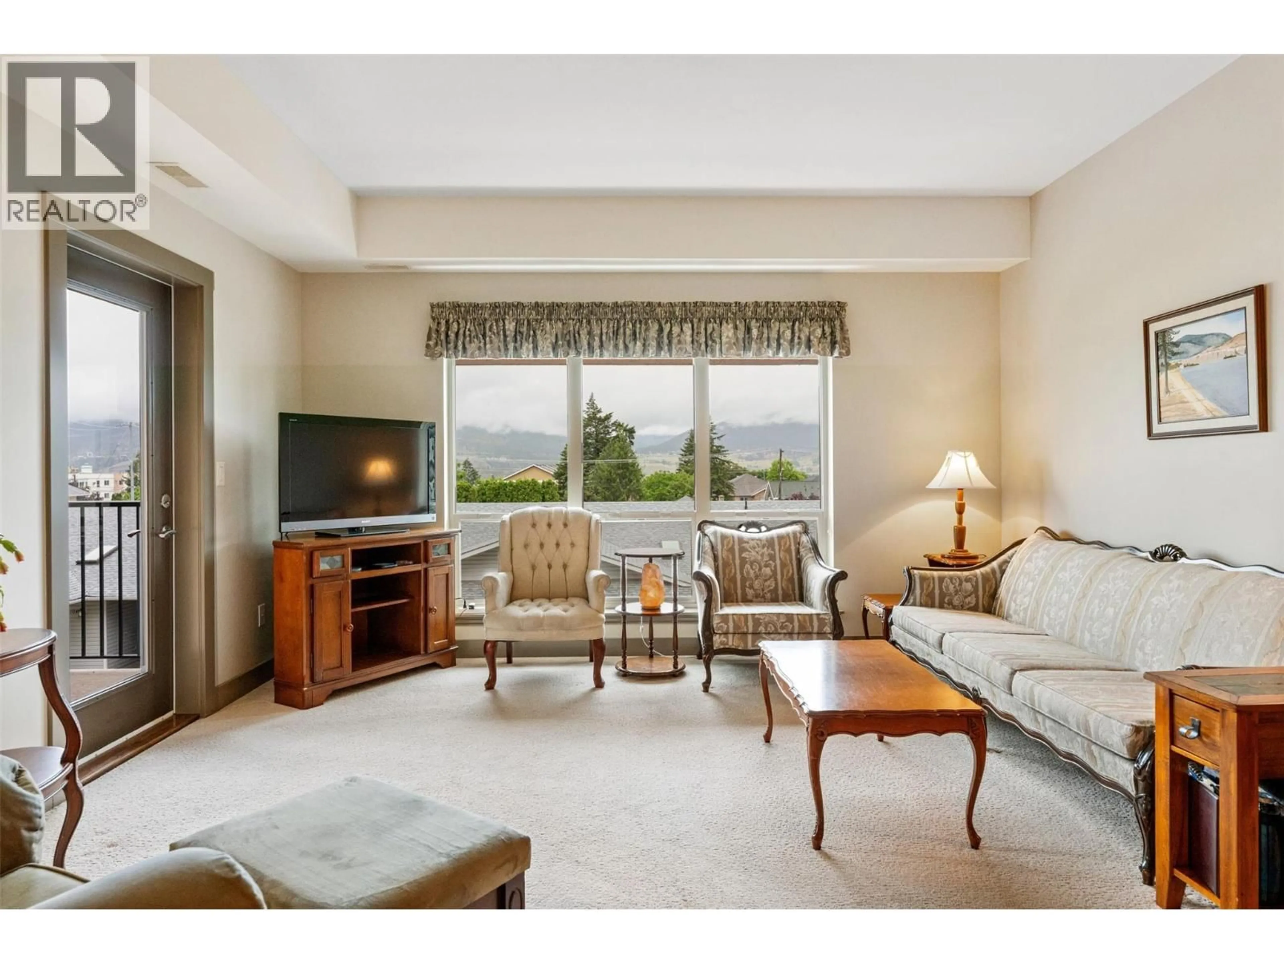
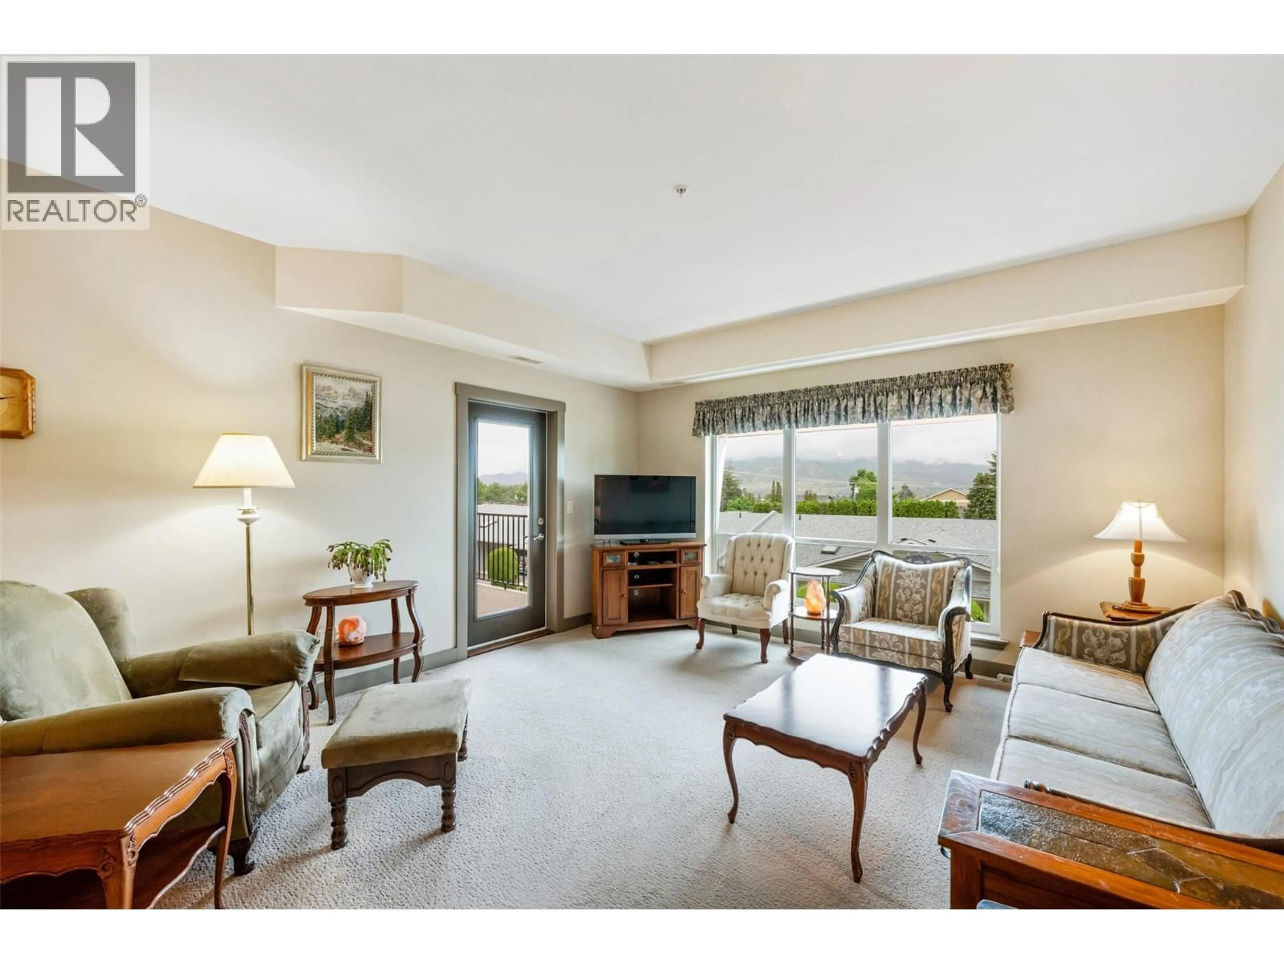
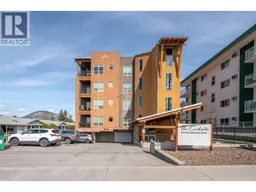
VACANT WITH QUICK POSSESSION. This beautiful bright two bedroom and two bathroom condo in the ""Creekside"" on Forestbrook Drive with West facing deck for outdoor living space is only one of four with this spacious floorplan. This is not your average condo and won't last long. Awesome layout featuring designer kitchen with quartz counters and stainless appliances, spacious living room, adjacent dining area, separate laundry room, four piece main bath, and spacious second bedroom. The beautiful primary bedroom has a four piece ensuite, and double closets. Gas BBQ hook up on the deck, same floor storage locker, secure heated underground parking, and located minutes from downtown. There is no other condo like this on the market! Call the Listing Representative for details. (id:39198)
Property Details
Interior
Features
Main level Floor
Primary Bedroom
12'0'' x 18'8''Living room
14'3'' x 18'5''Laundry room
11'2'' x 5'1''Kitchen
7'1'' x 9'8''Exterior
Parking
Garage spaces -
Garage type -
Total parking spaces 1
Condo Details
Inclusions
Property History
 35
35
