202 - 602 LAKESHORE DRIVE, Penticton, British Columbia V2A1B9
Contact us about this property
Highlights
Estimated valueThis is the price Wahi expects this property to sell for.
The calculation is powered by our Instant Home Value Estimate, which uses current market and property price trends to estimate your home’s value with a 90% accuracy rate.Not available
Price/Sqft$736/sqft
Monthly cost
Open Calculator
Description
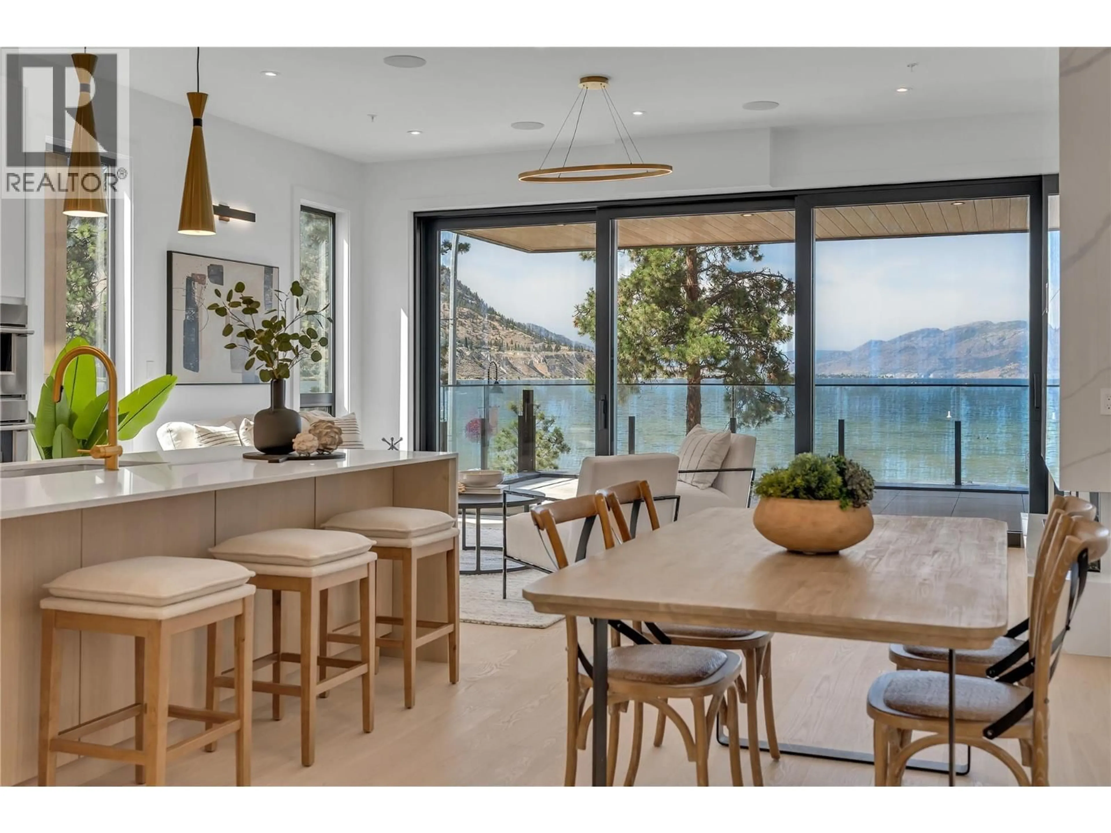
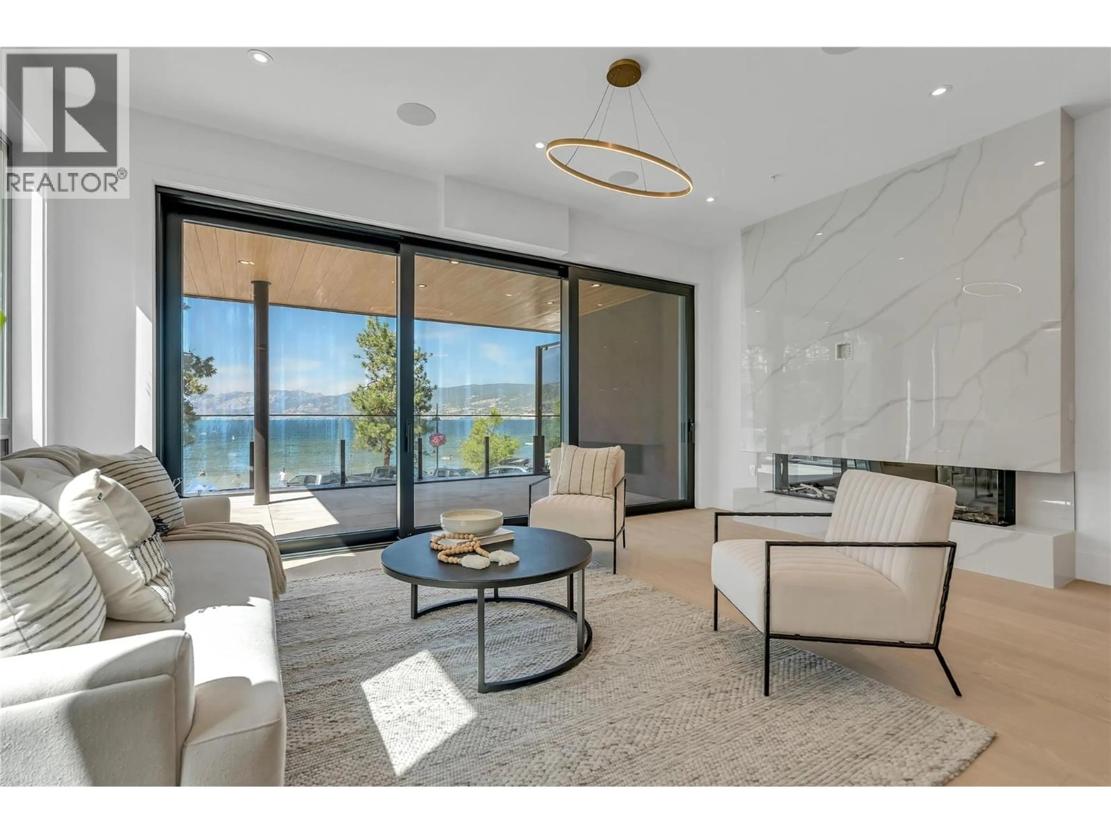
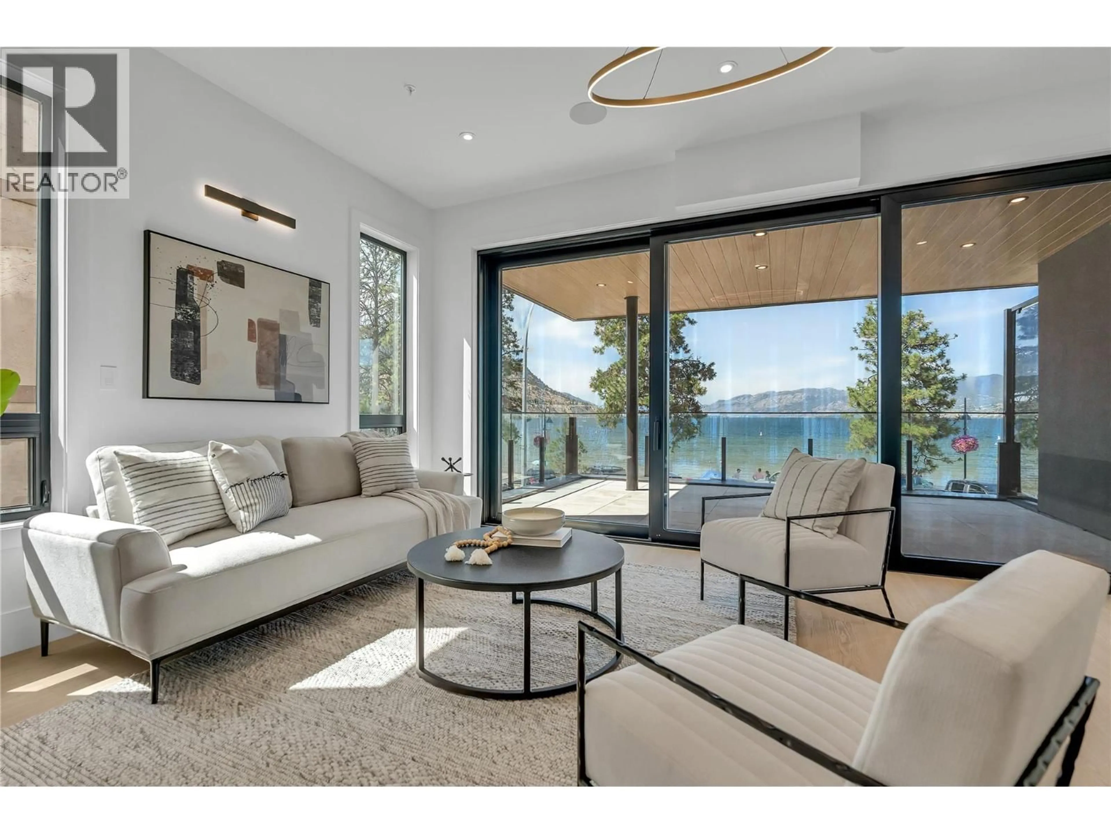
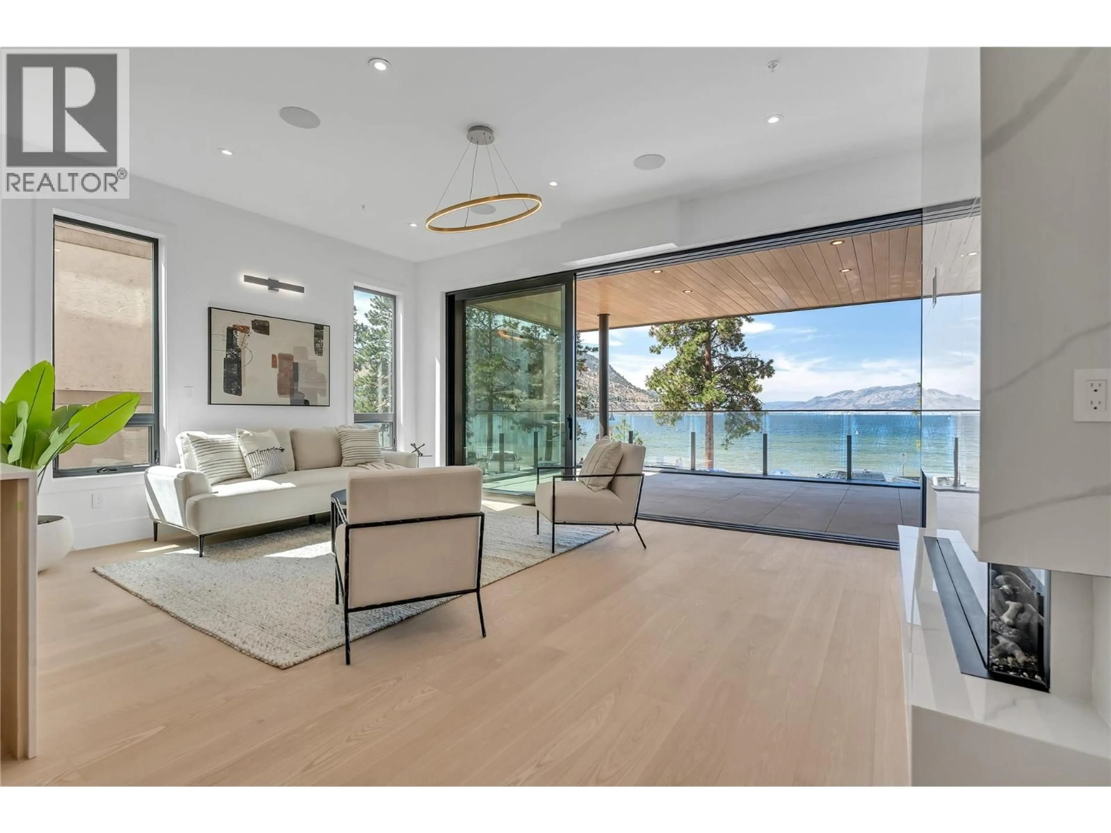
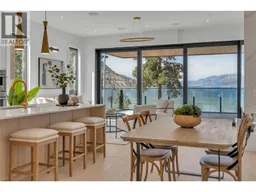
Positioned directly across from the shores of Okanagan Lake, this second-floor residence at Legacy on Lakeshore captures unobstructed lake views and the unmistakable energy of Lakeshore Drive, right in the heart of Penticton’s summer lifestyle. Designed with a strong connection to both light and landscape, the home opens through a dramatic 17-foot sliding glass wall to expansive outdoor living overlooking the water. Inside, clean architectural lines and refined finishes create a calm, modern atmosphere with 10-foot ceilings, fireplace, and beautifully proportioned living spaces that feel both open and private. The kitchen is equipped with a full Fisher & Paykel appliance package, gas range, waterfall island, quartz countertops, and wine cooler. Offering 3 bedrooms and 3 full bathrooms, including 2 private bedroom suites with ensuites, the residence provides exceptional flexibility for full-time living or a lock-and-leave retreat. New construction in one of Penticton’s most desirable lakefront settings, just steps to beaches, restaurants, breweries, wineries, the KVR, and downtown amenities. Walk across the street for a morning swim, paddleboard at sunset, or spend long summer evenings along the waterfront. An exceptional opportunity to experience the South Okanagan lifestyle at its best. Contact your Realtor® or the Listing Advisor today for your private viewing! All measurements approximate. (id:39198)
Property Details
Interior
Features
Main level Floor
Bedroom
10'4'' x 11'2''Foyer
7'6'' x 8'6''Other
7'9'' x 5'1''4pc Ensuite bath
7' x 9'10''Exterior
Parking
Garage spaces -
Garage type -
Total parking spaces 1
Property History
 28
28
