202 - 320 BRANDON AVENUE, Penticton, British Columbia V2A3S8
Contact us about this property
Highlights
Estimated valueThis is the price Wahi expects this property to sell for.
The calculation is powered by our Instant Home Value Estimate, which uses current market and property price trends to estimate your home’s value with a 90% accuracy rate.Not available
Price/Sqft$305/sqft
Monthly cost
Open Calculator
Description
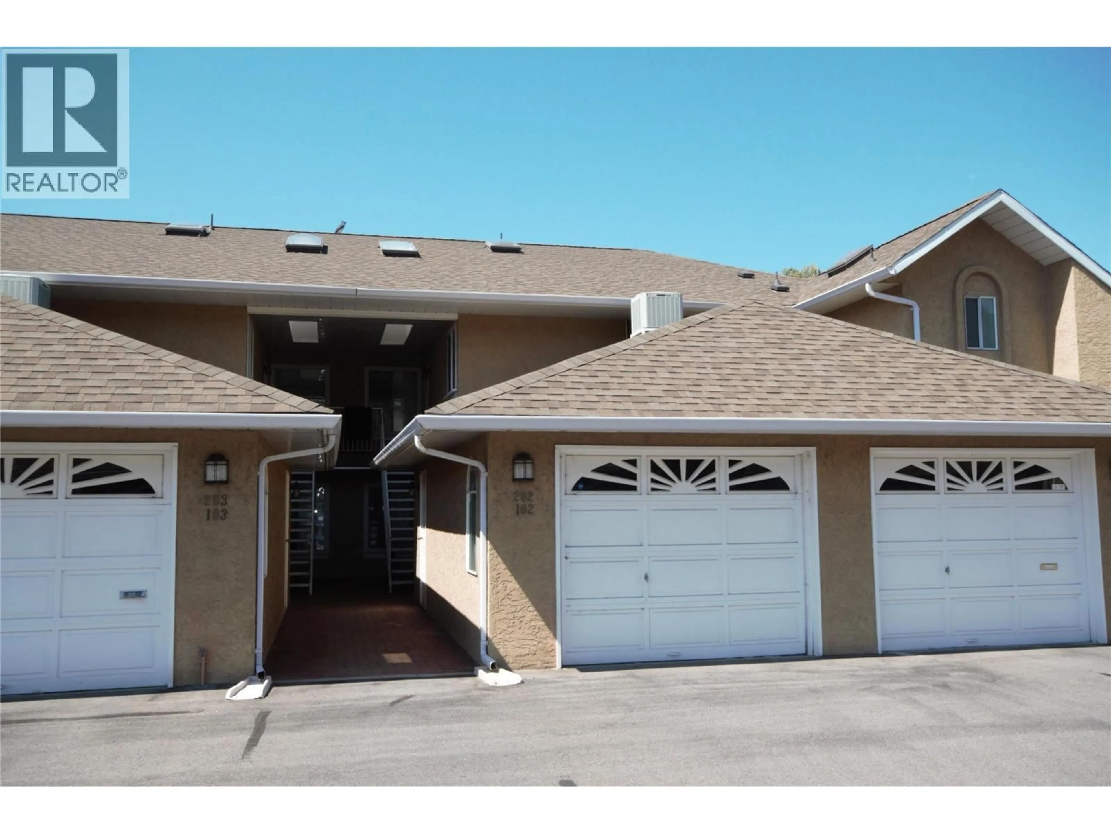
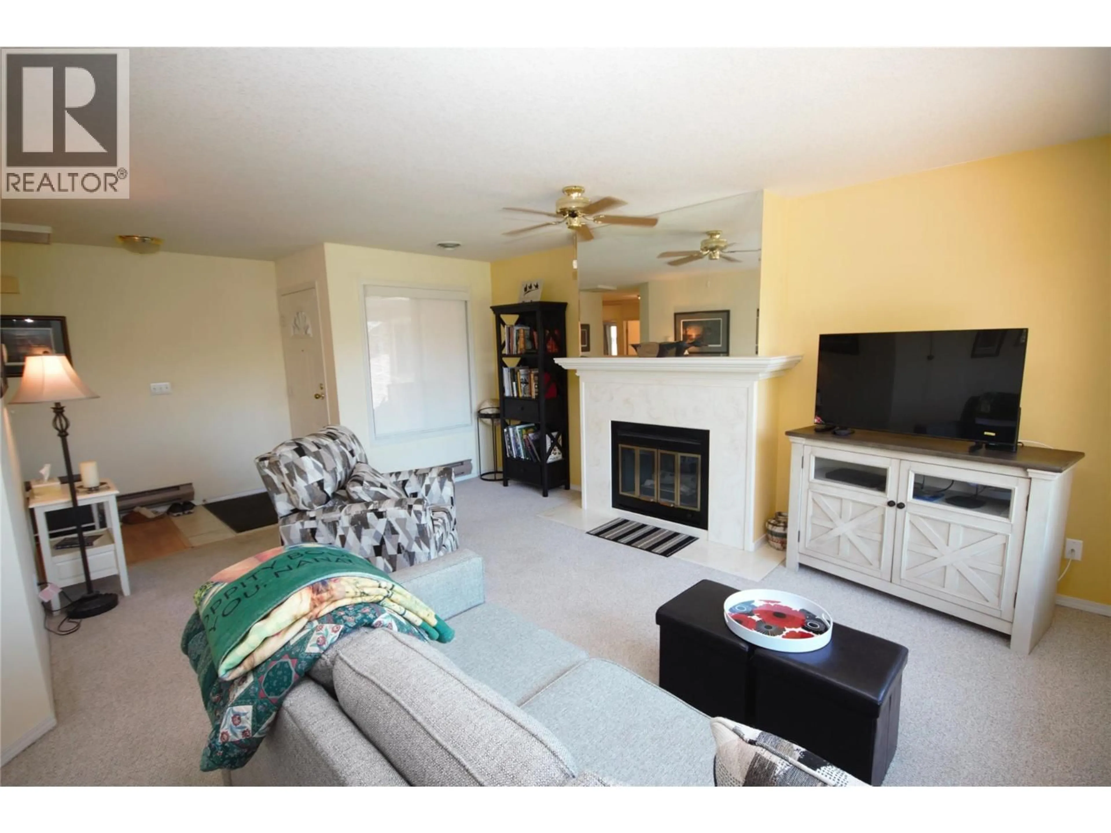
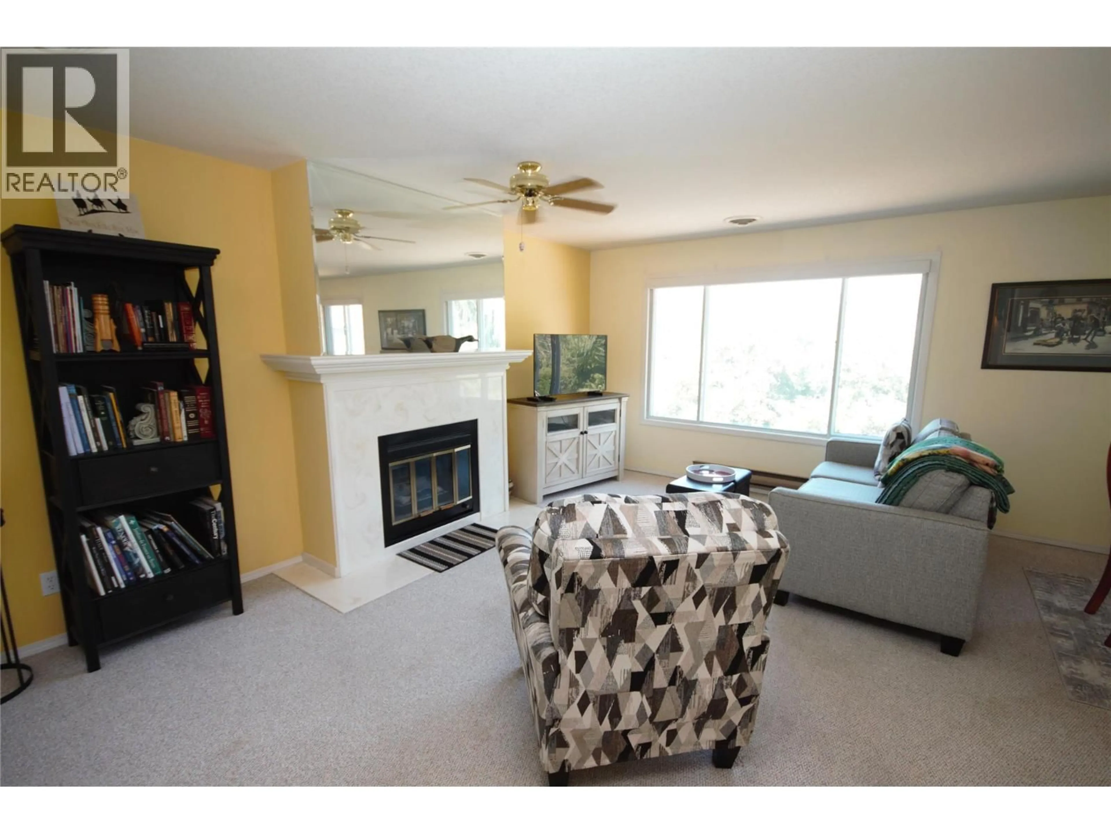
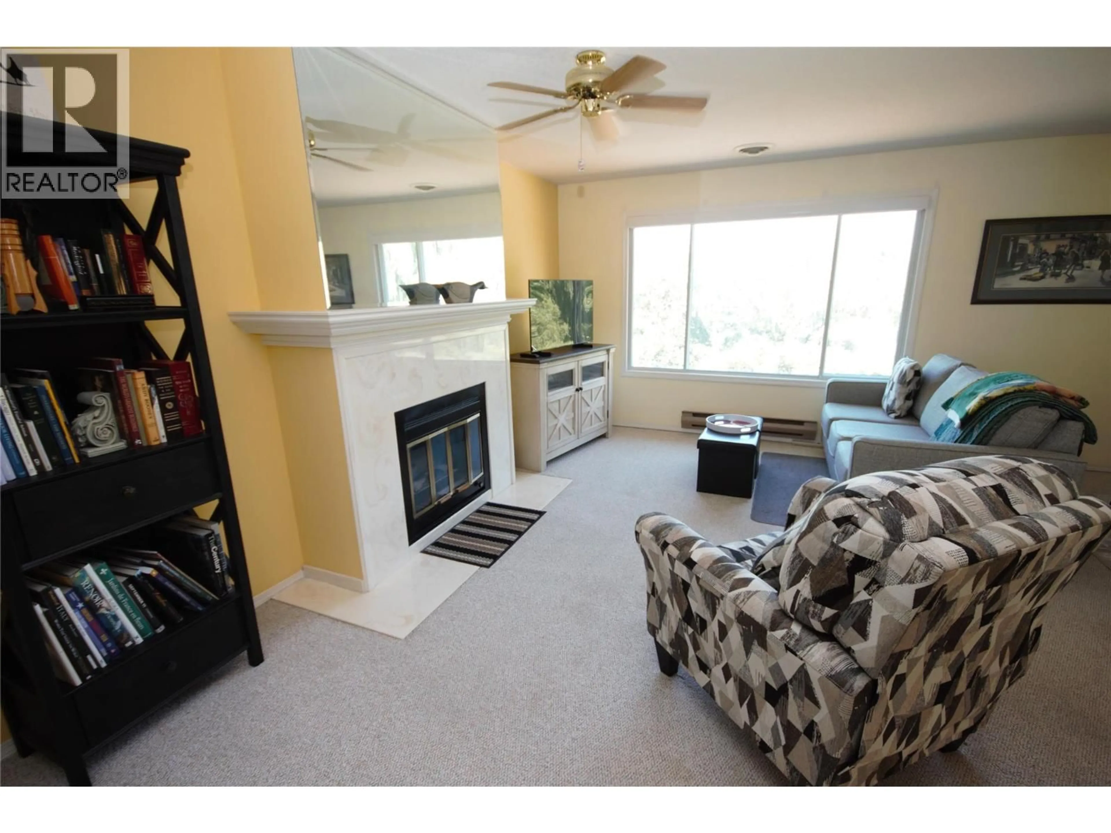
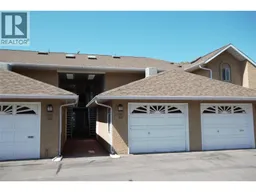
Perched on the top floor, this immaculate bright and beautifully maintained 2-bedroom, 2-bathroom townhome in the desirable 55+ Brandon Park community offers stunning views overlooking the Oxbows. The spacious one-level floor plan features a generous living room, a functional kitchen with adjoining dining area, and a large laundry room with additional storage. The large primary bedroom includes a private ensuite with tons of storage, while the second bedroom and full bathroom provide comfortable space for guests or hobbies. Step onto the enclosed glass sunroom to relax with your morning coffee or unwind with the ever-changing views—an ideal extension of your living space that can be enjoyed through multiple seasons with peaceful surroundings year-round. Additional features include a gas fireplace, skylights in the bathrooms, an oversized single-car garage with ample room for storage, a chair lift for added accessibility, and the convenience of move-in-ready condition with quick possession available. Ideally located in a flat, walkable neighbourhood close to shopping, parks, beaches, and the Penticton Channel Parkway, Brandon Park offers a rare opportunity to enjoy carefree, low-maintenance living in a quiet, welcoming community. Reach out today for more information or to book your private tour! (id:39198)
Property Details
Interior
Features
Main level Floor
Laundry room
8'0'' x 8'4''Sunroom
11'10'' x 13'8''Dining room
8'8'' x 10'6''Bedroom
9'10'' x 10'6''Exterior
Parking
Garage spaces -
Garage type -
Total parking spaces 1
Condo Details
Inclusions
Property History
 36
36
