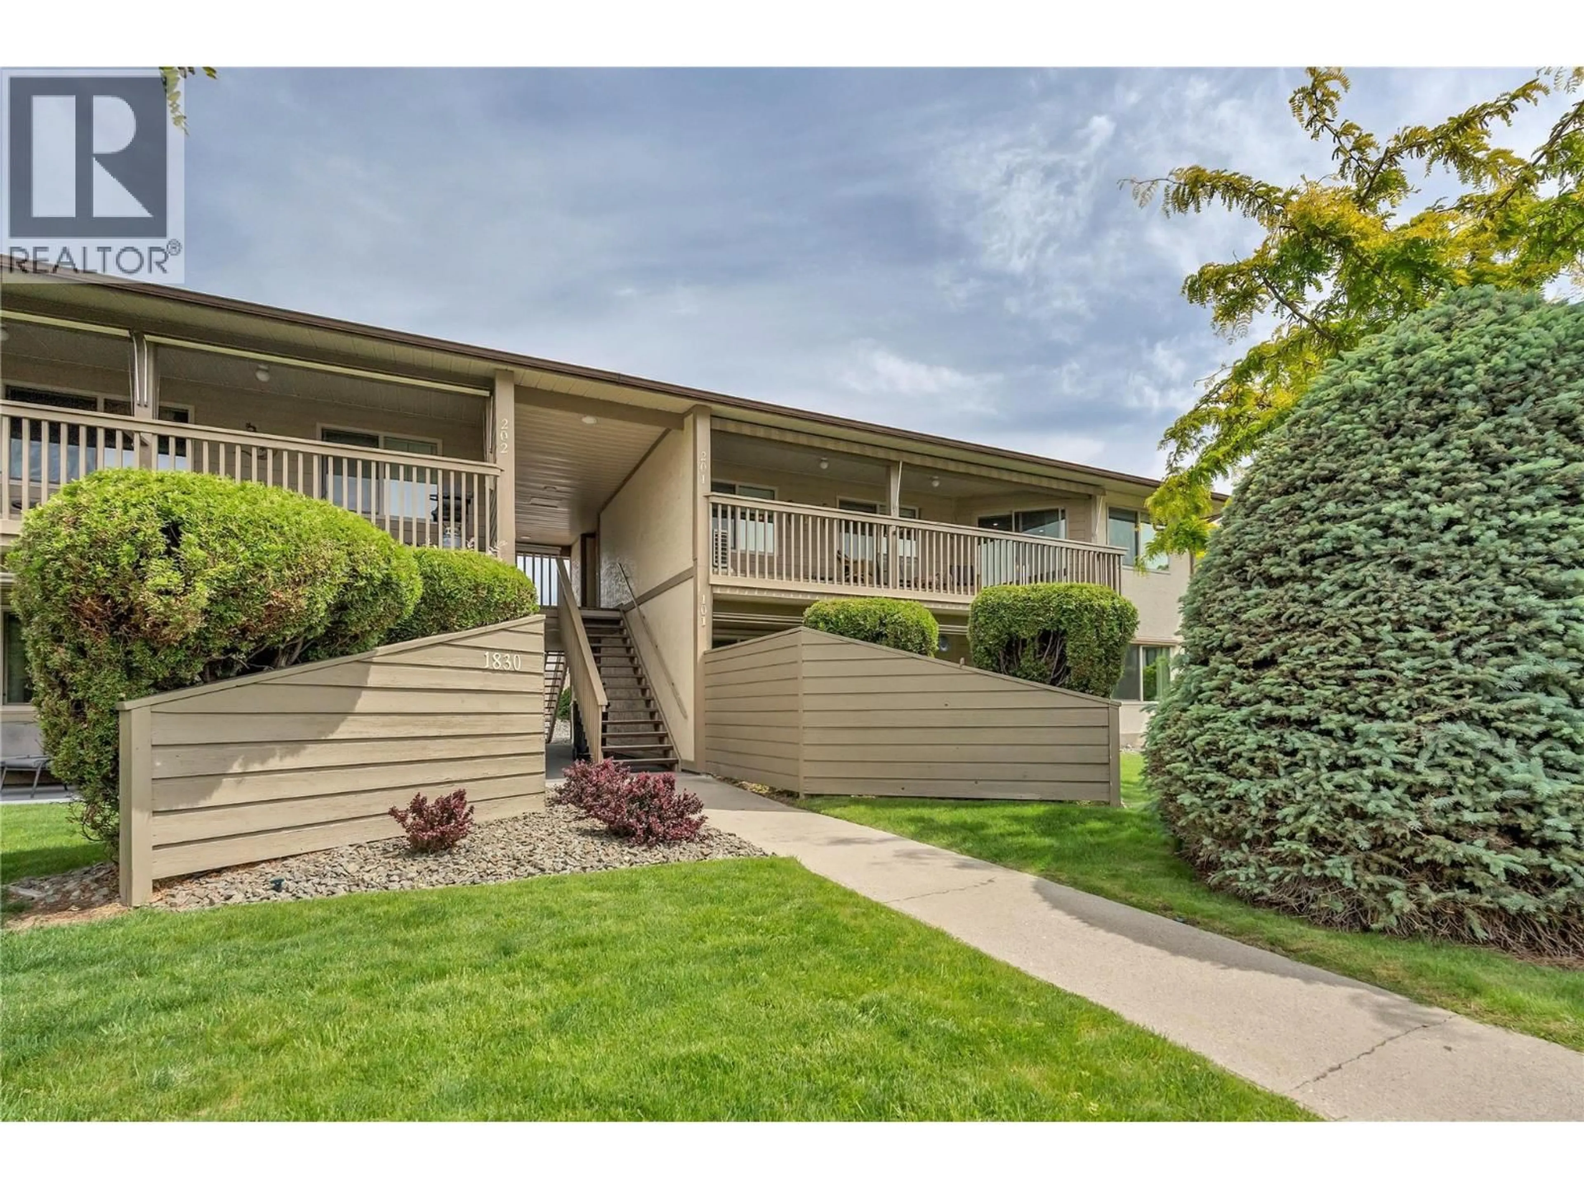
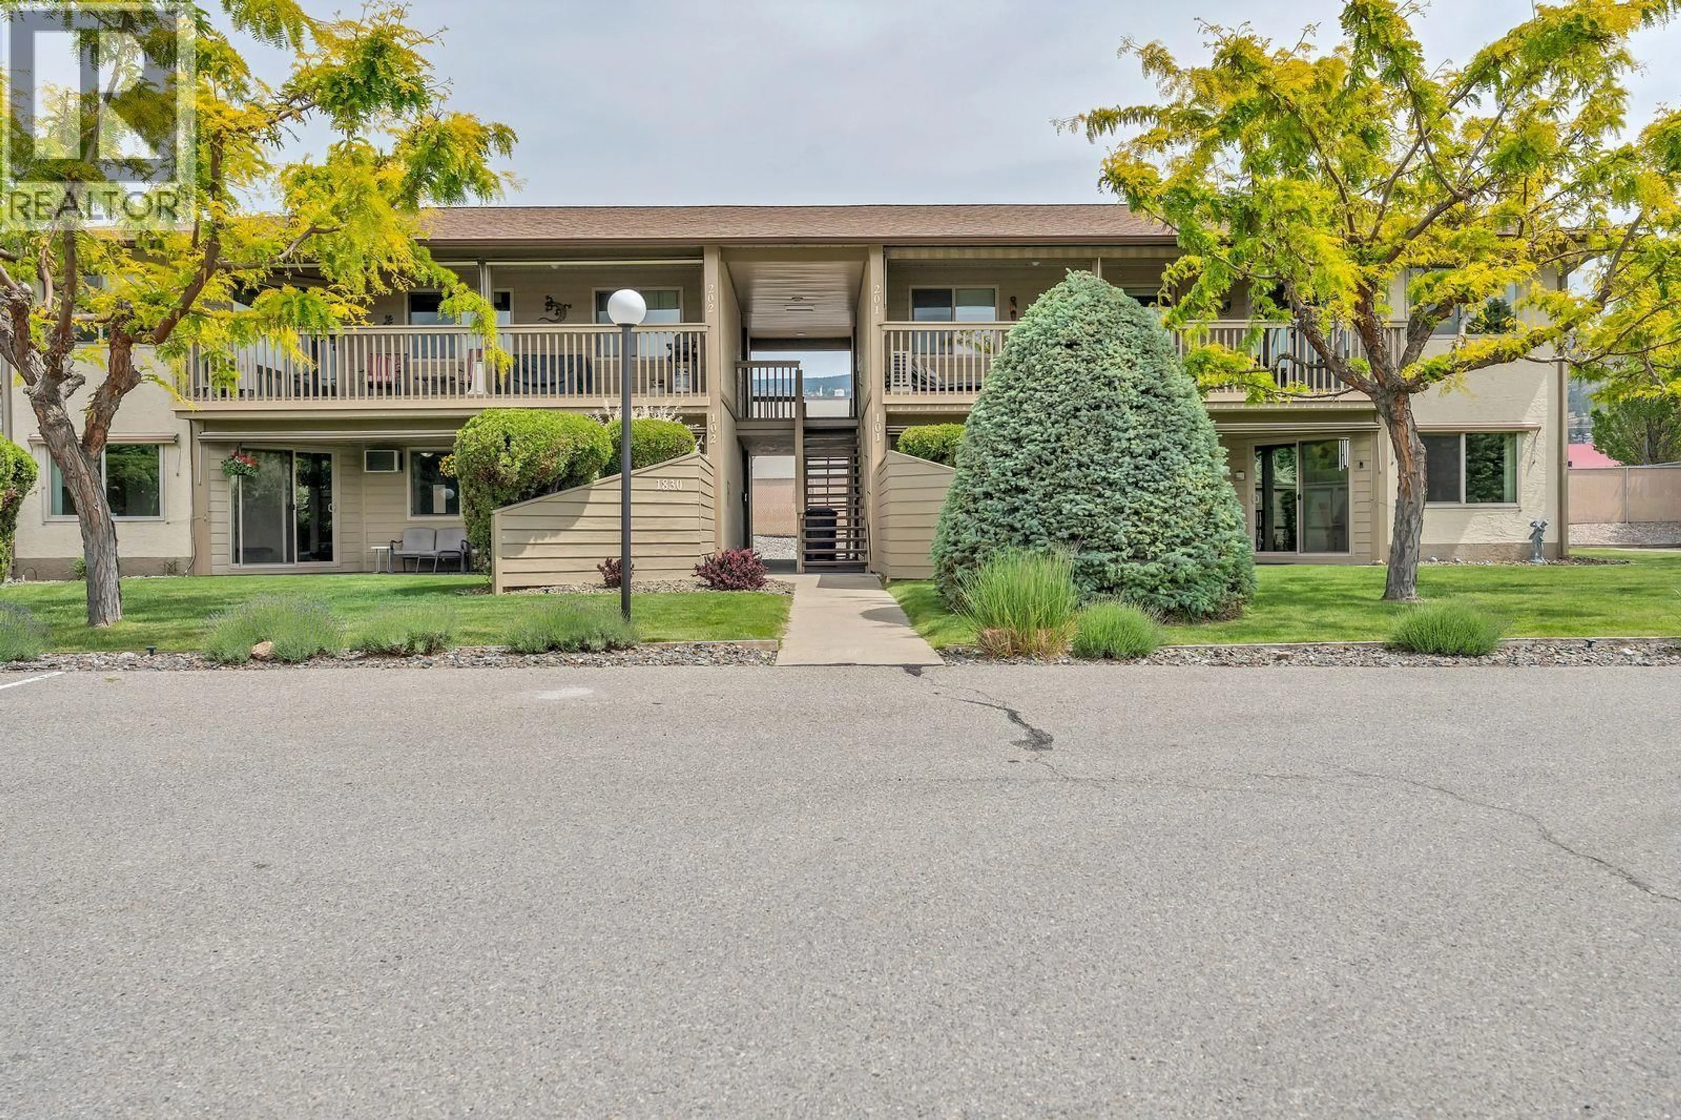
201 - 1830 ATKINSON STREET, Penticton, British Columbia V2A7M6
Contact us about this property
Highlights
Estimated valueThis is the price Wahi expects this property to sell for.
The calculation is powered by our Instant Home Value Estimate, which uses current market and property price trends to estimate your home’s value with a 90% accuracy rate.Not available
Price/Sqft$295/sqft
Monthly cost
Open Calculator
Description
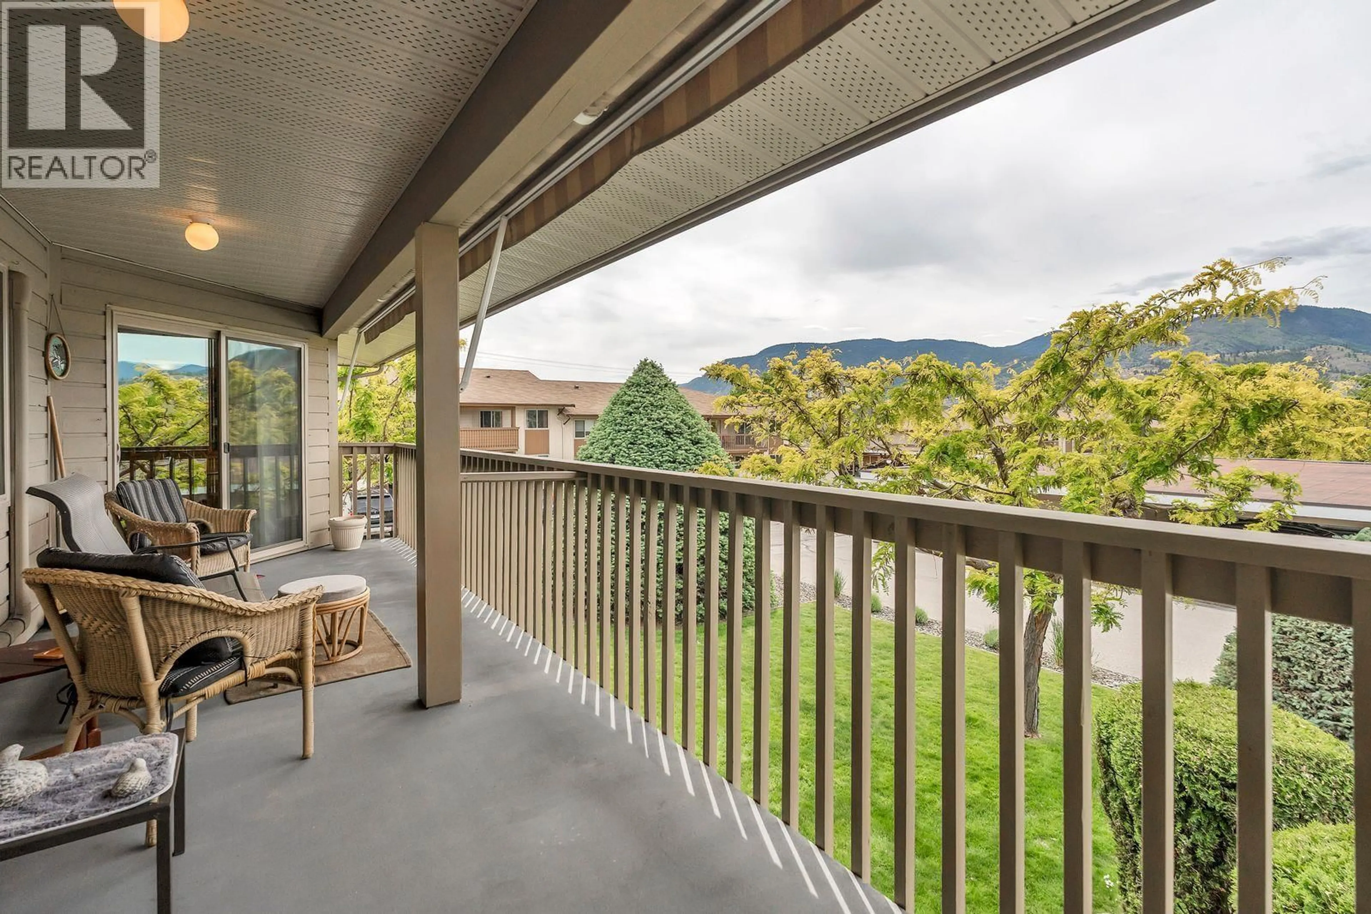
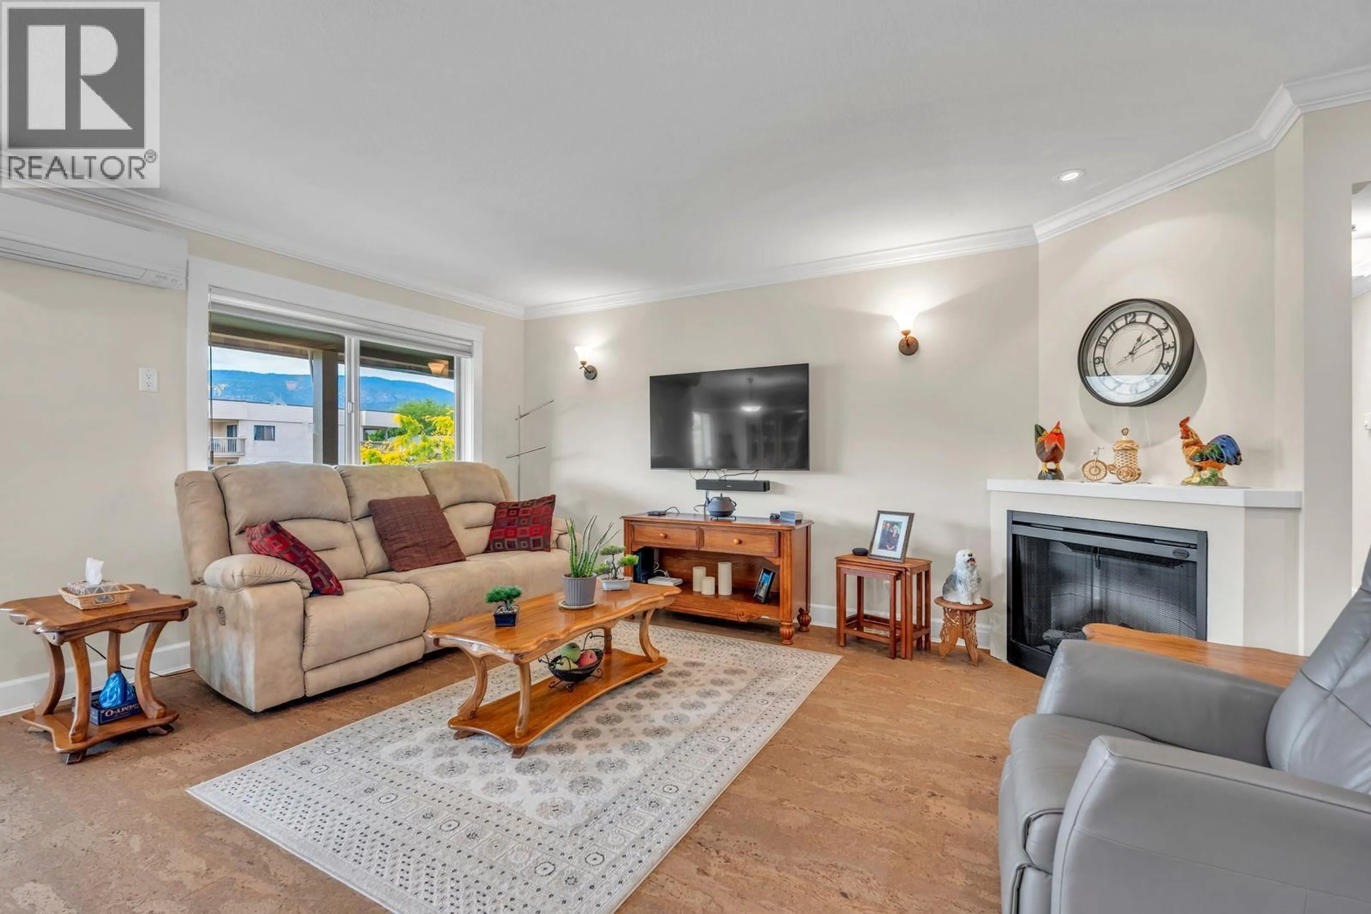
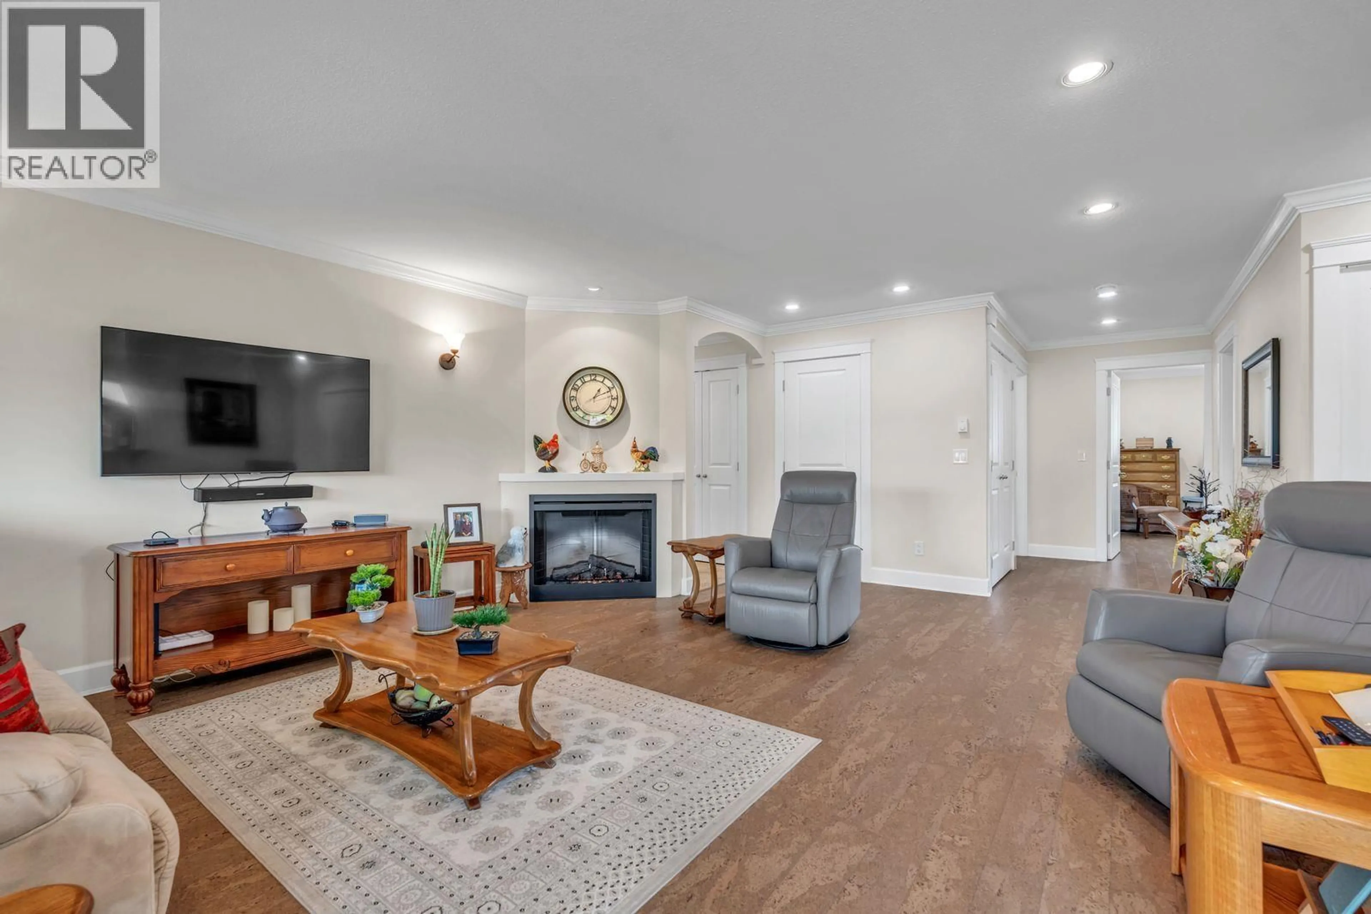
Rarely do you find a townhouse offering nearly 1,500 square feet of single-level living in such a central location, just minutes from shopping and everyday amenities. This substantially renovated home has been thoughtfully updated over the years and features vinyl windows, an open-concept kitchen with newer appliances, and spacious living areas designed for comfort and functionality. Offering two large bedrooms plus a versatile den or office, there is plenty of space for guests, hobbies, or working from home. Both bathrooms feature heated floors, adding a touch of everyday luxury. Step outside onto the large west-facing deck and take in the beautiful mountain views while enjoying the afternoon sun. Located in a well-maintained 55+ complex with low strata fees, this home also allows pets with restrictions. Covered parking and a convenient storage locker complete this exceptional package. (id:39198)
Property Details
Interior
Features
Main level Floor
3pc Ensuite bath
5'3'' x 11'4''4pc Bathroom
4'11'' x 8'2''Storage
4'11'' x 7'7''Bedroom
11' x 15'6''Condo Details
Inclusions
Property History
 23
23
