201 - 150 SKAHA PLACE, Penticton, British Columbia V2A7K1
Contact us about this property
Highlights
Estimated valueThis is the price Wahi expects this property to sell for.
The calculation is powered by our Instant Home Value Estimate, which uses current market and property price trends to estimate your home’s value with a 90% accuracy rate.Not available
Price/Sqft$374/sqft
Monthly cost
Open Calculator
Description
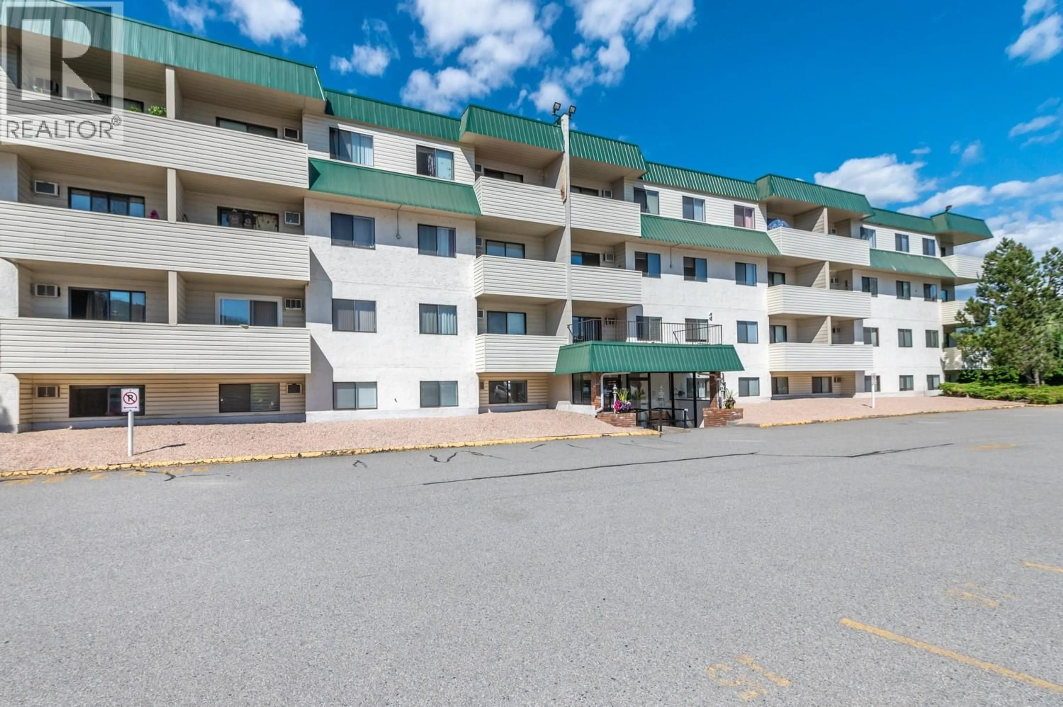
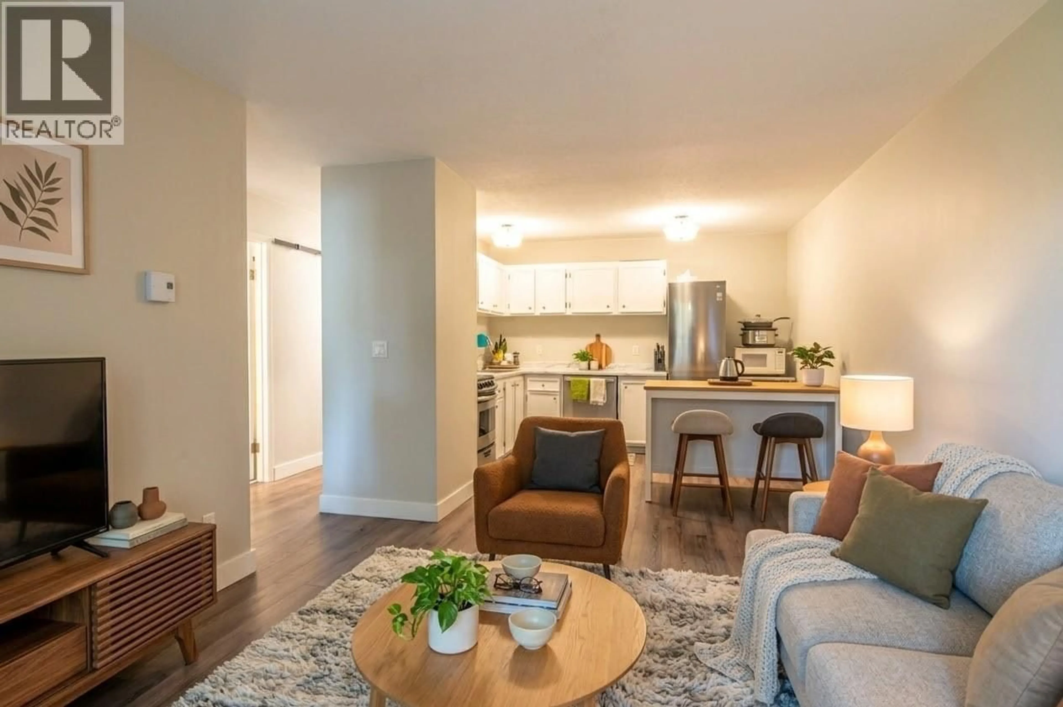
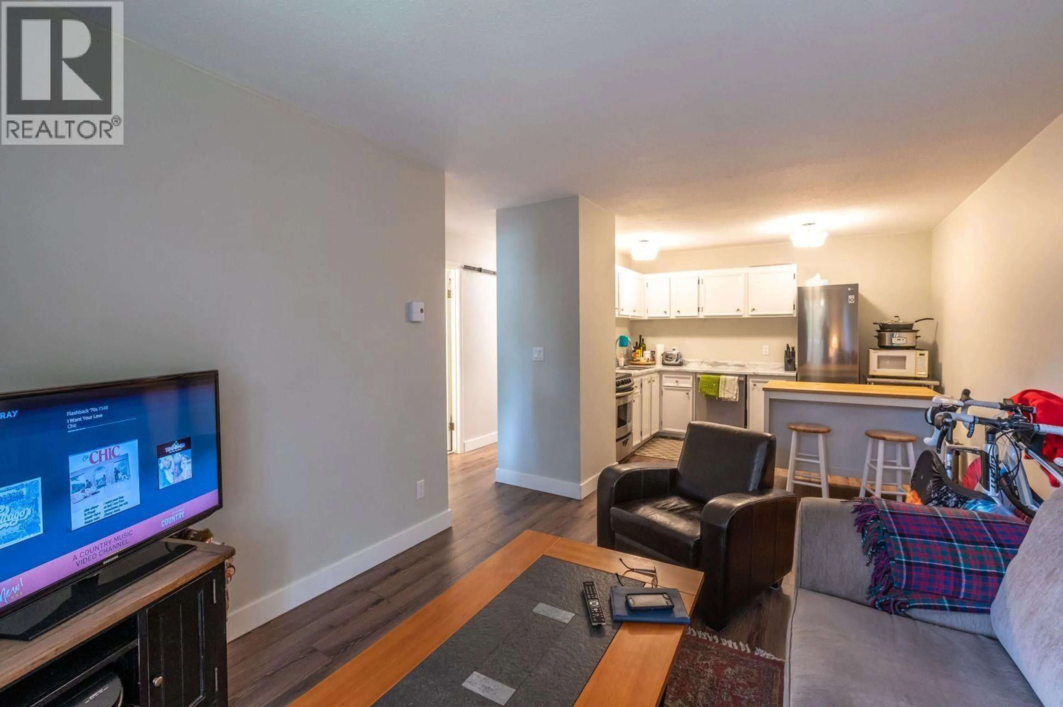
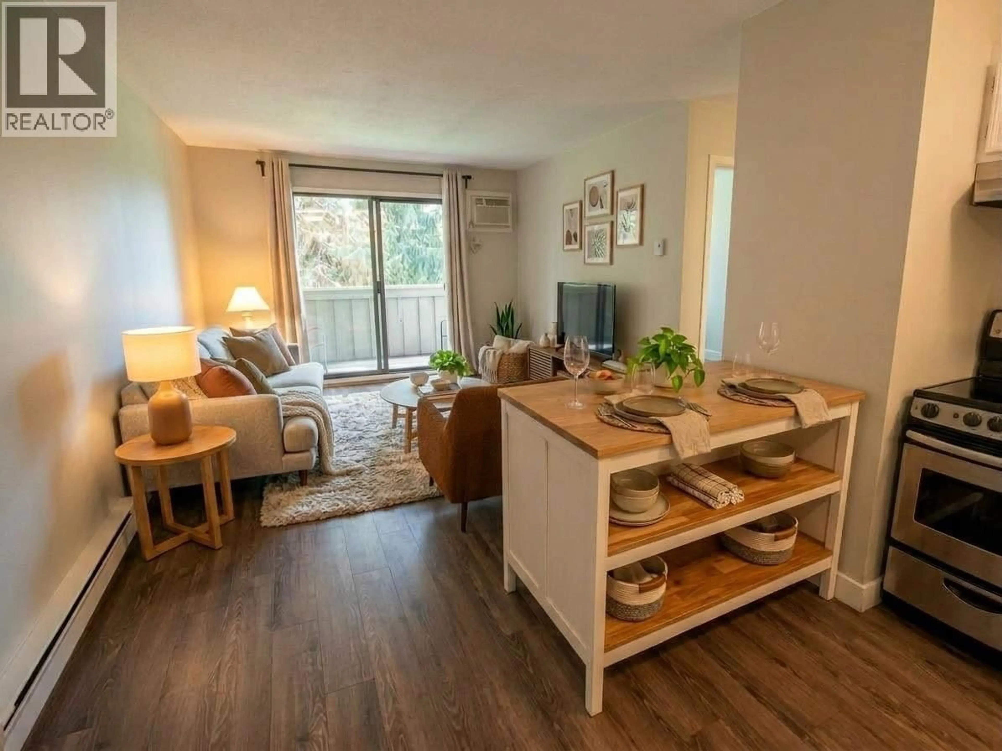
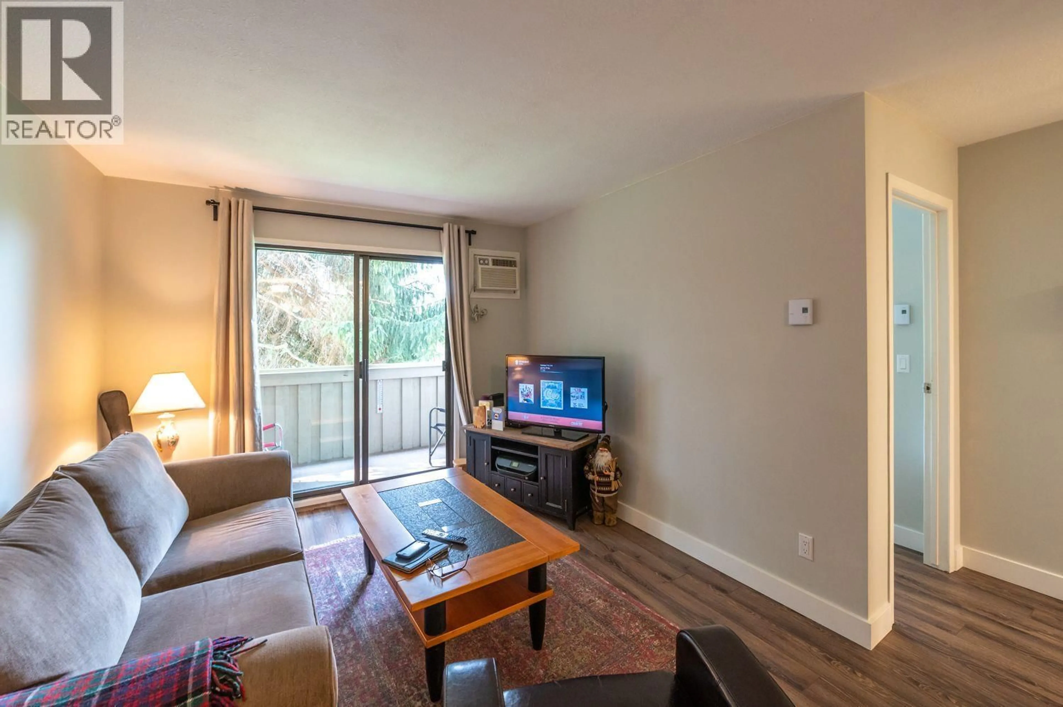
Just steps from Skaha Beach and Park, this bright west-facing 1-bedroom, 1-bath condo offers an exceptional opportunity to enjoy the Okanagan lifestyle. Thoughtfully updated in 2023, the unit features modern kitchen countertops, updated lighting, stylish vinyl plank flooring, heated ceramic tile flooring in the bathroom, fresh paint throughout, and an energy-efficient patio door and window. The professionally managed building offers added convenience with common laundry, elevator access, and newer carpeting in the common areas. Long-term rentals are permitted, with no age restrictions, making this property ideal for a variety of buyers. Please note, pets are not permitted. This move-in-ready condo presents outstanding value in a sought-after location near the beach. (id:39198)
Property Details
Interior
Features
Main level Floor
Storage
3'0'' x 5'0''Living room
11'0'' x 14'0''Kitchen
10'6'' x 11'0''Primary Bedroom
9'0'' x 12'6''Exterior
Parking
Garage spaces -
Garage type -
Total parking spaces 1
Condo Details
Inclusions
Property History
 13
13
