199 LOWER BENCH ROAD, Penticton, British Columbia V2A1B2
Contact us about this property
Highlights
Estimated valueThis is the price Wahi expects this property to sell for.
The calculation is powered by our Instant Home Value Estimate, which uses current market and property price trends to estimate your home’s value with a 90% accuracy rate.Not available
Price/Sqft$454/sqft
Monthly cost
Open Calculator
Description
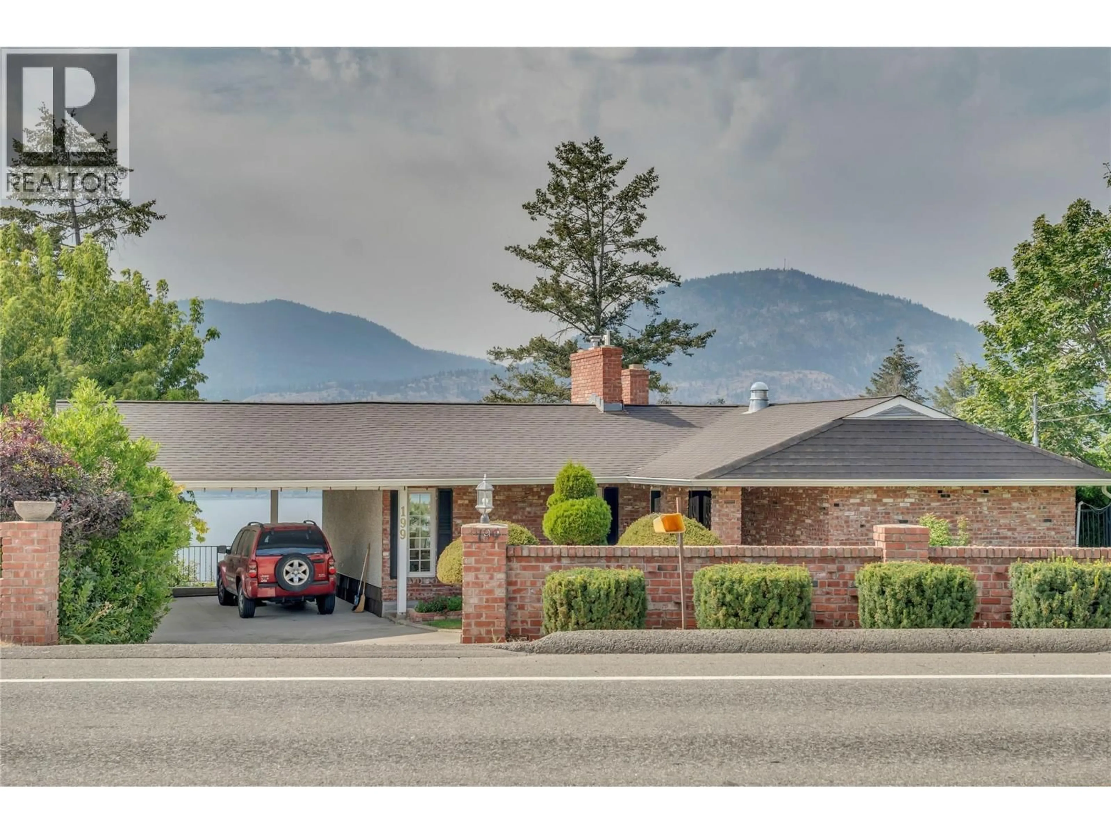
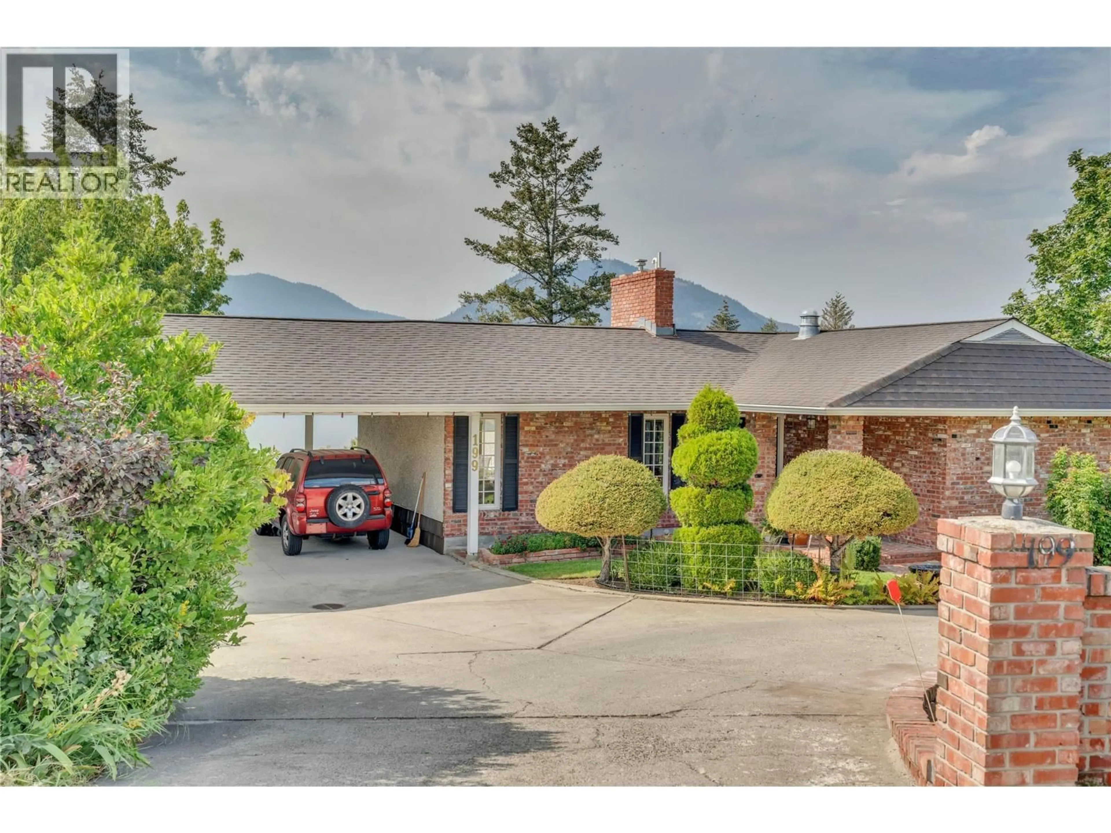
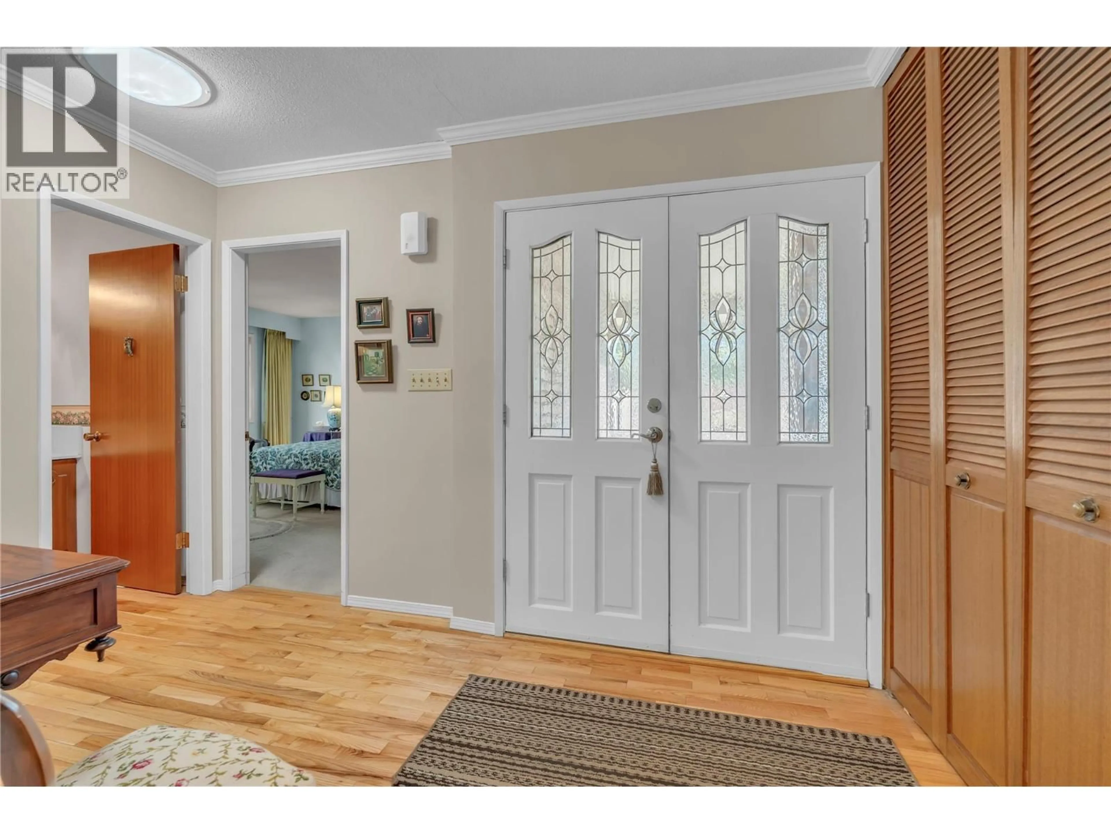
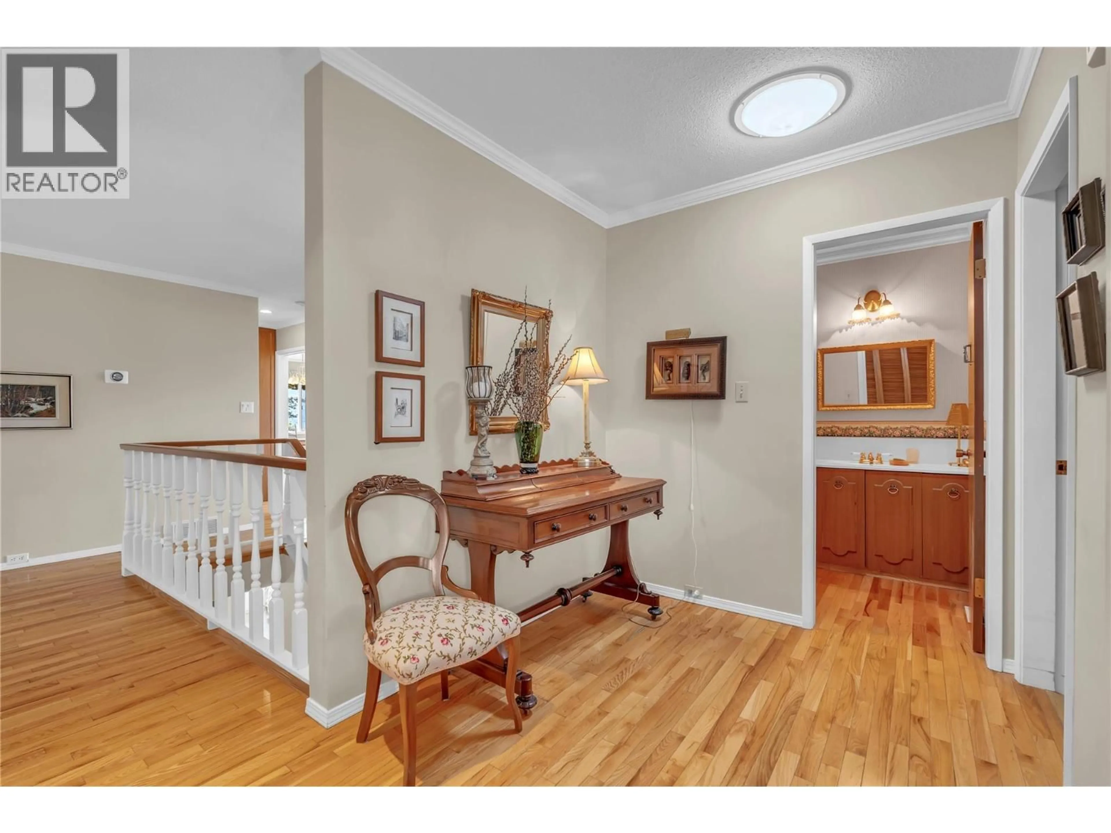
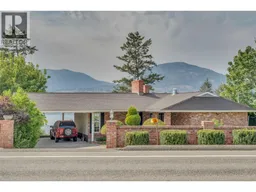
Perched above Okanagan Lake with sweeping views of the water, mountains, and valley below, this original owner home on Lower Bench Road has been a truly magical home for one family since it was built. By night, the marina twinkles to life below with a view that never gets old, no matter how many years you've called this place home. Now, for the first time, it's ready for its next chapter. The home welcomes you with classic brick, a covered carport, and mature, well tended hedges and landscaping, with Okanagan Lake visible the moment you pull into the driveway. Inside, two distinct living spaces on the main level speak to a home built for family life: a bright 300 sq ft living room with a wood paneled accent wall, marble-surround gas fireplace, and a picture window framing stunning lake and mountain views, and a separate, cozier 222 sq ft family room with its own brick wood-burning fireplace, beamed ceiling, and built-in bookshelves opening onto a private patio. The formal dining room looks out over the vineyards and hillside, a lovely spot for gathering around the table while the kitchen and breakfast nook retain warm original character, with a brick accent wall and lake views to enjoy each morning. The primary suite completes this level, with a 4-piece ensuite and lots of closet space. Downstairs, a walkout lower level adds three more bedrooms, a 4-piece bathroom, a spacious rec room, and generous storage, plenty of room to grow into. Throughout, hardwood floors, crown moulding, and original finishes reflect the pride this family has taken in their magical home over the years. With one of the finest lake and mountain outlooks on Lower Bench Road, this is a rare chance to put your own stamp on a home with real history and an unbeatable setting. (id:39198)
Property Details
Interior
Features
Main level Floor
Dining nook
9'4'' x 7'10''4pc Ensuite bath
6'10'' x 6'9''Family room
13'7'' x 19'2''Primary Bedroom
14'0'' x 13'3''Exterior
Parking
Garage spaces -
Garage type -
Total parking spaces 2
Property History
 73
73
