1970 SUTHERLAND ROAD, Penticton, British Columbia V2A8T8
Contact us about this property
Highlights
Estimated valueThis is the price Wahi expects this property to sell for.
The calculation is powered by our Instant Home Value Estimate, which uses current market and property price trends to estimate your home’s value with a 90% accuracy rate.Not available
Price/Sqft$343/sqft
Monthly cost
Open Calculator
Description
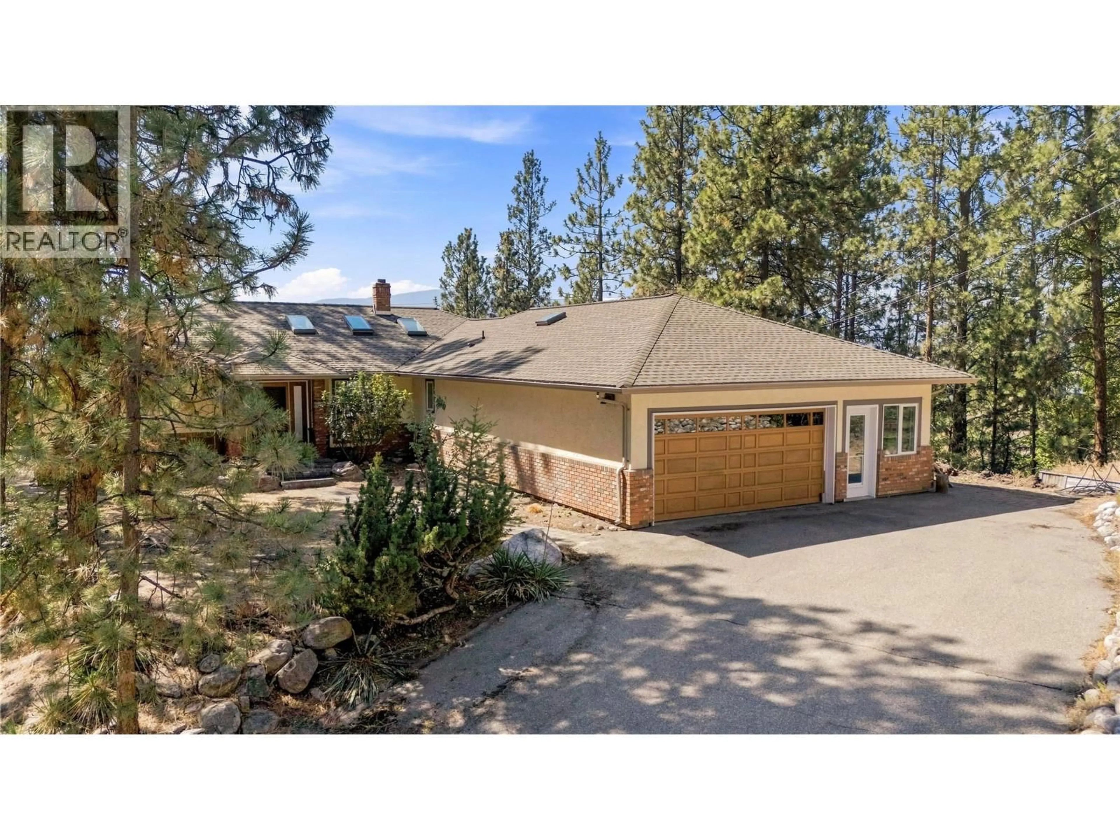
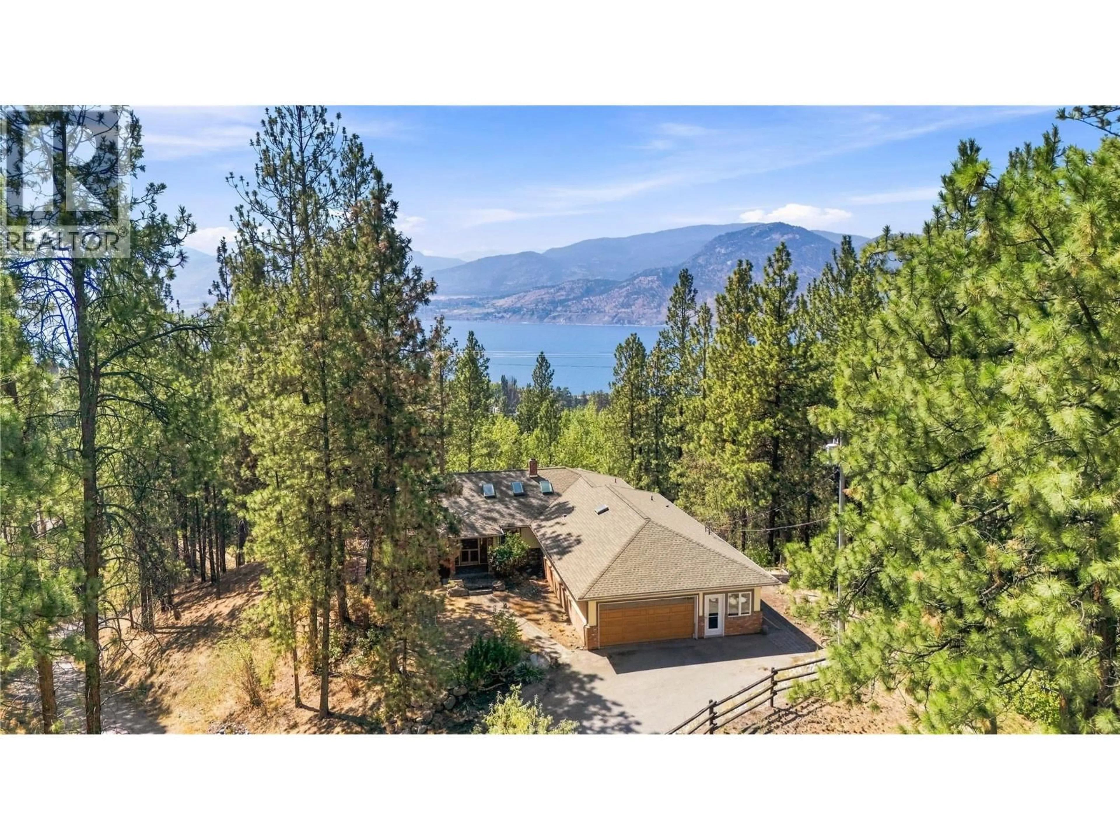
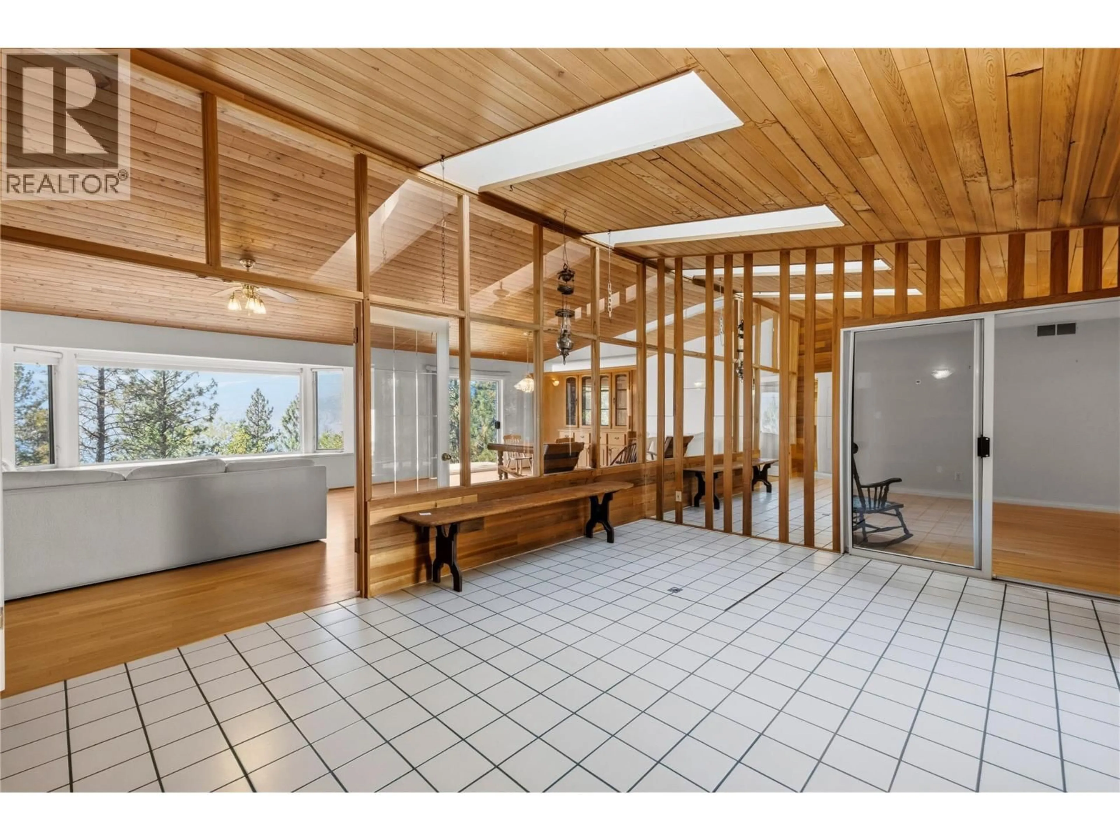
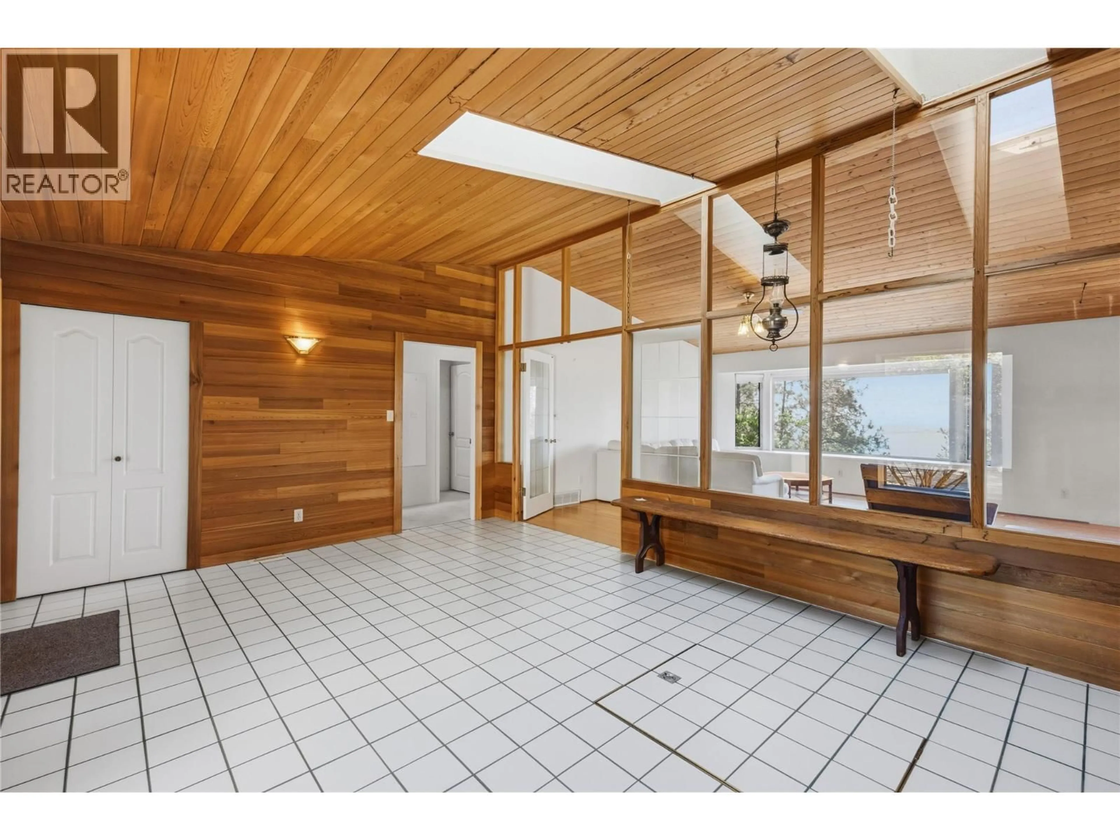

Set on the Naramata Bench with stunning Okanagan lake views, this 3-bedroom, 3-bathroom 2,328 sq ft rancher with attached double garage combines level-entry living with the privacy of a quiet 5.2-acre lot. The interior carries real architectural character — vaulted ceilings and generous windows across the open main living area capture the natural surroundings and lake views. The primary suite sits well apart from the other bedrooms, giving it genuine separation and quiet; it includes a private deck, walk-in closet, and 4-piece ensuite. The large kitchen offers ample storage and a bright breakfast area leading to a second deck. Two more bedrooms and two more bathrooms work for family, guests, or a home office. This is a rare chance at an affordable Naramata Bench acreage — real privacy and a solid, well-built home. Given the location, size, and views, any improvements or upgrades will hold and add value. (id:39198)
Property Details
Interior
Features
Main level Floor
Living room
15'0'' x 13'8''Other
6'3'' x 9'1''Bedroom
12'7'' x 13'2''Storage
8'2'' x 5'5''Exterior
Parking
Garage spaces -
Garage type -
Total parking spaces 5
Property History
 23
23
