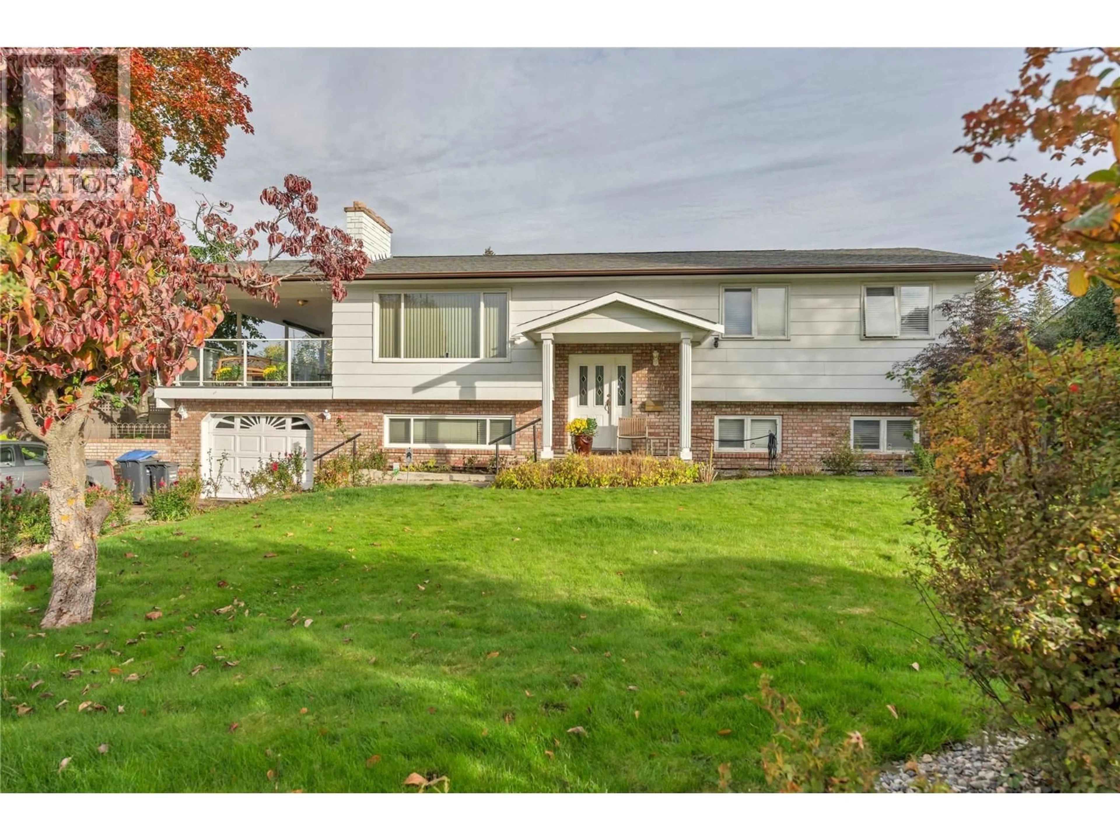
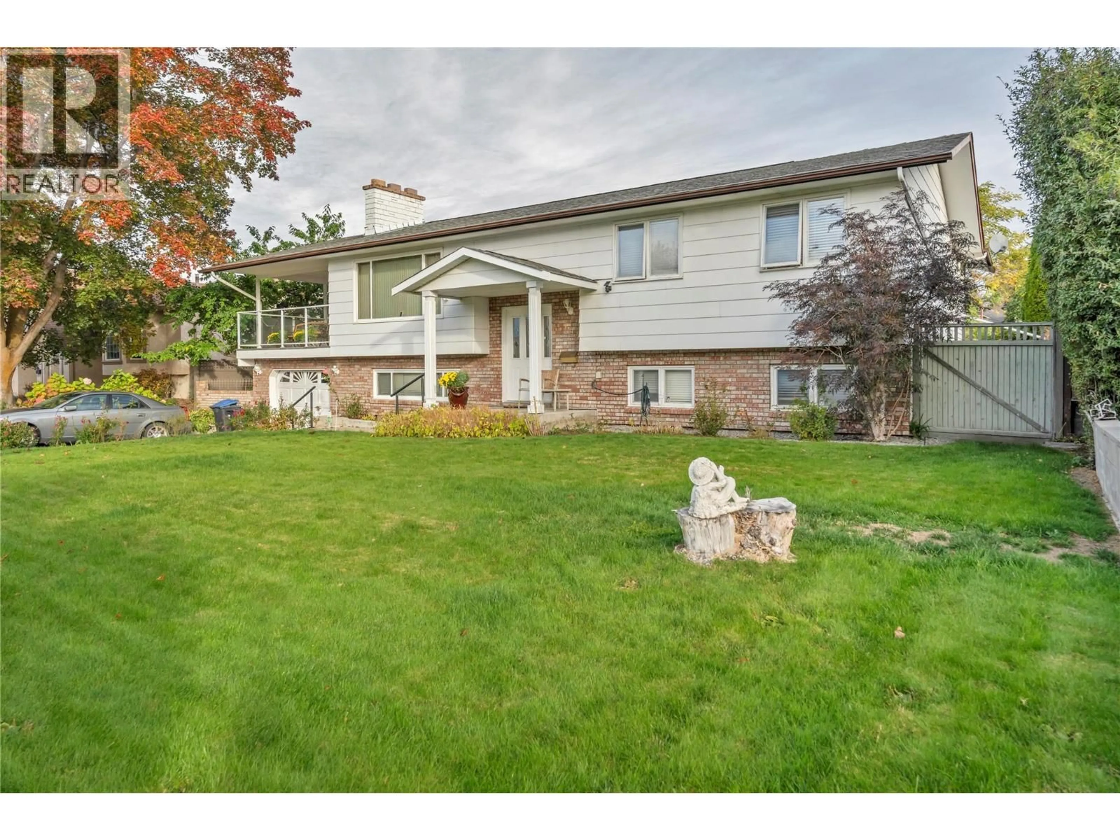
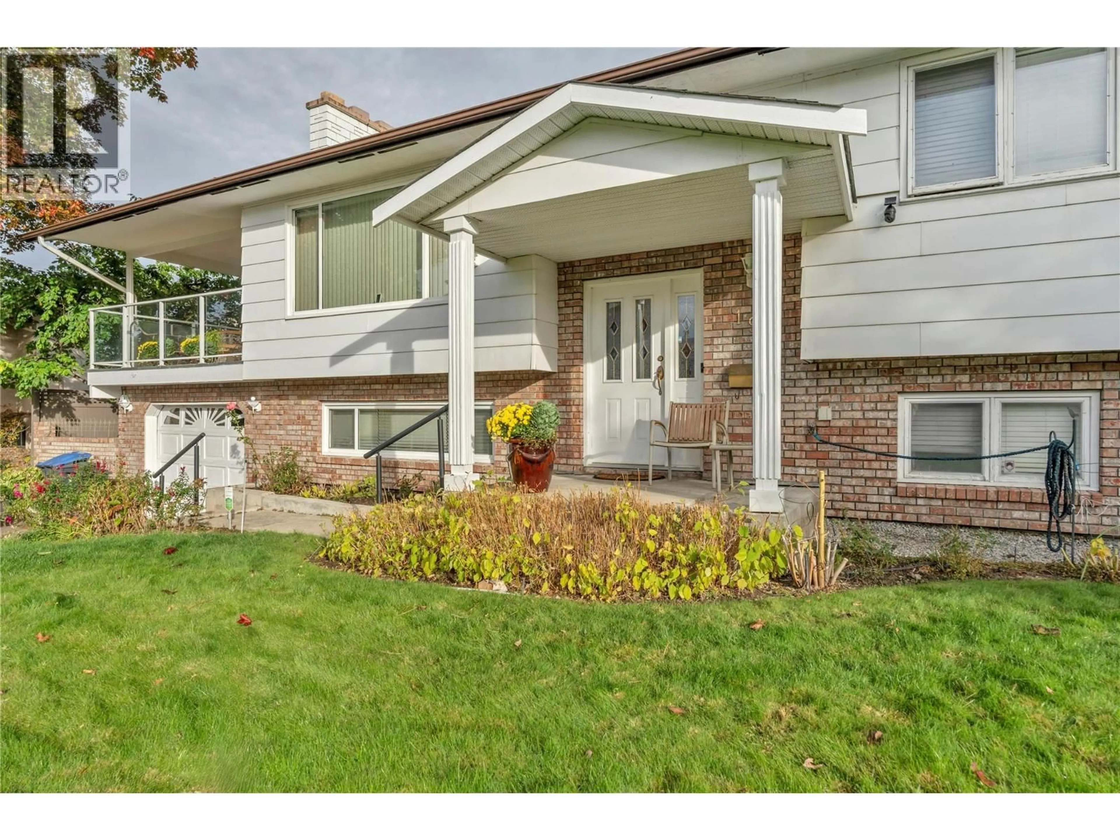
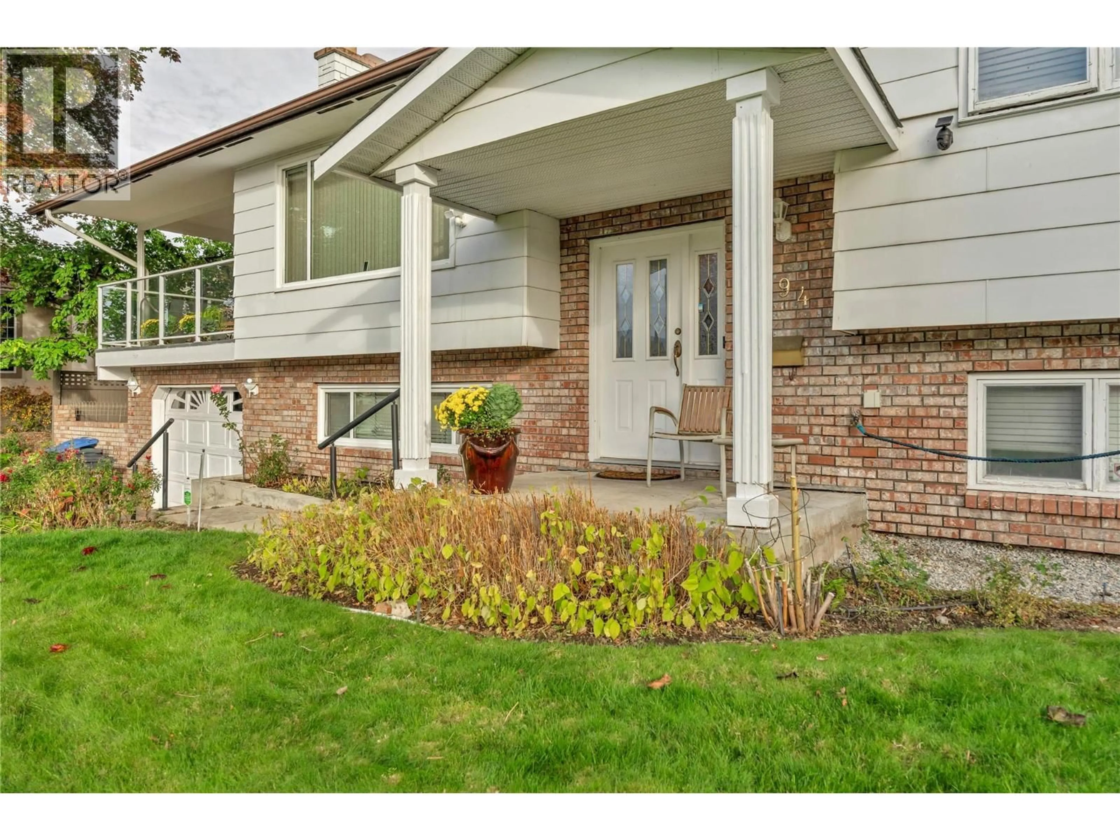
194 ACACIA CRESCENT, Penticton, British Columbia V2A6S9
Contact us about this property
Highlights
Estimated valueThis is the price Wahi expects this property to sell for.
The calculation is powered by our Instant Home Value Estimate, which uses current market and property price trends to estimate your home’s value with a 90% accuracy rate.Not available
Price/Sqft$399/sqft
Monthly cost
Open Calculator
Description
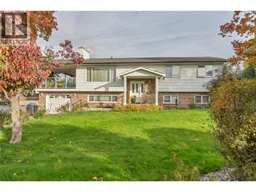
OPEN HOUSE SATURDAY 1:00 - 2:30 pm OCTOBER 31!!! Spacious Uplands Home with Room to Grow! Located in Uplands, one of Penticton’s most desirable neighborhood's, this spacious 6-bedroom, 3-bathroom home offers plenty of room for growing families, multi-generational living, or those looking for added flexibility. Conveniently located within walking distance of Uplands Elementary School, this property combines a sought-after location with generous living space. Step outside to a large backyard with convenient alley access, offering exciting possibilities for outdoor living, gardening, entertaining, or exploring the potential for a carriage home, subject to City approvals and zoning requirements. With six bedrooms, three bathrooms, and a generous yard, this property offers space, versatility, and future potential in a fantastic neighborhood. A wonderful opportunity to put down roots in Uplands and make this home your own! (id:39198)
Property Details
Interior
Features
Main level Floor
Primary Bedroom
12'0'' x 12'2''Living room
15'4'' x 13'9''Kitchen
12'3'' x 11'5''Den
12'0'' x 11'8''Exterior
Parking
Garage spaces -
Garage type -
Total parking spaces 3
Property History
 67

