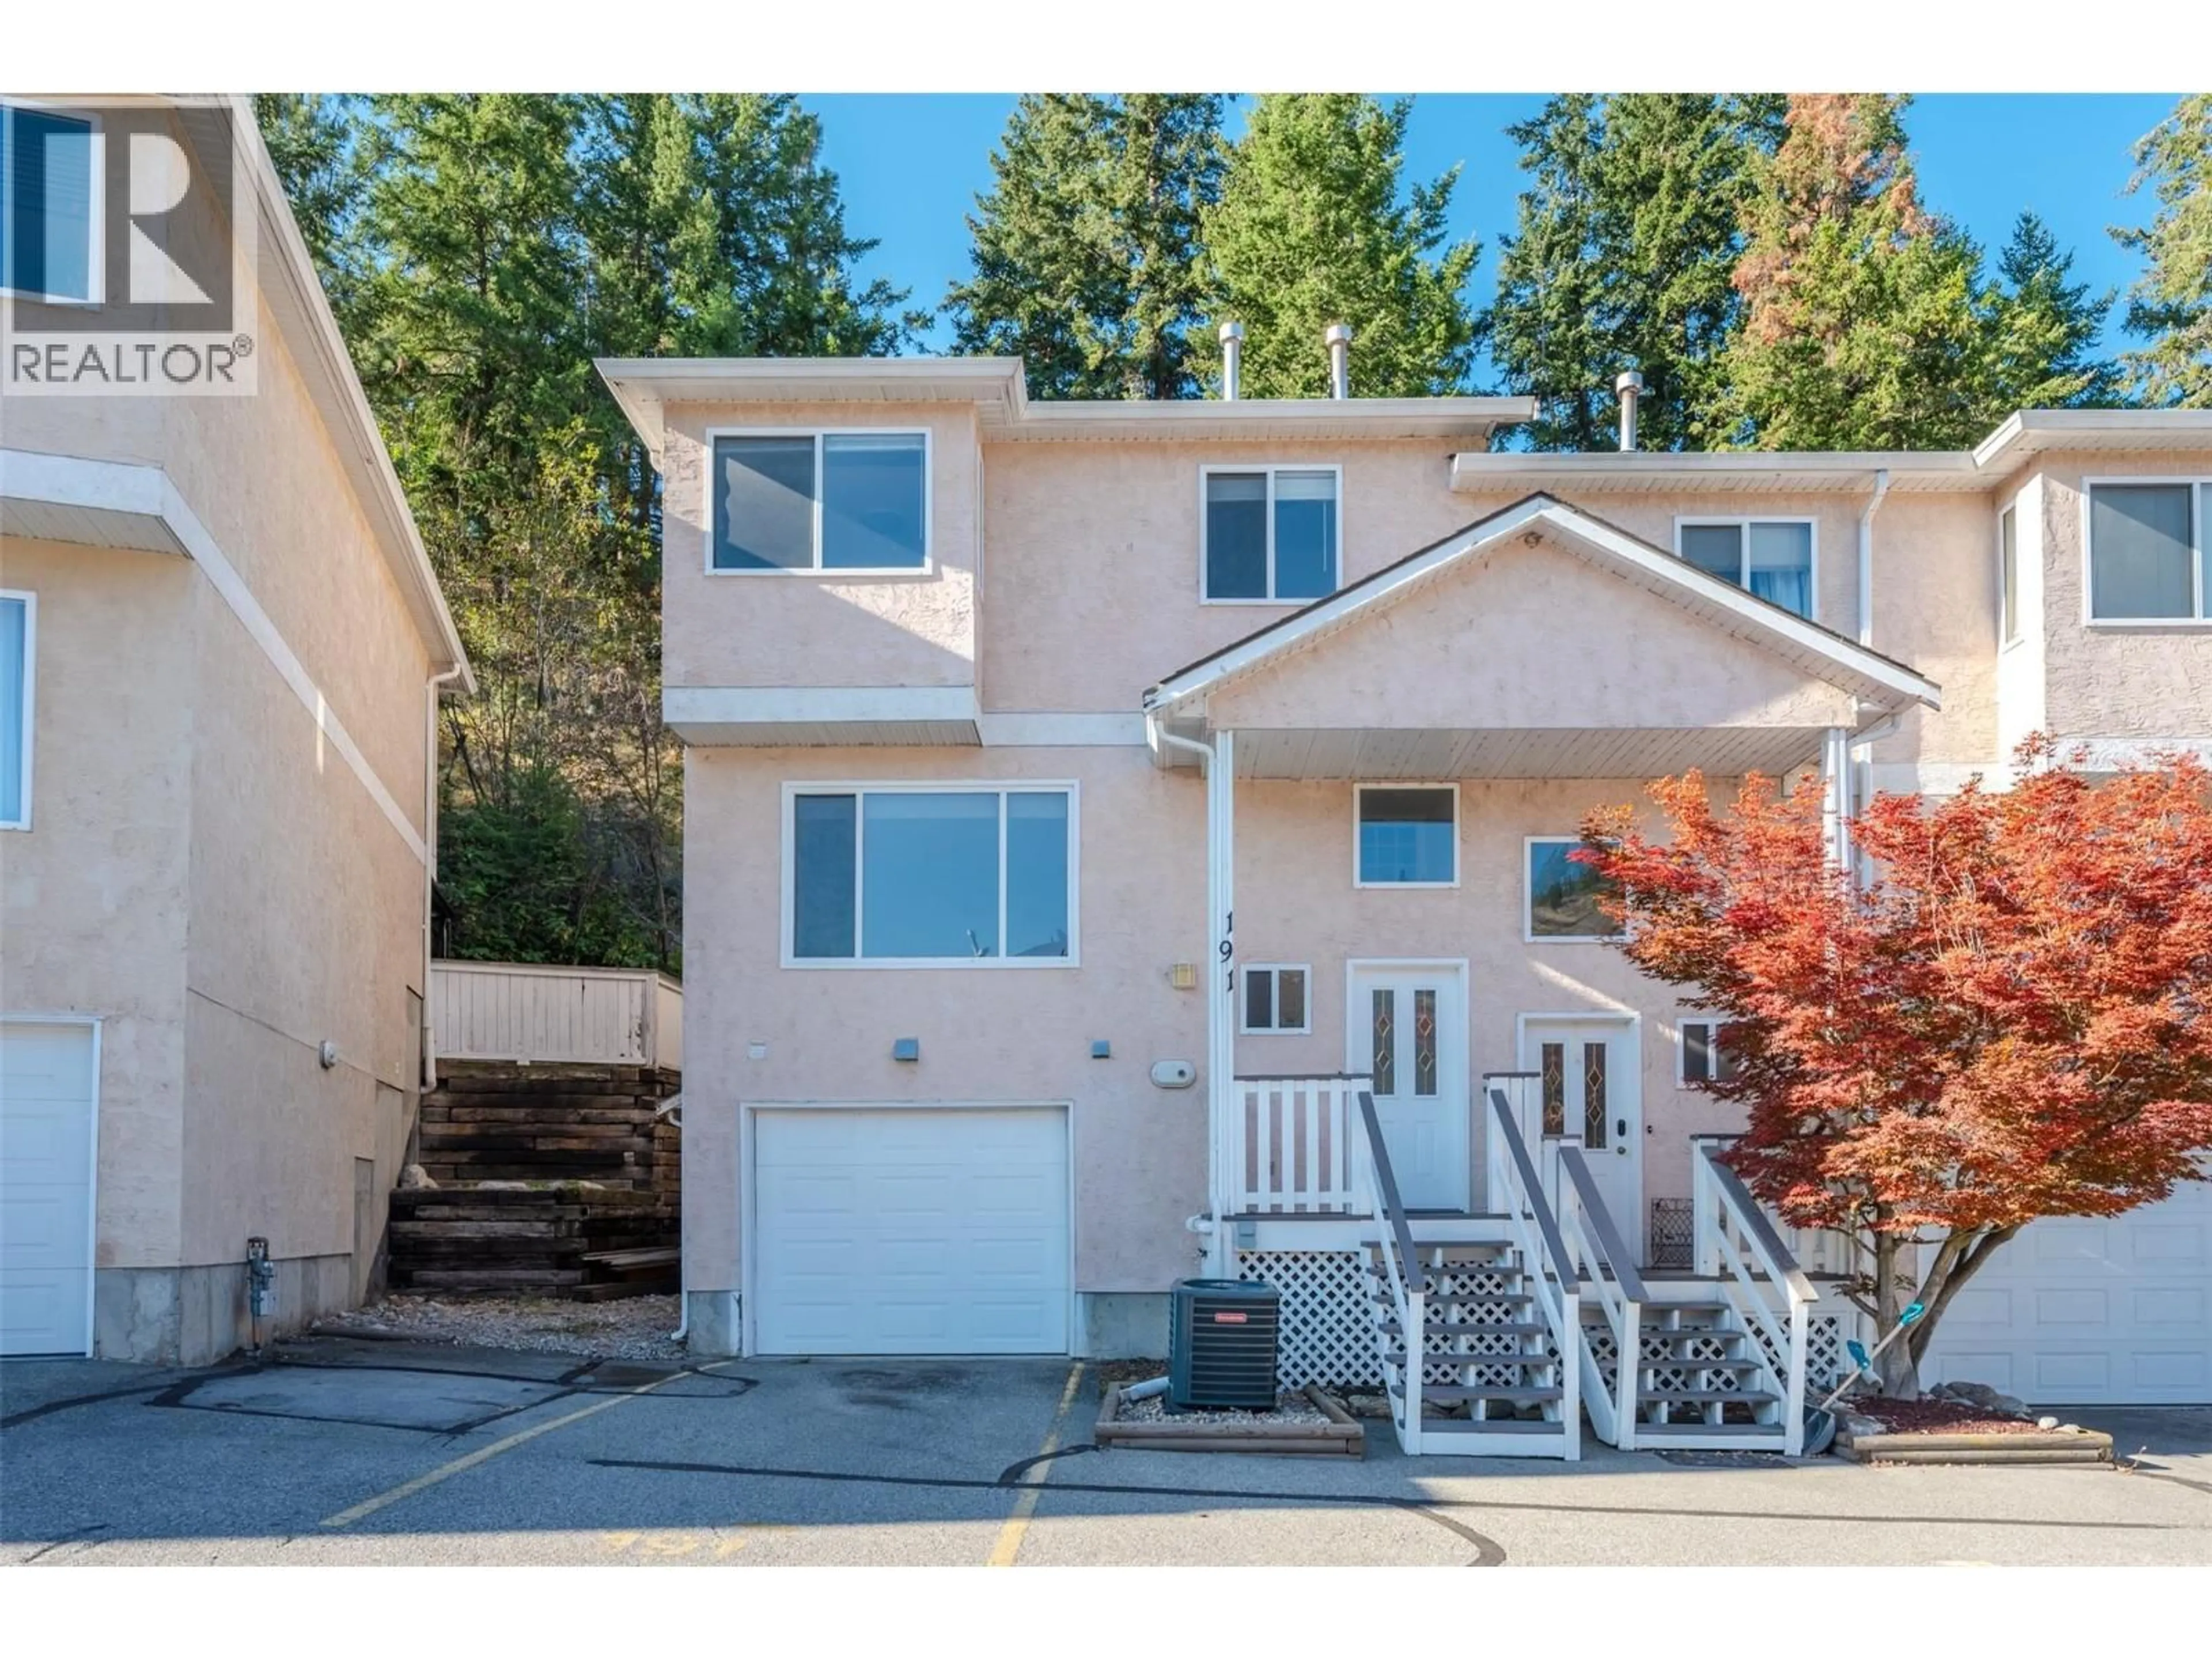
191 - 1458 PENTICTON AVENUE, Penticton, British Columbia V2A8L3
Contact us about this property
Highlights
Estimated valueThis is the price Wahi expects this property to sell for.
The calculation is powered by our Instant Home Value Estimate, which uses current market and property price trends to estimate your home’s value with a 90% accuracy rate.Not available
Price/Sqft$269/sqft
Monthly cost
Open Calculator
Description
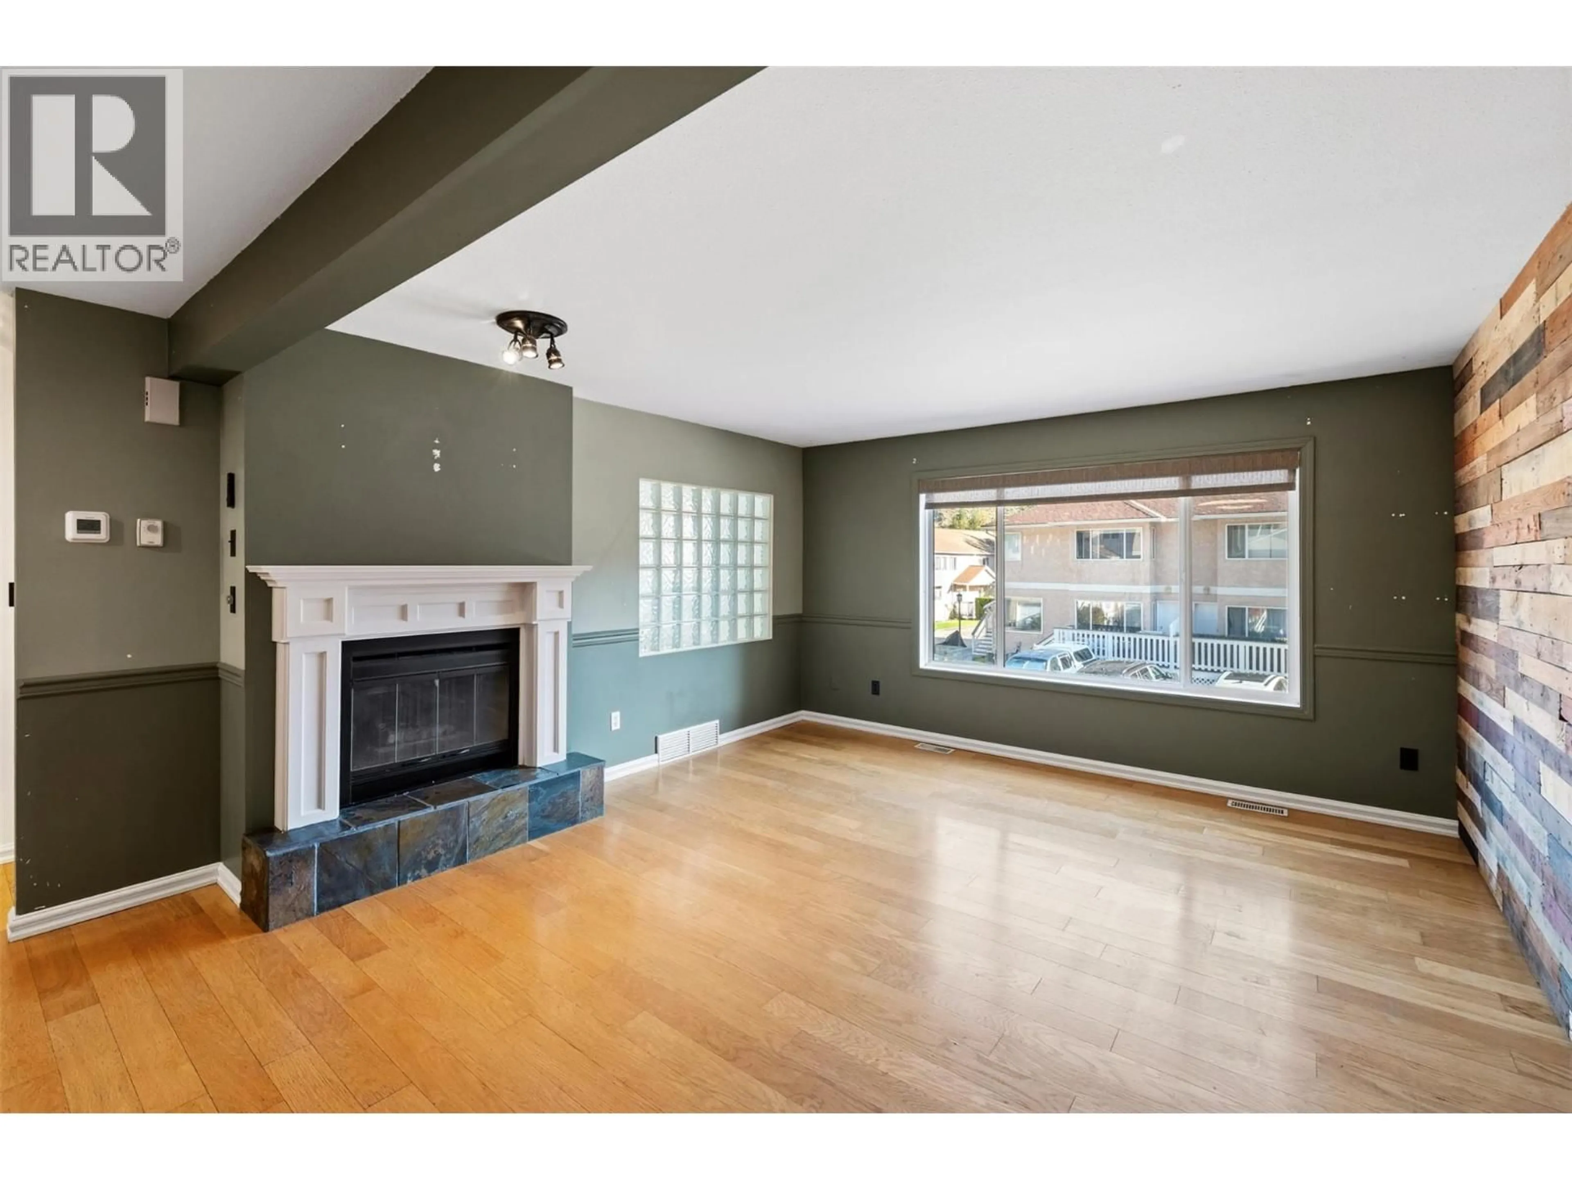
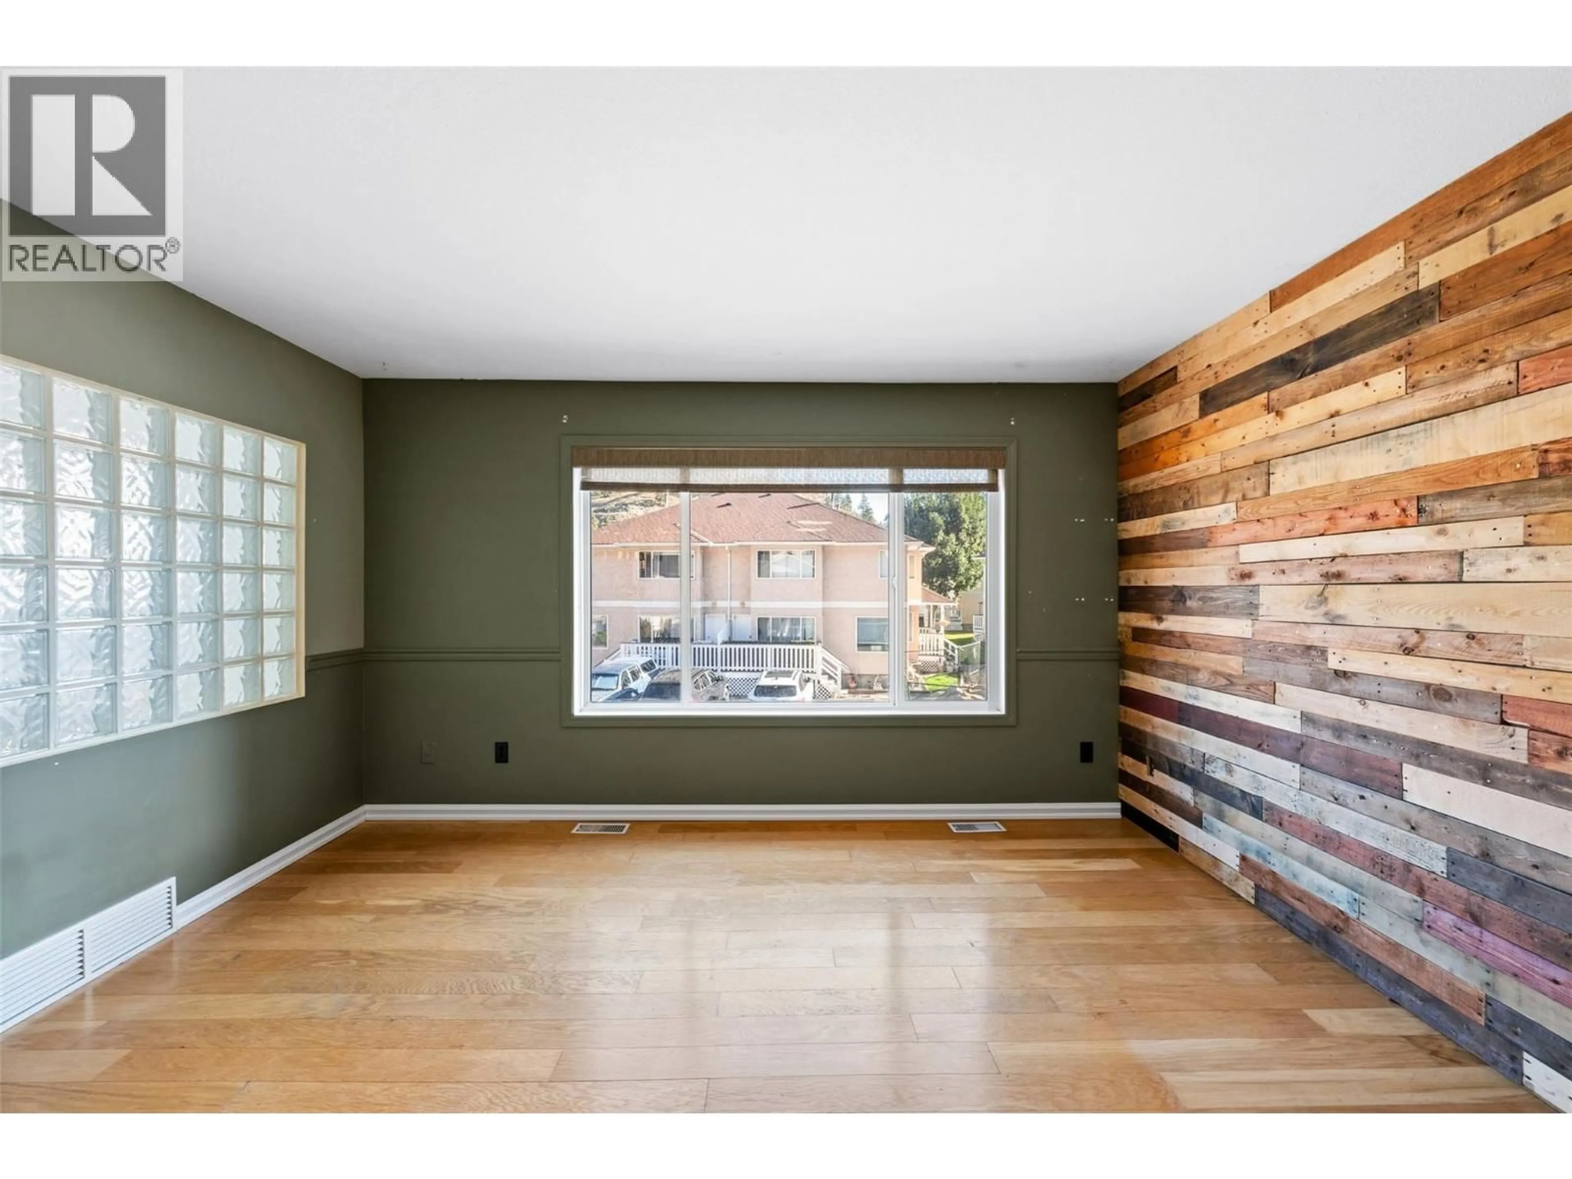
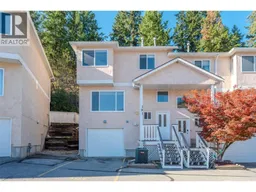
Welcome to this home with a beautiful large entry way and over height ceiling. Slate tile flows from the entryway to the lower and main floor. Main level is an open concept, large living room and dining room with a stylish gas fireplace and slate hearth which is open to a beautiful island kitchen and stainless appliances. The dining room area opens up to a rear patio with raised gardens and a covered seating area which would be great for entertaining and relaxing. It is a very private setting due to the natural backdrop of the embankment. The upper level has custom hardwood and glass doors, hardwood handrails, and pickets. Hardwood flooring flows into the primary bedroom which has a very large closet for clothes and an electric fireplace for ambiance. This bedroom is overlooking the embankment and rear patio. The primary bedroom is also complimented with the nice sized walk-in en suite and glass corner shower. The main bath is very bright with slate floors, tub, shower combination and a beautiful slate vanity. In addition there are two additional bedrooms with carpet flooring, The lower level has storage and slate flooring and a very large laundry room with full-size washer and dryer and folding countertop. There is a large storage area underneath the stairs, accessed from the lower level and an interior access to a single car garage with storage. To top this all off there is a Central vacuum system and high-efficiency furnace and 150 amp power supply. (id:39198)
Property Details
Interior
Features
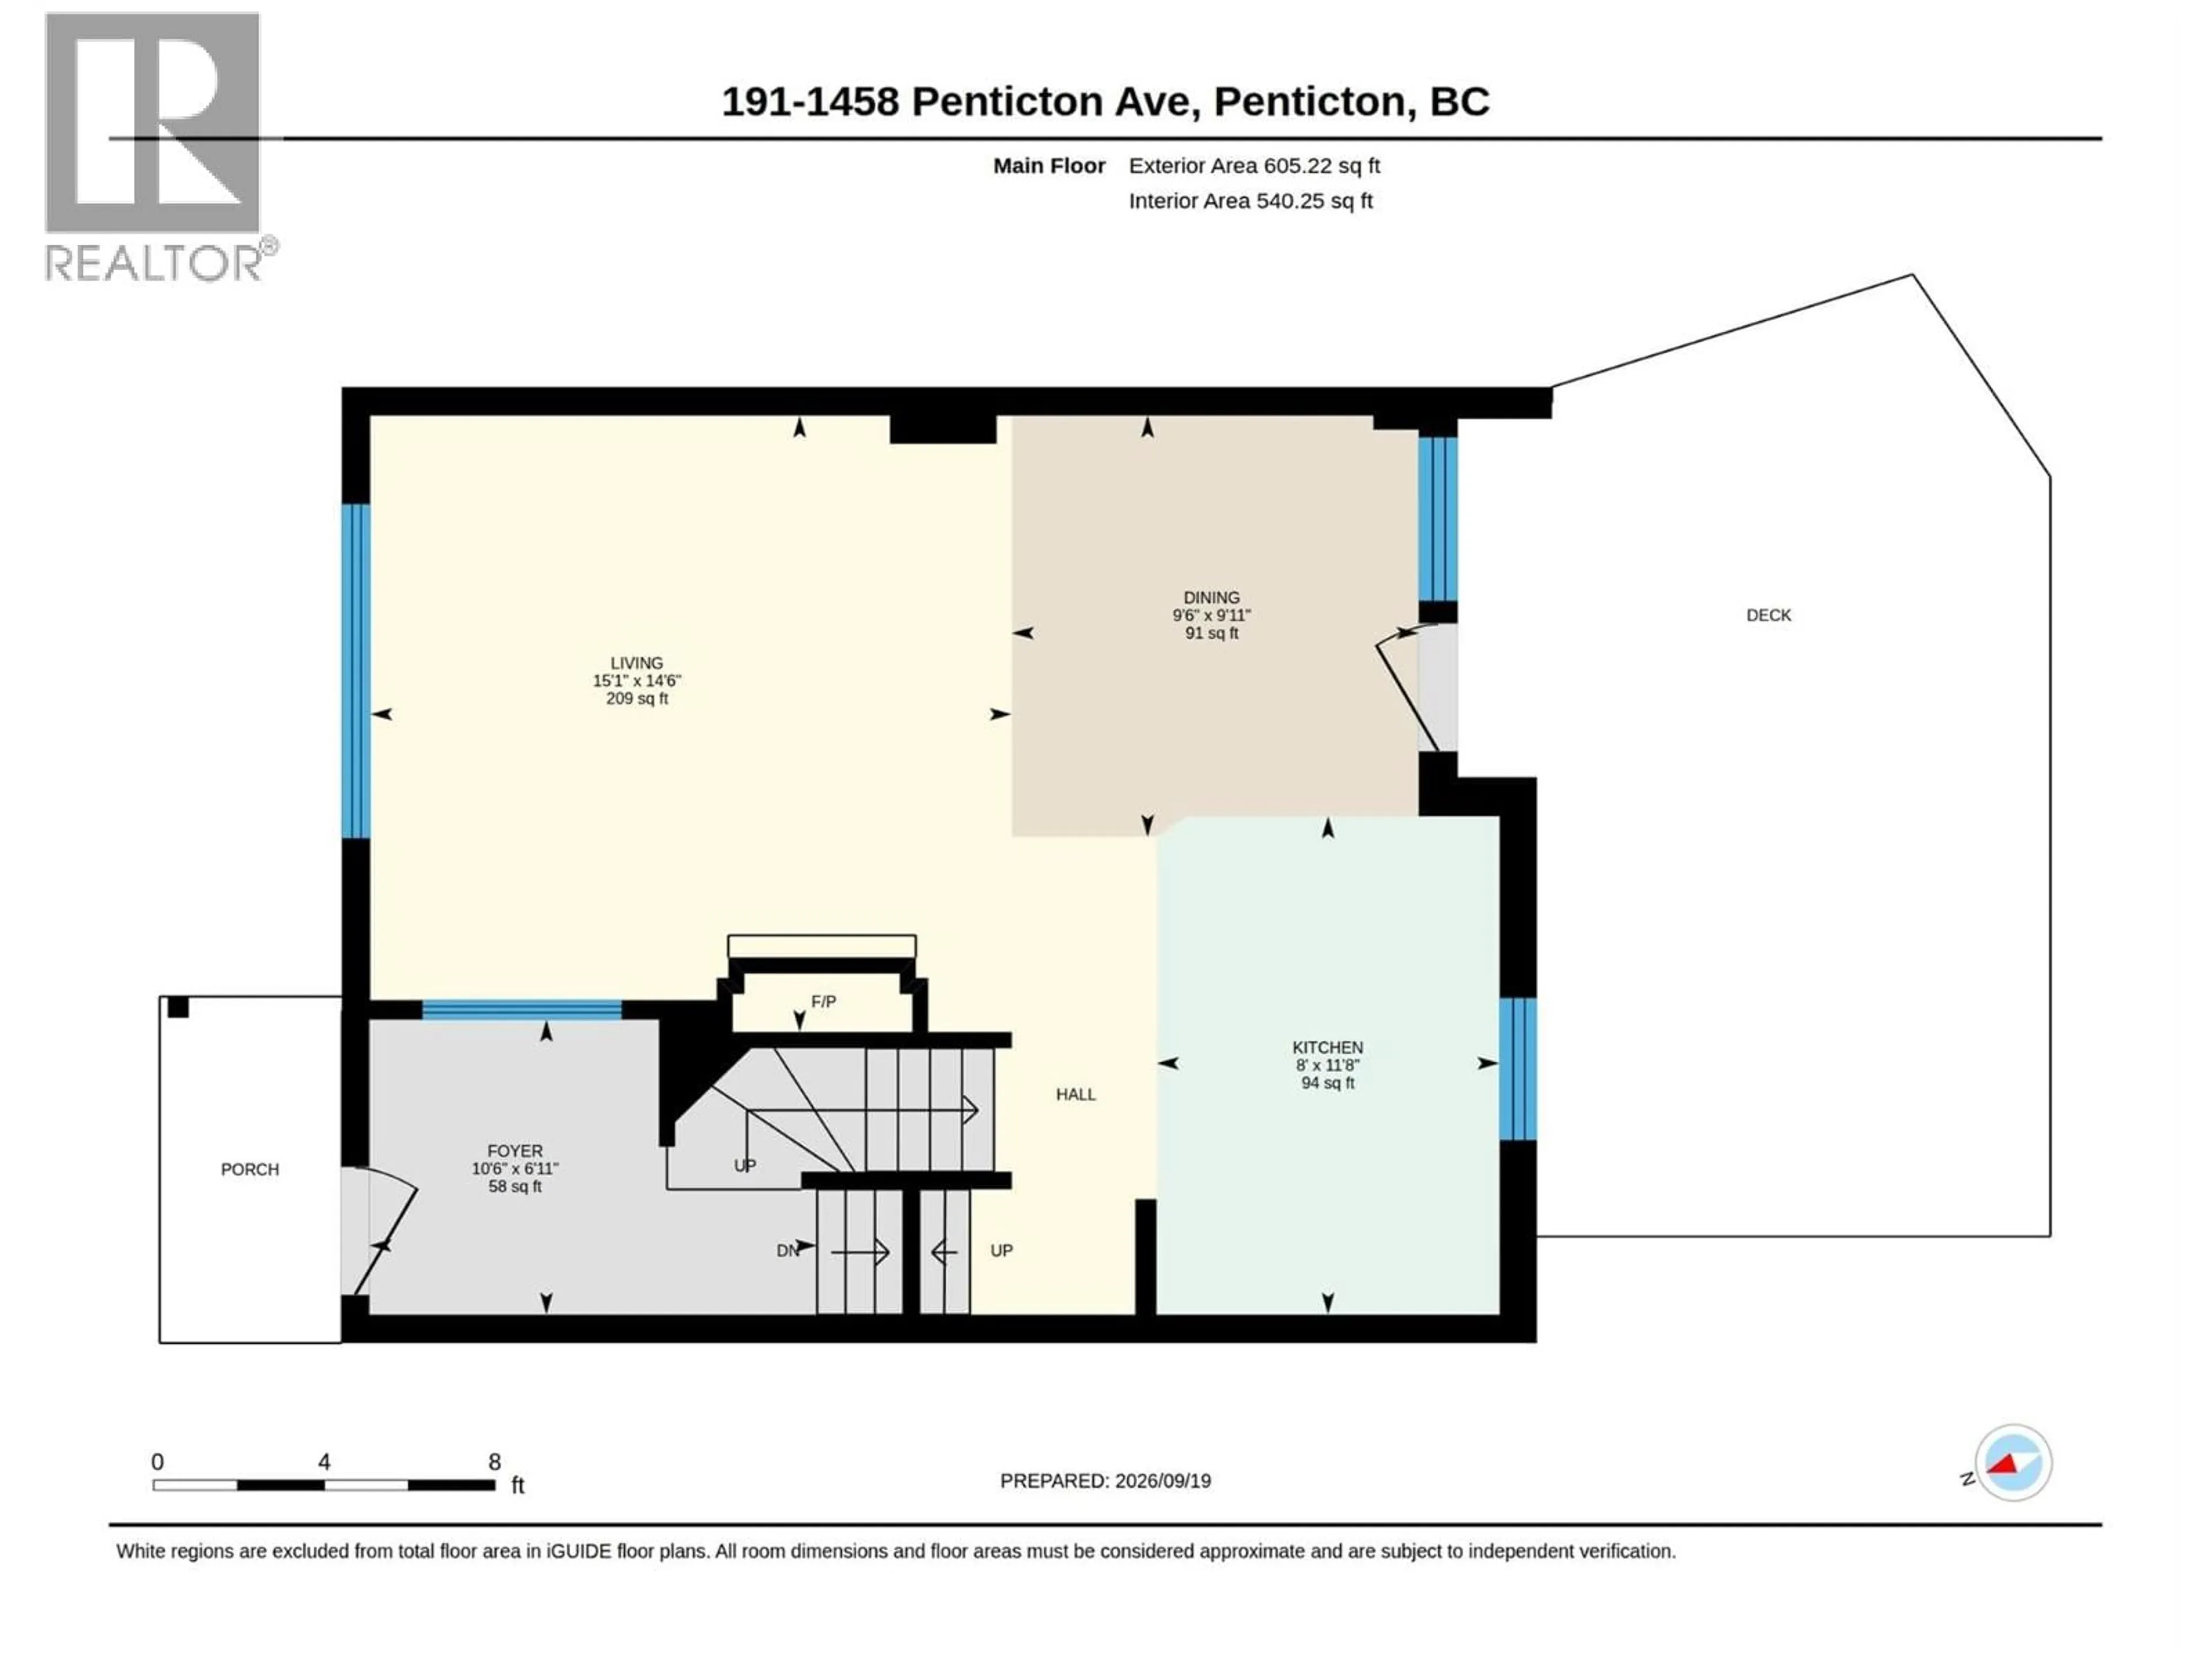
Main level Floor
Dining room
9'6'' x 9'11''Living room
15'1'' x 14'6''Kitchen
8' x 11'8''Foyer
10'5'' x 6'11''Exterior
Parking
Garage spaces -
Garage type -
Total parking spaces 1
Condo Details
Inclusions
Property History
 47
47
