1769 DUNCAN AVENUE EAST, Penticton, British Columbia V2A7C3
Contact us about this property
Highlights
Estimated valueThis is the price Wahi expects this property to sell for.
The calculation is powered by our Instant Home Value Estimate, which uses current market and property price trends to estimate your home’s value with a 90% accuracy rate.Not available
Price/Sqft$444/sqft
Monthly cost
Open Calculator
Description
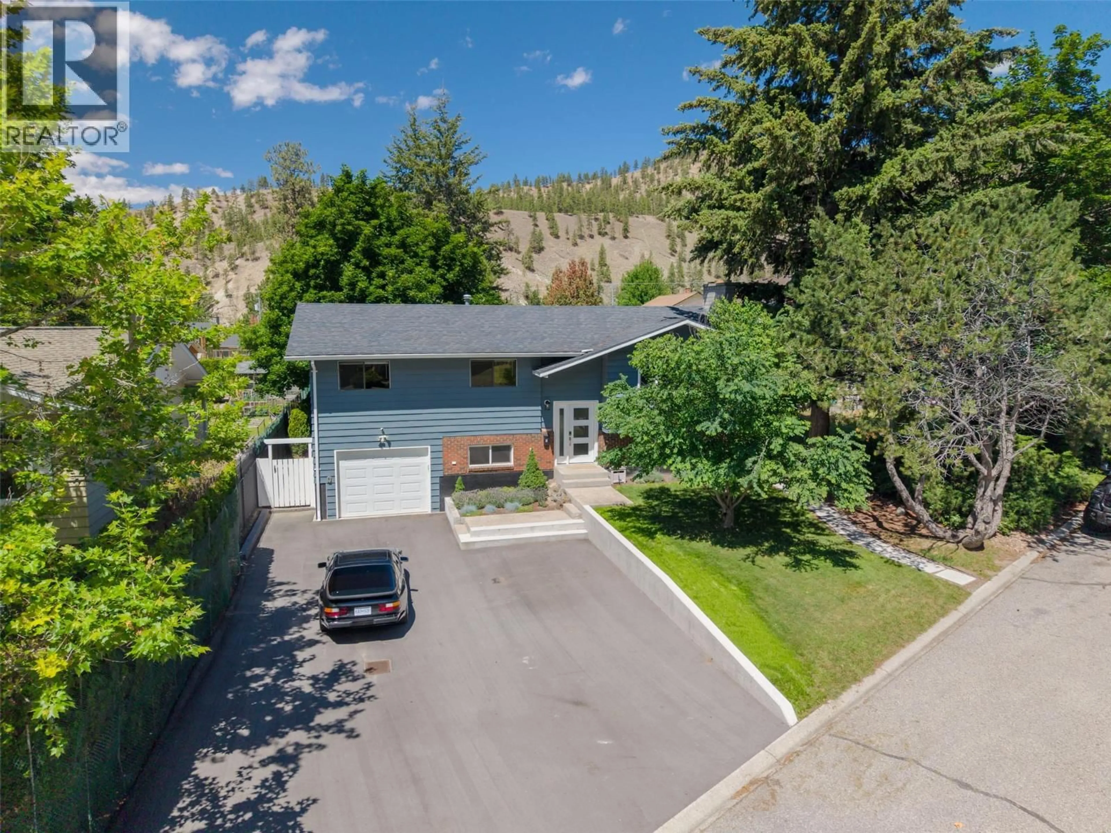
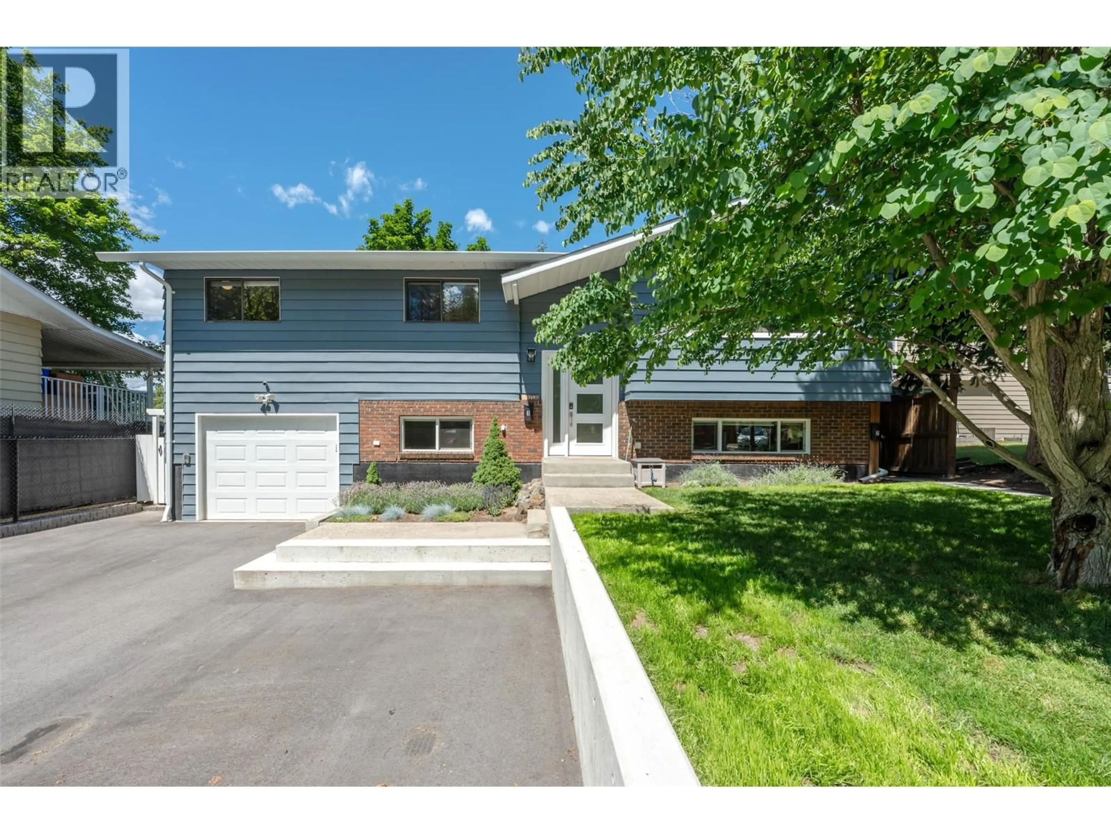
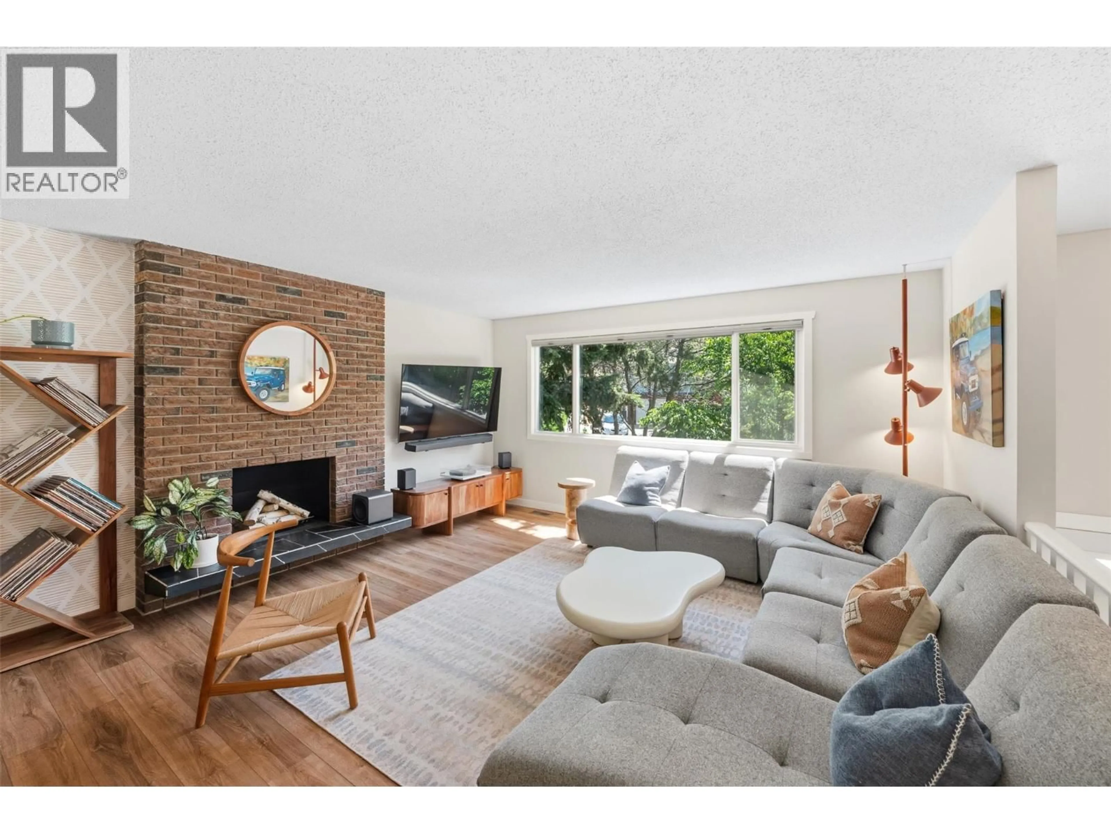
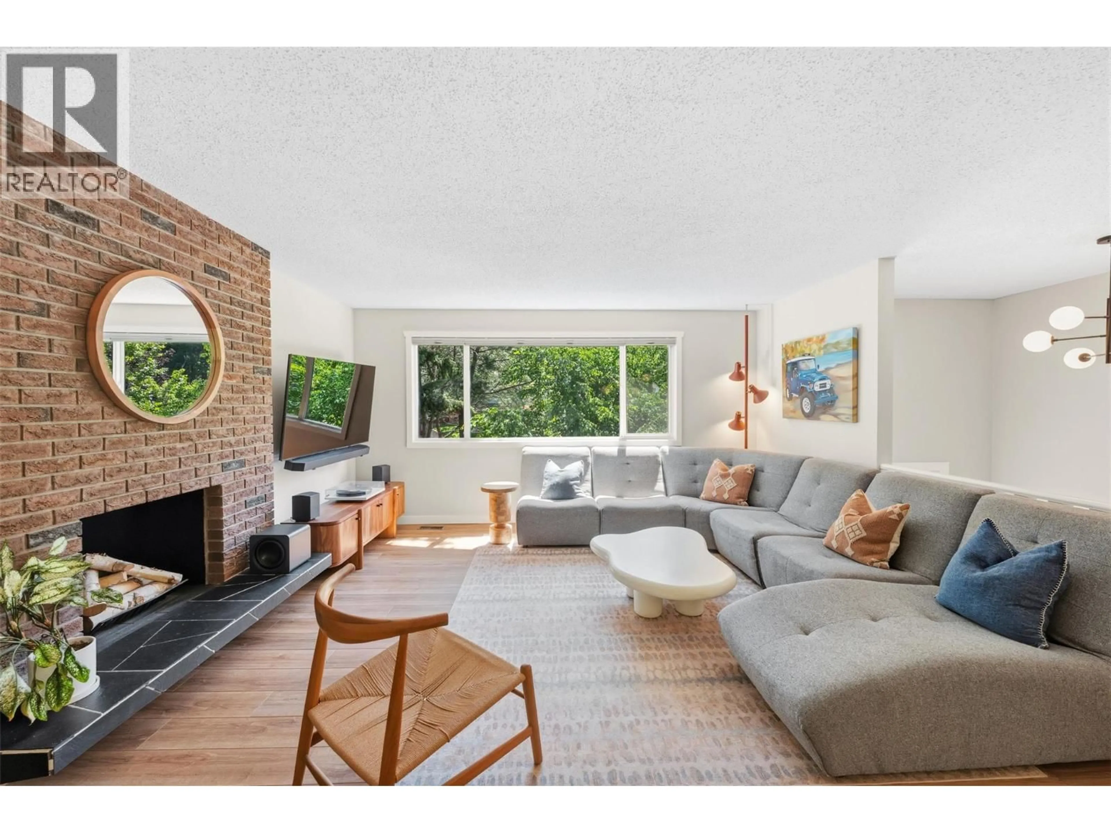
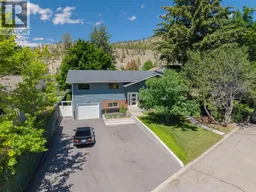
Nestled in one of Penticton's most sought-after neighborhoods, this beautifully updated 4 bed 3 bath family home offers the perfect blend of comfort and functionality. Located at the peaceful end of the road, this 0.22-acre property boasts one of the largest lot sizes in the neighborhood. The thoughtfully designed, open-concept floor plan welcomes natural light and effortless flow. Step up into the main living space, completely revitalized with new flooring, modern lighting, and a floor-to-ceiling brick fireplace that anchors the room. The fully remodeled kitchen boasts new cabinetry, countertops, a custom backsplash, and modern appliances. This level also features a generous primary bedroom with a powder room ensuite, along with two additional spacious bedrooms and a stunning, completely renovated full bathroom. The lower level offers a legal 1-bedroom, 1-bathroom suite with a private entrance, its own separate electrical meter and independent HVAC. Currently tenanted, it serves as a fantastic, turn-key mortgage helper. Outside, the property offers endless potential. The deer-proof, fully fenced backyard is a grassy oasis perfect for family and pets, serving as a blank canvas with ample room to add a carriage home. Infrastructure upgrades include a widened asphalt driveway with parking for up to five vehicles, a dedicated 240V RV/EV charging plug, and backyard laneway access with a gate. Offering immediate comfort, this property perfectly balances lifestyle and investment. (id:39198)
Property Details
Interior
Features
Main level Floor
Living room
15'1'' x 15'3''Kitchen
11'9'' x 11'7''Bedroom
9'7'' x 10'6''Bedroom
12'4'' x 10'6''Exterior
Parking
Garage spaces -
Garage type -
Total parking spaces 5
Property History
 88
88
