174 BASSETT STREET, Penticton, British Columbia V2A5W2
Contact us about this property
Highlights
Estimated valueThis is the price Wahi expects this property to sell for.
The calculation is powered by our Instant Home Value Estimate, which uses current market and property price trends to estimate your home’s value with a 90% accuracy rate.Not available
Price/Sqft$379/sqft
Monthly cost
Open Calculator
Description
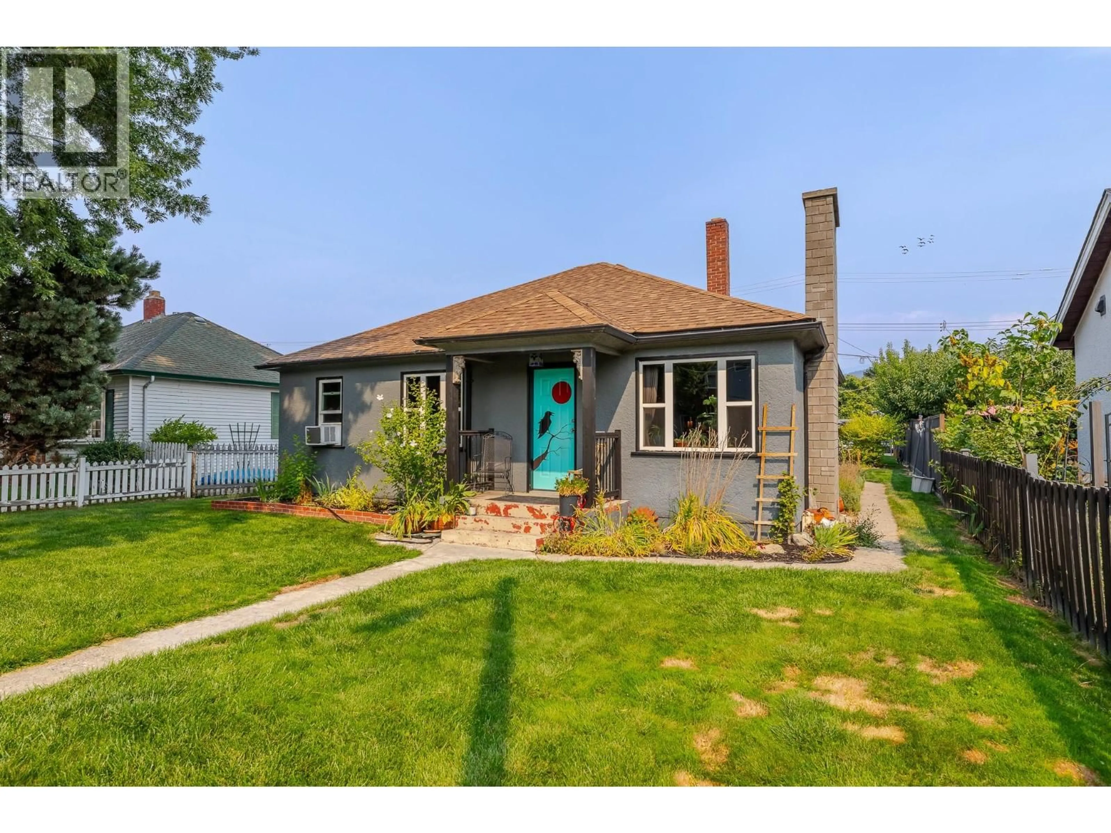
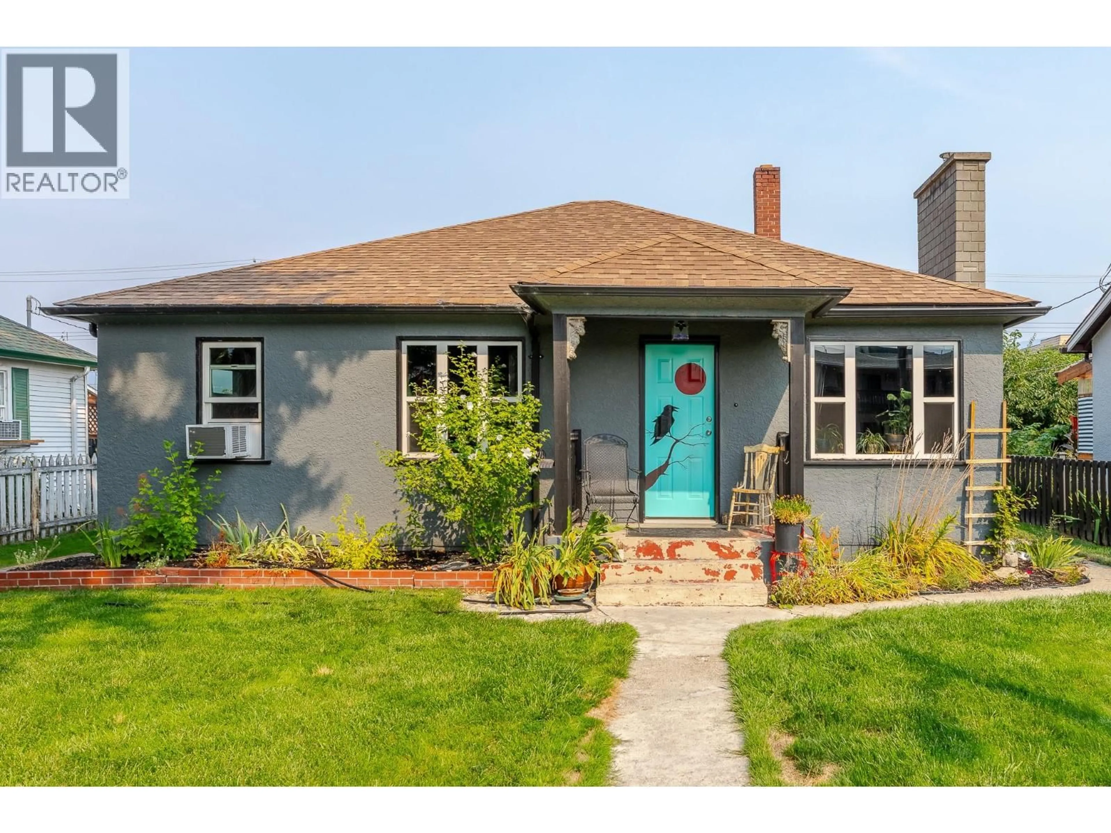
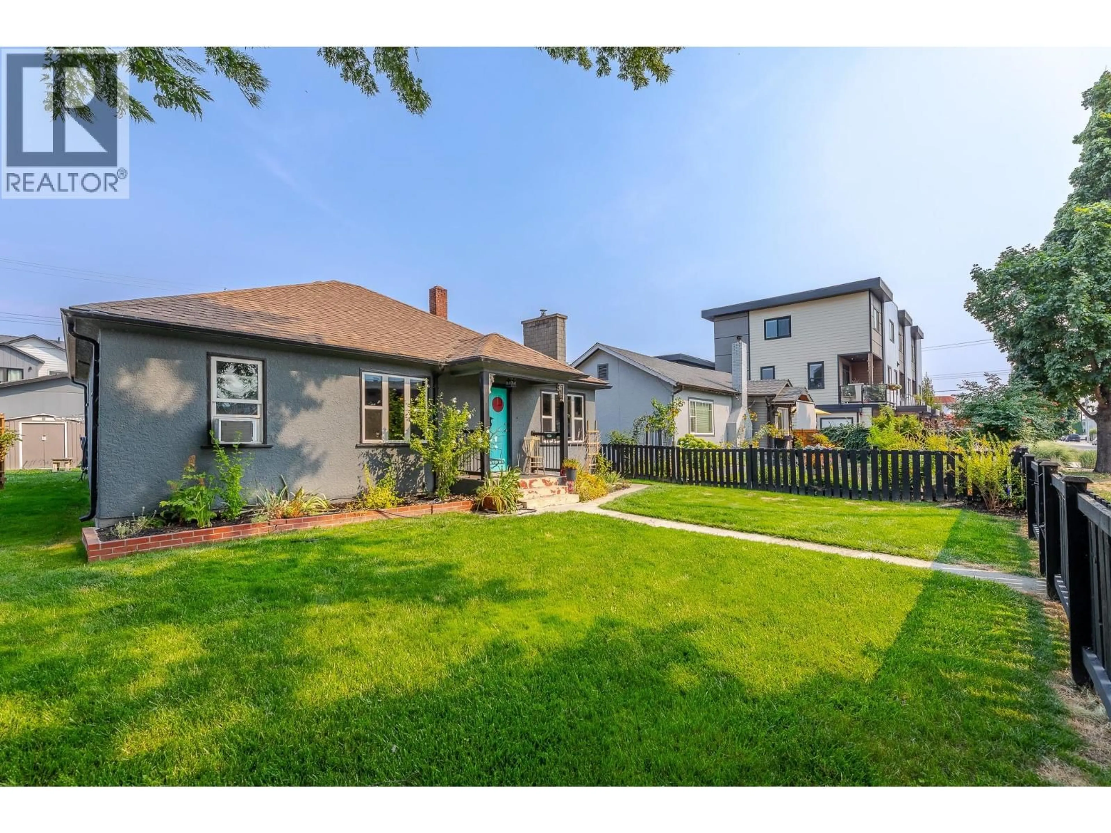
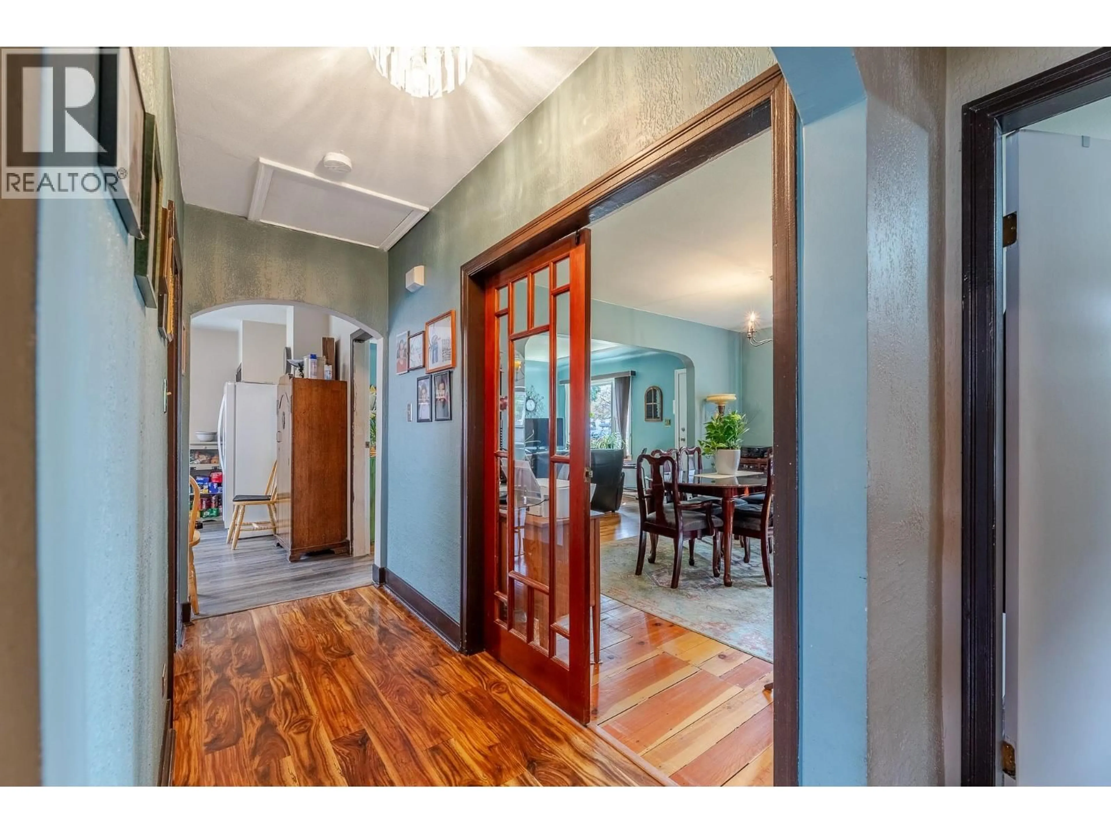
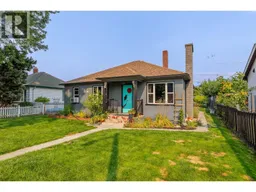
This is a Charming Character Home in the Heart of it All!! Full of warmth and original character, this 1150 sqft 2 bedroom, 1 bath home is ready for its next chapter. Step inside to find original hardwood floors gracing the living and dining room, paired beautifully with classic fir doors leading off the hallway. The 4-piece bathroom offers both a stand alone walk in shower and a soaker tub, and a cozy wood fireplace sits tucked behind the electric, ready to be brought back to life. A handy mud room off the kitchen leads out to the backyard, plus there's bonus storage room below the kitchen for all your extras. Outside is where this property truly shines. A lovely lavender lined path runs along the side of the home, showcasing thoughtful, well tended landscaping throughout. The fully fenced backyard is a private retreat, complete with a heated outdoor workshop/shed and a separate storage shed, perfect for hobbies, extra storage, or a creative studio. Three parking spots at the rear add everyday convenience. This is a wonderful opportunity to own a piece of character with room to make it your own. (id:39198)
Property Details
Interior
Features
Basement Floor
Storage
10'9'' x 5'2''Property History
 42
42
