162 WESTVIEW PLACE, Penticton, British Columbia V2A7W2
Contact us about this property
Highlights
Estimated valueThis is the price Wahi expects this property to sell for.
The calculation is powered by our Instant Home Value Estimate, which uses current market and property price trends to estimate your home’s value with a 90% accuracy rate.Not available
Price/Sqft$419/sqft
Monthly cost
Open Calculator
Description
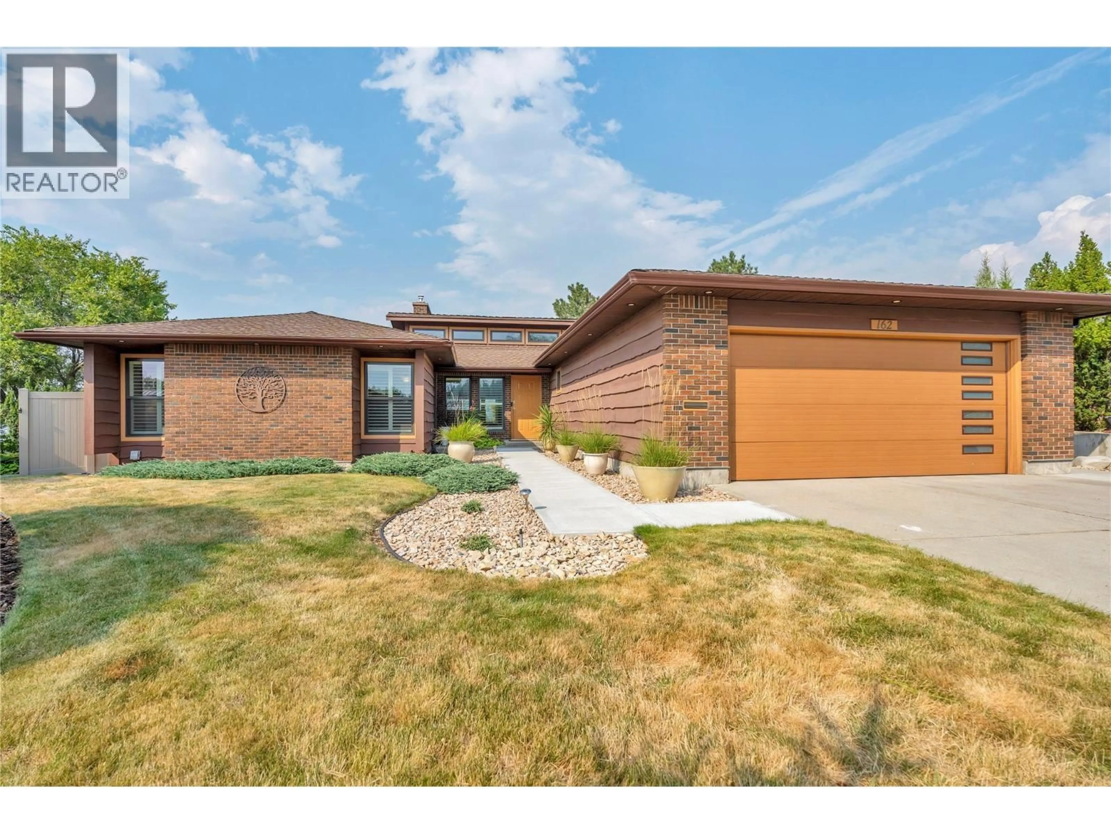
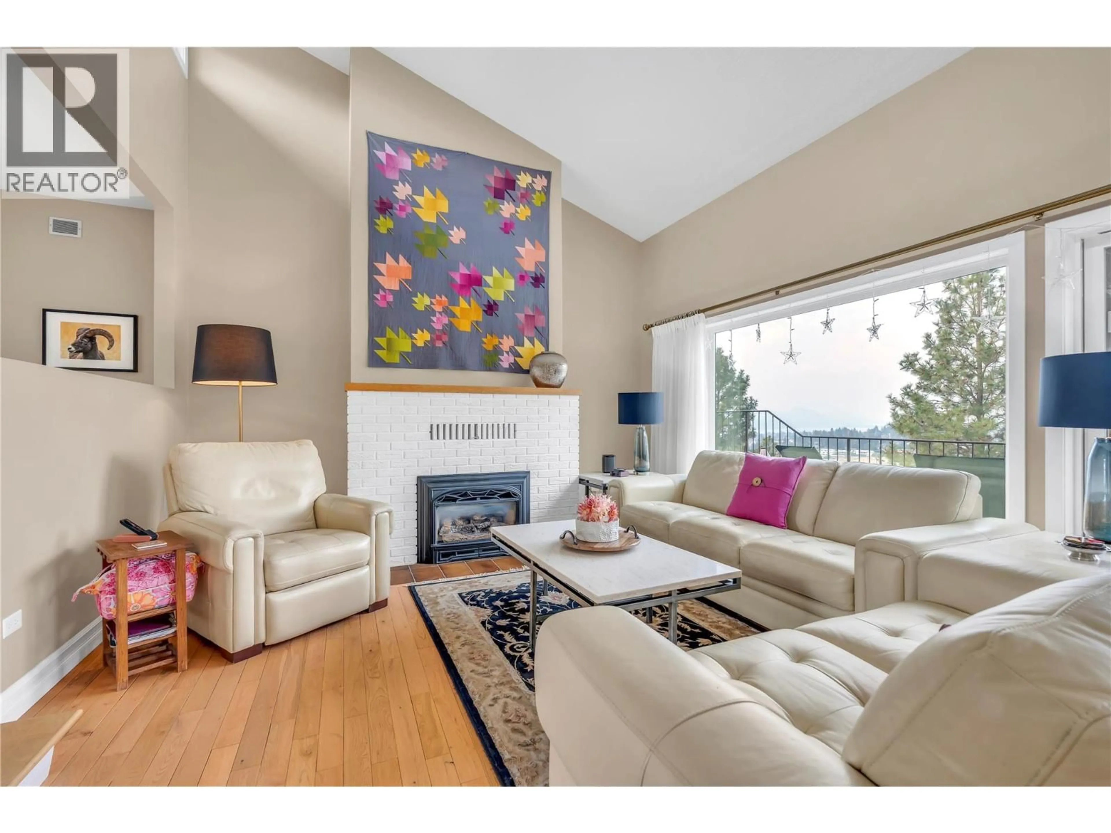
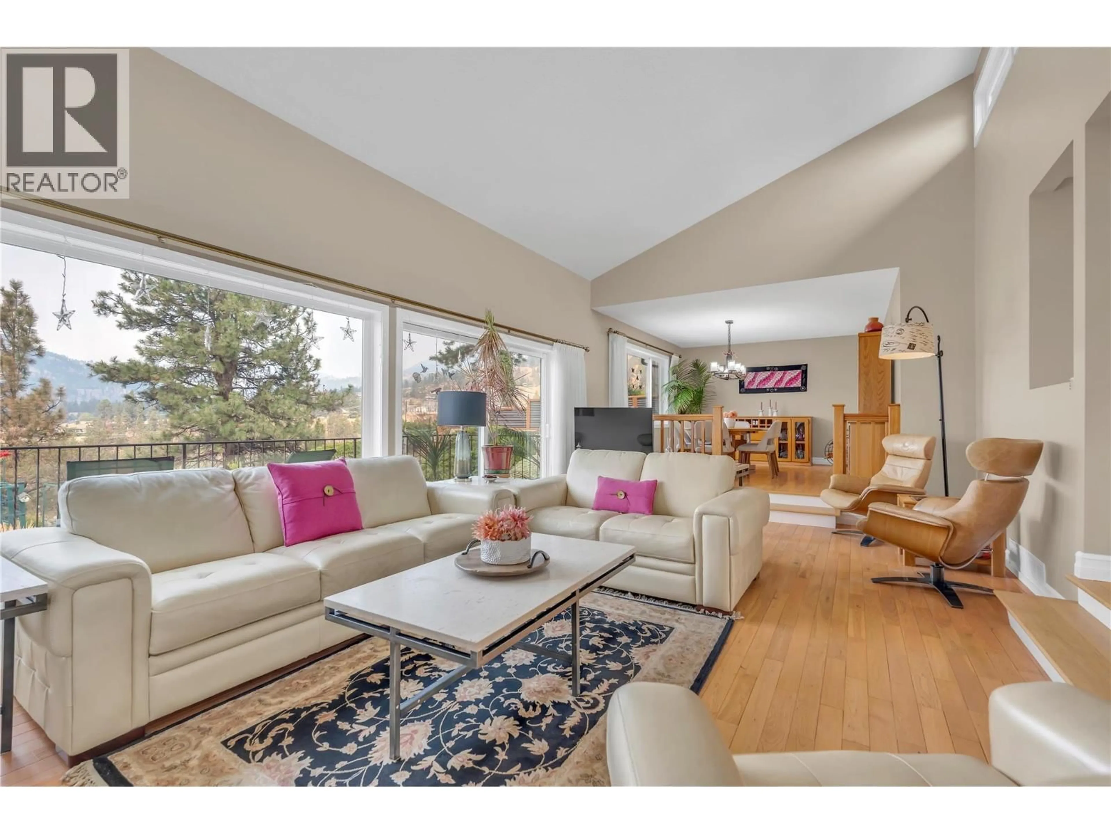
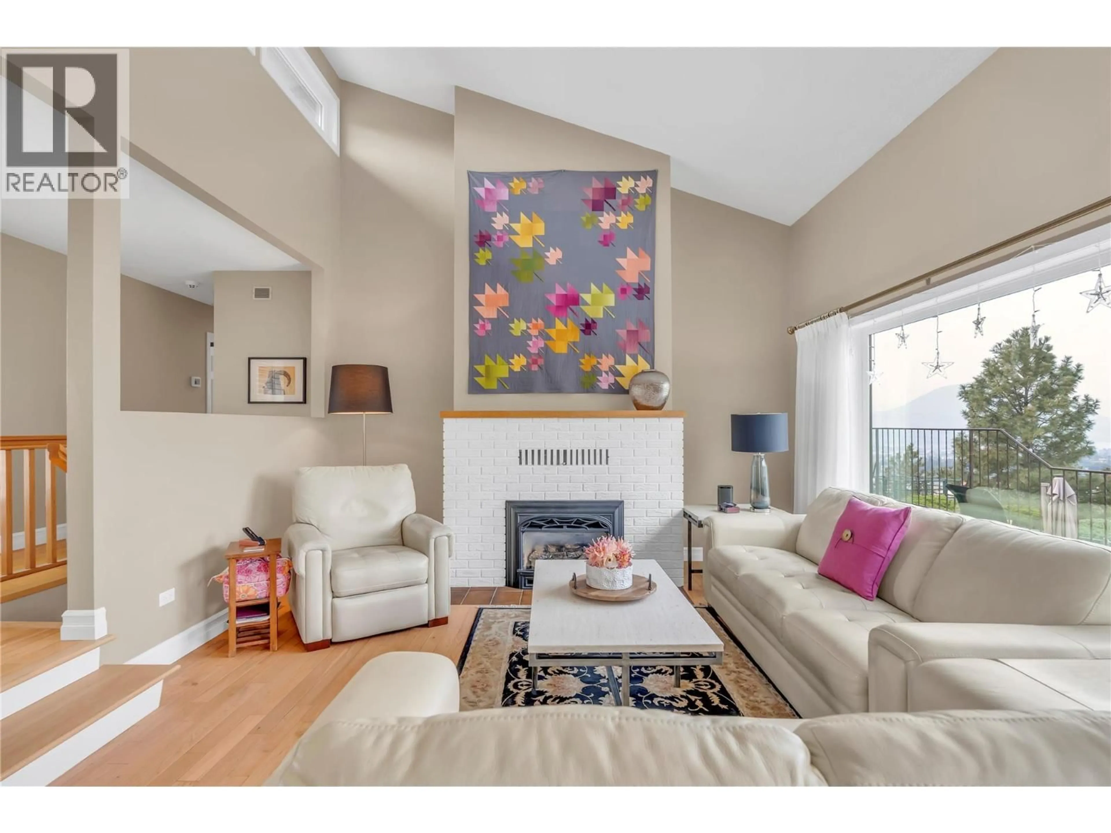
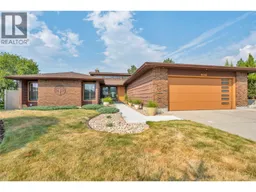
162 Westview Place has it all! This quintessential property delivers privacy, views, location, recreation, and exceptional outdoor living without compromise. Perched at the top of Westview Drive in a quiet cul-de-sac in one of the city's most sought-after neighbourhoods. This impressive 3,219sq. ft. home captures panoramic views of the city, Okanagan Lake, and beyond to Peachland. Offering 4 generous bedrooms and 4 bathrooms, the warm and inviting floor plan features a grand living room with 15-foot vaulted ceilings, hardwood floors, new expansive windows, and large sliding doors that showcase the stunning view. Thoughtfully updated with high-quality finishings while preserving its timeless character and charm, the home offers multiple living and entertaining spaces, including a spacious family room. Outside, the extra-wide lot boasts meticulously landscaped grounds, fenced gardens, a heated in ground pool, hot tub, cedar sauna, and ample yard space for family enjoyment. See this one in person! (id:39198)
Property Details
Interior
Features
Main level Floor
Foyer
9'2'' x 6'7''Living room
22'11'' x 14'Kitchen
17'7'' x 18'10''3pc Bathroom
10'11'' x 6'8''Exterior
Features
Parking
Garage spaces -
Garage type -
Total parking spaces 4
Property History
 83
83
