158 GRANDVIEW STREET, Penticton, British Columbia V2A4E4
Contact us about this property
Highlights
Estimated valueThis is the price Wahi expects this property to sell for.
The calculation is powered by our Instant Home Value Estimate, which uses current market and property price trends to estimate your home’s value with a 90% accuracy rate.Not available
Price/Sqft$554/sqft
Monthly cost
Open Calculator
Description
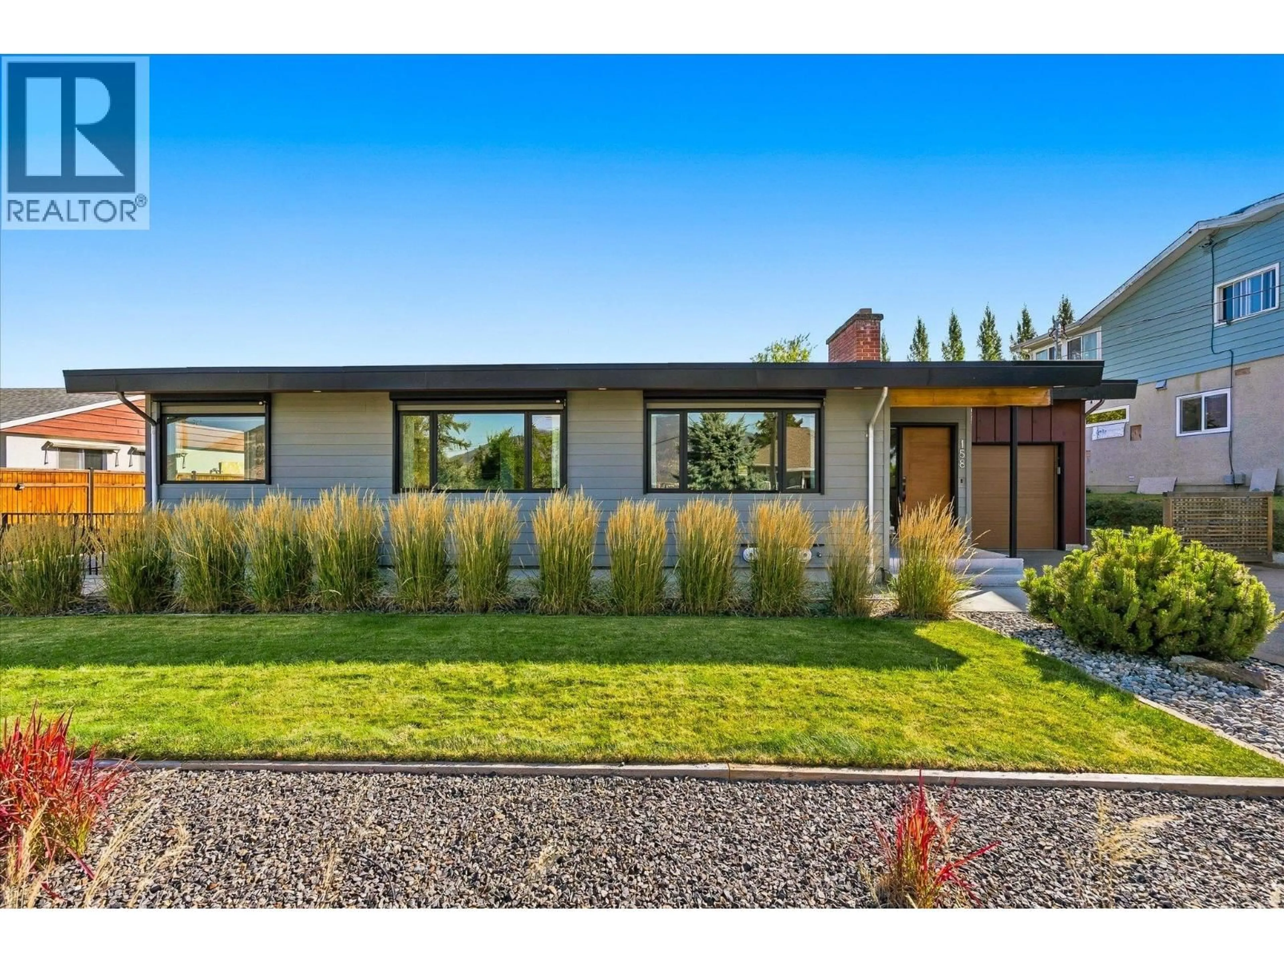
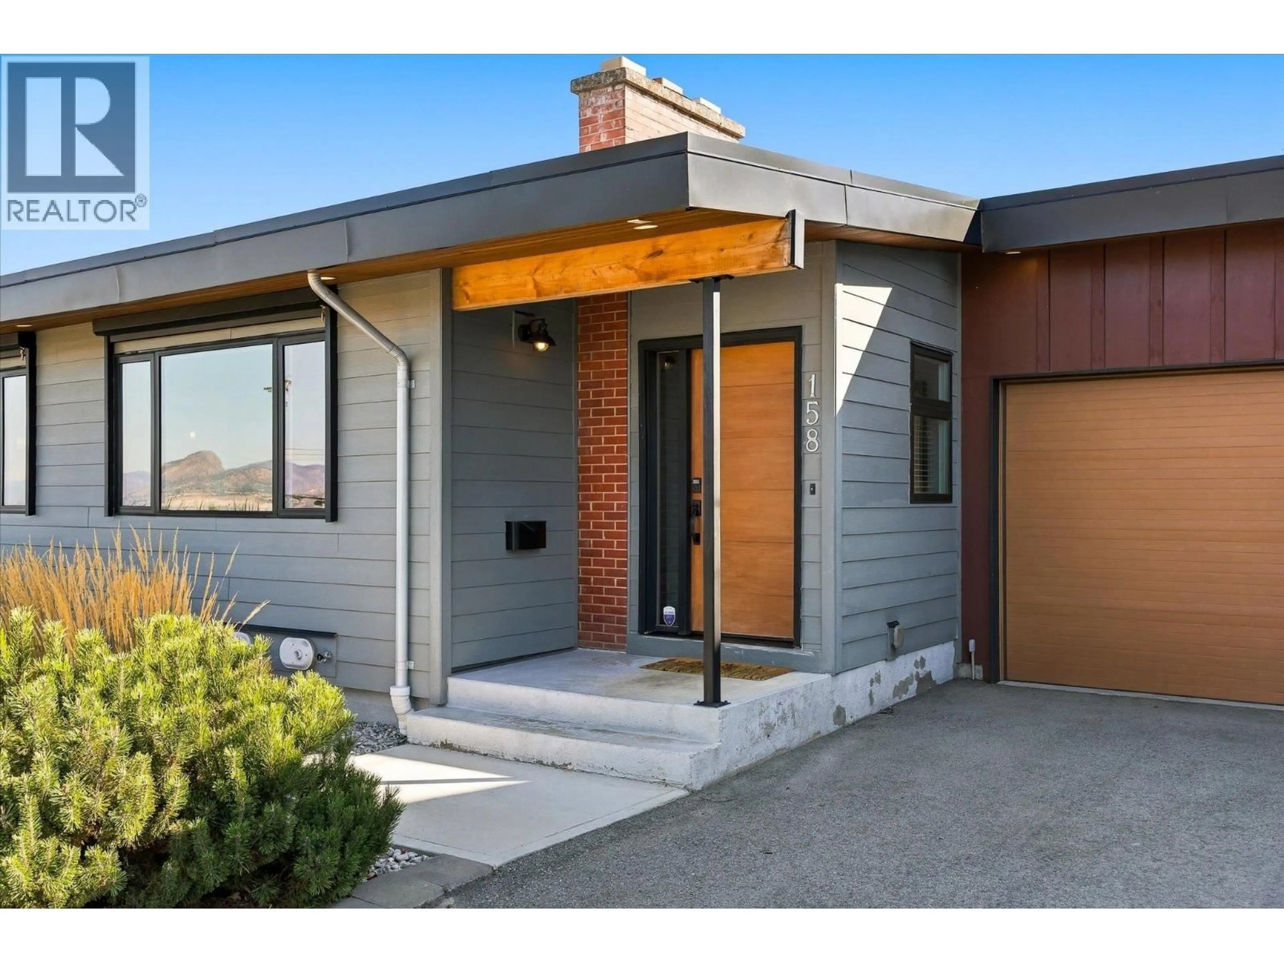
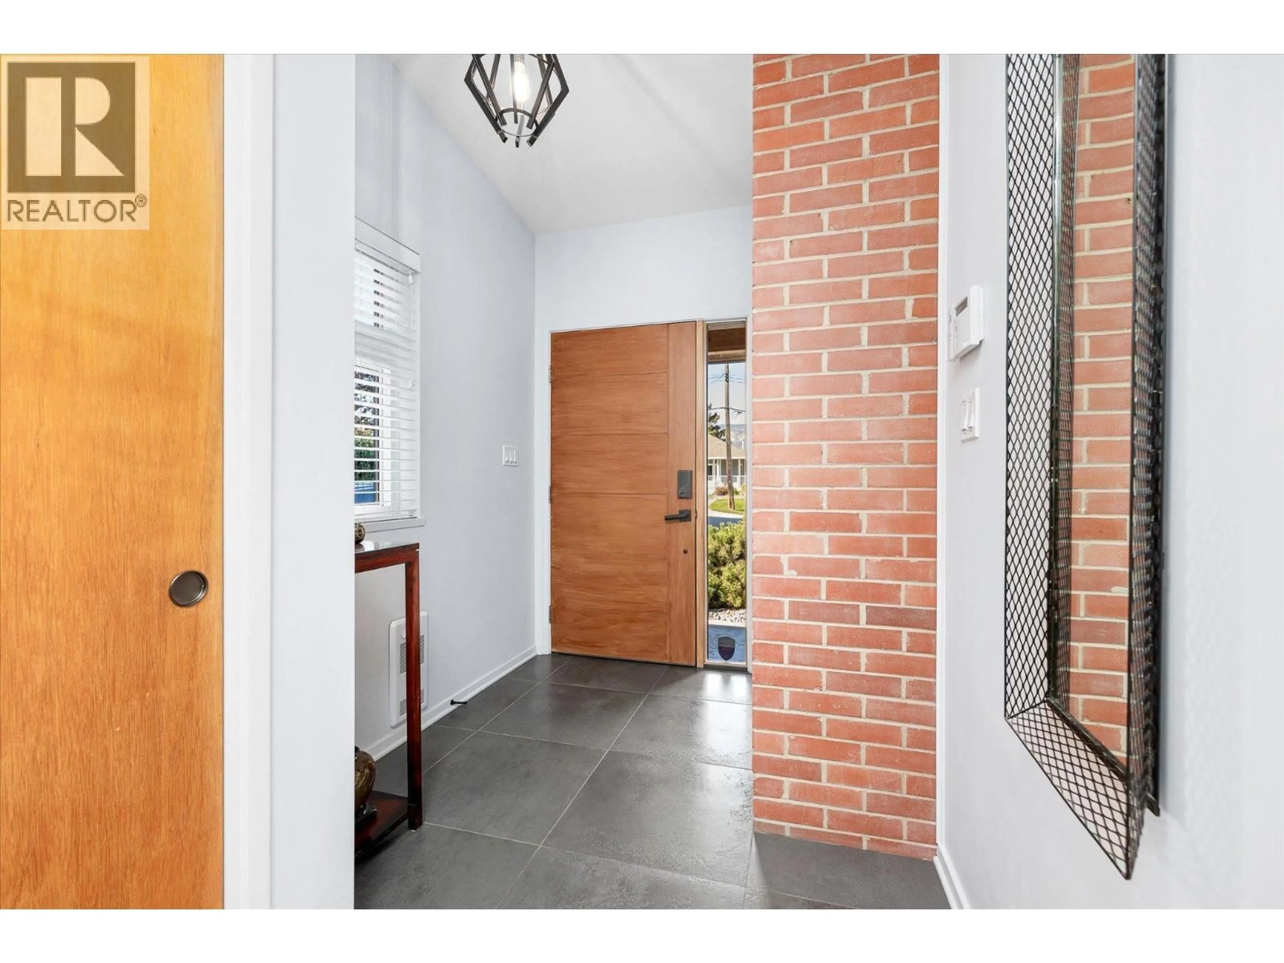
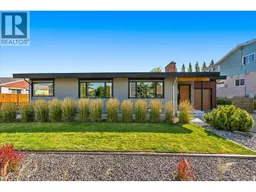
FULLY RENOVATED & ENERGY EFFICIENT! More than $500,000 was invested in the remarkable transformation of this 1959 mid-century home, guided by respected Penticton architect Chris Allen of Landform Architecture + Design Build. Completed primarily between 2017–2019, the renovation was thoughtfully undertaken to preserve the home’s original character while dramatically improving its comfort, efficiency and functionality. Extensive upgrades include exterior Rockwool insulation and Hardie siding, energy-efficient windows, new exterior doors, substantially improved insulation, 200-amp electrical service, central A/C and a new roof in 2019, with eight rooftop solar panels added in 2025. Inside, original hardwood complements a beautifully reconfigured open-concept plan and professionally designed kitchen opening directly onto the large backyard deck. Picture windows capture Okanagan Lake views, while mature landscaping, original stone terracing and established trees create a private setting for long summer evenings outdoors. The previously unfinished lower level was completely developed with two bedrooms, a full bathroom, laundry, flexible TV/office space and walk-out access. For the discerning buyer who appreciates quality workmanship, architectural character and thoughtful investment in the details you can—and can’t—see, this is a home that deserves a closer look. (id:39198)
Property Details
Interior
Features
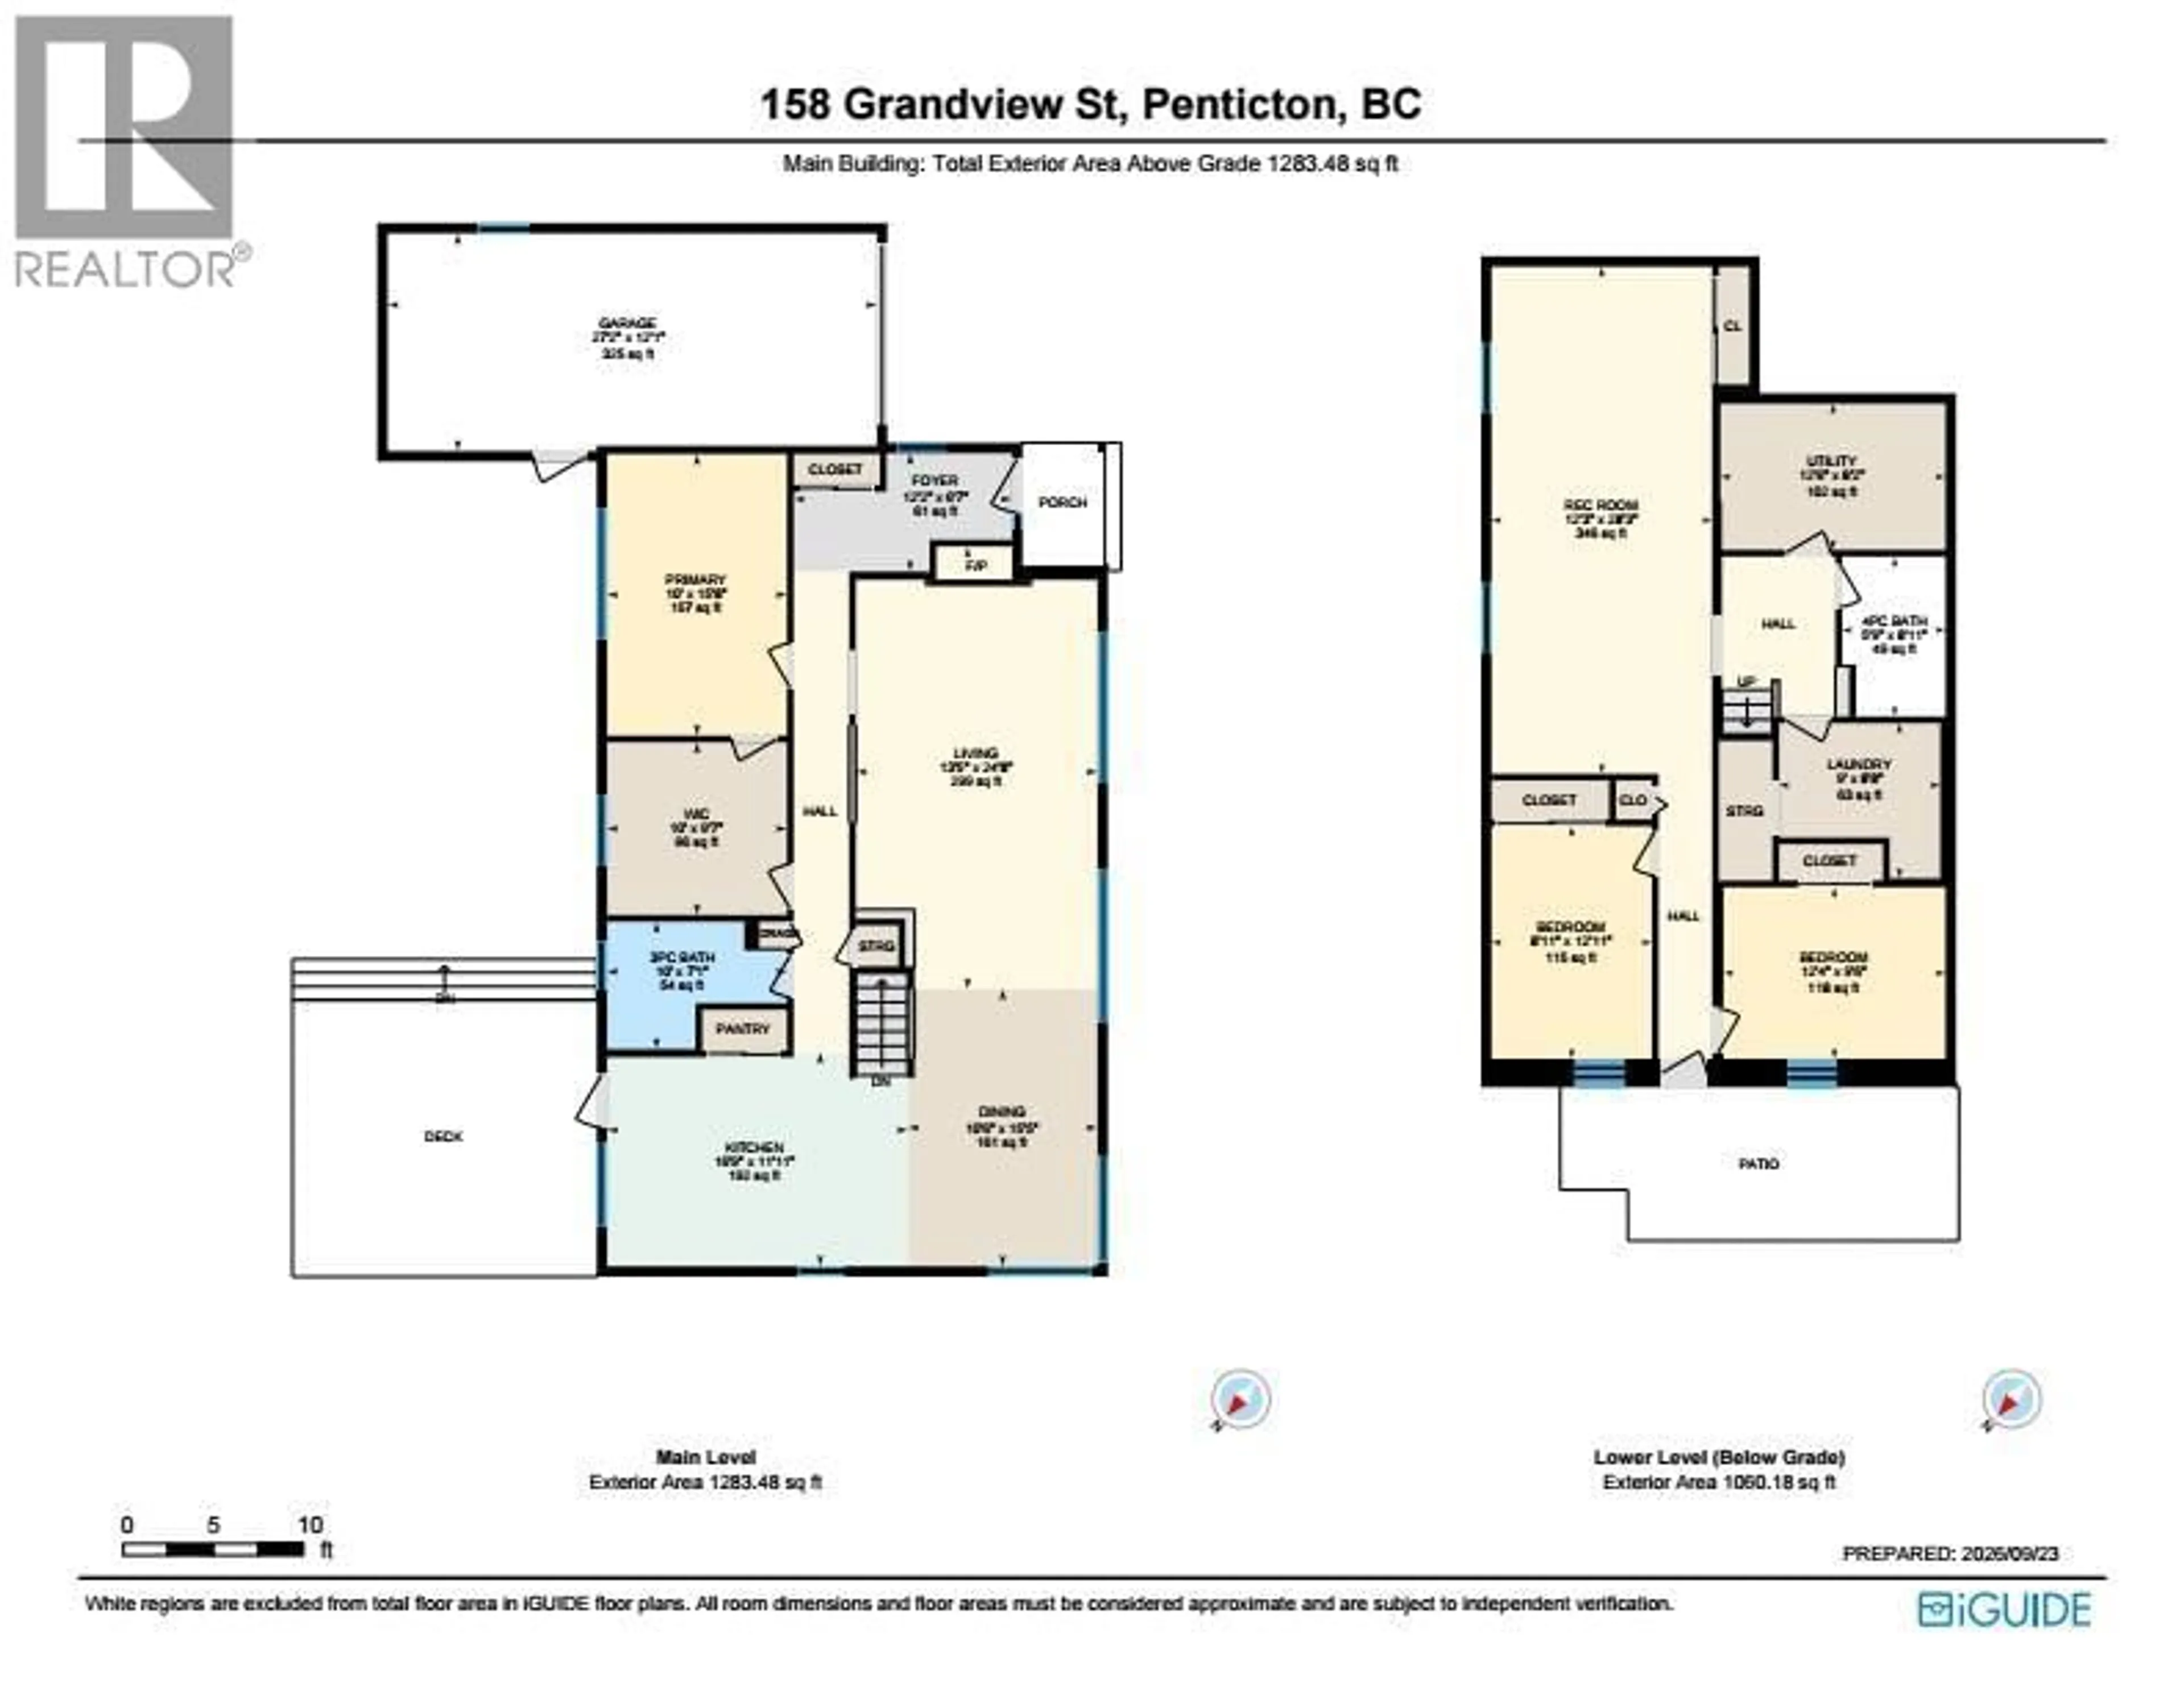
Lower level Floor
Utility room
8'2'' x 12'6''Laundry room
8'8'' x 9'Recreation room
28'3'' x 12'3''4pc Bathroom
8'11'' x 5'9''Exterior
Parking
Garage spaces -
Garage type -
Total parking spaces 3
Property History
 56
56
