158 GLEN PLACE OTHER, Penticton, British Columbia V2A6T4
Contact us about this property
Highlights
Estimated valueThis is the price Wahi expects this property to sell for.
The calculation is powered by our Instant Home Value Estimate, which uses current market and property price trends to estimate your home’s value with a 90% accuracy rate.Not available
Price/Sqft$326/sqft
Monthly cost
Open Calculator
Description
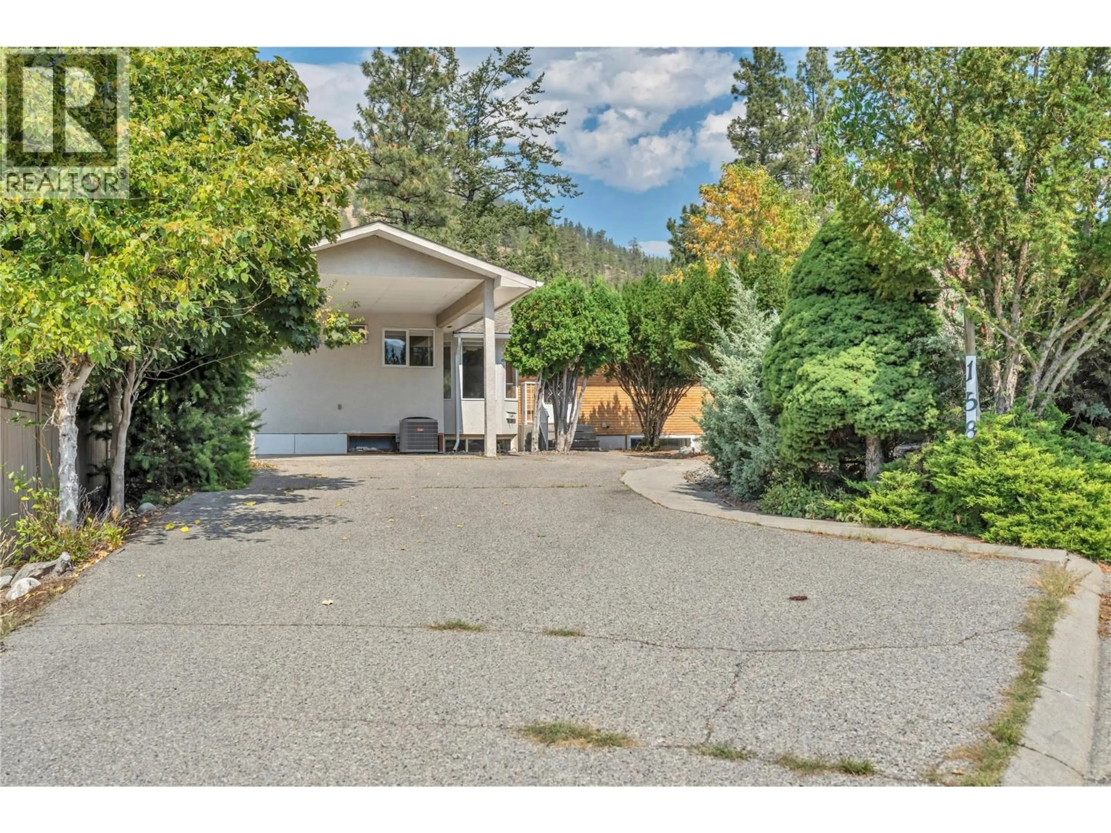
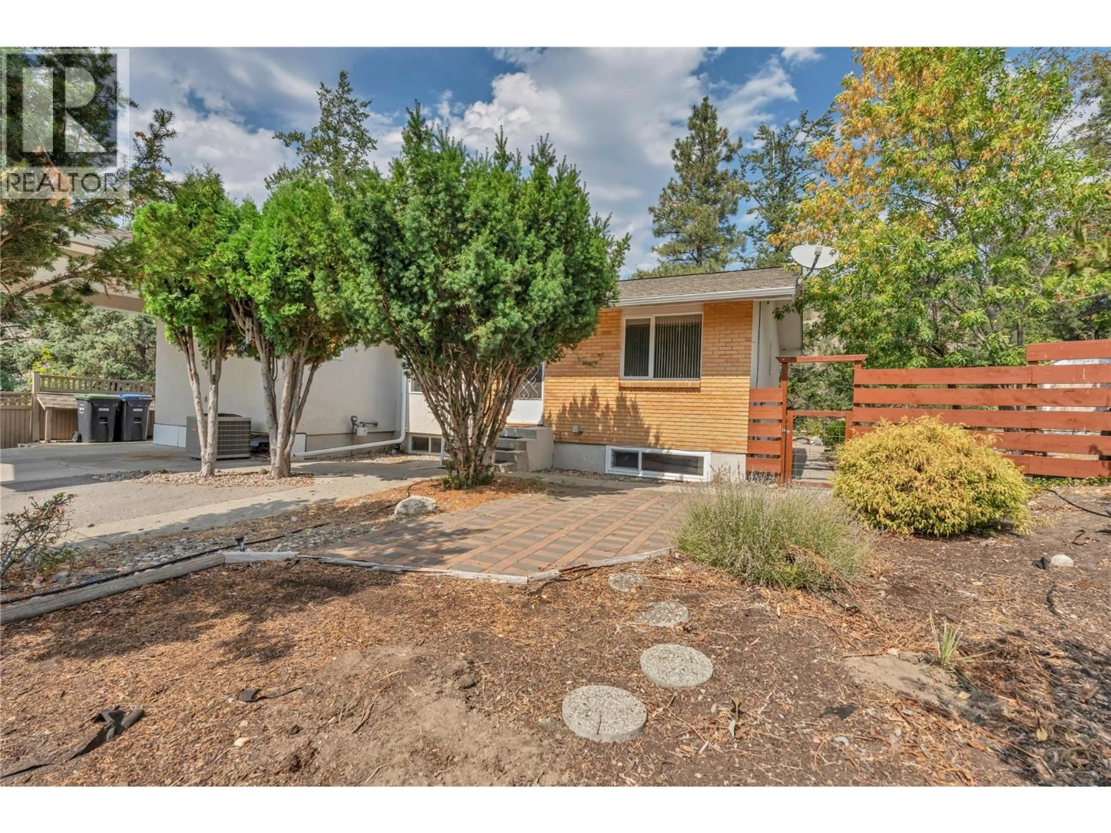
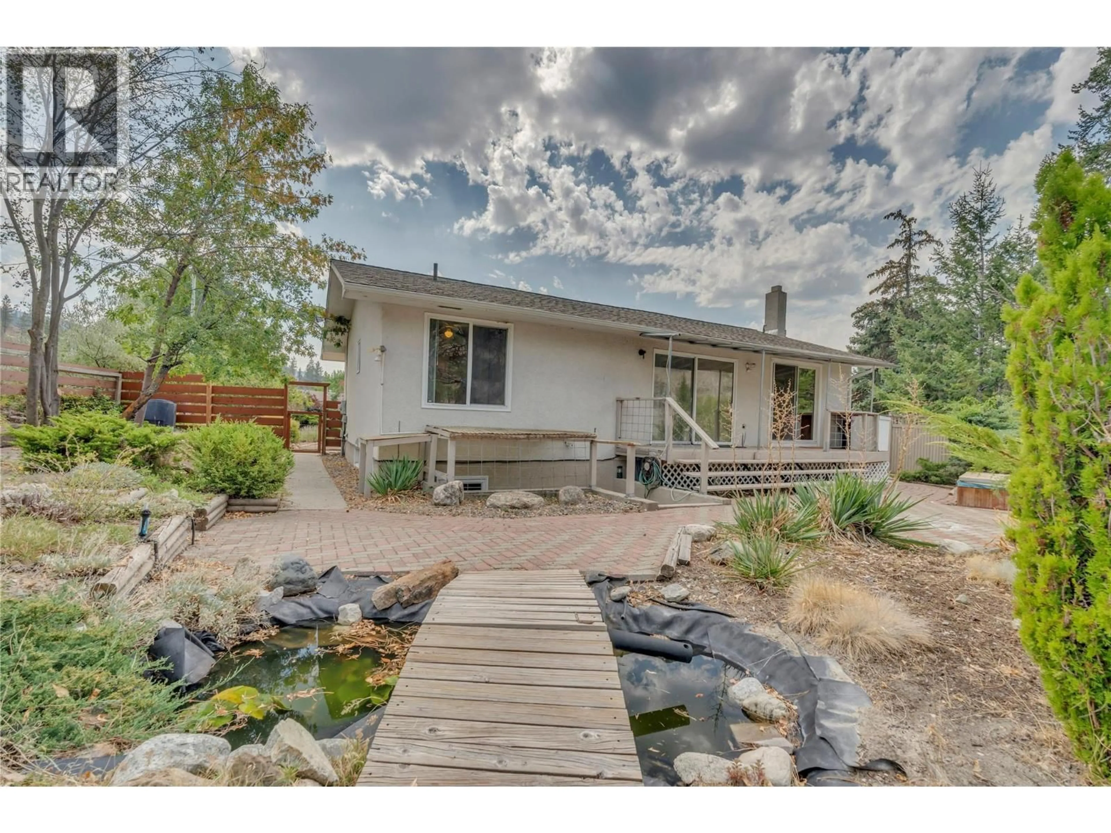
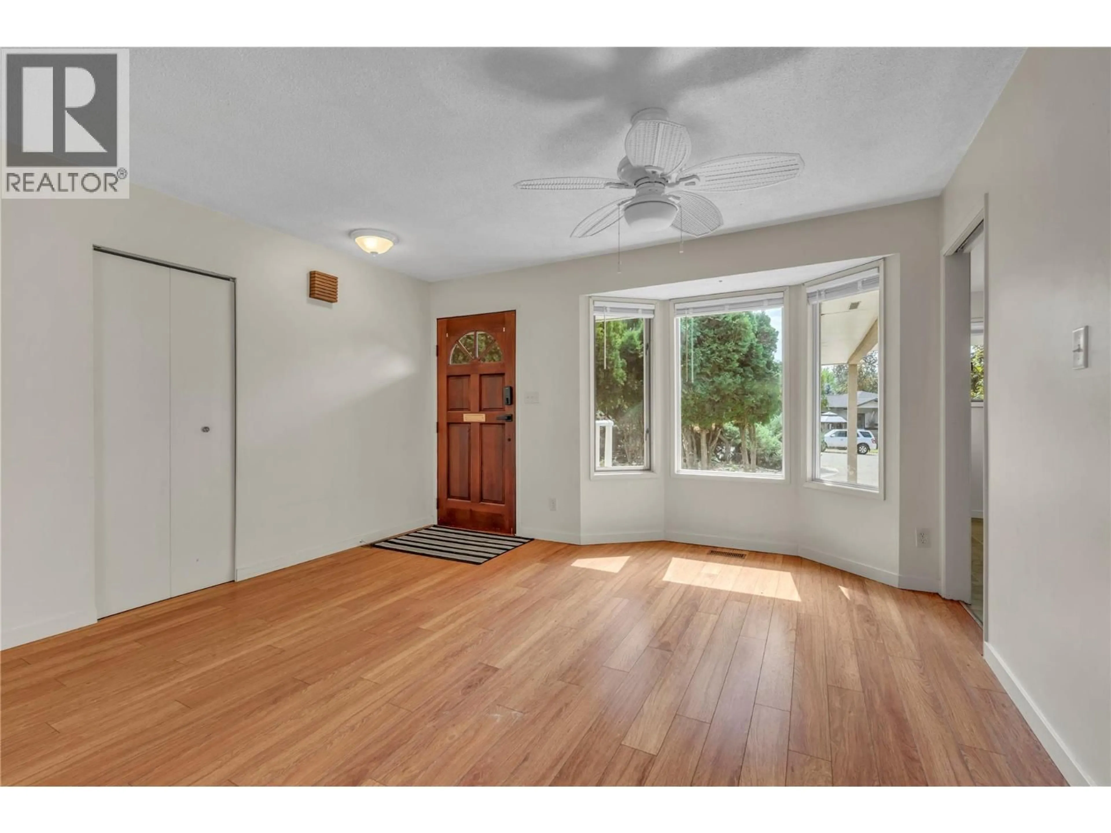
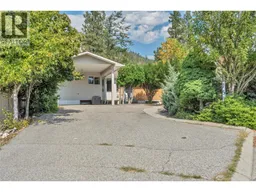
Tucked away on a quiet cul-de-sac in the desirable Columbia/Duncan neighbourhood, this solid four bedroom home offers beautiful views of Campbell Valley with the soothing sounds of the creek below, plus a lovely low maintenance landscaped yard. The main level features a clean, comfortable, and livable layout with three bedrooms, including a spacious primary suite with a four piece ensuite, walk in closet, and patio doors leading out to the backyard deck. The kitchen is generously sized with plenty of cabinetry, flowing into open living and dining spaces, great for everyday living and entertaining. This home has wonderful bones with room to add your own personal touch over time. Downstairs offers fantastic flexibility with its own separate entrance, a second washer and dryer, a four piece bathroom, kitchen, family room, and bedroom, ideal for extended family, guests, or extra living space. All major mechanical systems have been thoughtfully updated / maintained, including the gas furnace, central air, hot water tank, electrical, and roof offering great piece of mind. Enjoy this quiet, established neighbourhood within walking distance to schools and parks, and just a short drive to all Penticton amenities, including Penticton Regional Hospital. Quick possession is available. (id:39198)
Property Details
Interior
Features
Main level Floor
Dining room
13'5'' x 10'7''4pc Bathroom
8'8'' x 4'11''4pc Ensuite bath
8'8'' x 4'11''Bedroom
9'7'' x 8'11''Exterior
Parking
Garage spaces -
Garage type -
Total parking spaces 2
Property History
 50
50
