1574 RIDGEDALE AVENUE, Penticton, British Columbia V2A2S4
Contact us about this property
Highlights
Estimated valueThis is the price Wahi expects this property to sell for.
The calculation is powered by our Instant Home Value Estimate, which uses current market and property price trends to estimate your home’s value with a 90% accuracy rate.Not available
Price/Sqft$294/sqft
Monthly cost
Open Calculator
Description
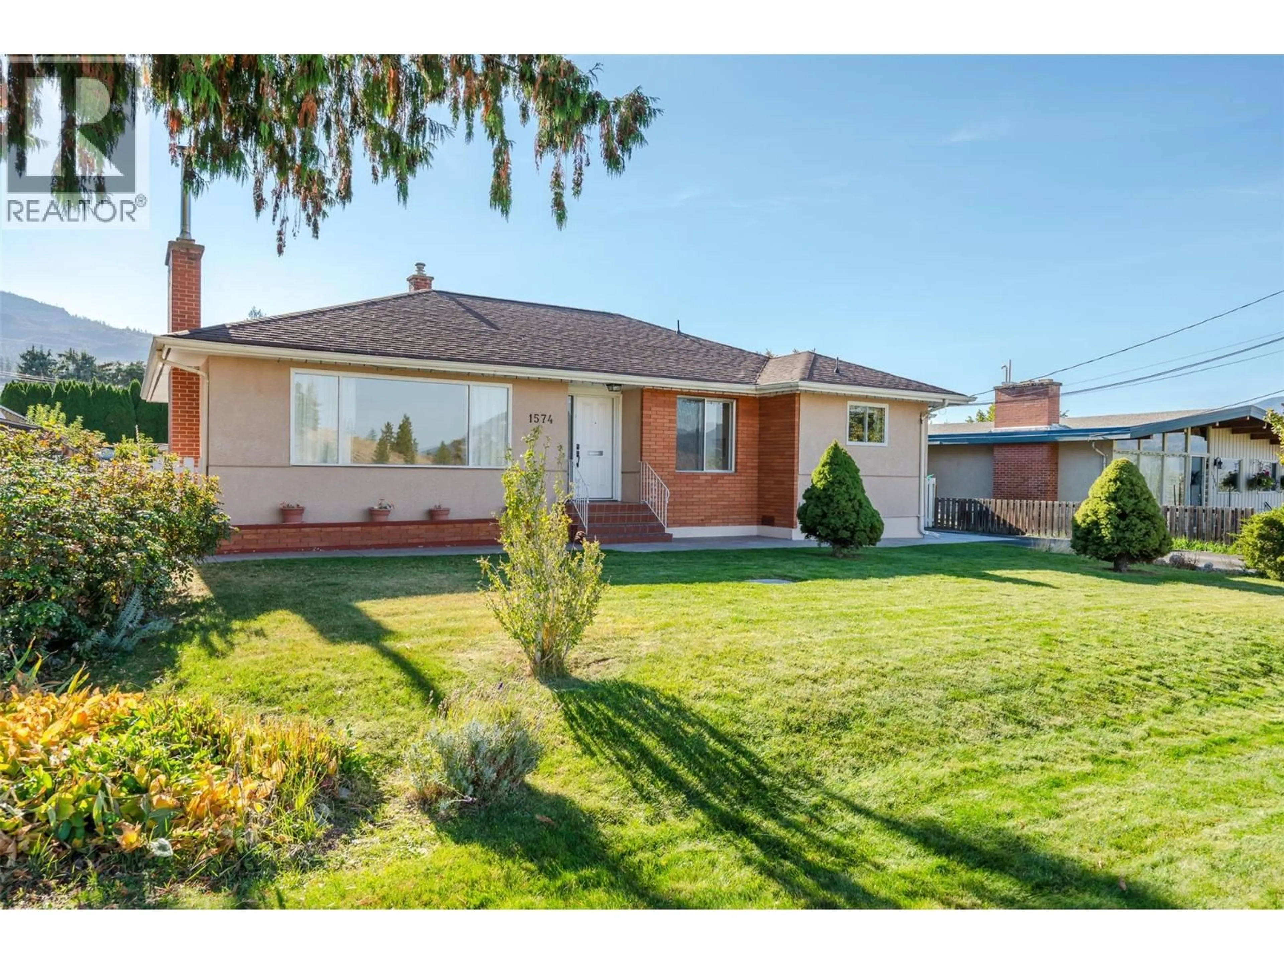
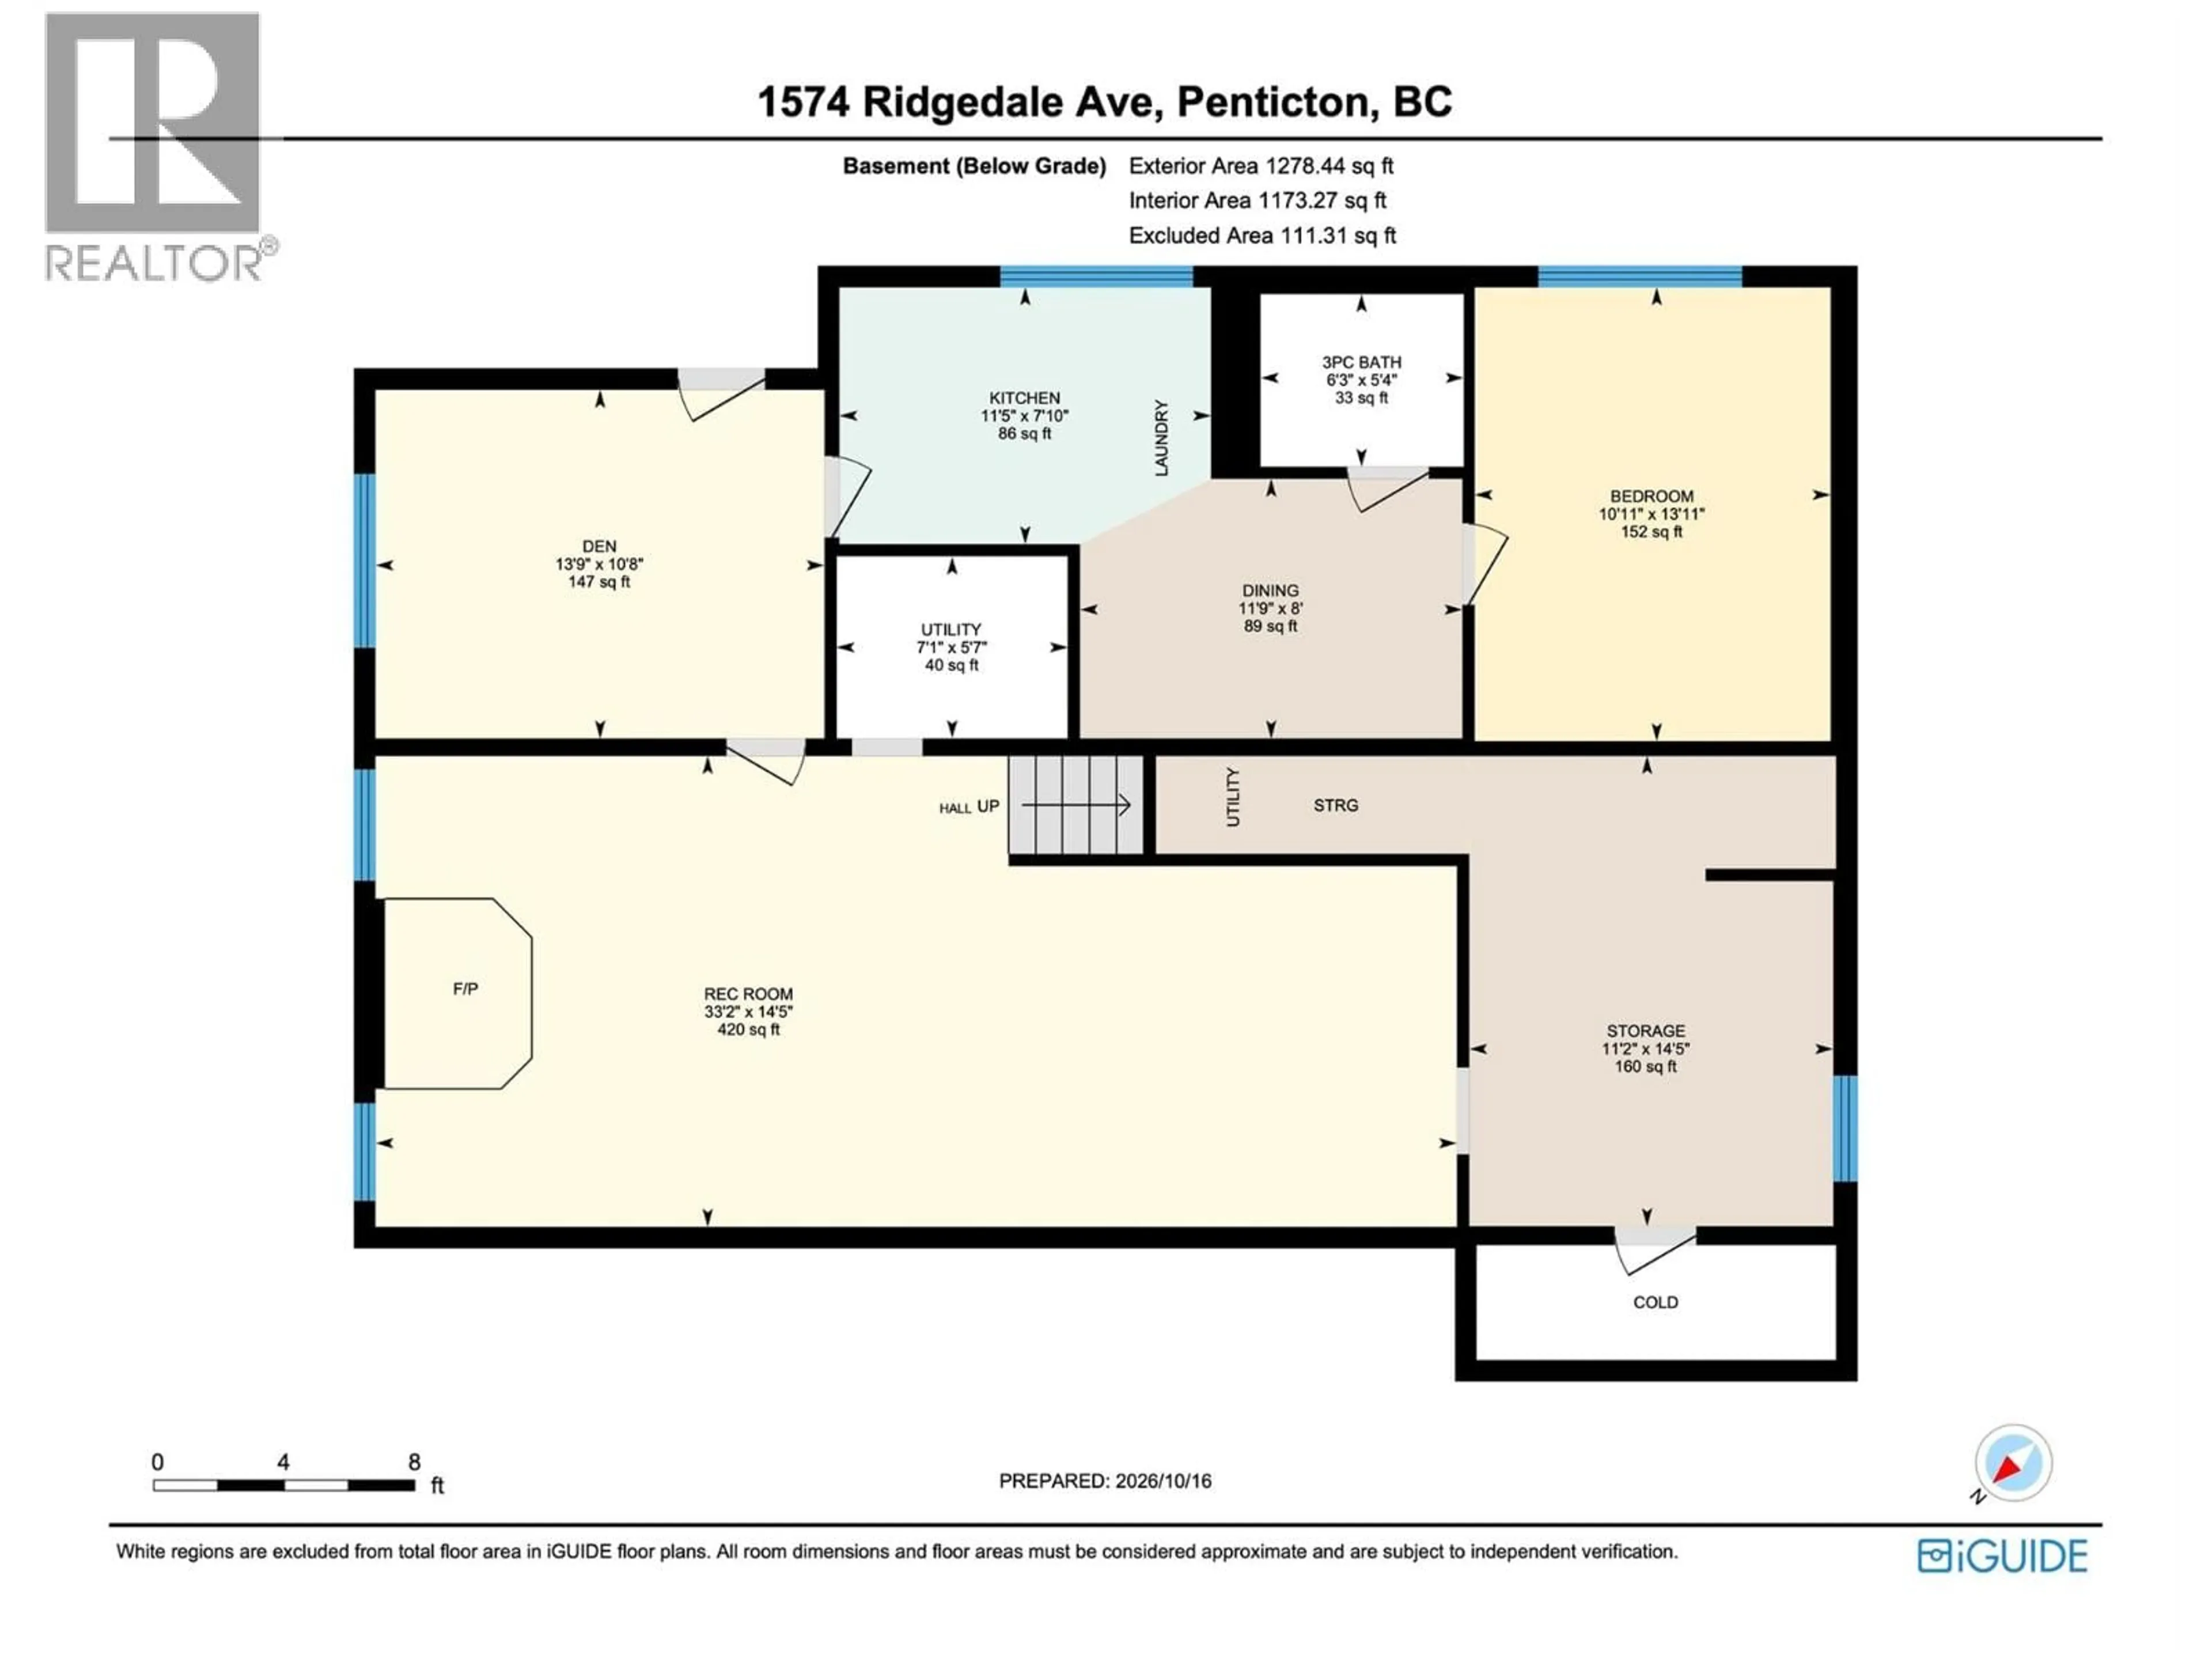
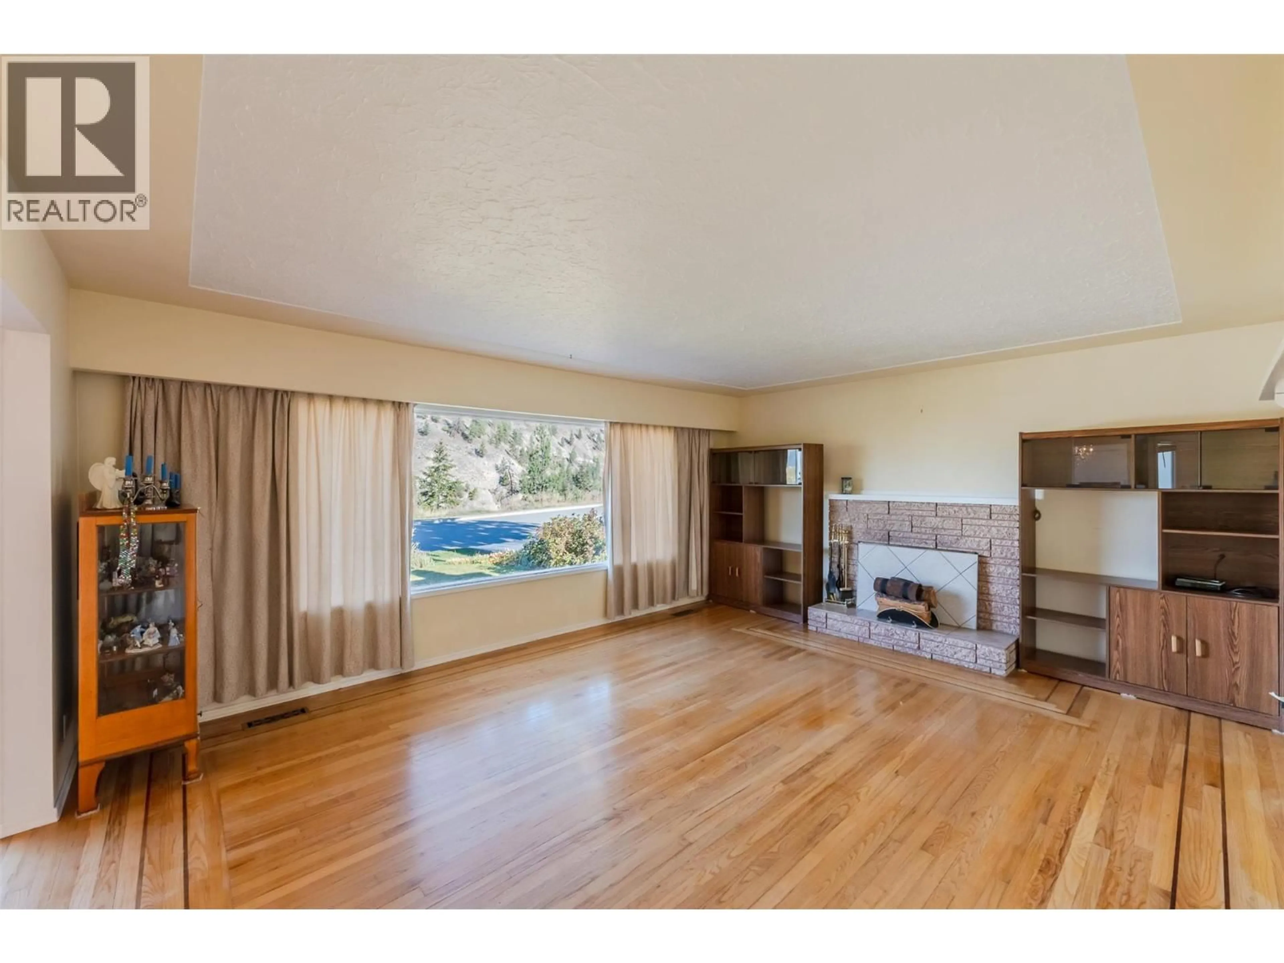
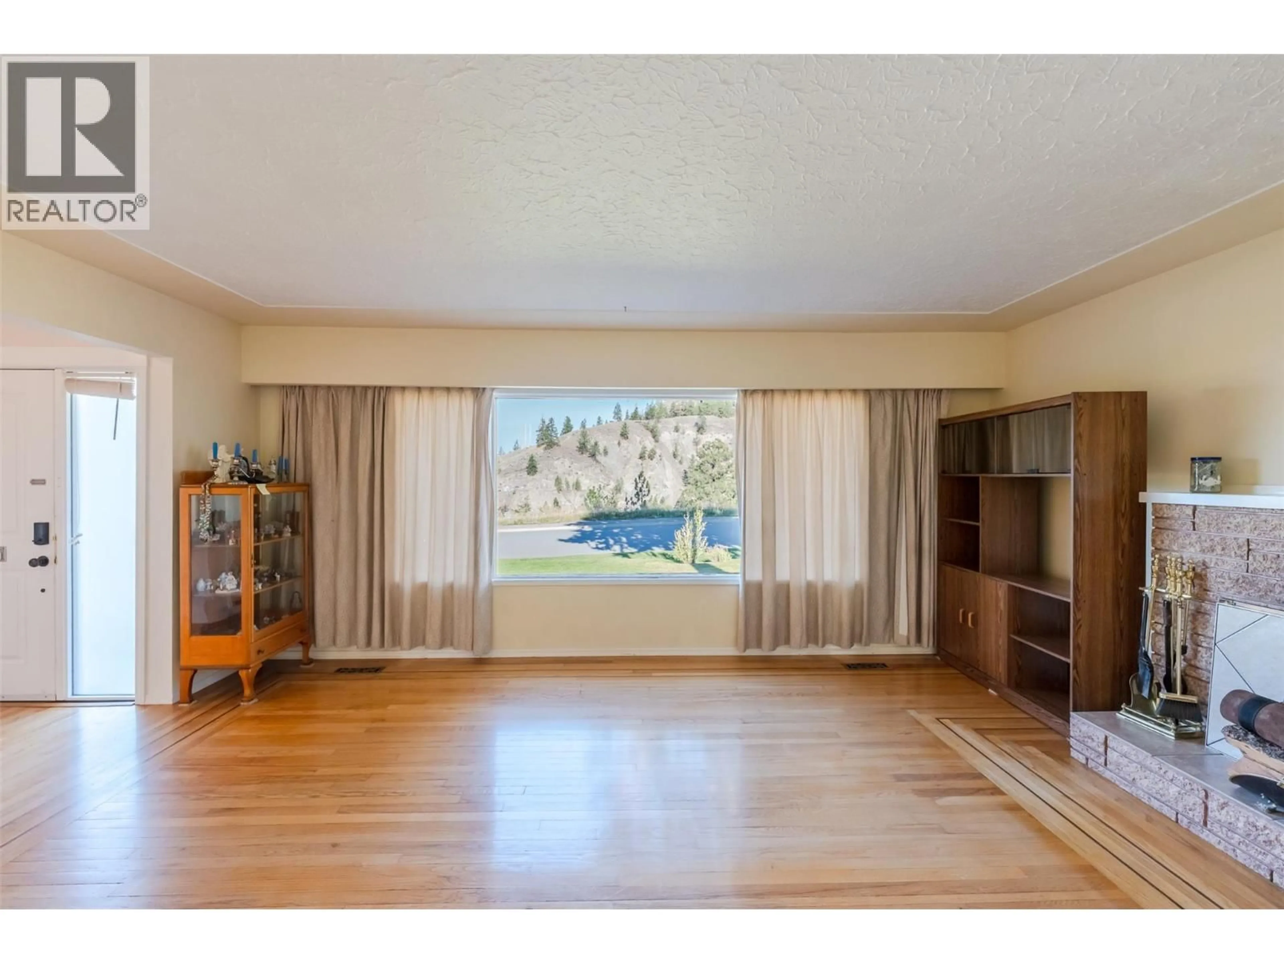
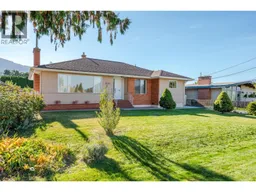
Welcome to 1574 Ridgedale Avenue — a solid, well-maintained home offering flexible living and genuine long-term potential in the safe, established Columbia neighbourhood. Conveniently located near Columbia Elementary School, this property presents an ideal opportunity for families and retirees alike. The main level provides comfortable, practical living with a thoughtful layout that includes living and dining areas, a functional kitchen, three bedrooms, and a full bathroom. Downstairs, a rec room, storage space, and cold room complement a non-conforming suite, adding valuable flexibility for extended family, guests, or supplemental income. From the home, enjoy unobstructed views of the canyon, cityscape, and Okanagan Lake in the distance. A single carport offers convenient covered parking, with ample room on the property to add a detached garage. The inviting backyard is ready for a green thumb and presents a wonderful opportunity to create a personalized outdoor retreat. This is a solid home, ready for custom improvements that reflect your personal style and vision. Nestled in a quiet, family-friendly area of Penticton, it offers easy access to schools, amenities, and everyday services. The main home is easy to view. Please provide 24 hours’ notice for access to the tenant space. Virtual tour available. (id:39198)
Property Details
Interior
Features
Additional Accommodation Floor
Living room
10'8'' x 13'9''Dining room
8'0'' x 11'9''Kitchen
7'10'' x 11'5''Full bathroom
5'4'' x 6'3''Exterior
Parking
Garage spaces -
Garage type -
Total parking spaces 5
Property History
 65
65
