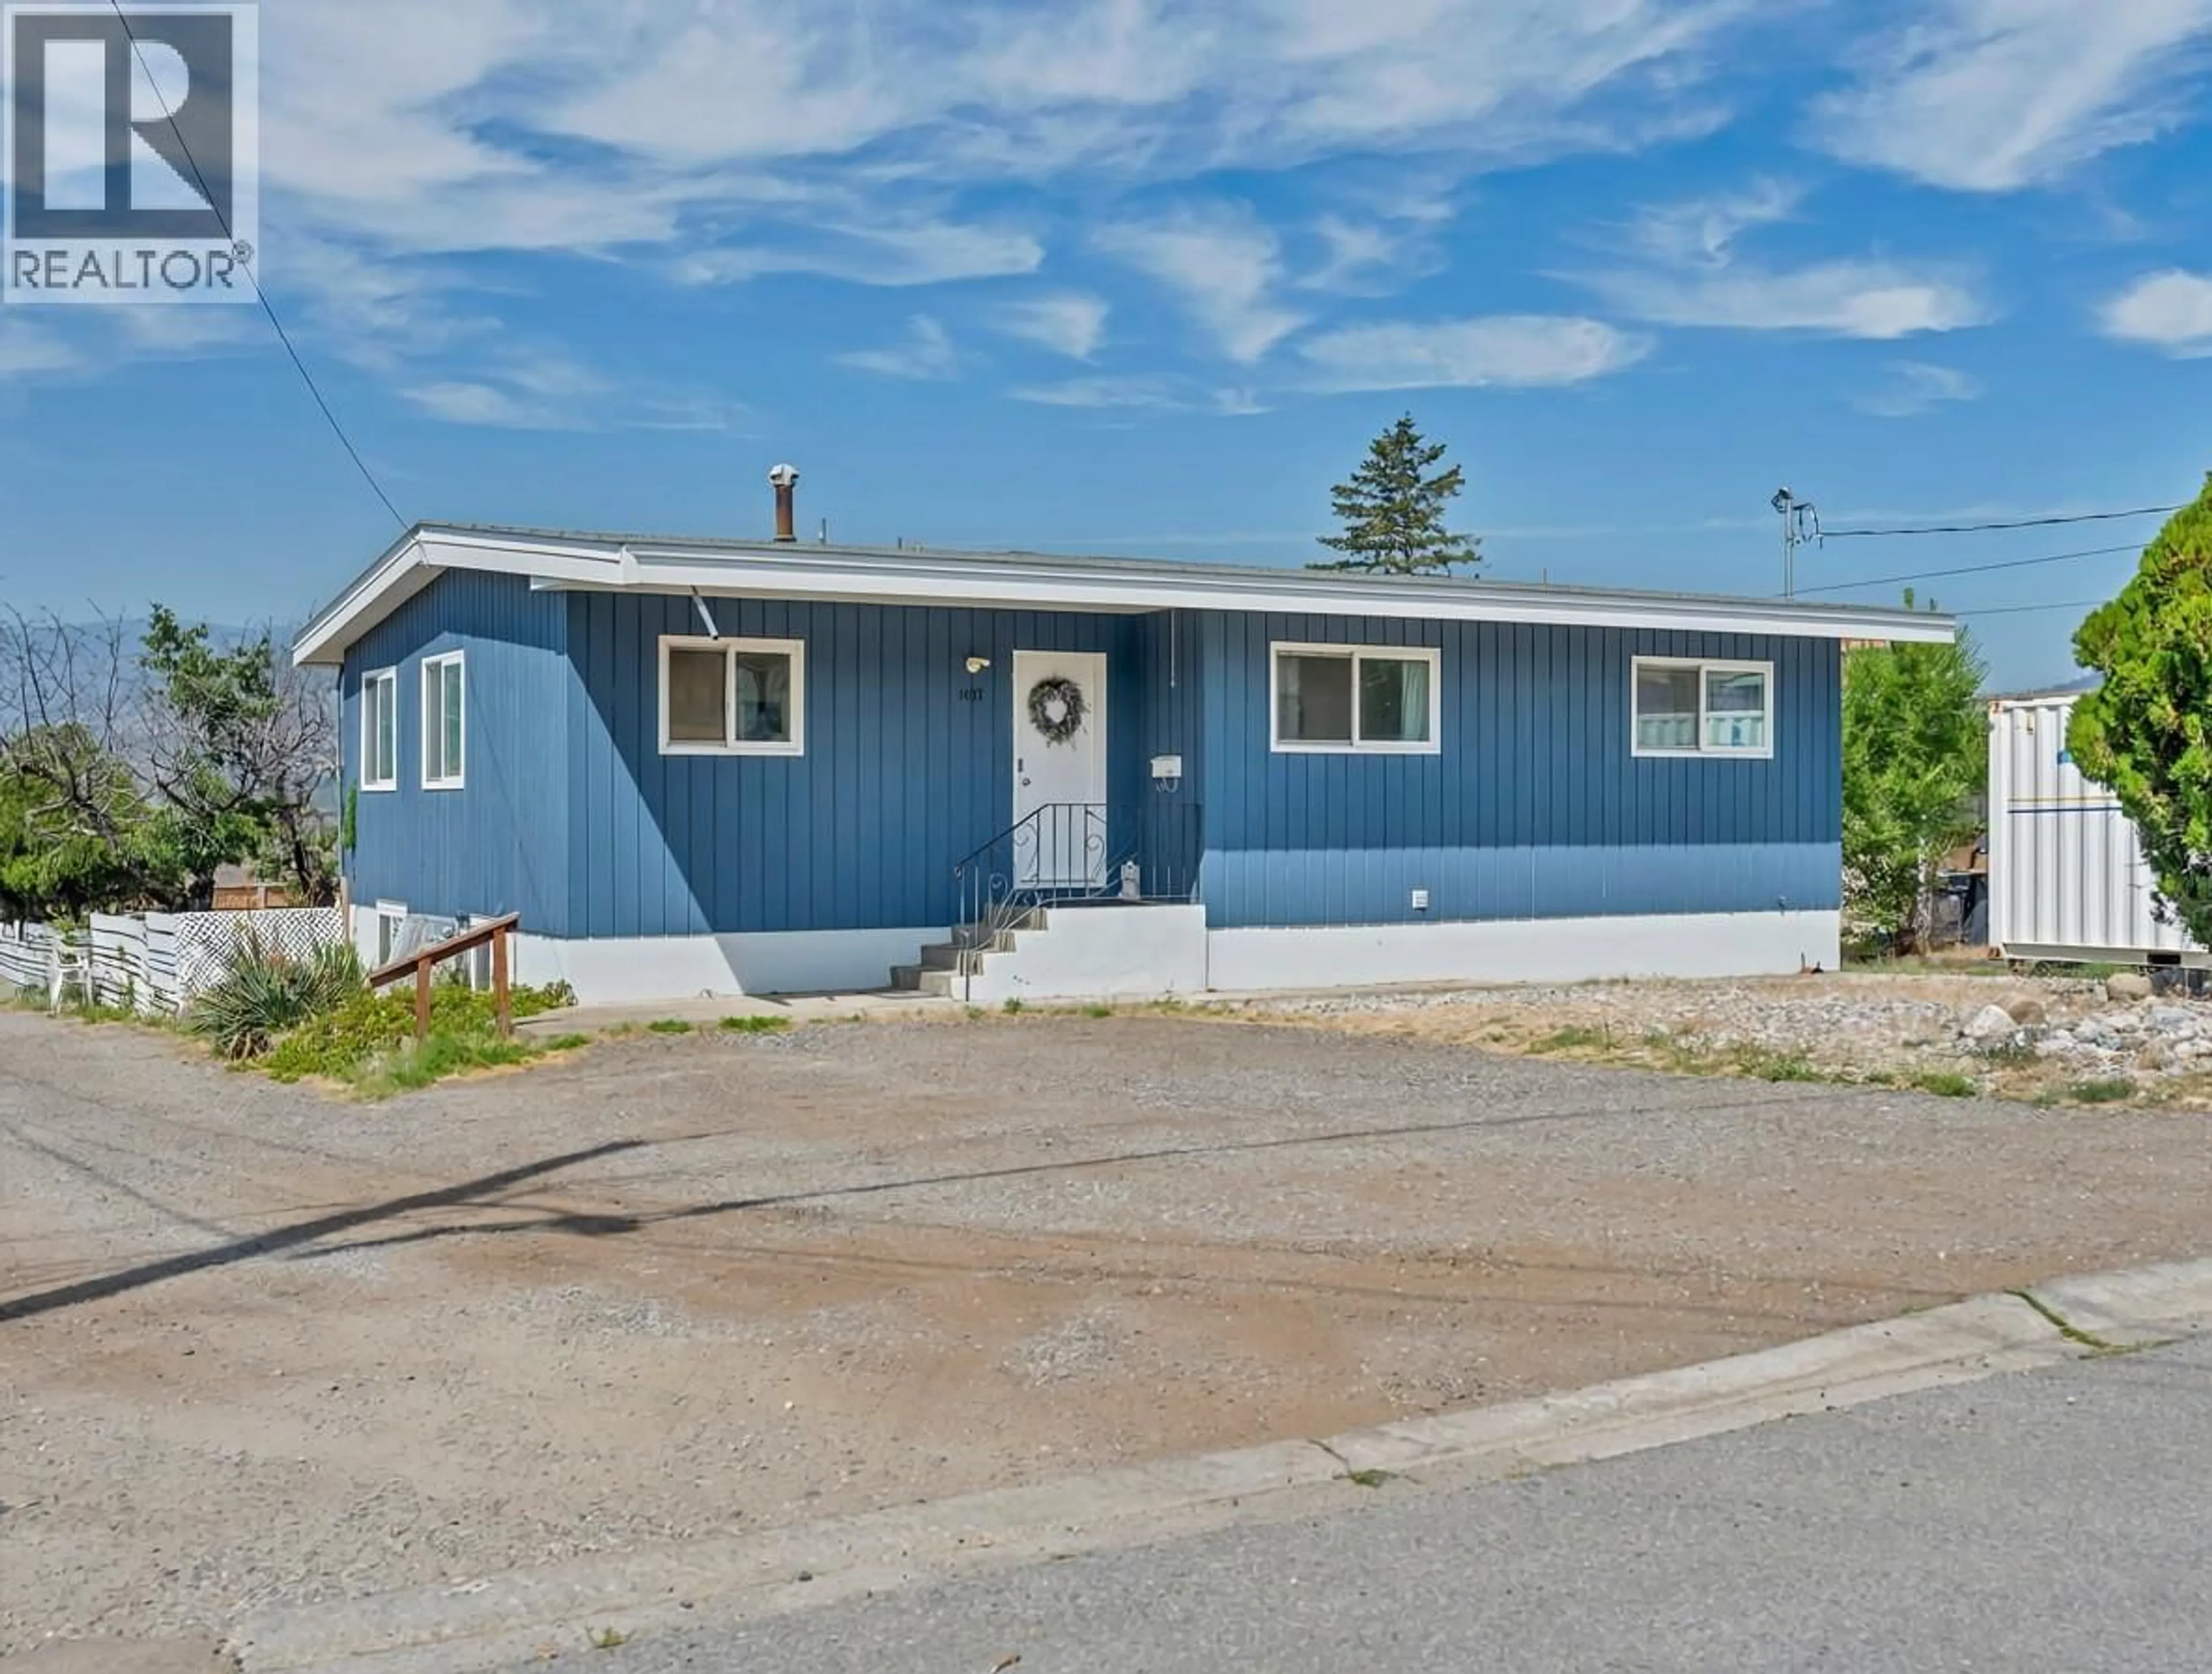
1477 CARMI DRIVE, Penticton, British Columbia V2A4R9
Contact us about this property
Highlights
Estimated valueThis is the price Wahi expects this property to sell for.
The calculation is powered by our Instant Home Value Estimate, which uses current market and property price trends to estimate your home’s value with a 90% accuracy rate.Not available
Price/Sqft$296/sqft
Monthly cost
Open Calculator
Description
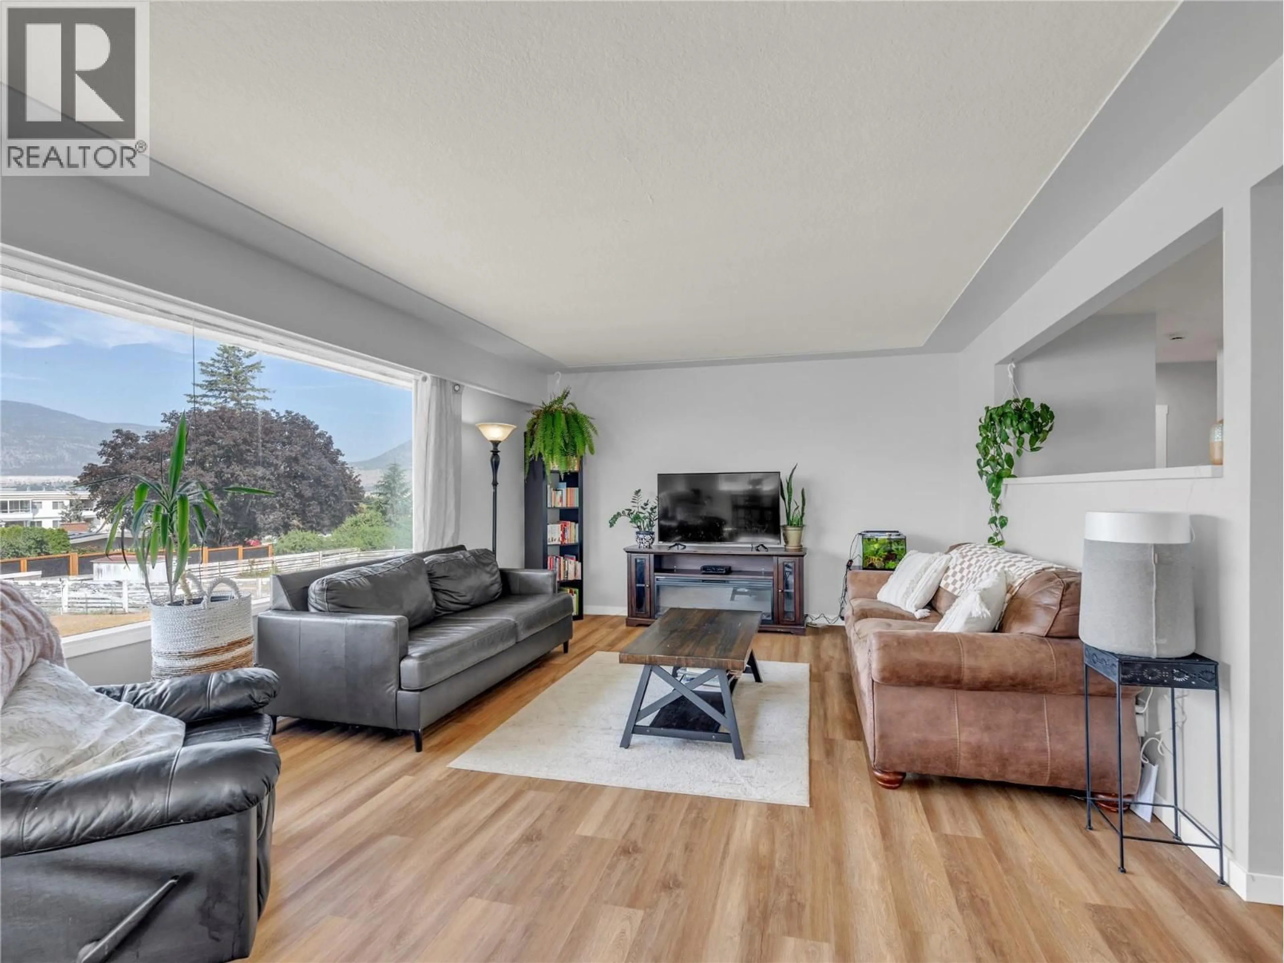
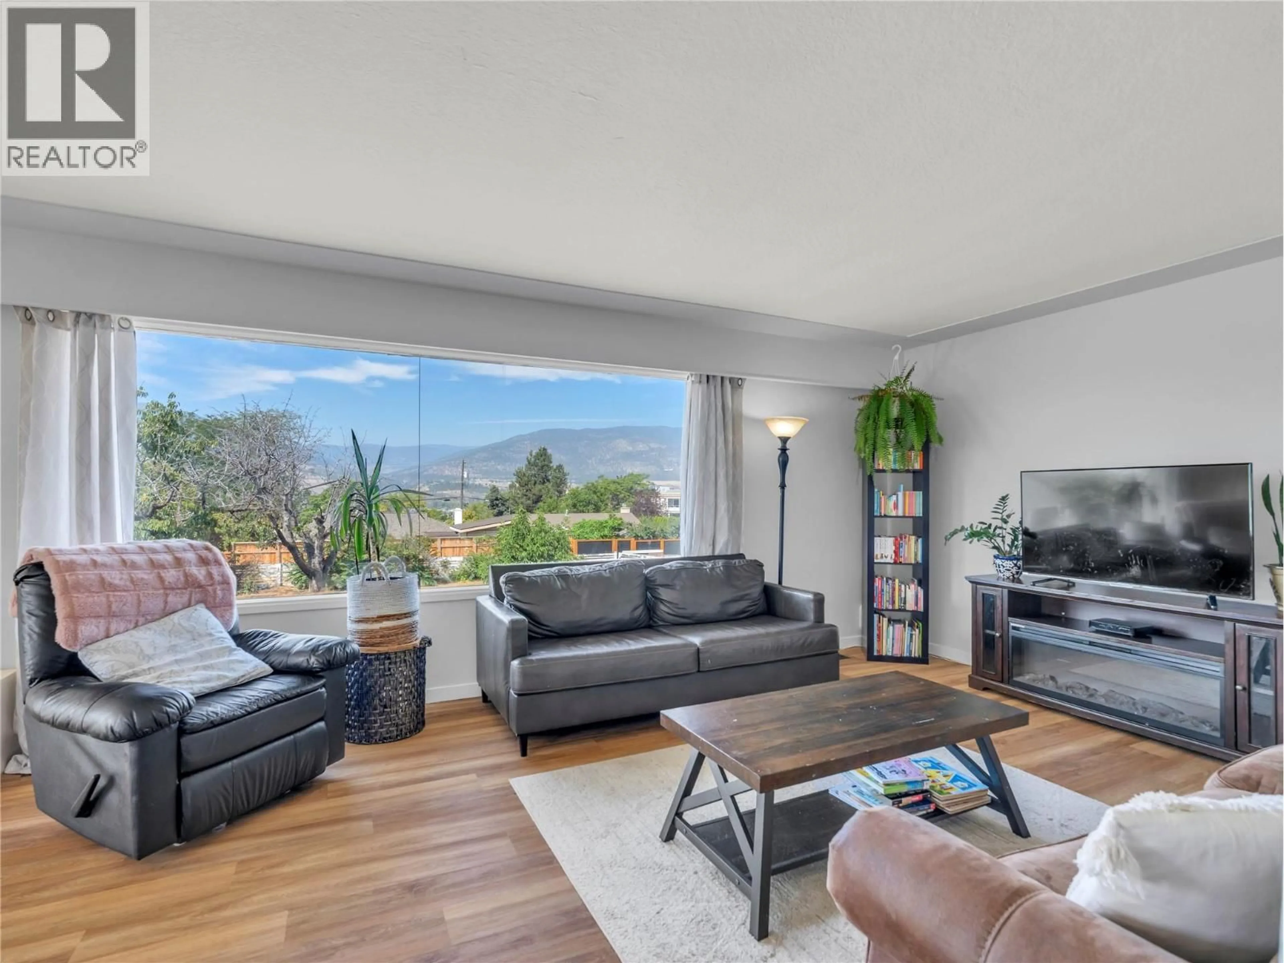
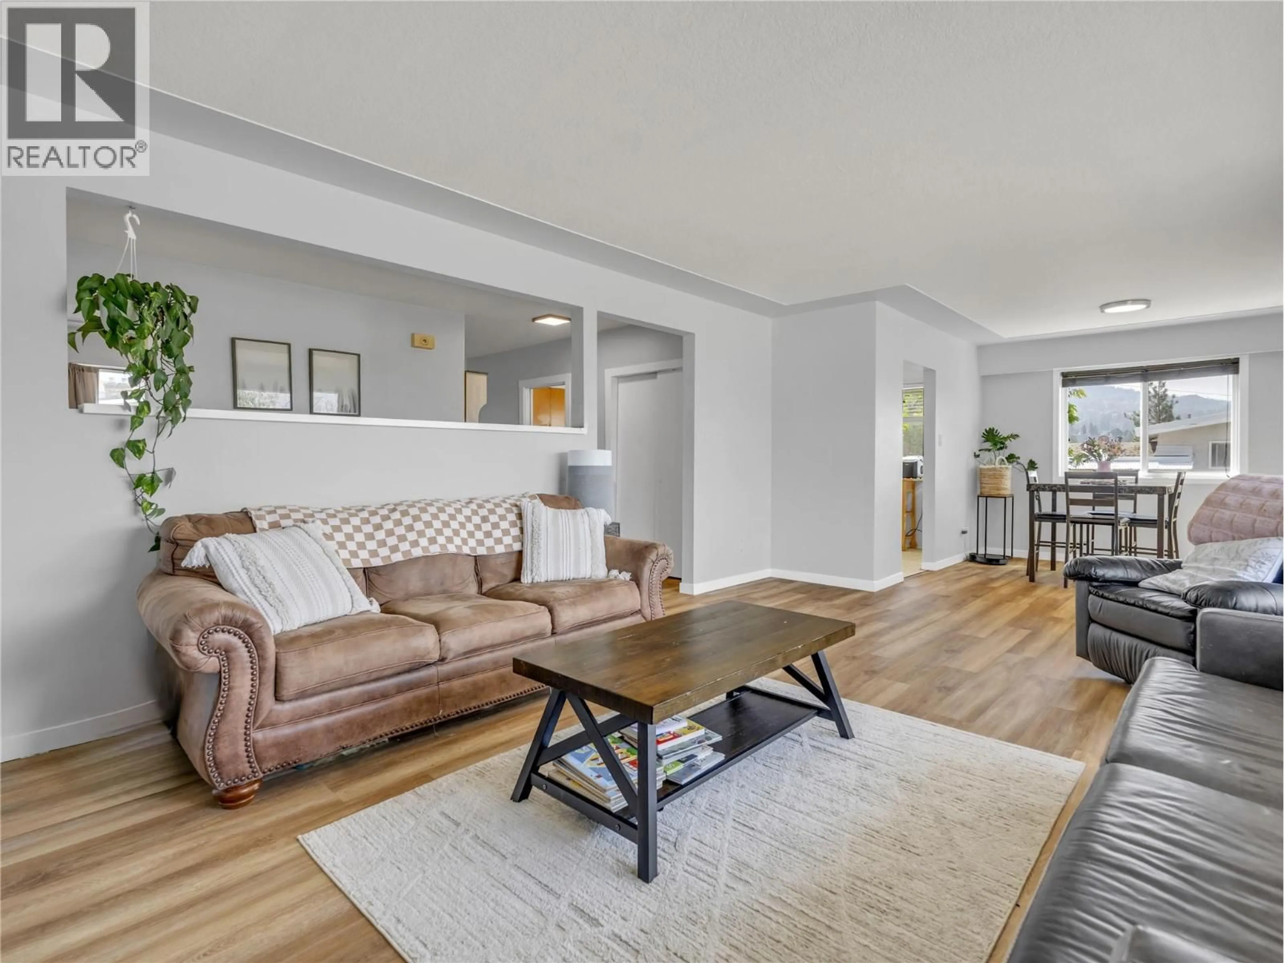
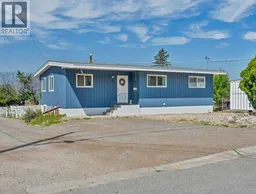
Spacious Family Home with Suite Potential! Located in a desirable Penticton neighbourhood just minutes from Penticton Regional Hospital, schools, shopping, restaurants, and public transit, this 5-bedroom, 2-bathroom home offers over 2,481 sq. ft. of versatile living space on a generous 0.21-acre lot. The bright main level features a functional layout with three bedrooms, a spacious living room, kitchen and dining area, plus a 4-piece bathroom and its own laundry. New flooring throughout the home provides a fresh, updated feel. Downstairs offers two additional bedrooms, a large living area, 4-piece bathroom, and a second kitchen area, its own laundry, and a private exterior entrance, making it ideal for extended family, guests, or future suite potential. Outside, enjoy the huge, fenced fully usable backyard with convenient lane access and beautiful west-facing mountain views. Offering space, flexibility, and an excellent location, this is a fantastic opportunity for families, multi-generational living, or buyers looking for mortgage helper potential. Total sq.ft. calculations are based on the exterior dimensions of the building at each floor level & inc. all interior walls. (id:39198)
Property Details
Interior
Features
Lower level Floor
Utility room
4'6'' x 9'4''Kitchen
12'8'' x 7'8''Family room
12'8'' x 33'1''Bedroom
12'7'' x 17'5''Exterior
Parking
Garage spaces -
Garage type -
Total parking spaces 4
Property History
 22
22
