1473 COLUMBIA STREET, Penticton, British Columbia V2A3X9
Contact us about this property
Highlights
Estimated valueThis is the price Wahi expects this property to sell for.
The calculation is powered by our Instant Home Value Estimate, which uses current market and property price trends to estimate your home’s value with a 90% accuracy rate.Not available
Price/Sqft$319/sqft
Monthly cost
Open Calculator
Description
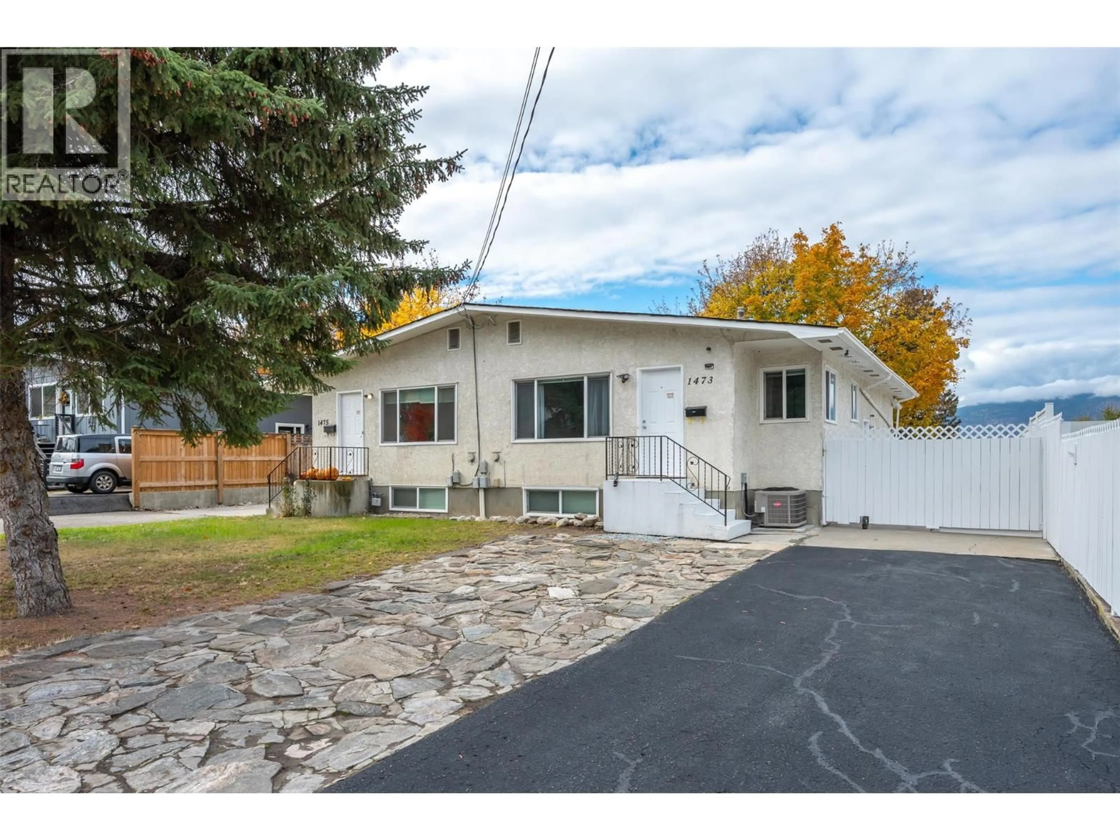
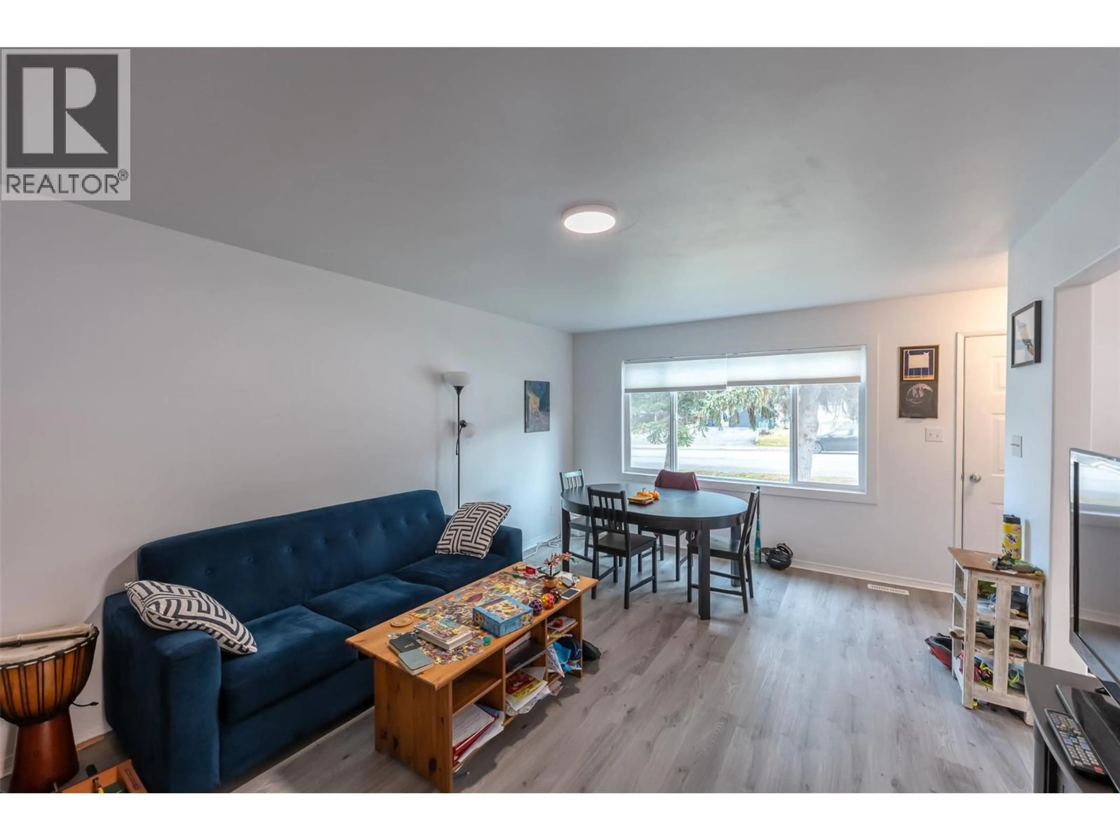
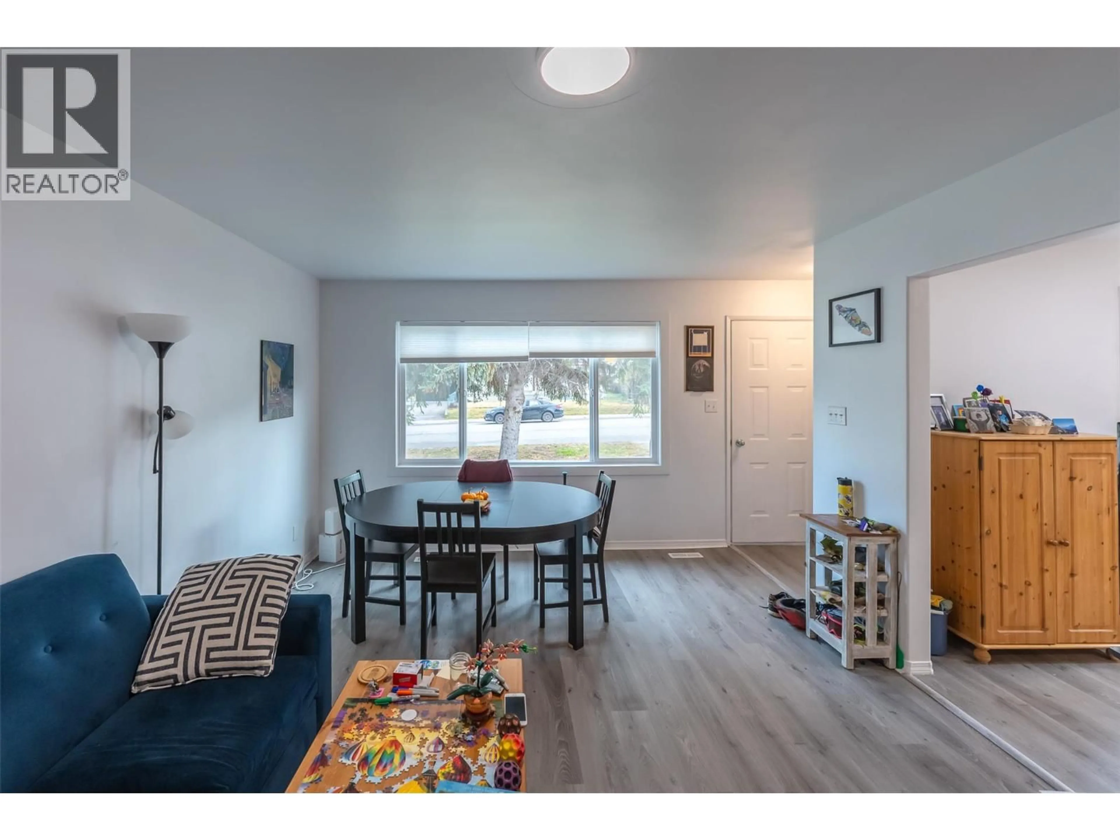
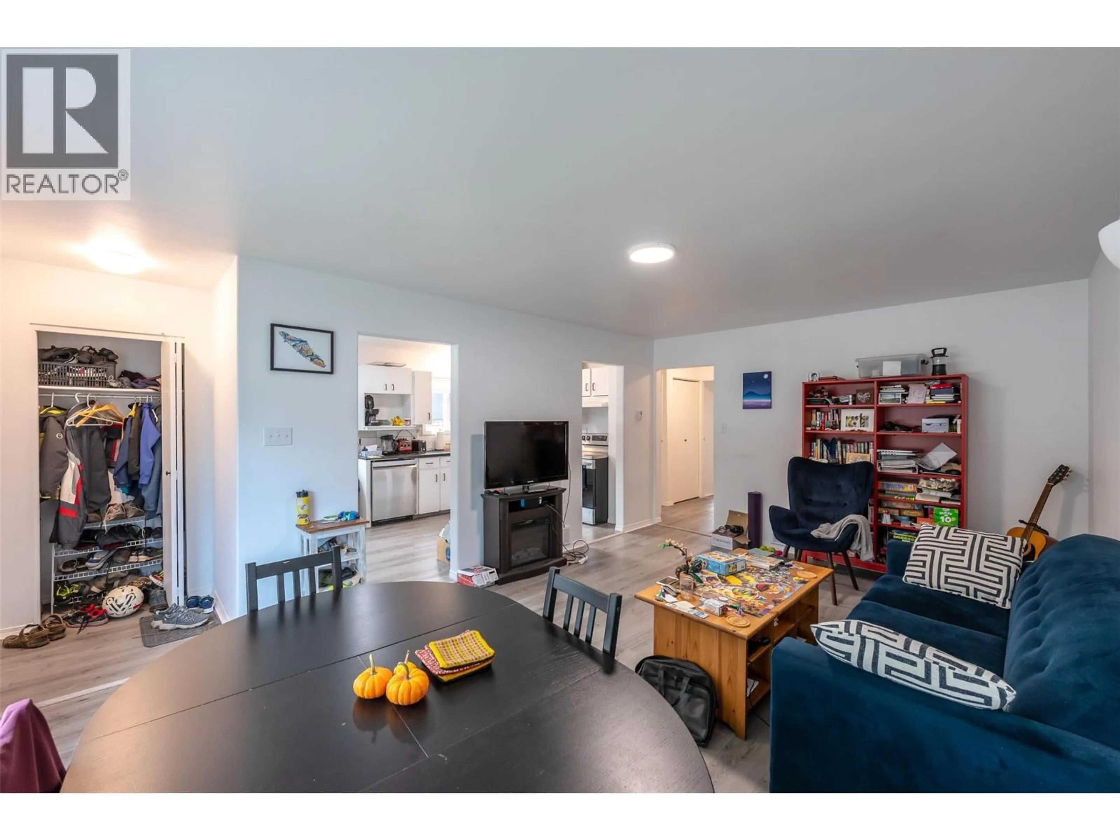
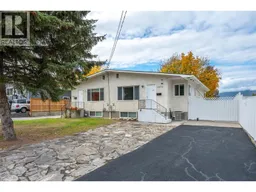
Opportunity knocks at 1473 Columbia Street. This well-laid-out duplex offers approximately 3,286 sq ft of finished interior space, with two spacious units of roughly 1,650 sq ft each, eight bedrooms in total and a flexible layout for investors, multi-generational families or owner-occupiers. Unit A (approx. 1,651 sq ft | 3 bedrooms | 2 baths) The main floor (about 854 sq ft) features a bright kitchen, separate dining and living areas, a primary bedroom, a second bedroom and a 4-piece bath. A 145 sq ft sun room adds a welcome bonus space for morning coffee, a home office or a reading nook. The lower level (about 797 sq ft) is set up as its own living space, with a kitchen, dining area, living room, bedroom, 3-piece bath and a generous 120 sq ft laundry room. Unit B (approx. 1,635 sq ft | 5 bedrooms | 2 baths) The main floor (about 856 sq ft) has a similar layout to Unit A, with a kitchen, dining and living areas, a primary bedroom, a second bedroom and a 4-piece bath. The lower level (about 779 sq ft) adds three more bedrooms, a 199 sq ft rec room, a 3-piece bath, laundry and a utility room, which makes it a great fit for a growing family or extended household. Outside, the property is fully fenced, with a private backyard, a stone walkway and an asphalt driveway with ample parking. Live in one unit and rent the other, or add a well-located income property to your portfolio. Contact your Realtor today for details and to book a viewing. (id:39198)
Property Details
Interior
Features
Main level Floor
Sunroom
9'6'' x 21'5''Primary Bedroom
11'4'' x 13'3''Living room
11' x 12'1''Kitchen
9'8'' x 14'7''Property History
 88

