146 MCCULLOCH DRIVE, Penticton, British Columbia V2A3P7
Contact us about this property
Highlights
Estimated valueThis is the price Wahi expects this property to sell for.
The calculation is powered by our Instant Home Value Estimate, which uses current market and property price trends to estimate your home’s value with a 90% accuracy rate.Not available
Price/Sqft$408/sqft
Monthly cost
Open Calculator
Description
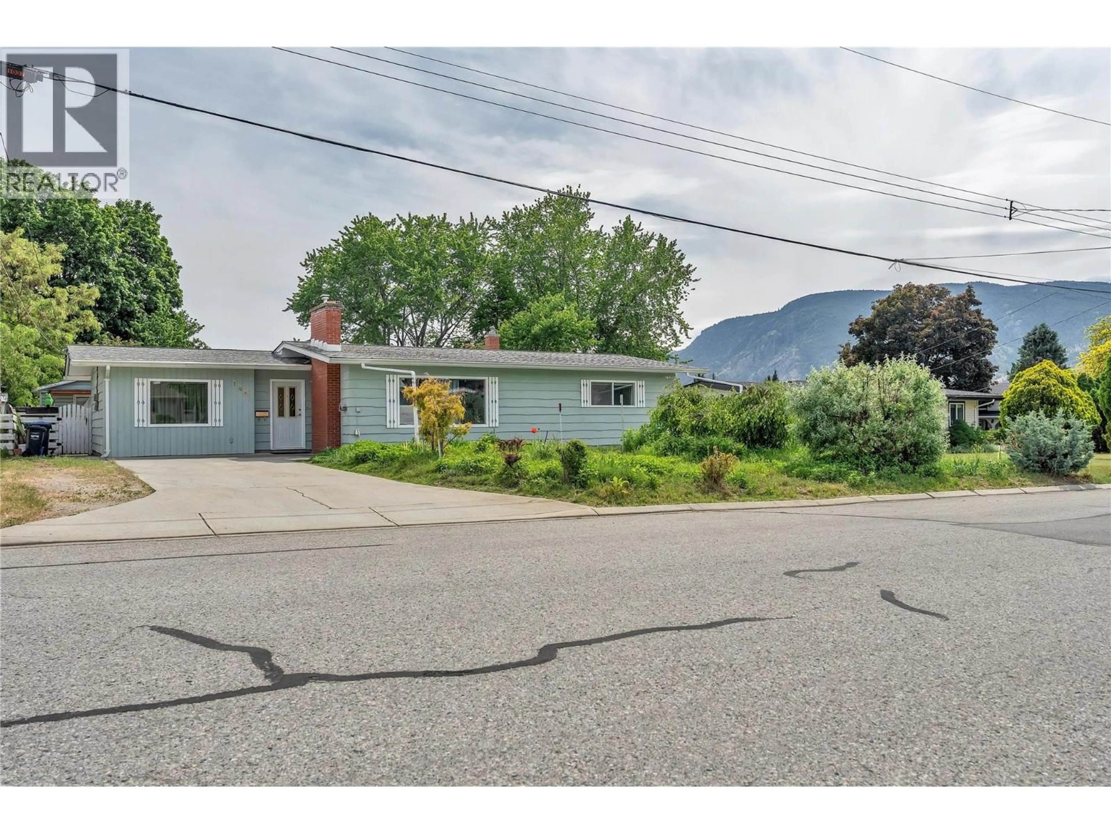
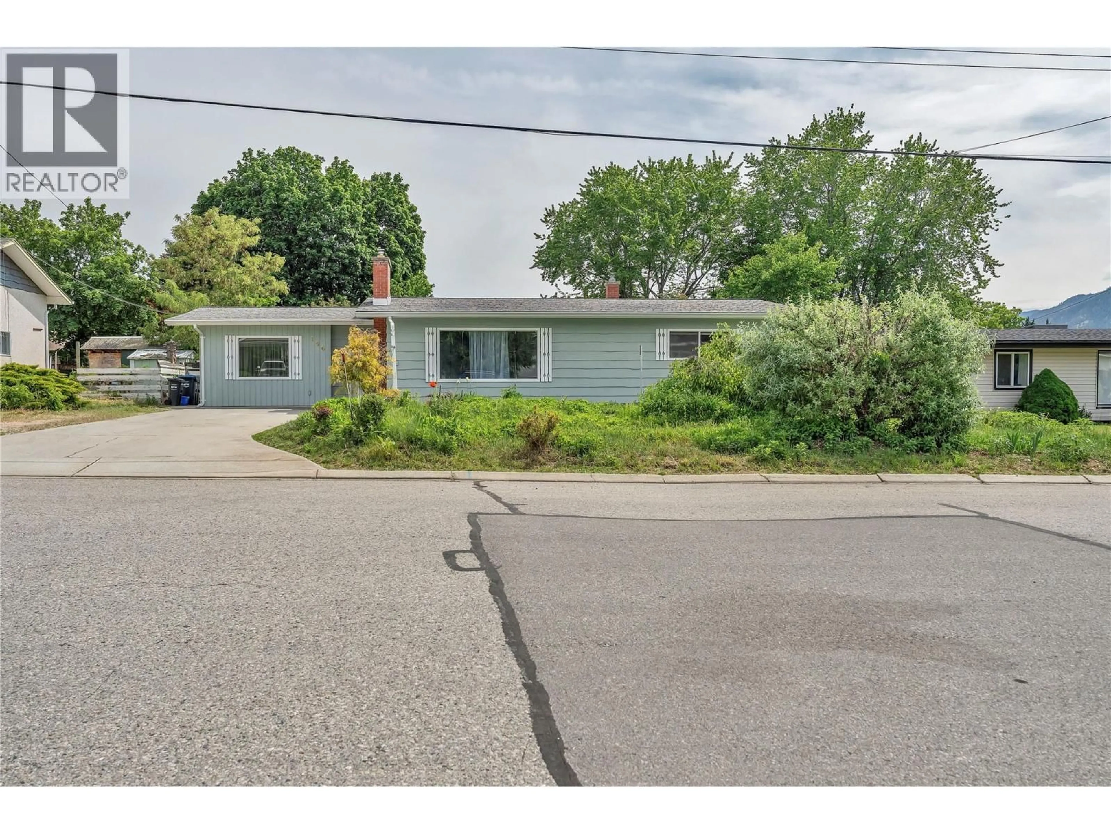
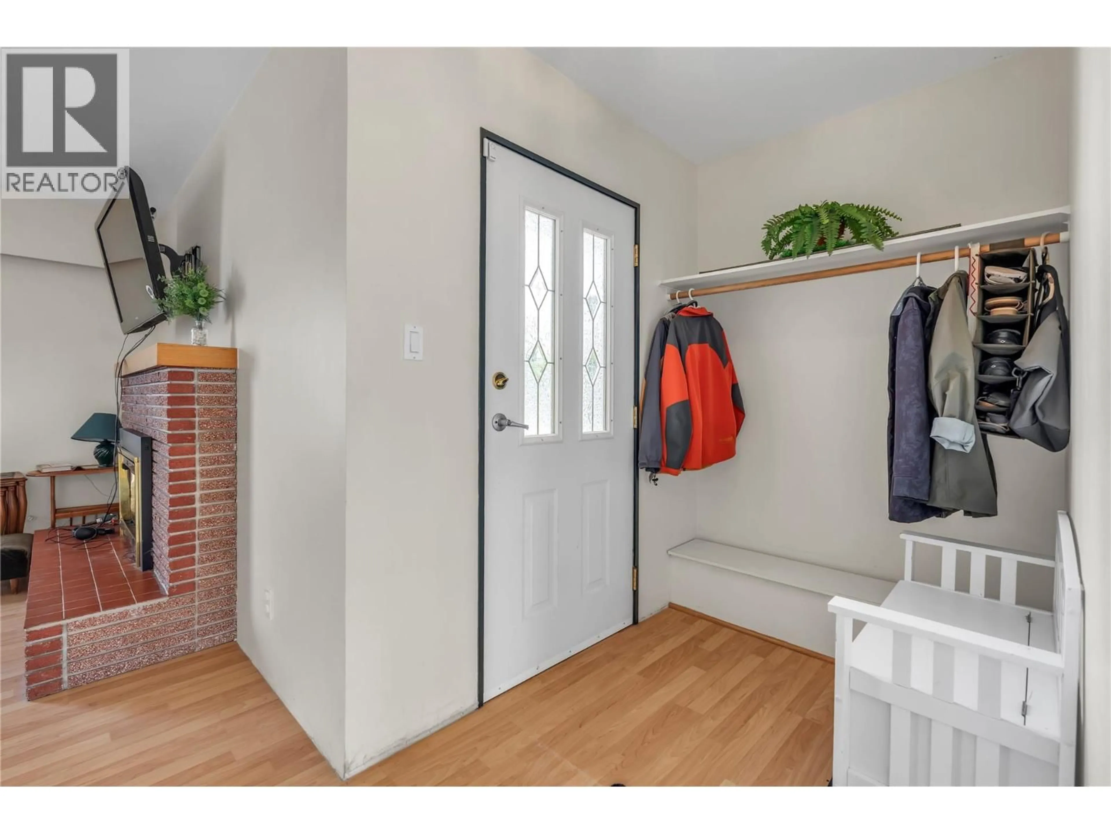
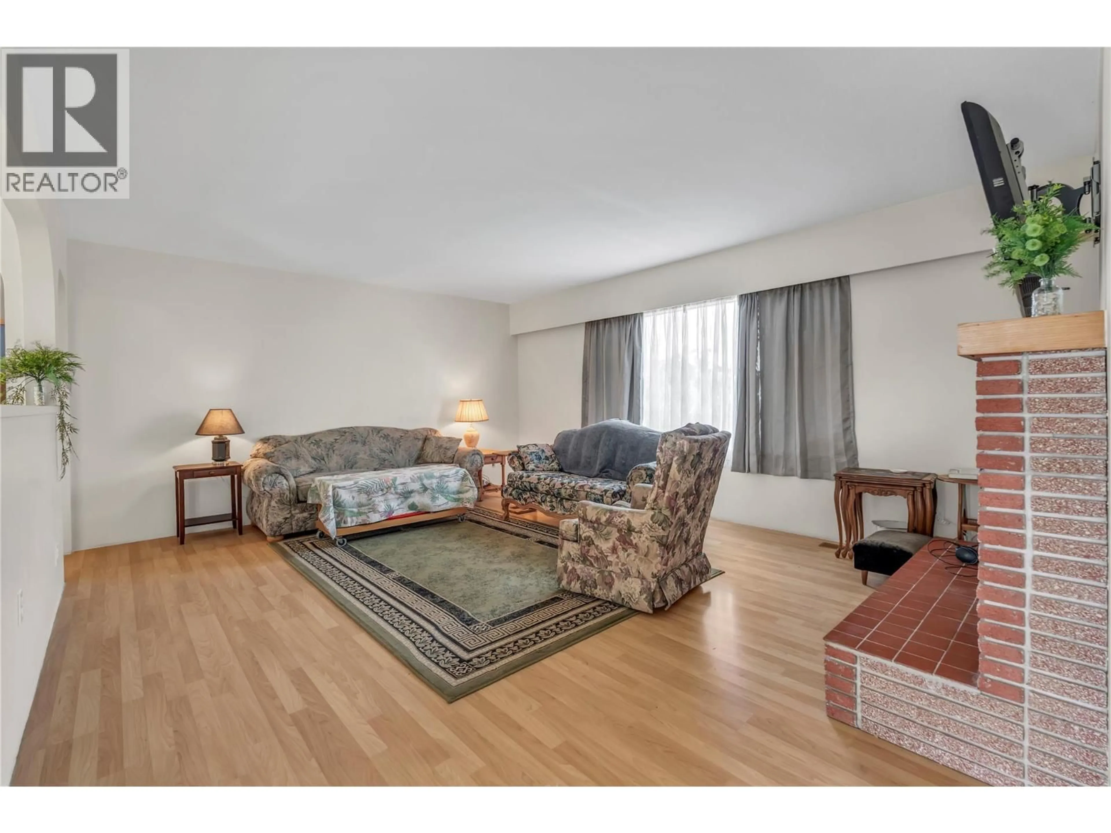
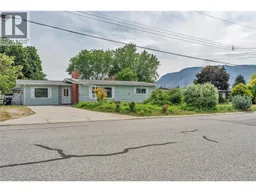
This charming 2 bed, 2 bath rancher offers the ease of one-level living on a spacious .21-acre lot in one of Penticton’s most desirable locations. Full of warmth and potential, this home blends character, with thoughtful updates to some of the flooring and paint. The functional layout features comfortable living spaces plus a large bonus room that could easily be transformed into two additional bedrooms, a home office, gym, media room, or the ultimate hobby space, giving flexibility to grow for years to come. Step outside and imagine the possibilities! The large backyard offers plenty of room for a pool, gardens, entertaining areas, or future landscaping dreams. Whether you’re a first-time buyer, downsizer, investor, or someone looking for a property with good bones & renovation potential in an exceptional neighborhood, this home checks all the boxes. Light-filled, inviting, and packed with opportunity, this Penticton rancher is the perfect place to settle in and make your own. (id:39198)
Property Details
Interior
Features
Main level Floor
Dining room
9'7'' x 12'2''Living room
16'3'' x 17'6''2pc Bathroom
8'10'' x 6'4''4pc Bathroom
8'7'' x 7'7''Exterior
Parking
Garage spaces -
Garage type -
Total parking spaces 4
Property History
 53
53
