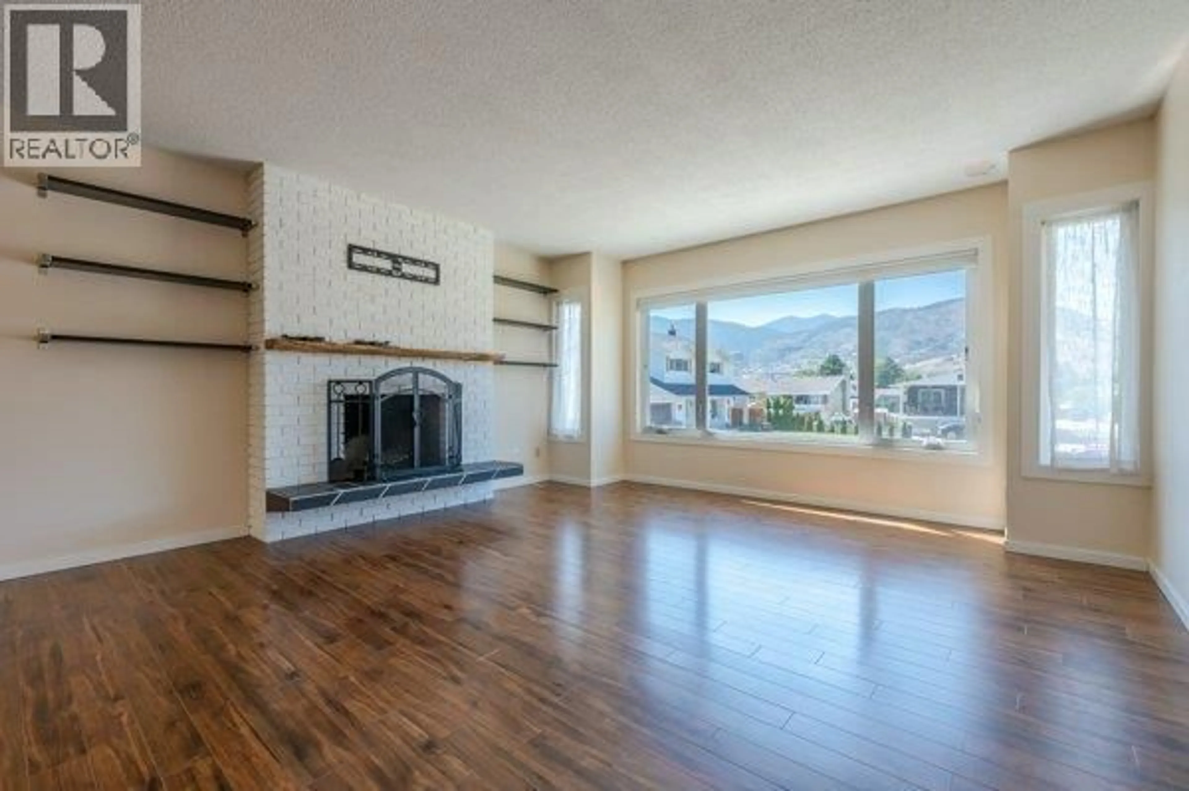
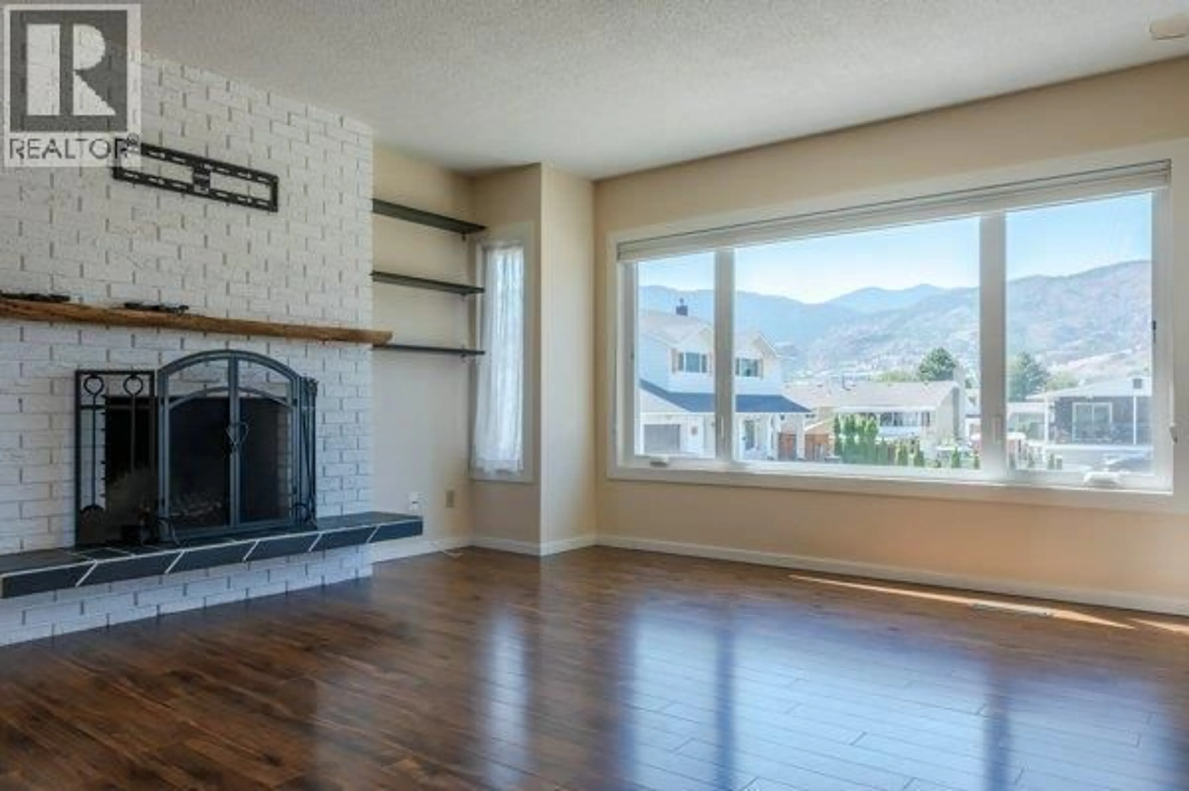
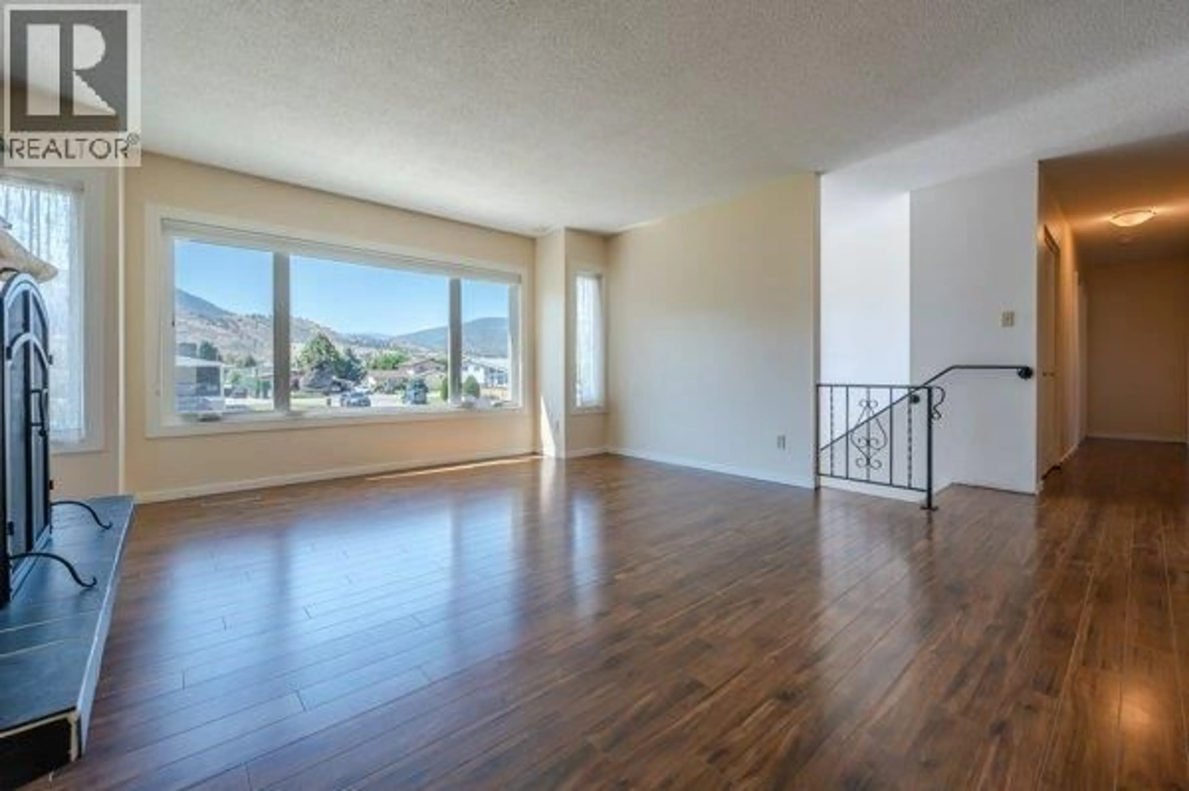
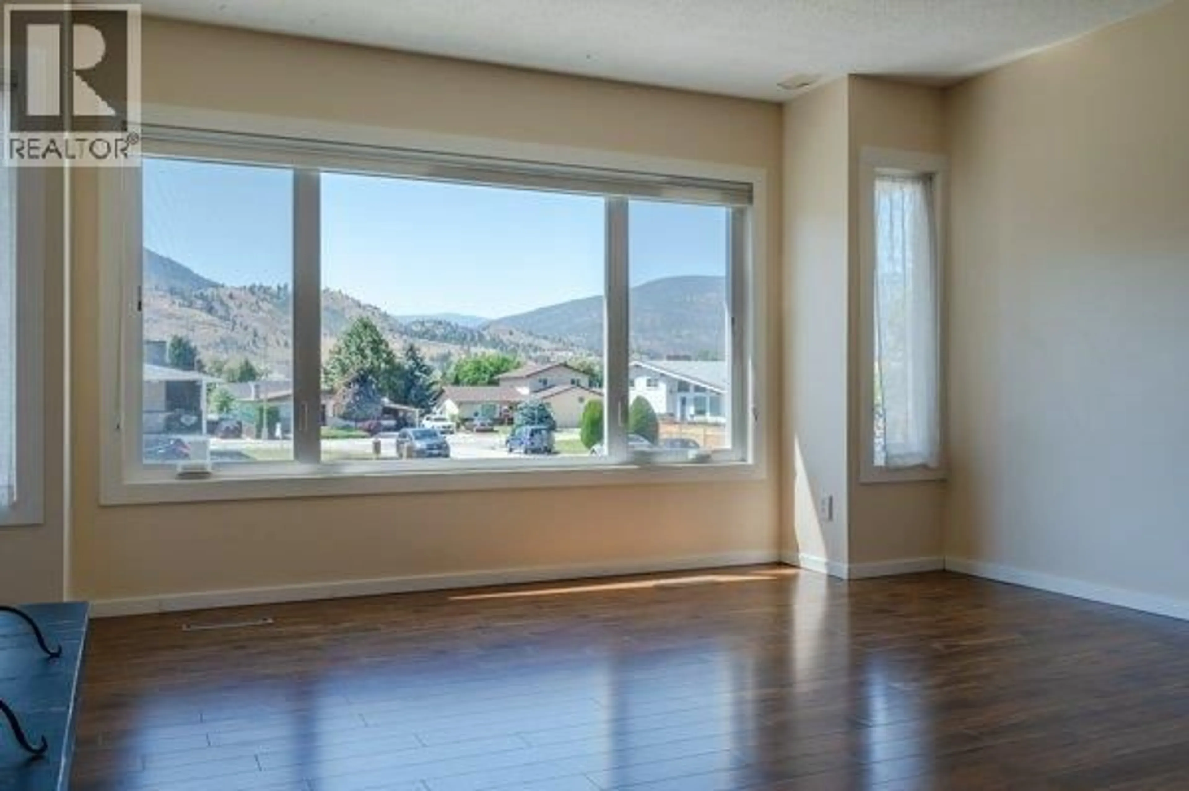
144 MCGRAW COURT, Penticton, British Columbia V2A6Y6
Contact us about this property
Highlights
Estimated valueThis is the price Wahi expects this property to sell for.
The calculation is powered by our Instant Home Value Estimate, which uses current market and property price trends to estimate your home’s value with a 90% accuracy rate.Not available
Price/Sqft$397/sqft
Monthly cost
Open Calculator
Description
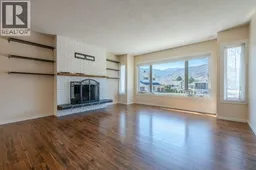
OPEN HOUSE: SATURDAY SEPTEMBER 5th 3:00PM TO 4:30PM | Welcome to McGraw Court! Tucked away on a quiet cul-de-sac, this 3-bedroom, 2-bathroom home is a great option for families looking for a comfortable home in a convenient location. The main floor offers a practical layout, while the basement adds plenty of extra space with a family room, bonus room, laundry room and den. Outside, the large backyard gives you plenty of room to create your own Okanagan oasis, whether that means a garden, space for the kids to play, or a place to relax and enjoy the summer. A single-car garage adds convenient parking and storage. Located close to Cherry Lane Mall, Skaha Lake, Princess Margaret School and Skaha Lake Park, you'll have many of Penticton's everyday amenities and recreational spots just minutes away. A great family home in a quiet, established neighbourhood with plenty of potential to make it your own. (id:39198)
Property Details
Interior
Features
Main level Floor
Kitchen
10'5'' x 11'9''4pc Bathroom
4'11'' x 11'9''Primary Bedroom
13'6'' x 11'11''Dining room
11'7'' x 12'1''Exterior
Parking
Garage spaces -
Garage type -
Total parking spaces 1
Property History
 51
51
