142 SECREST PLACE, Penticton, British Columbia V2A3R3
Contact us about this property
Highlights
Estimated valueThis is the price Wahi expects this property to sell for.
The calculation is powered by our Instant Home Value Estimate, which uses current market and property price trends to estimate your home’s value with a 90% accuracy rate.Not available
Price/Sqft$375/sqft
Monthly cost
Open Calculator
Description
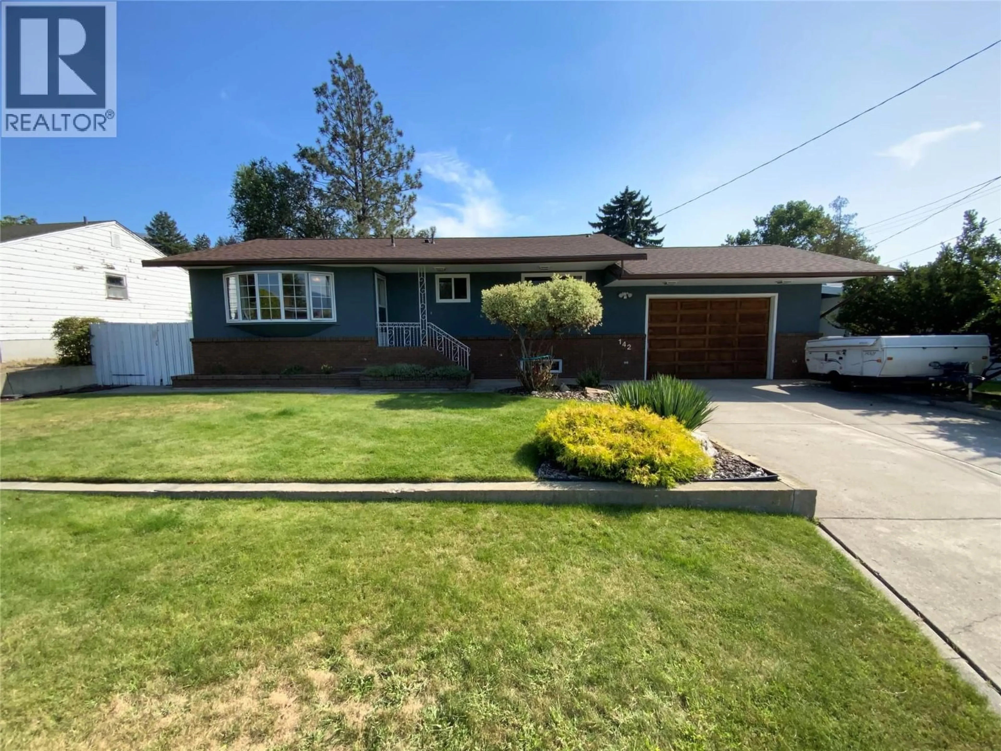
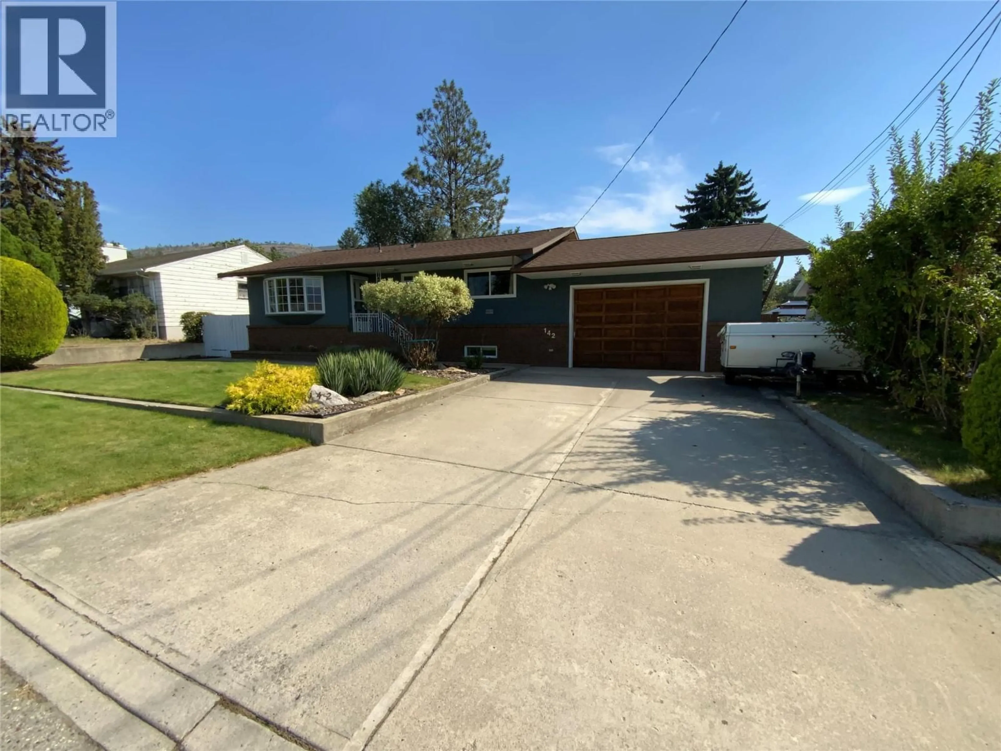
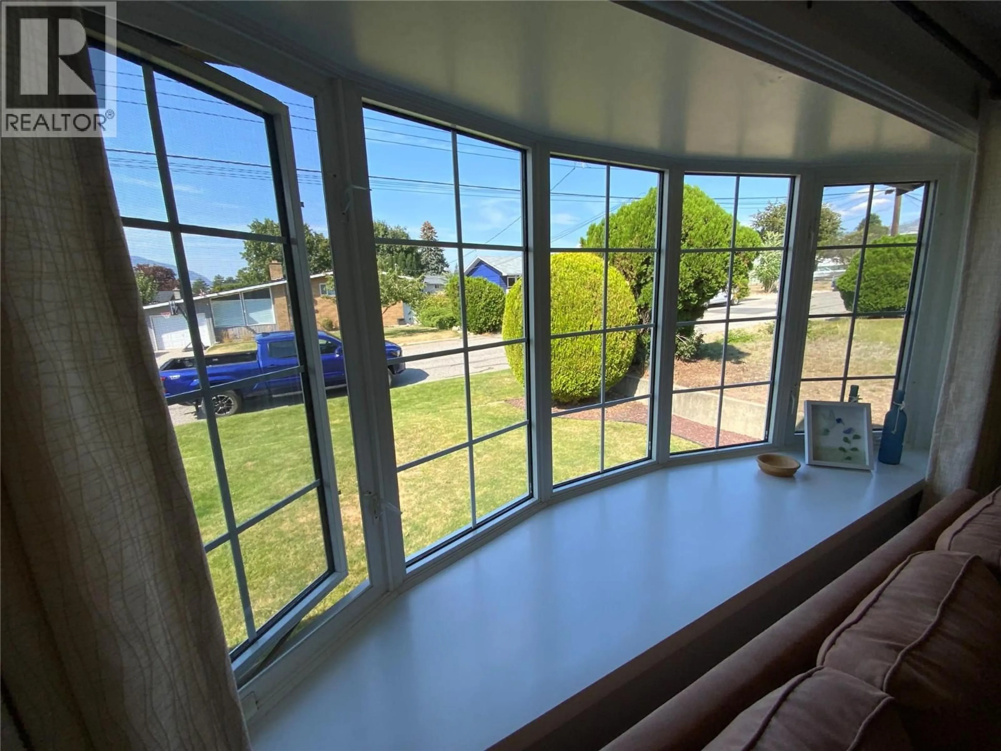
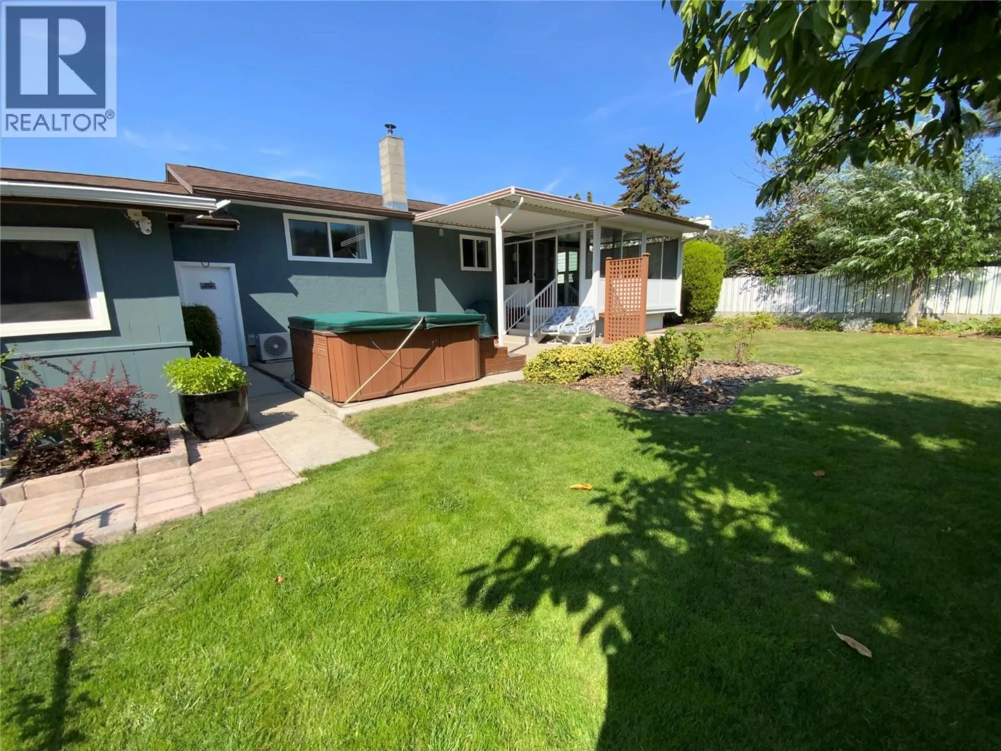
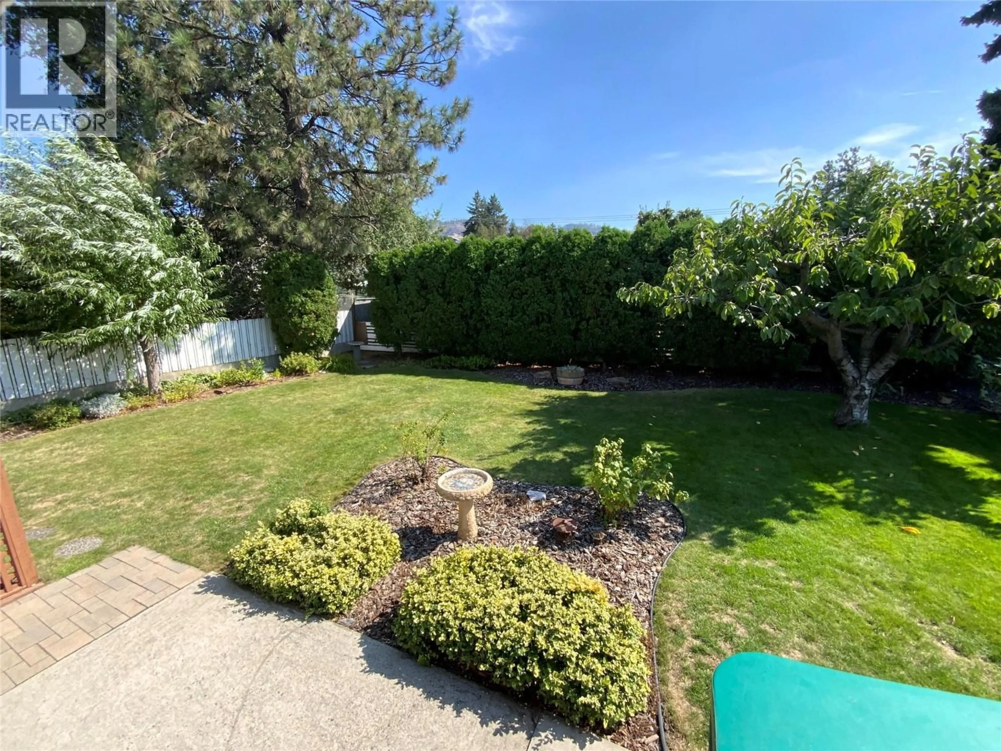
Absolute immaculately kept four bedroom two bathroom home now available to you in an attractive friendly neighbourhood. This beautifully remodelled and updated home has wonderful natural light and warmth as soon as you walk in. This home comes with an open concept kitchen with New Quality stainless appliances, including an induction stove. This home has been freshly painted throughout with warm colours including the exterior. The kitchen opens up through a sliding door to a large sun room, wonderful for all three seasons. The large Private backyard has a well established Garden with a mature cherry tree, hot tub included. Garage is oversized 24x18 plus 15x11 for extra storage/parking with workshop, RV parking in front. The home is energy efficient with heating and AC from a three separate mini-split inverter system. This attractive home also comes with a bonus pellet burning stove in the basement with 50 extra bags included. There is an Irrigation system installed and also a radon mitigation system completed to make living here worry free. There are so many more updates, including hot water tank, windows, flooring, etc. Welcome to view and enjoy. All measurements approximate and to be verified by Buyer if important. (id:39198)
Property Details
Interior
Features
Basement Floor
Bedroom
10'4'' x 12'6''Full bathroom
Storage
5'11'' x 13'Laundry room
6'1'' x 6'7''Exterior
Parking
Garage spaces -
Garage type -
Total parking spaces 4
Property History
 26
26
