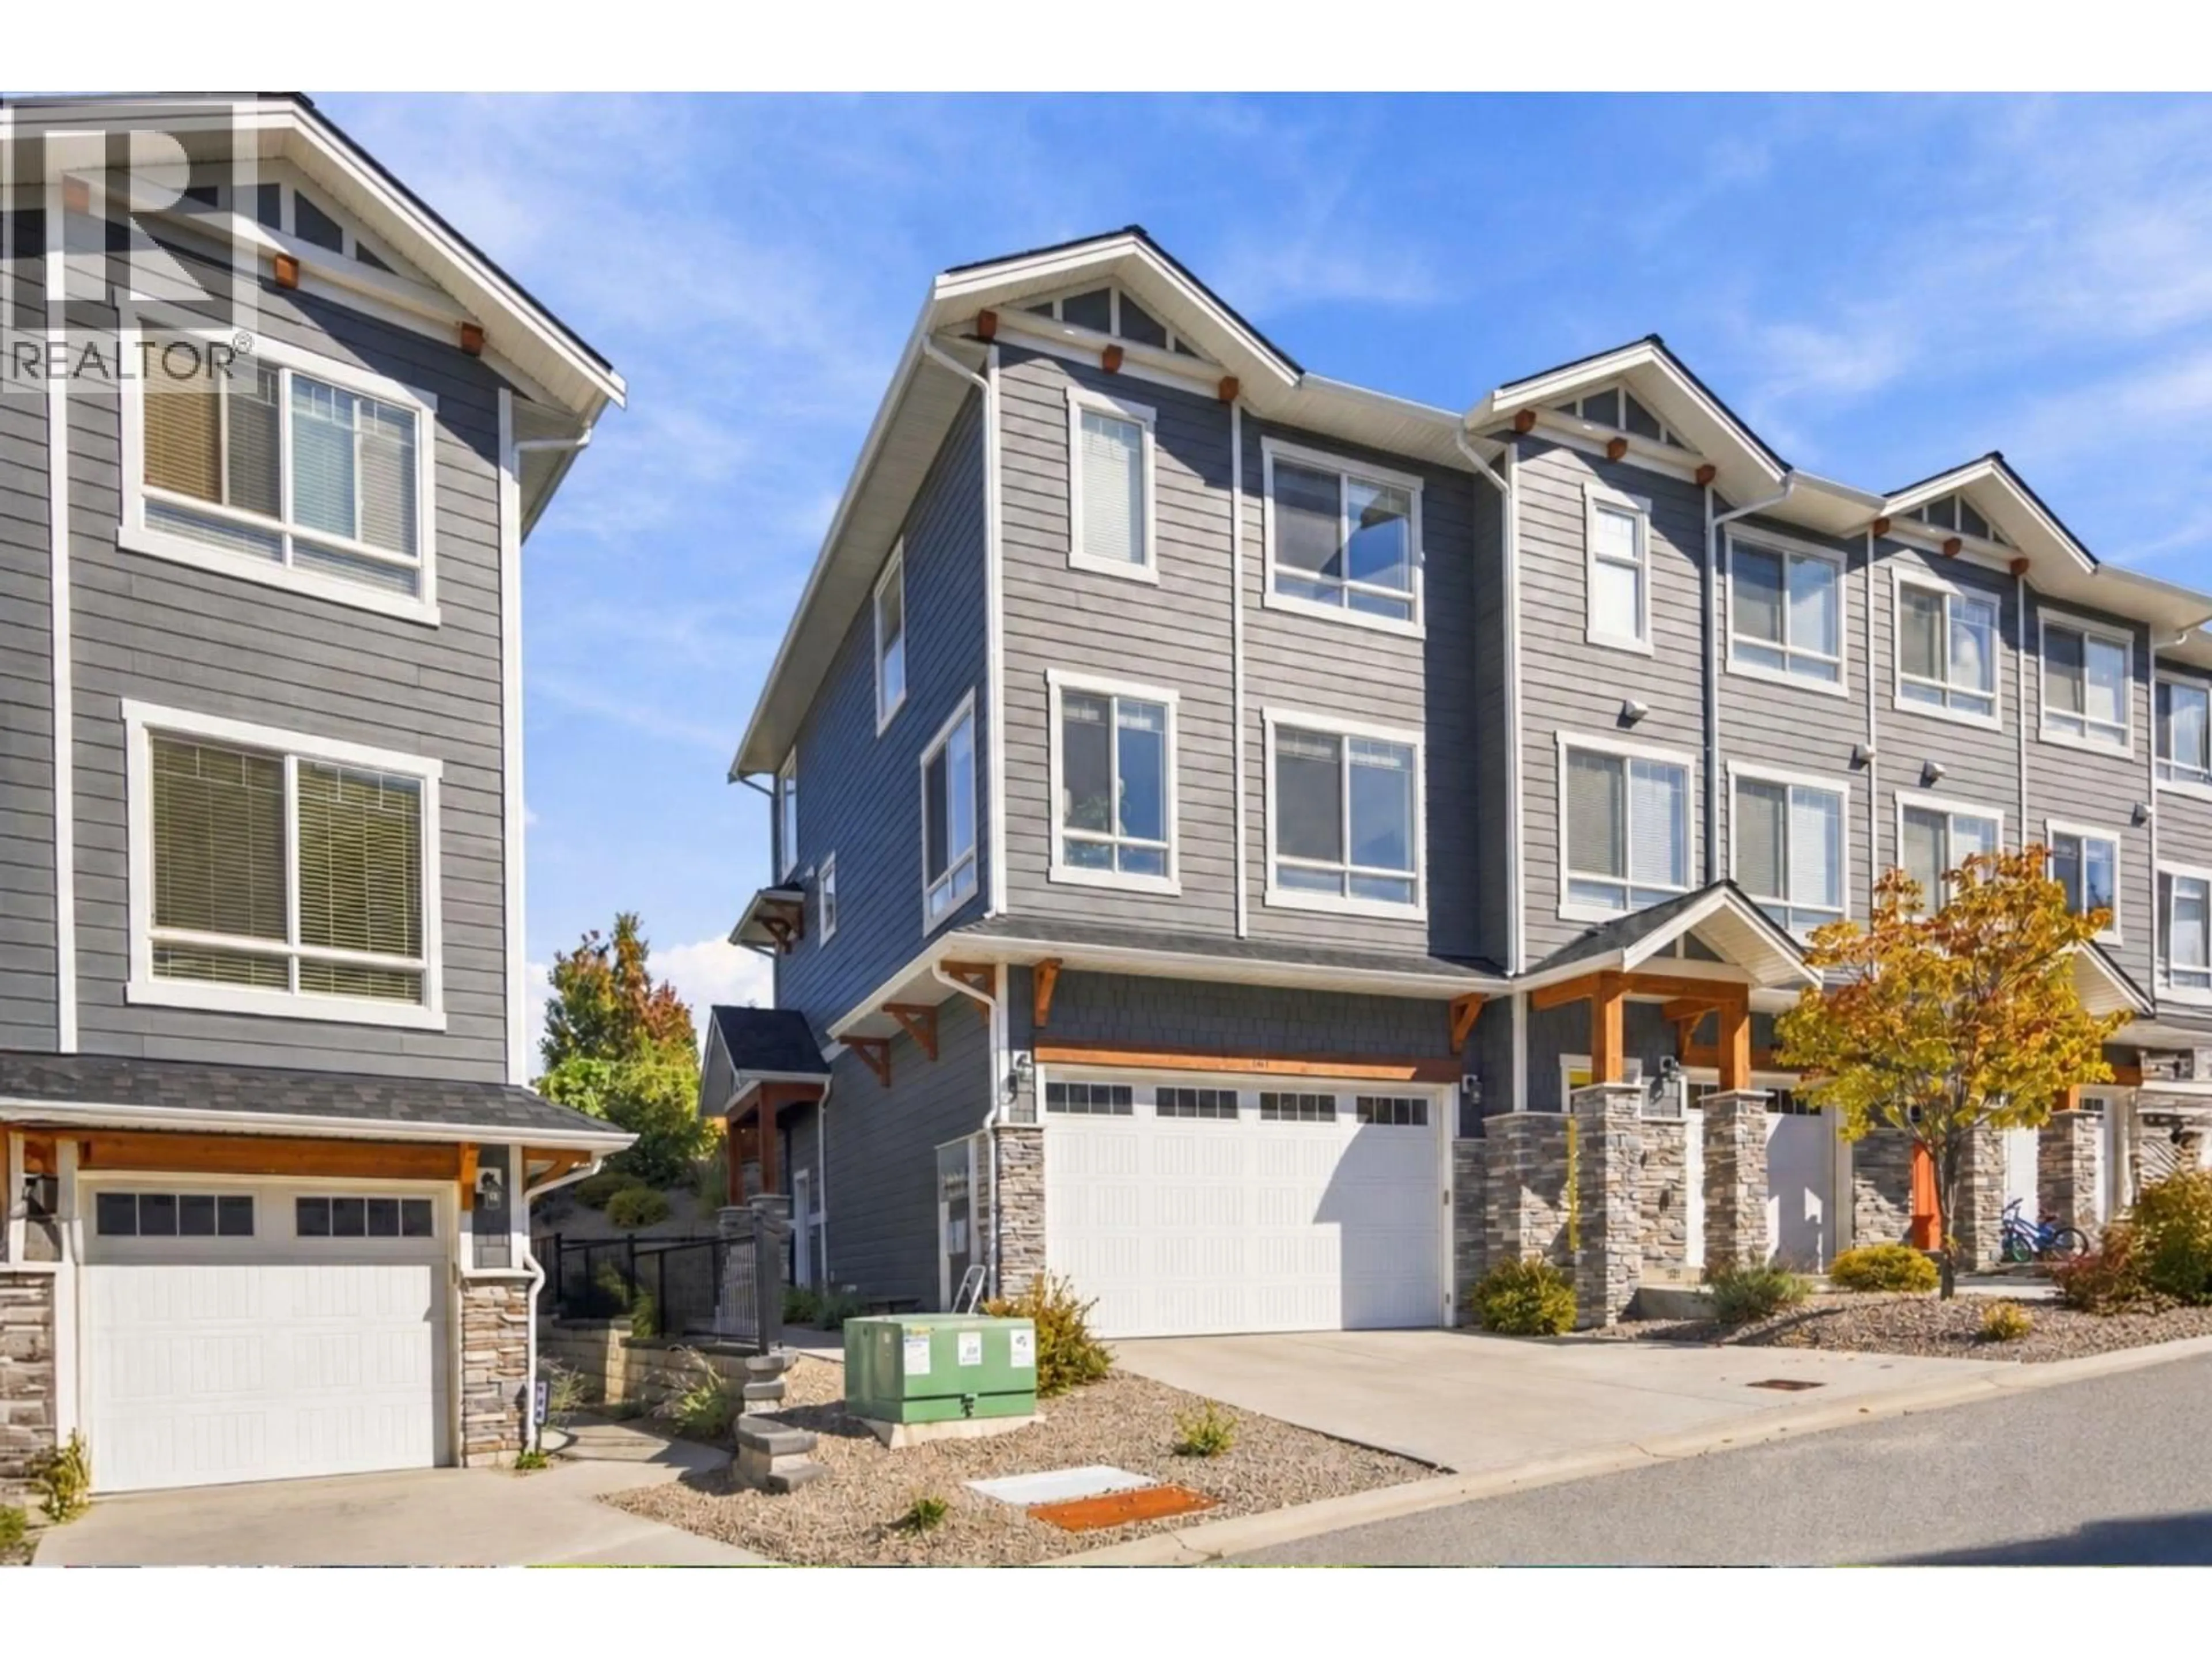
141 - 1115 HOLDEN ROAD, Penticton, British Columbia V2A0B7
Contact us about this property
Highlights
Estimated valueThis is the price Wahi expects this property to sell for.
The calculation is powered by our Instant Home Value Estimate, which uses current market and property price trends to estimate your home’s value with a 90% accuracy rate.Not available
Price/Sqft$355/sqft
Monthly cost
Open Calculator
Description
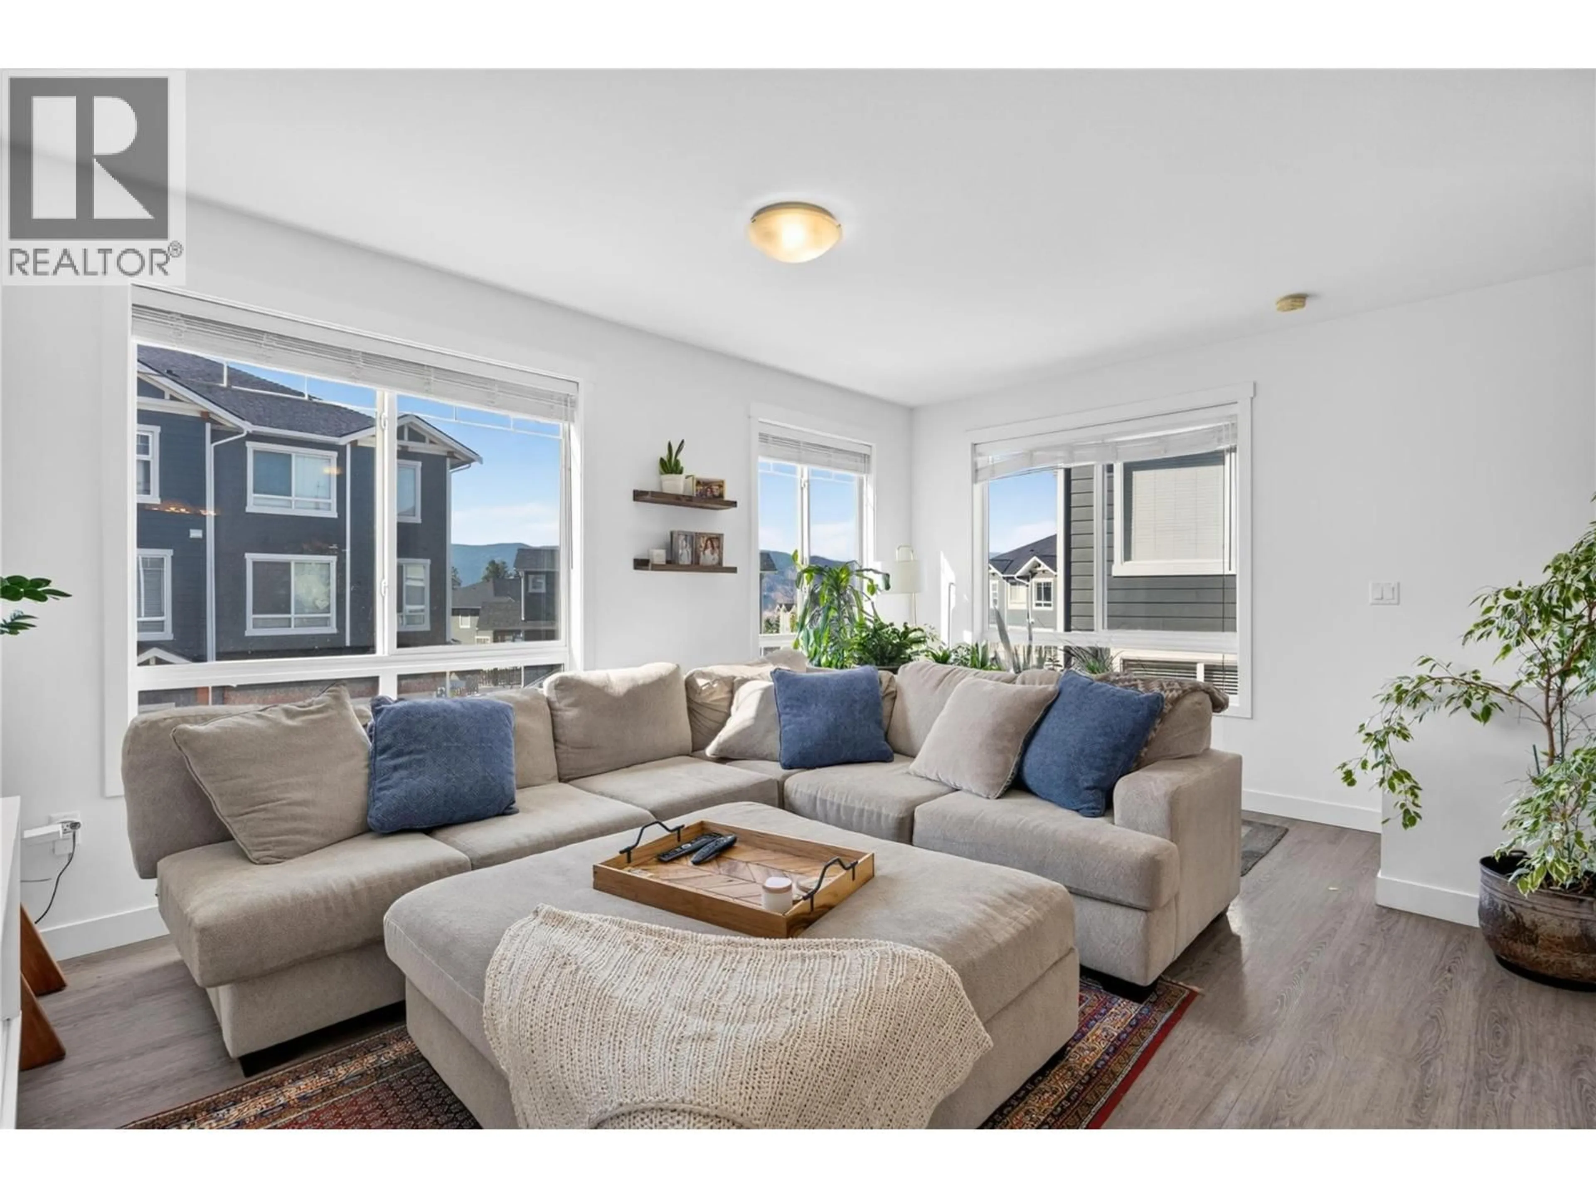
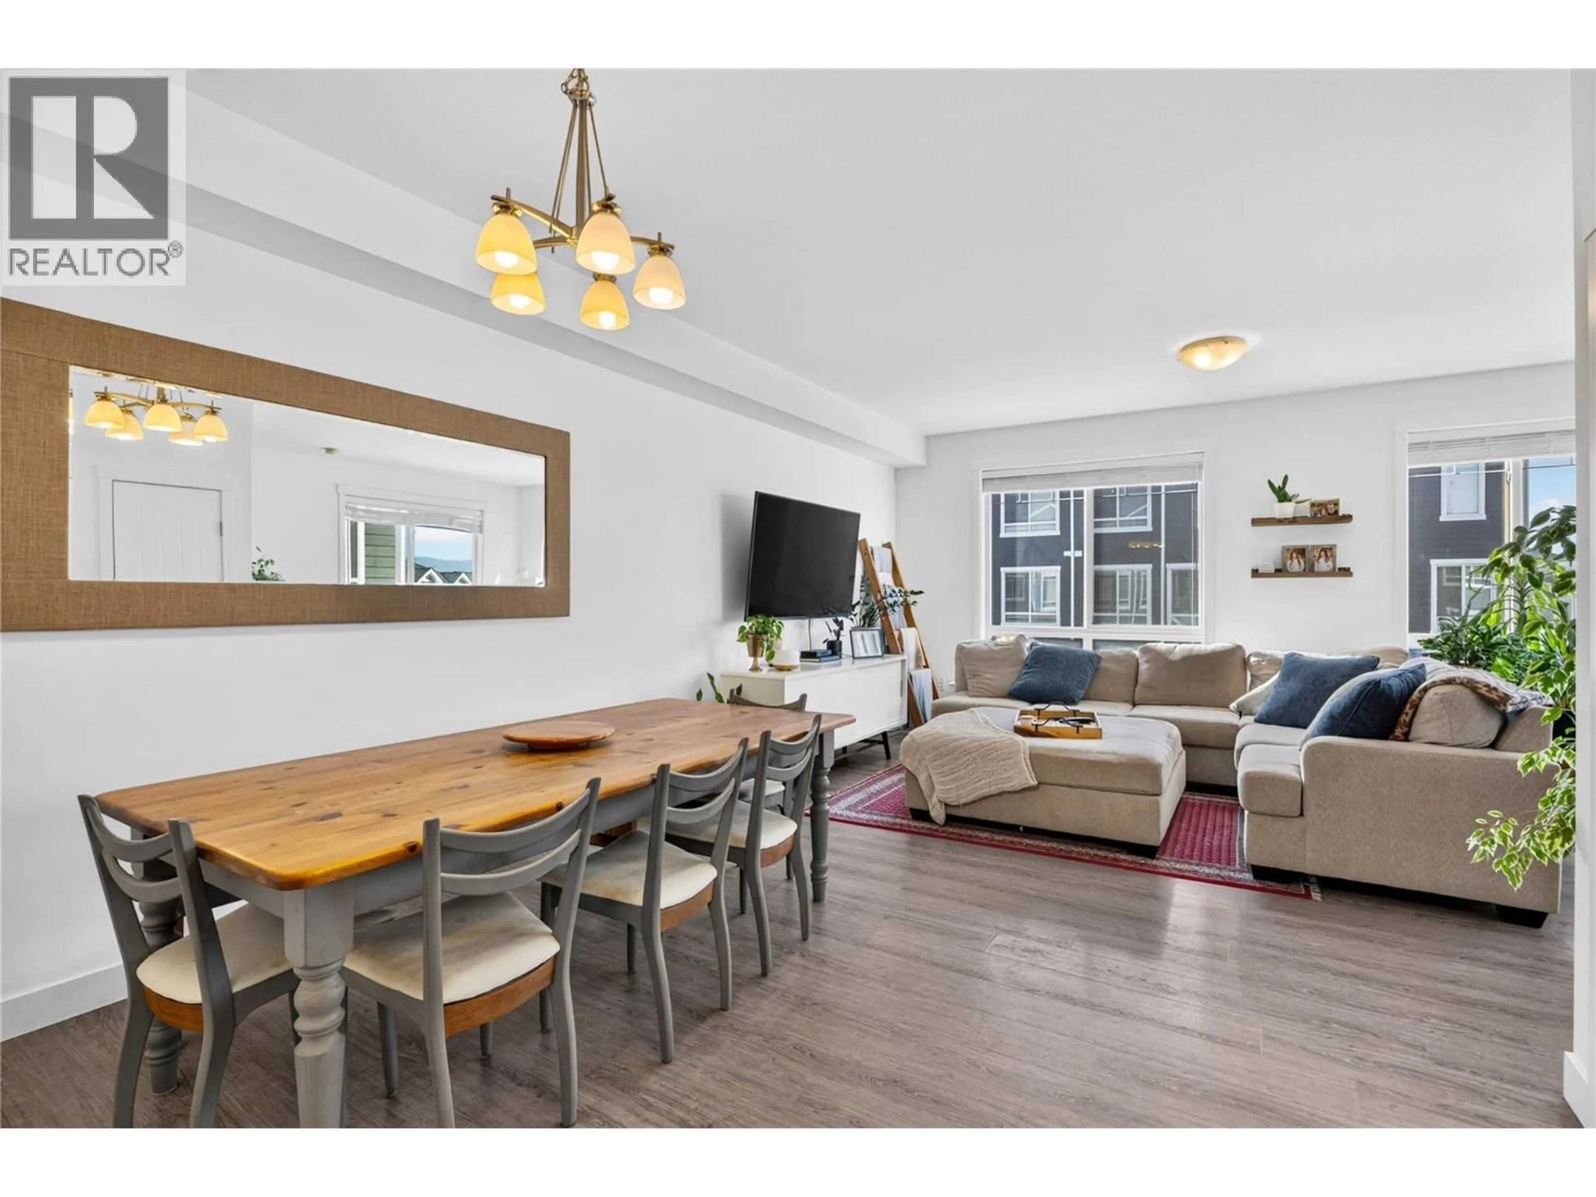
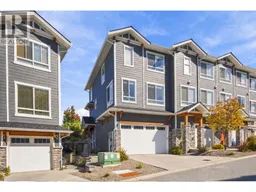
Built in 2017, this 3 bed, 3 bath, 1,830 sq ft townhome has a fenced yard off the main floor, with a back gate that opens right onto the park and trail network. Inside, 9-ft ceilings run over an open kitchen, dining and living space. The kitchen is built for use: quartz counters, a large island, stainless appliances and soft-close cabinetry. Upstairs keeps the bedrooms and laundry on one floor. The primary has a walk-in closet and an ensuite with double sinks and a walk-in shower, and two more bedrooms share a 4-piece bath. On the entry level, a bonus room flexes as an office, gym, den or playroom. The double garage has 12-ft ceilings, leaving real room for storage racks, a workbench or bikes and boards. Central air. Pets allowed with restrictions, rentals permitted, no age restrictions. A rare combination of space, storage and backyard access in a neighbourhood built around parks, trails and schools: a private playground, Columbia Elementary and the Upper Carmi trails are all nearby, with downtown Penticton minutes away. (id:39198)
Property Details
Interior
Features
Third level Floor
Primary Bedroom
14'11'' x 12'9''Bedroom
12'0'' x 9'1''3pc Ensuite bath
10'2'' x 5'0''4pc Bathroom
4'11'' x 8'10''Exterior
Parking
Garage spaces -
Garage type -
Total parking spaces 4
Condo Details
Inclusions
Property History
 20

