1366 RIDGEDALE AVENUE, Penticton, British Columbia V2A2S2
Contact us about this property
Highlights
Estimated valueThis is the price Wahi expects this property to sell for.
The calculation is powered by our Instant Home Value Estimate, which uses current market and property price trends to estimate your home’s value with a 90% accuracy rate.Not available
Price/Sqft$555/sqft
Monthly cost
Open Calculator
Description
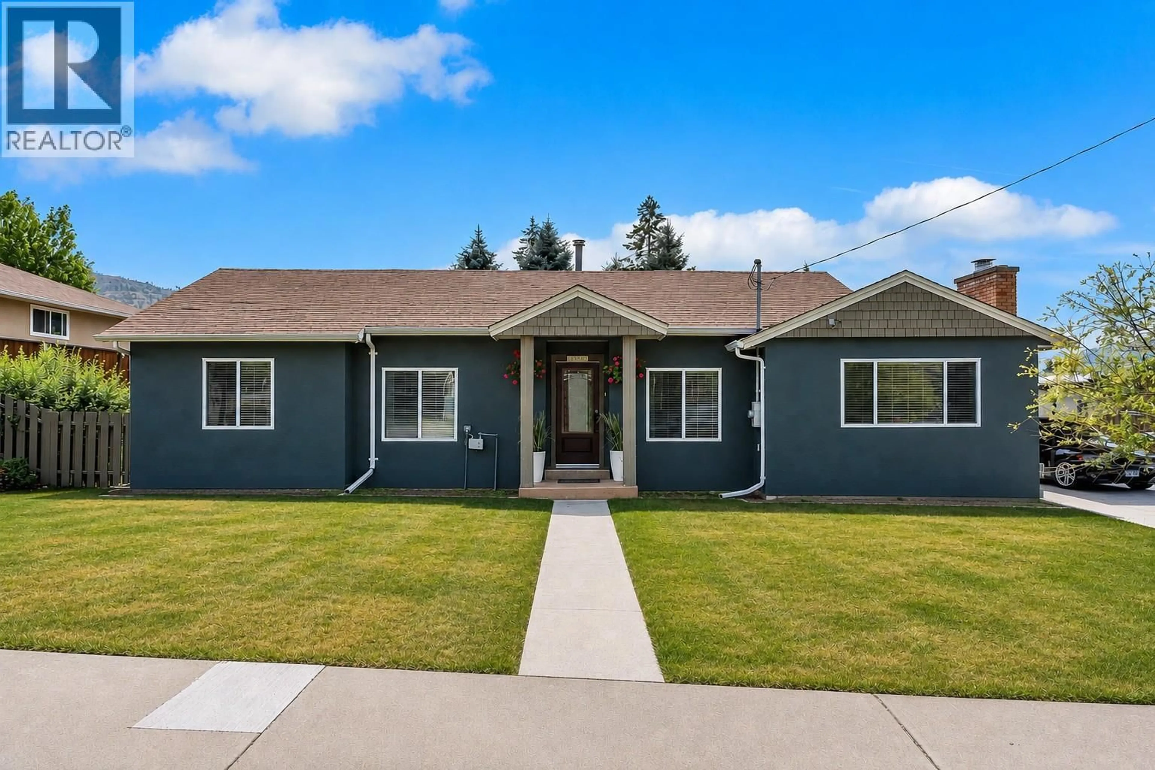
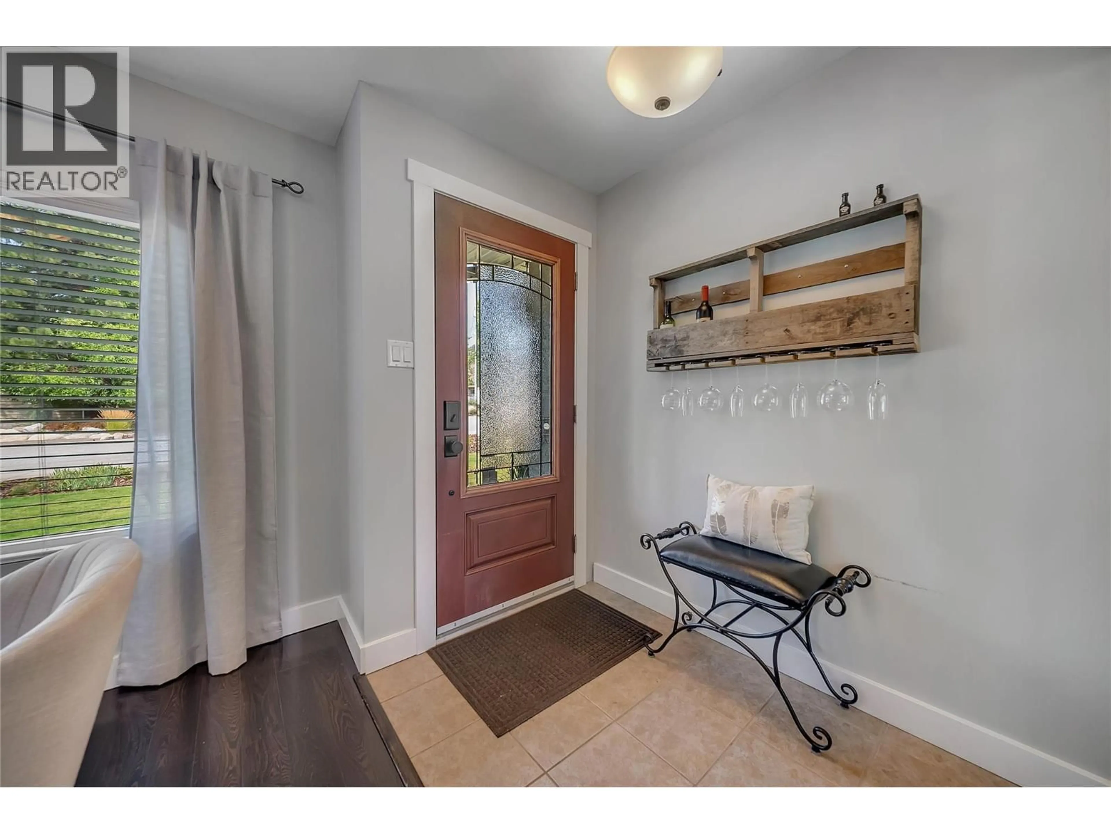
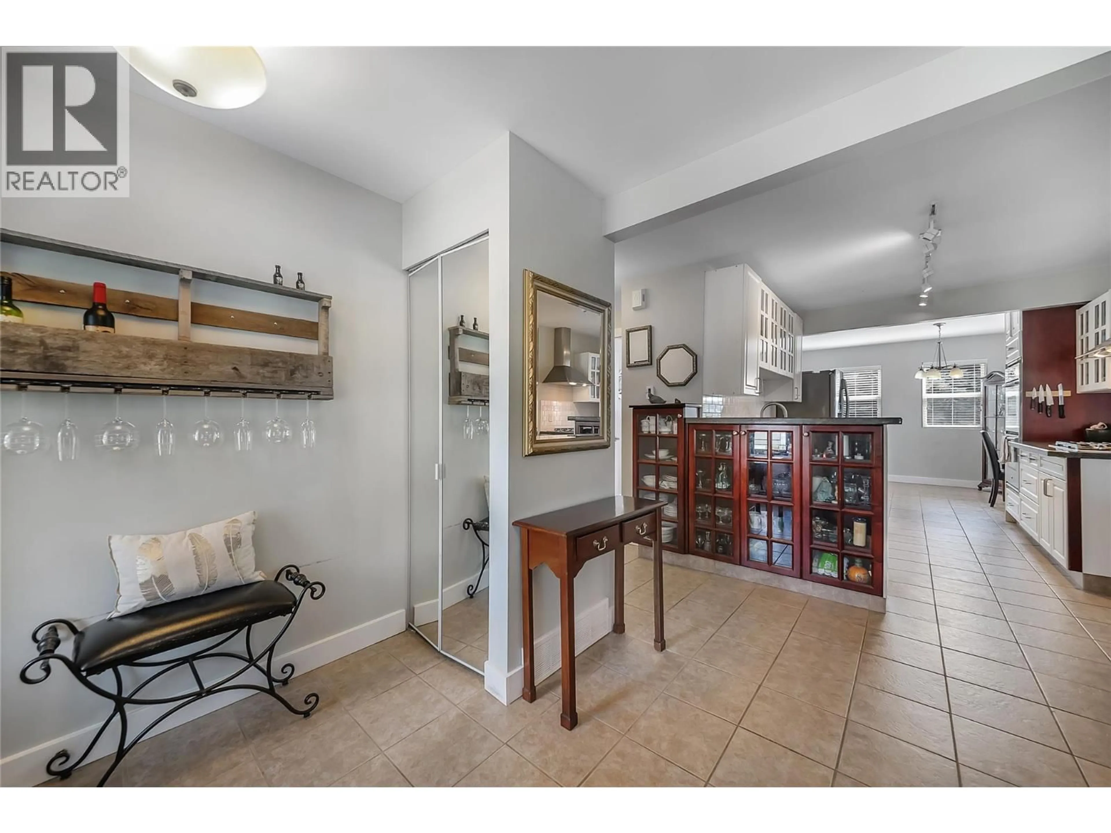
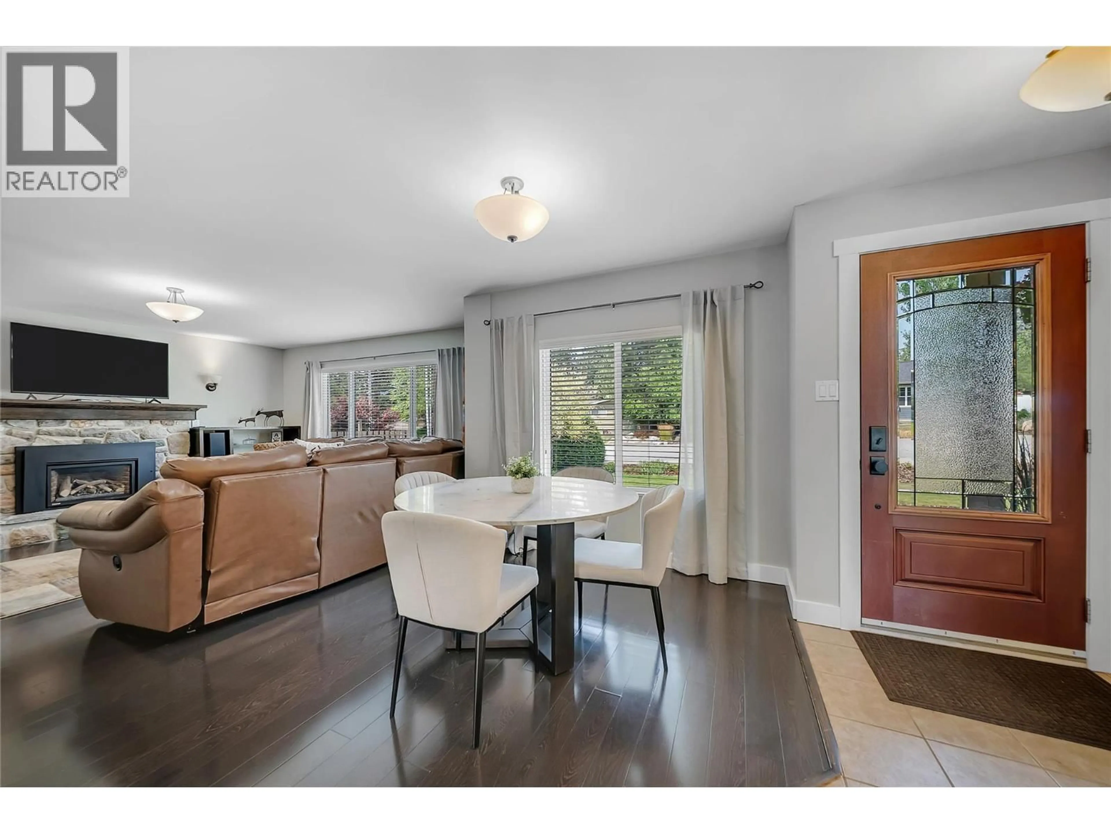
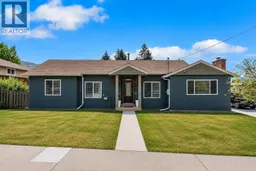
Beautifully updated and move-in ready, this spacious 3-bedroom, 2-bathroom home offers a bright open-concept layout designed for comfortable everyday living and entertaining. Cozy up around the gas fireplace in the inviting living area, while the renovated kitchen impresses with a gas cooktop, dual built-in ovens, a walk-in pantry, and plenty of workspace for the home chef. Step outside to the covered patio, already plumbed for a hot tub, creating the perfect space to relax or entertain year-round. Situated on a 0.20-acre lot, the property also includes a covered canvas parking area and five appliances. Conveniently located close to Columbia Elementary School and École Entre-Lacs, this home is a great option for families. You'll also appreciate being just minutes from Safeway, IGA, parks, and everyday amenities, offering the perfect blend of comfort, convenience, and lifestyle. (id:39198)
Property Details
Interior
Features
Main level Floor
Primary Bedroom
11'5'' x 10'0''Living room
15'6'' x 14'10''Laundry room
7'7'' x 12'0''Kitchen
10'4'' x 20'4''Exterior
Parking
Garage spaces -
Garage type -
Total parking spaces 3
Property History
 33
33
