131 - 695 PINEVIEW ROAD, Penticton, British Columbia V2A7S8
Contact us about this property
Highlights
Estimated valueThis is the price Wahi expects this property to sell for.
The calculation is powered by our Instant Home Value Estimate, which uses current market and property price trends to estimate your home’s value with a 90% accuracy rate.Not available
Price/Sqft$343/sqft
Monthly cost
Open Calculator
Description
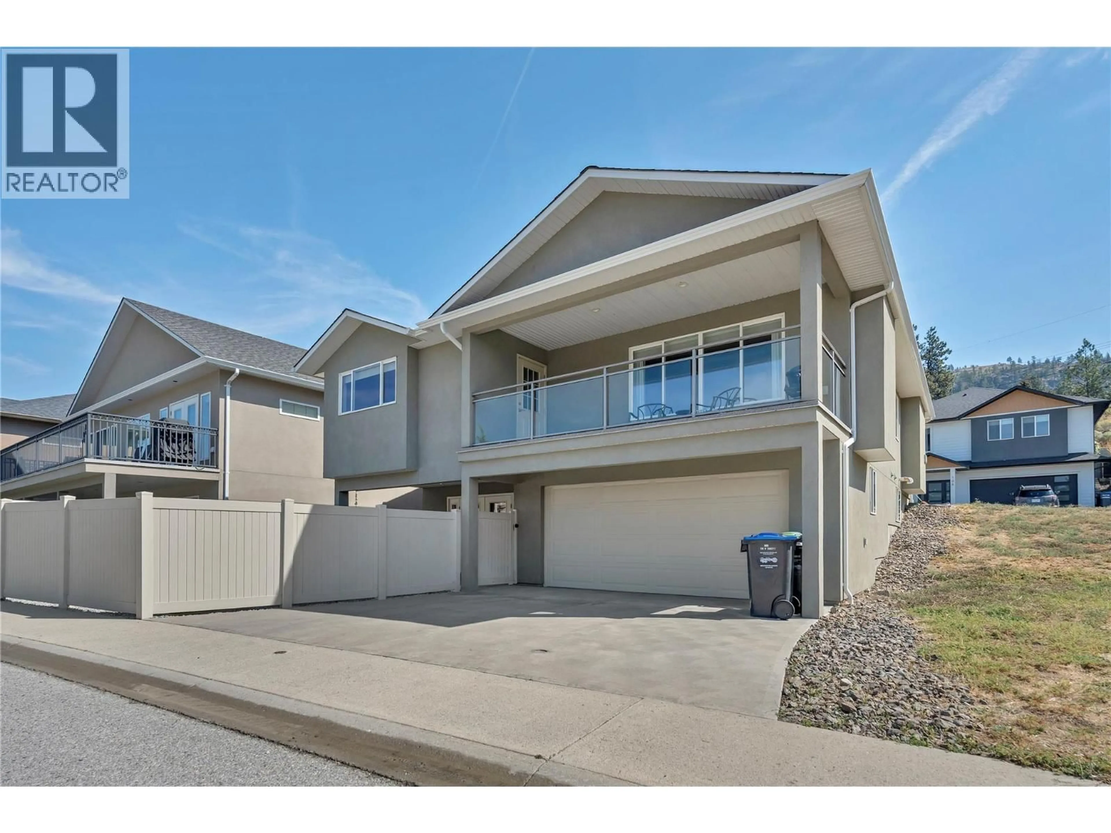
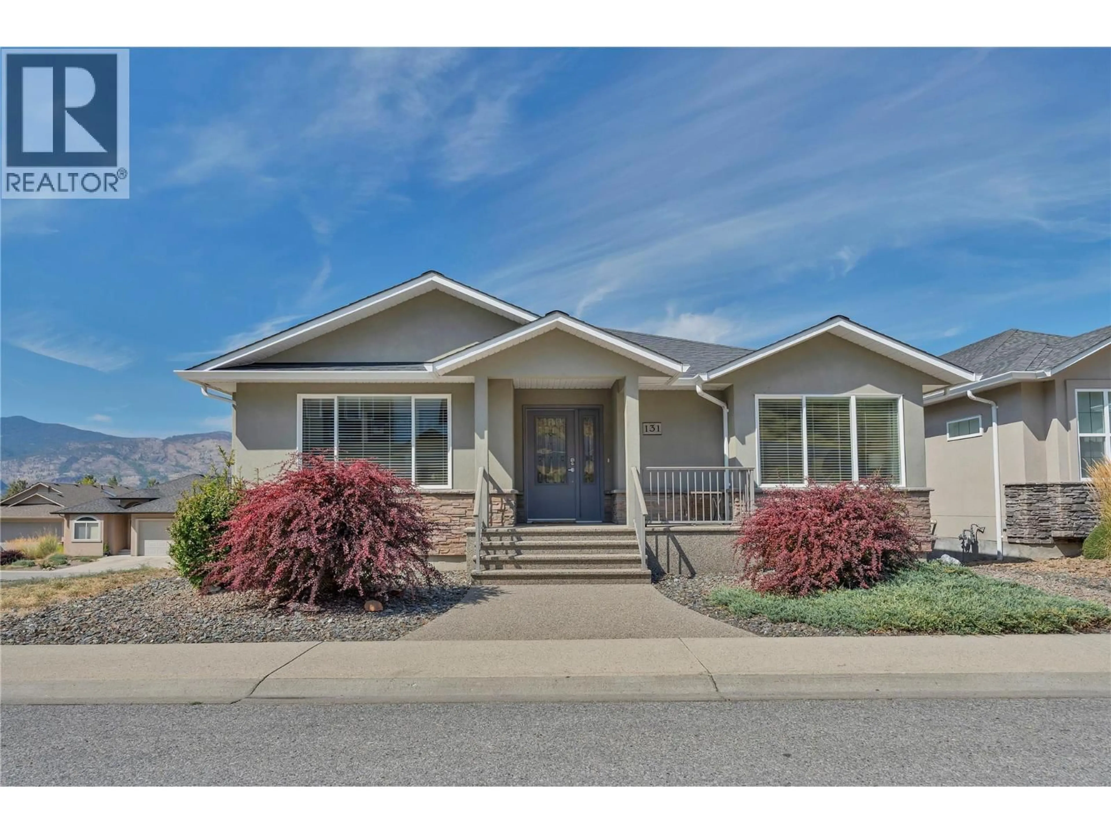
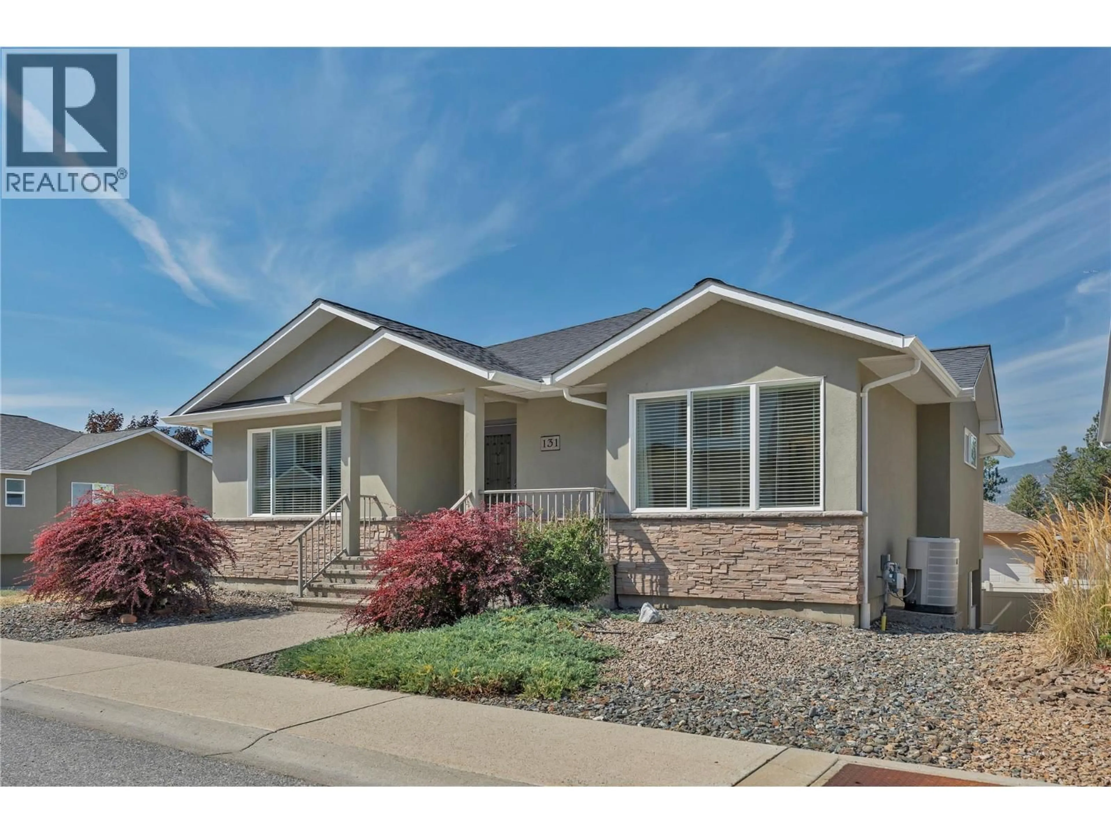
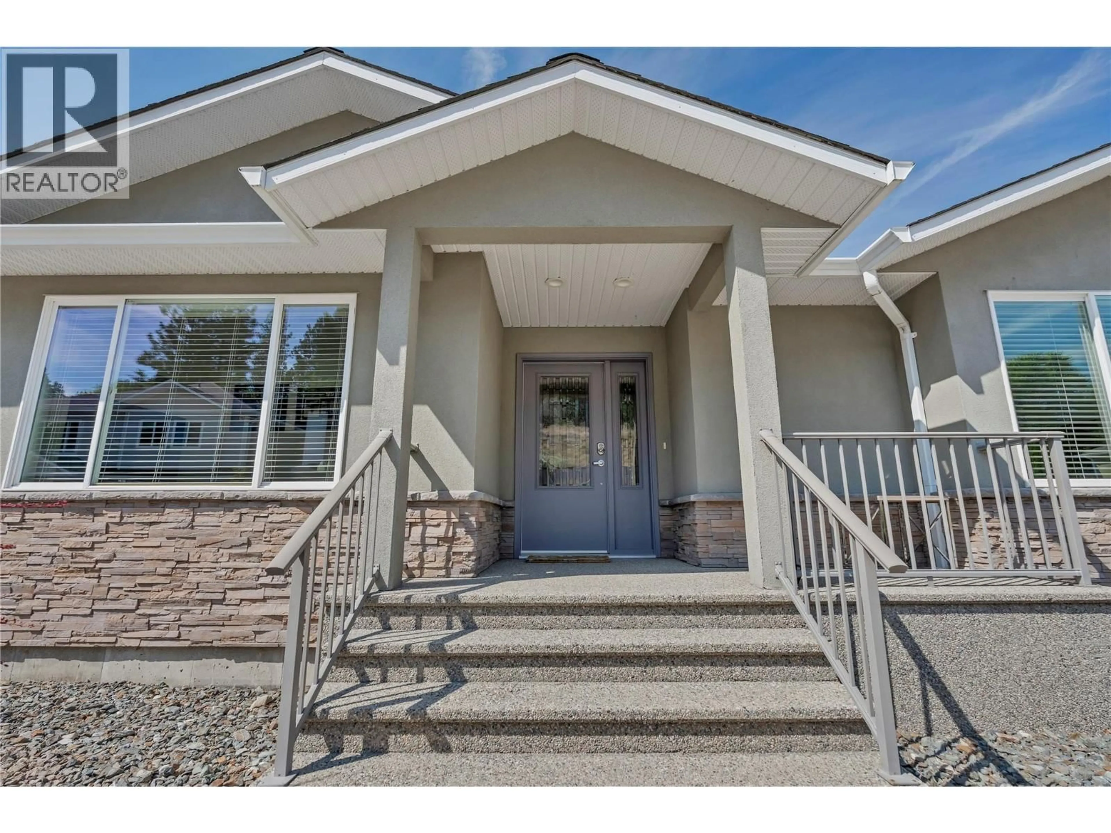
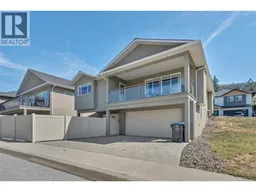
OPEN HOUSE SATURDAY OCT 3 10-11:30AM! Welcome to 131-695 Pineview Rd. This beautifully maintained 2,400 sq. ft. level-entry rancher with a walk-out basement offers a fantastic layout, plenty of space, and easy living. Featuring 3 bedrooms plus a den, 4 bathrooms, and a double garage, this home is exceptionally clean and has been meticulously maintained. The main level features beautiful cherry hardwood floors, a warm and inviting gas fireplace, and a spacious kitchen complete with rich cherry wood cabinetry, gorgeous granite countertops, and new appliances. The well-designed floor plan offers comfortable everyday living with plenty of room for family and guests, while the walk-out lower level adds even more versatile living space. A wonderful opportunity for anyone looking for a move-in-ready home with quality finishes, a functional layout, and the convenience of level-entry living! (id:39198)
Property Details
Interior
Features
Basement Floor
Utility room
3'10'' x 9'1''Bedroom
16'7'' x 12'3''Recreation room
26'4'' x 14'6''Laundry room
8'8'' x 9'Exterior
Parking
Garage spaces -
Garage type -
Total parking spaces 4
Property History
 59
59
