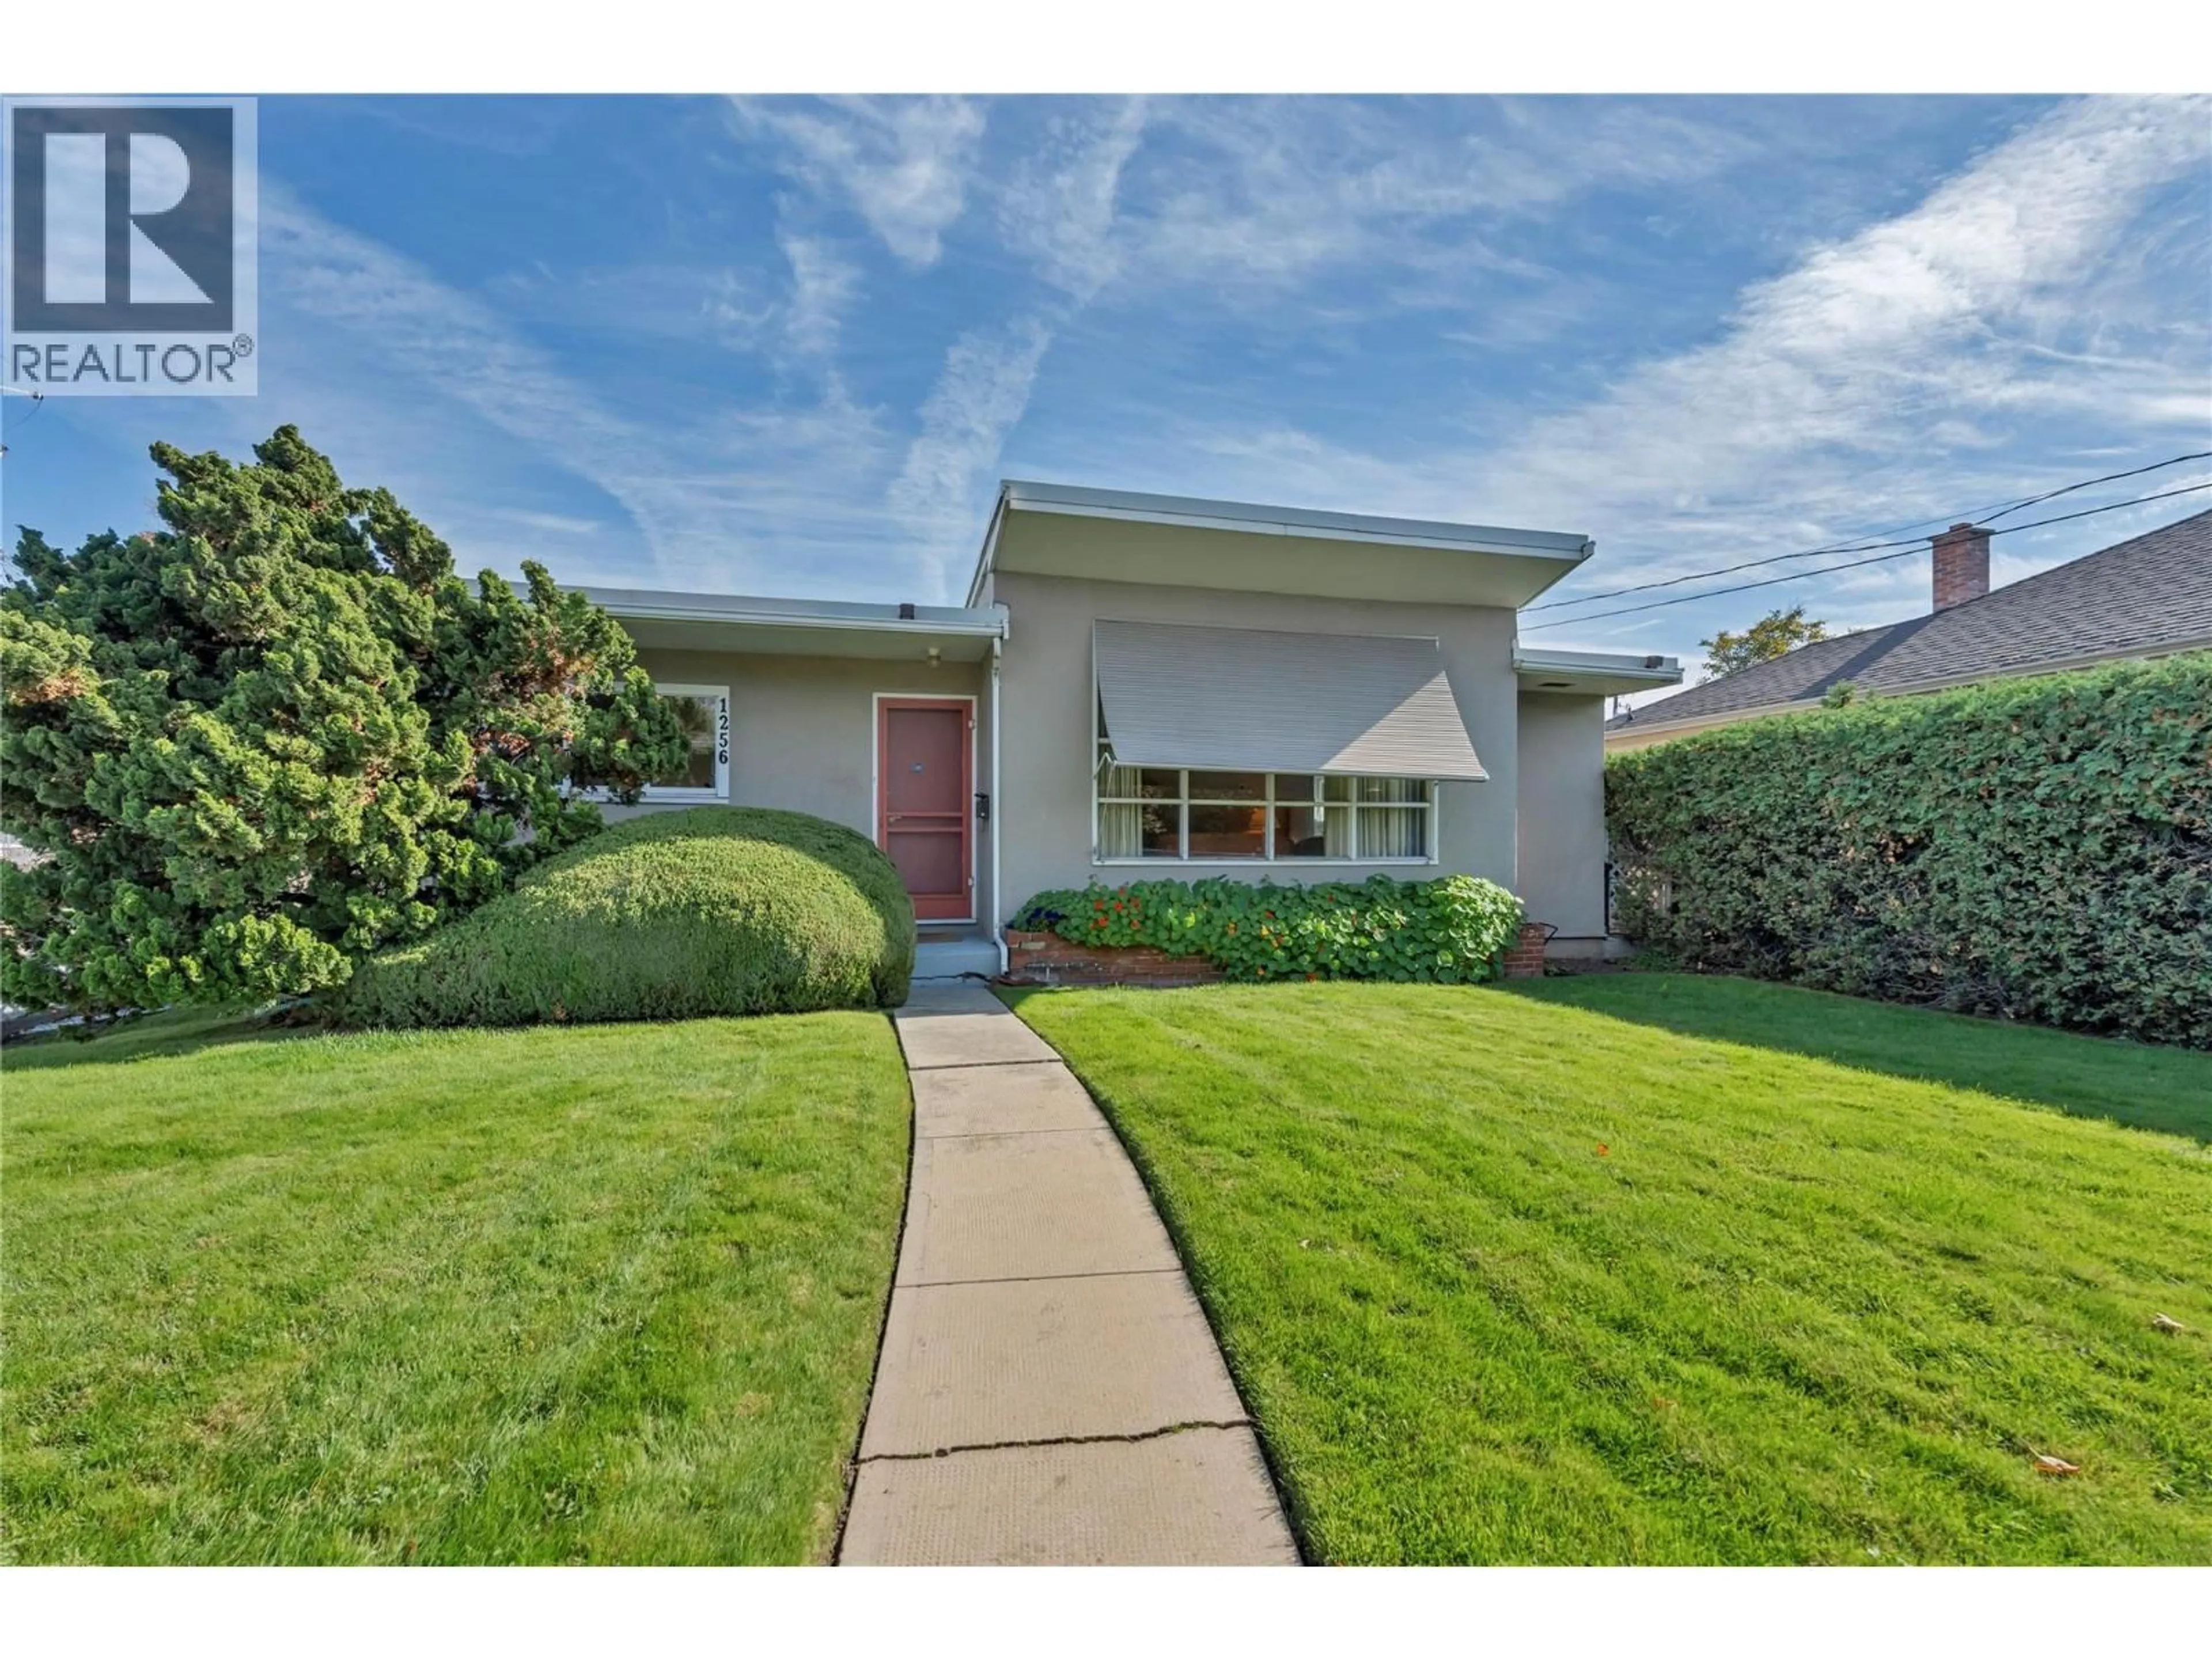
1256 FAIRVIEW ROAD, Penticton, British Columbia V2A5Z6
Contact us about this property
Highlights
Estimated valueThis is the price Wahi expects this property to sell for.
The calculation is powered by our Instant Home Value Estimate, which uses current market and property price trends to estimate your home’s value with a 90% accuracy rate.Not available
Price/Sqft$337/sqft
Monthly cost
Open Calculator
Description
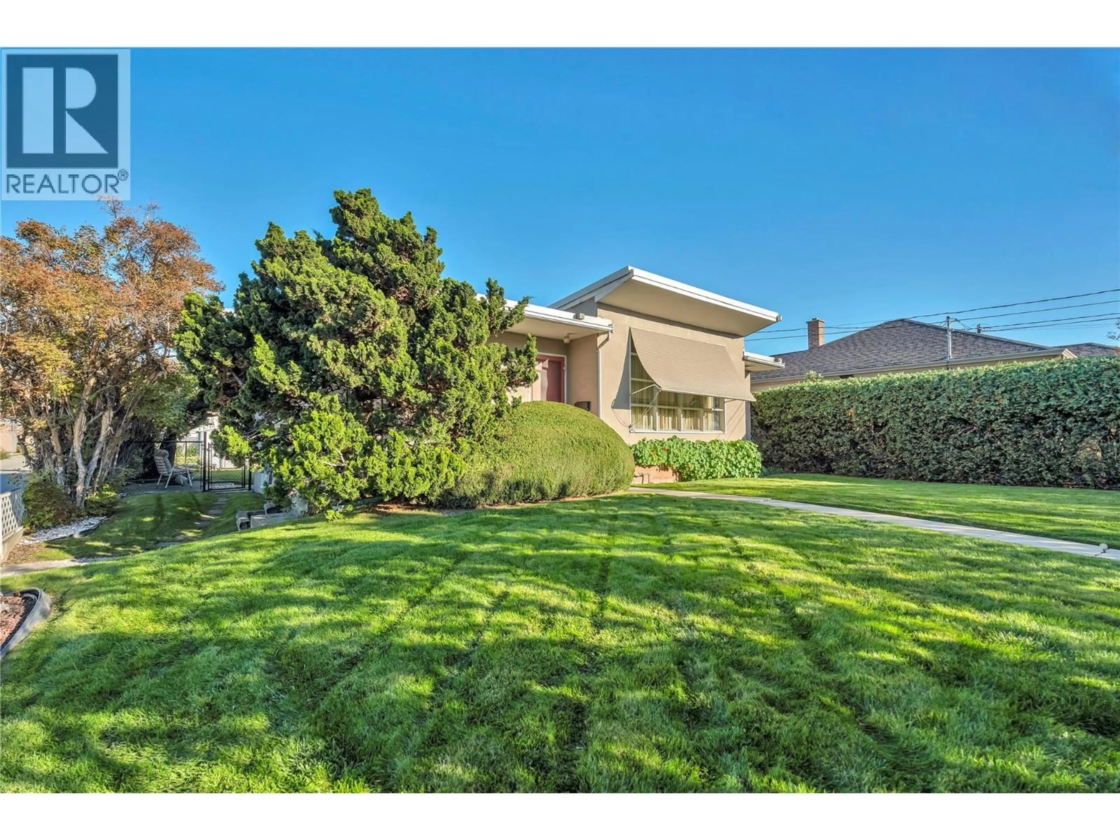
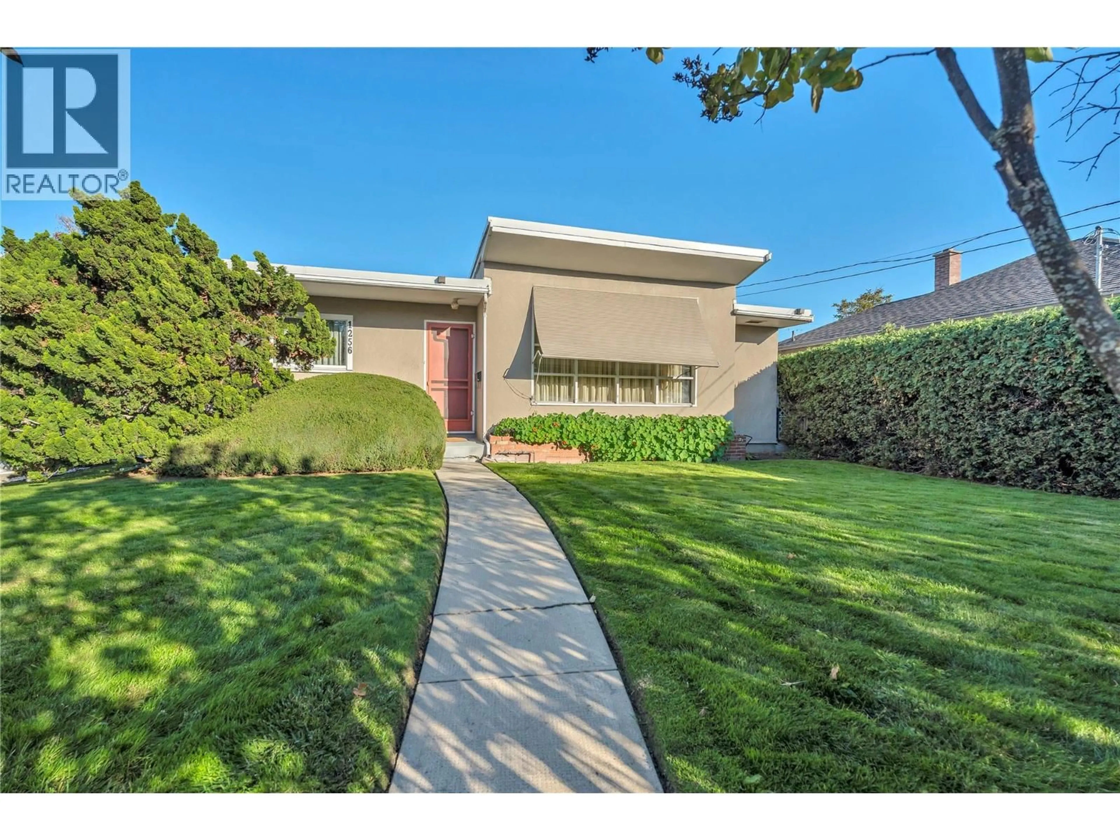
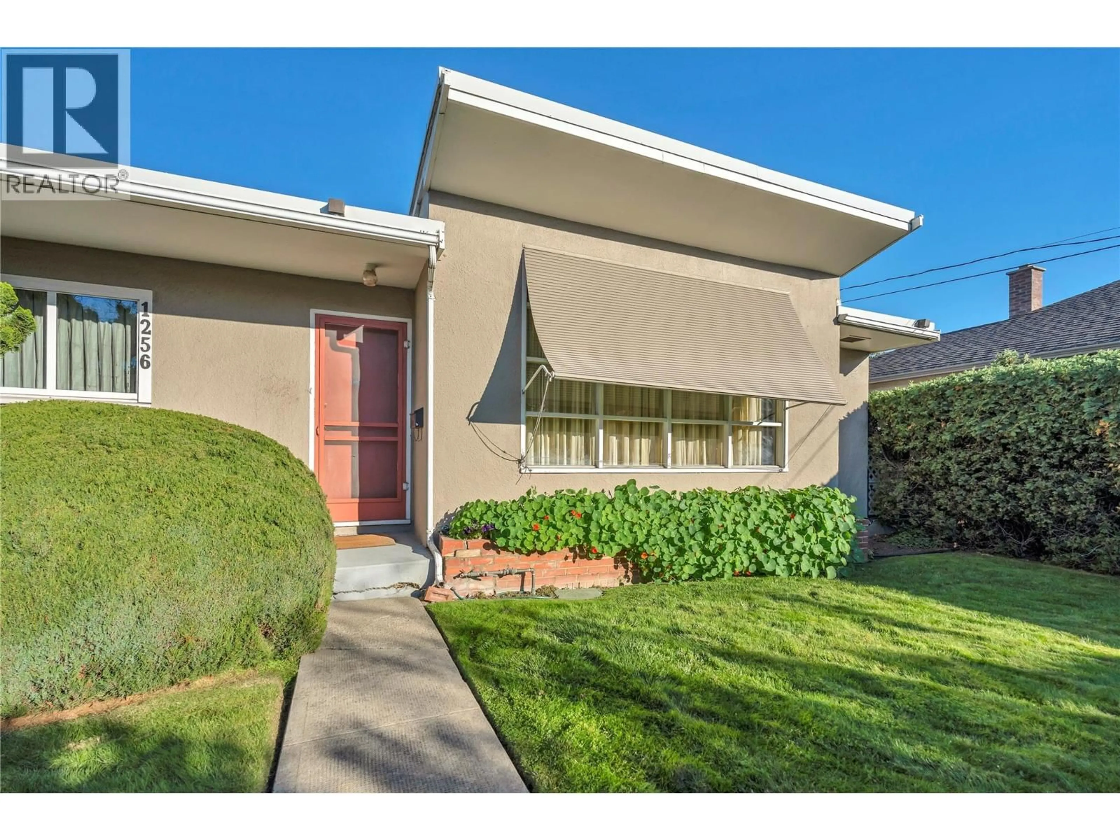
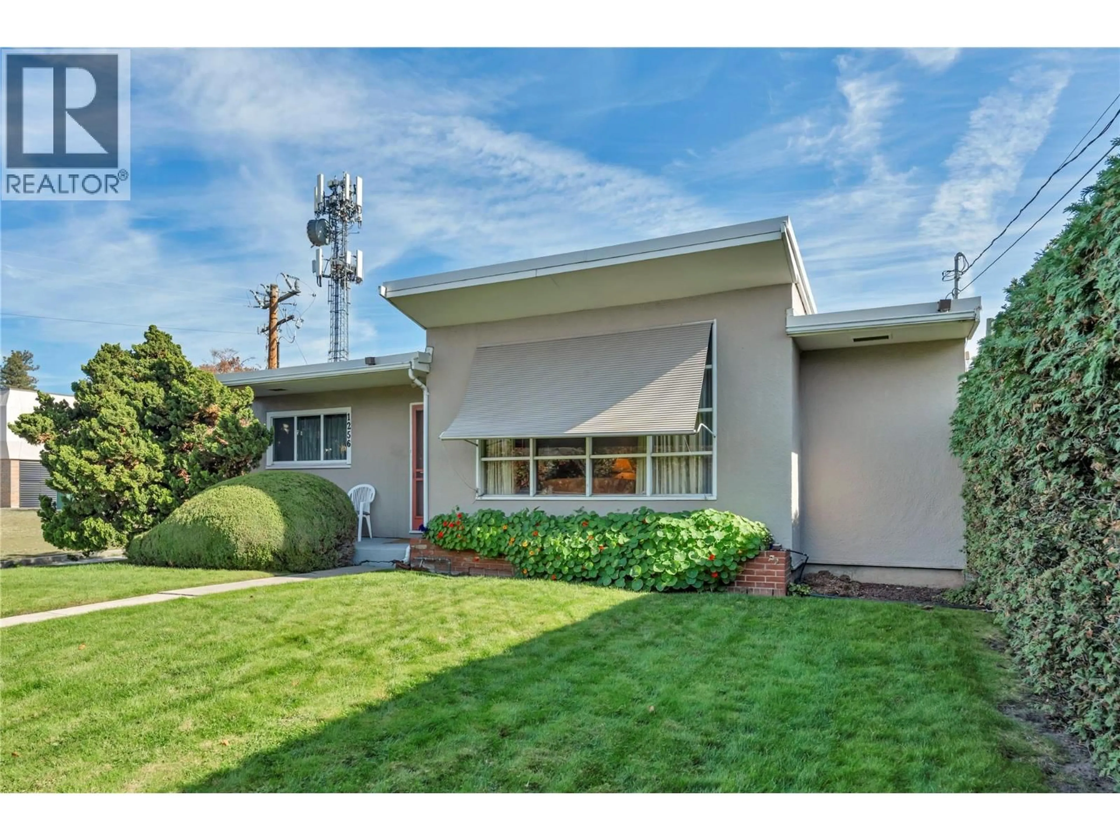
First time on the market since 1952! Bring your ideas and imagination to 1256 Fairview Road. Whether you’re a first-time buyer ready to make a home your own, a DIY enthusiast or an experienced renovator, this home offers an opportunity to bring your vision to life. Enjoy a central Penticton location close to shopping, dining, schools and neighbourhood pubs, with Okanagan Lake beach and Lakeshore Drive approximately five minutes away by car, and Skaha Lake just a short drive in the other direction. At home, the private backyard sets the scene for summer barbecues, a glass of your favourite Okanagan wine and relaxed evenings with family and friends. The partially finished basement awaits your finishing touches—imagine a downstairs hangout where the kids can enjoy their own space while you enjoy a little quiet upstairs! Rear-lane access provides convenient parking for three vehicles. Ready for its next chapter—come imagine the possibilities! (id:39198)
Property Details
Interior
Features
Basement Floor
Other
13'10'' x 23'7''Storage
11'6'' x 7'9''Laundry room
11'6'' x 17'2''2pc Bathroom
6'9'' x 3'1''Exterior
Parking
Garage spaces -
Garage type -
Total parking spaces 3
Property History
 36

