1206 - 3346 SKAHA LAKE ROAD, Penticton, British Columbia V2A0H6
Contact us about this property
Highlights
Estimated valueThis is the price Wahi expects this property to sell for.
The calculation is powered by our Instant Home Value Estimate, which uses current market and property price trends to estimate your home’s value with a 90% accuracy rate.Not available
Price/Sqft$435/sqft
Monthly cost
Open Calculator
Description
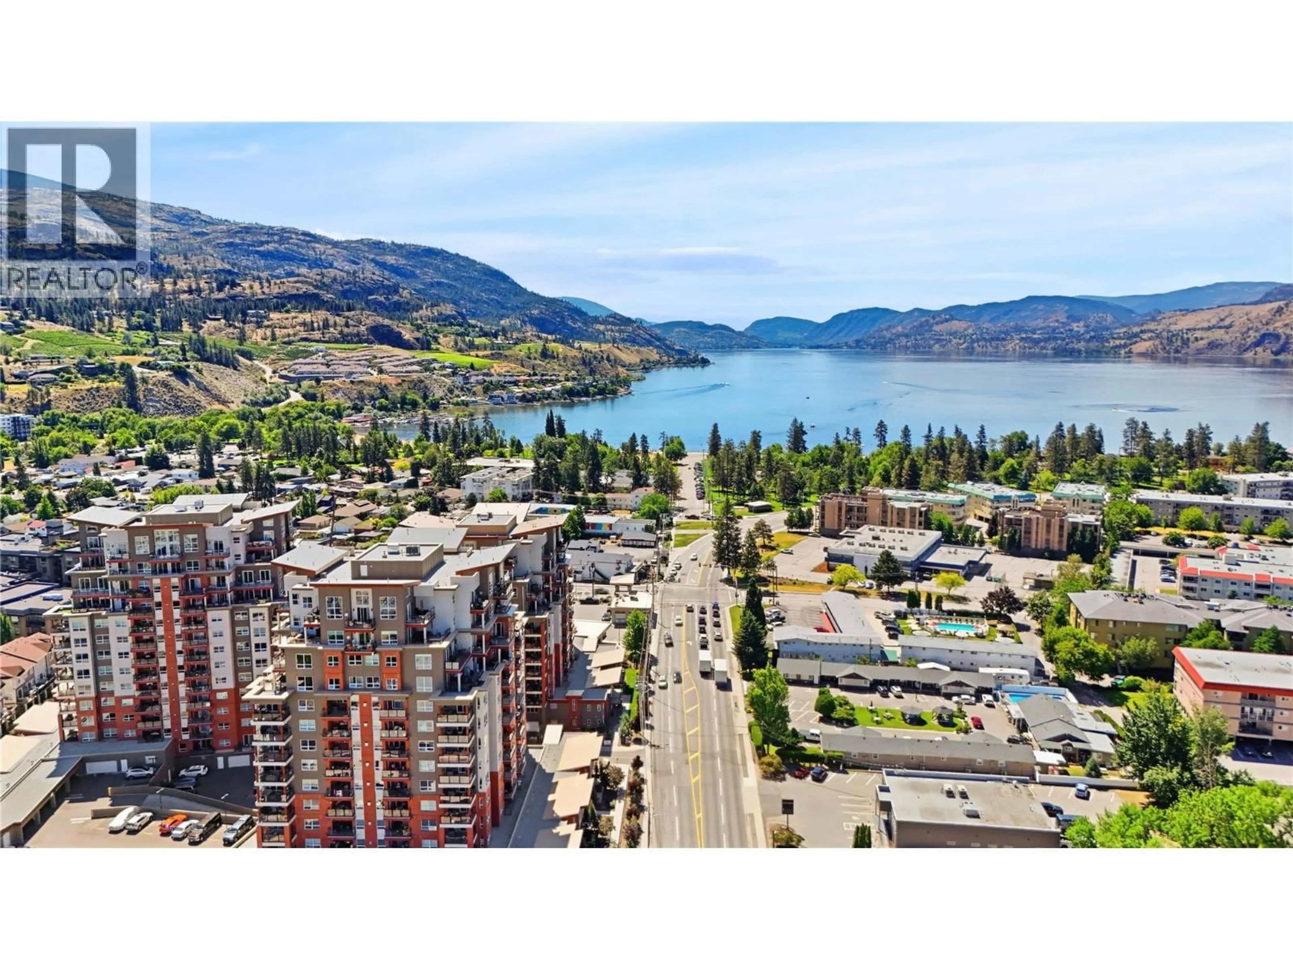
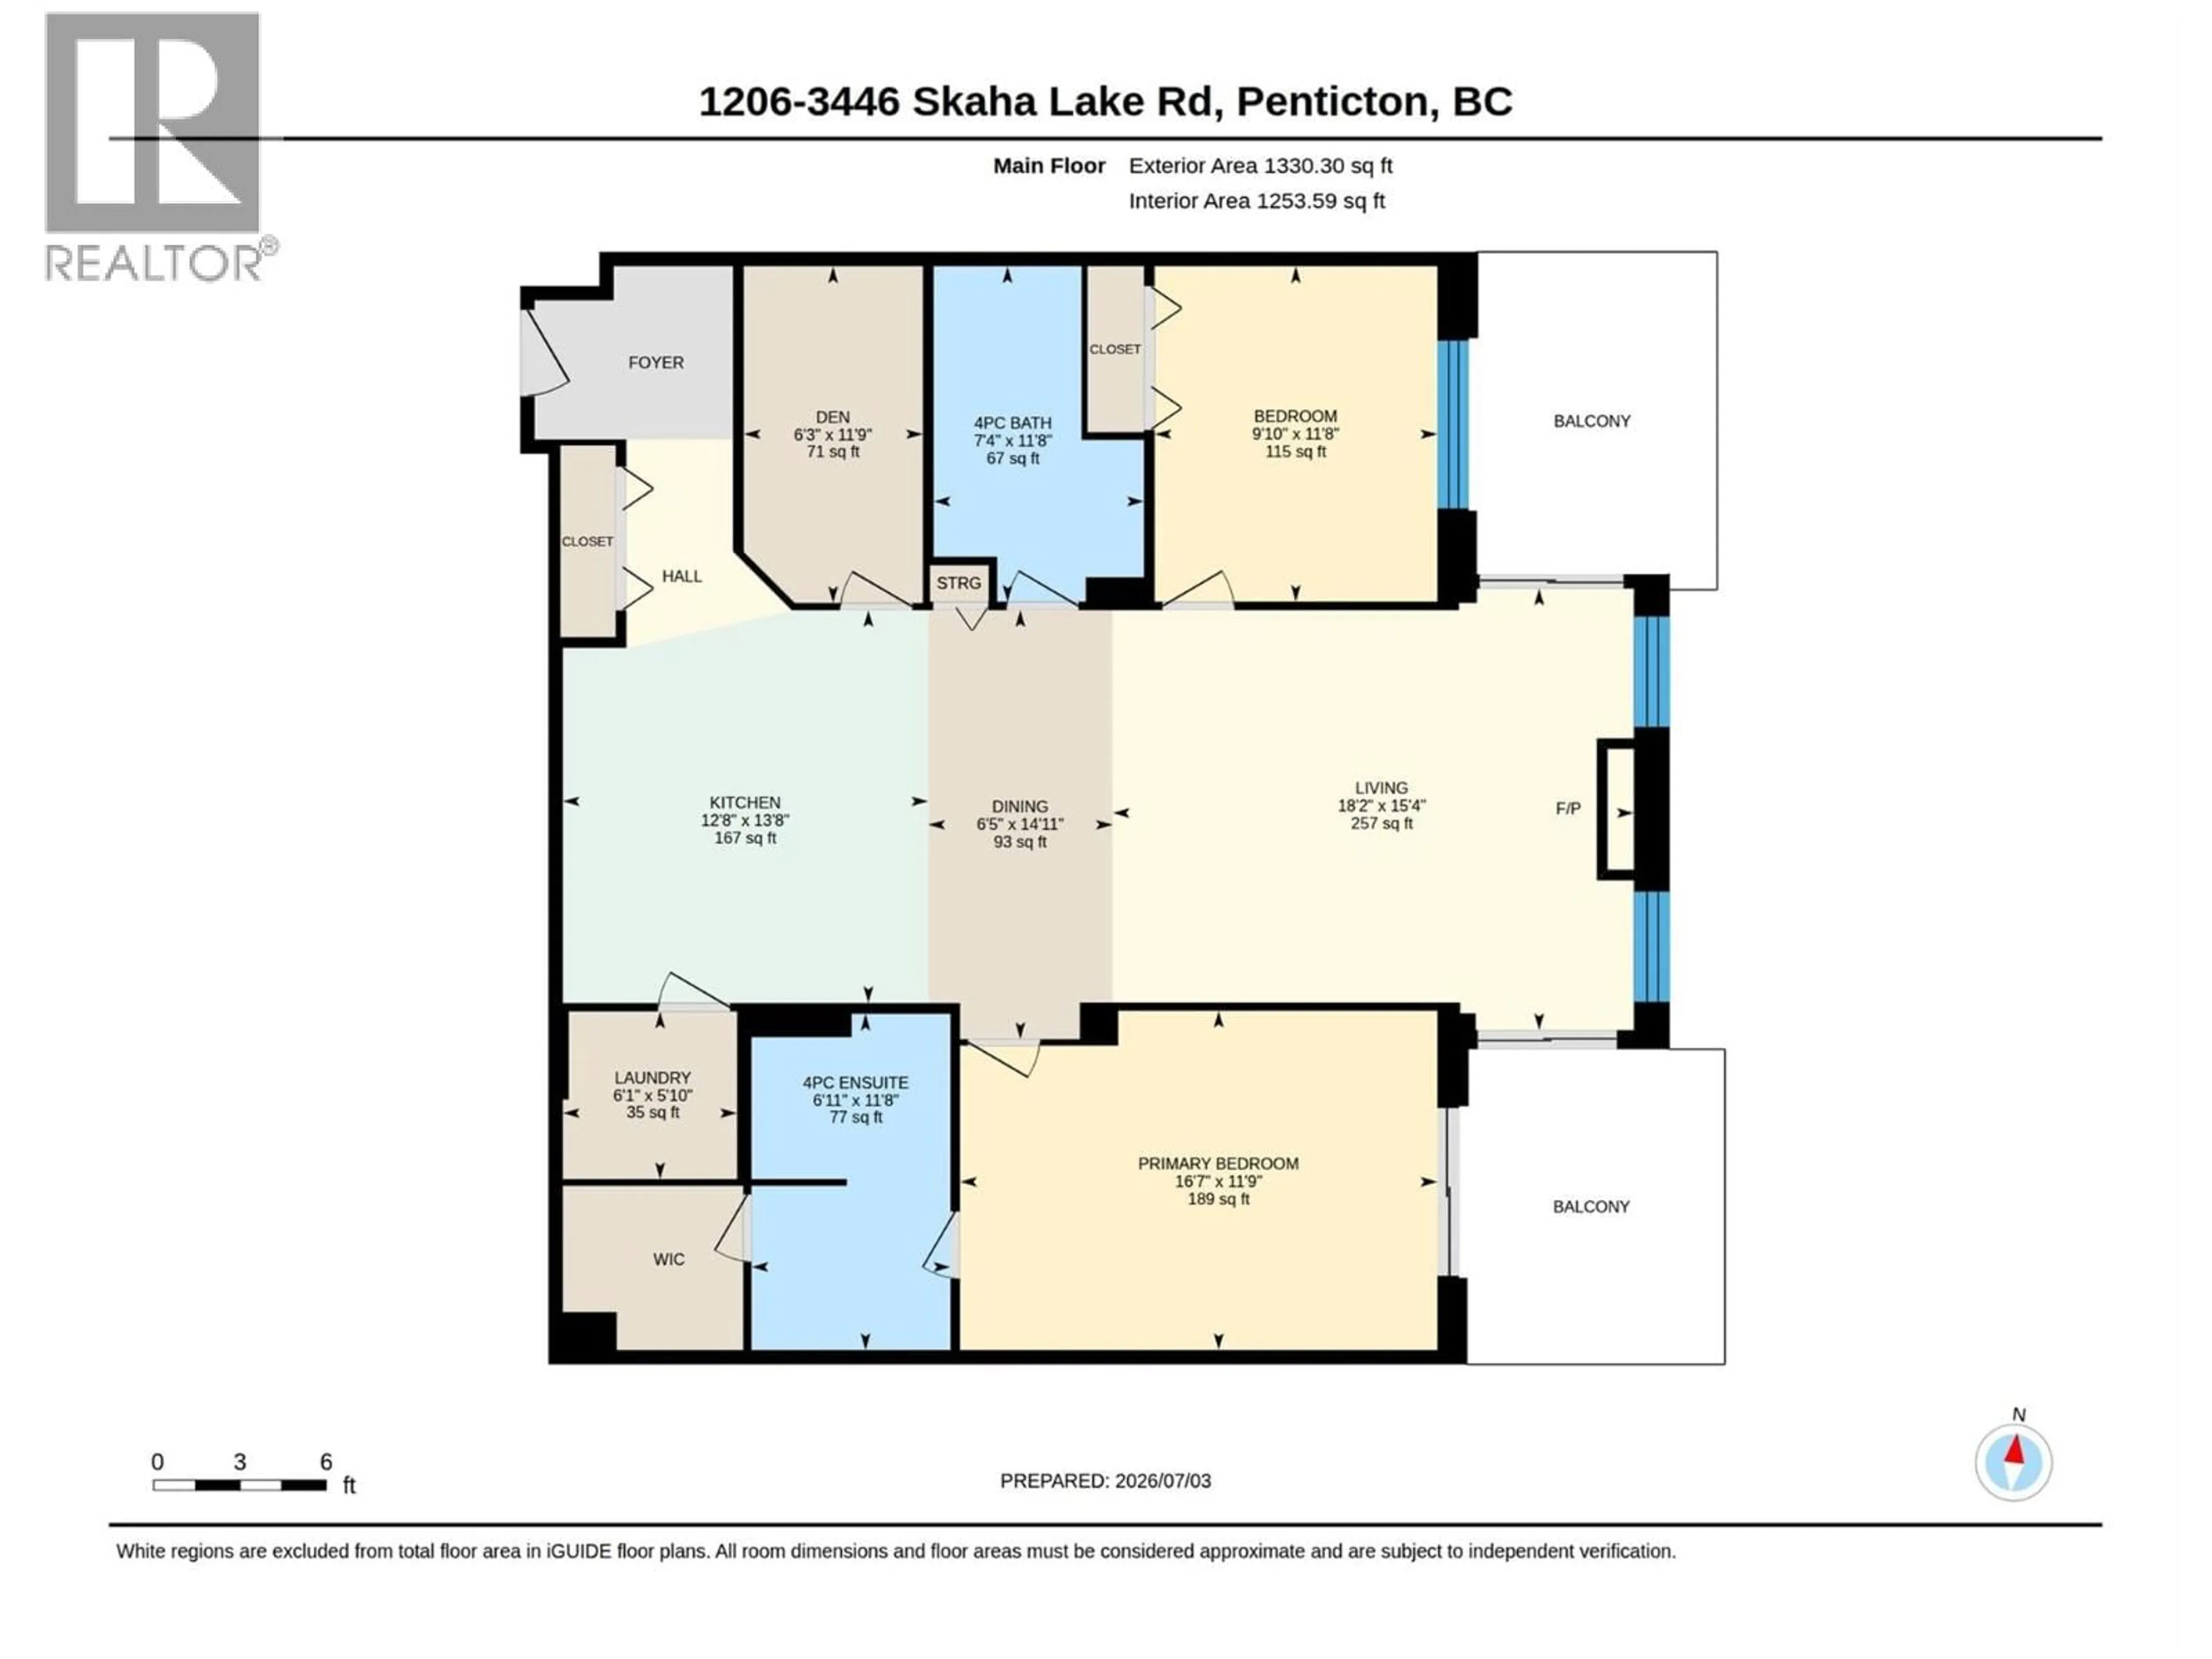
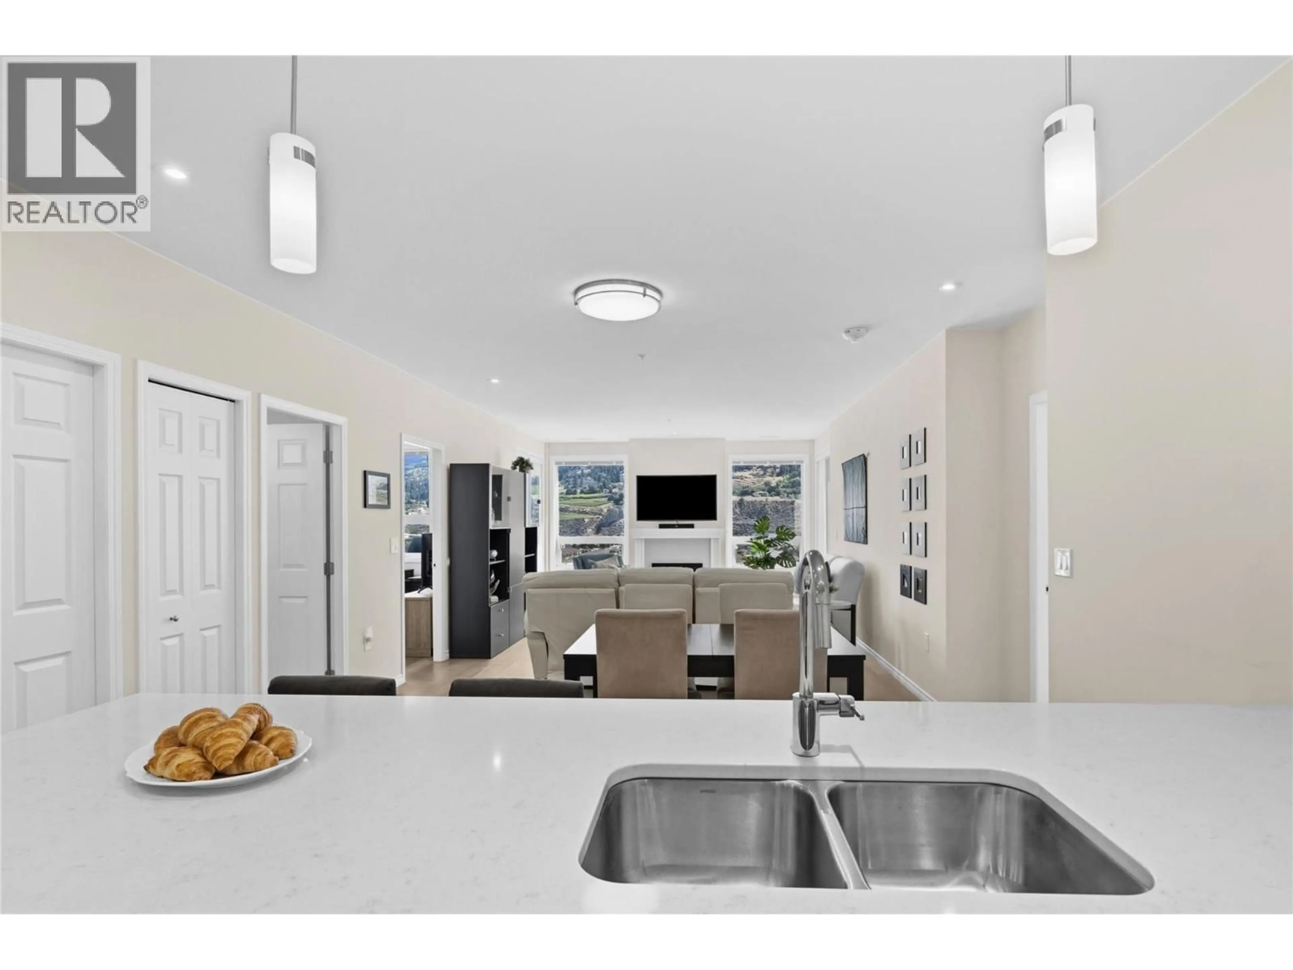
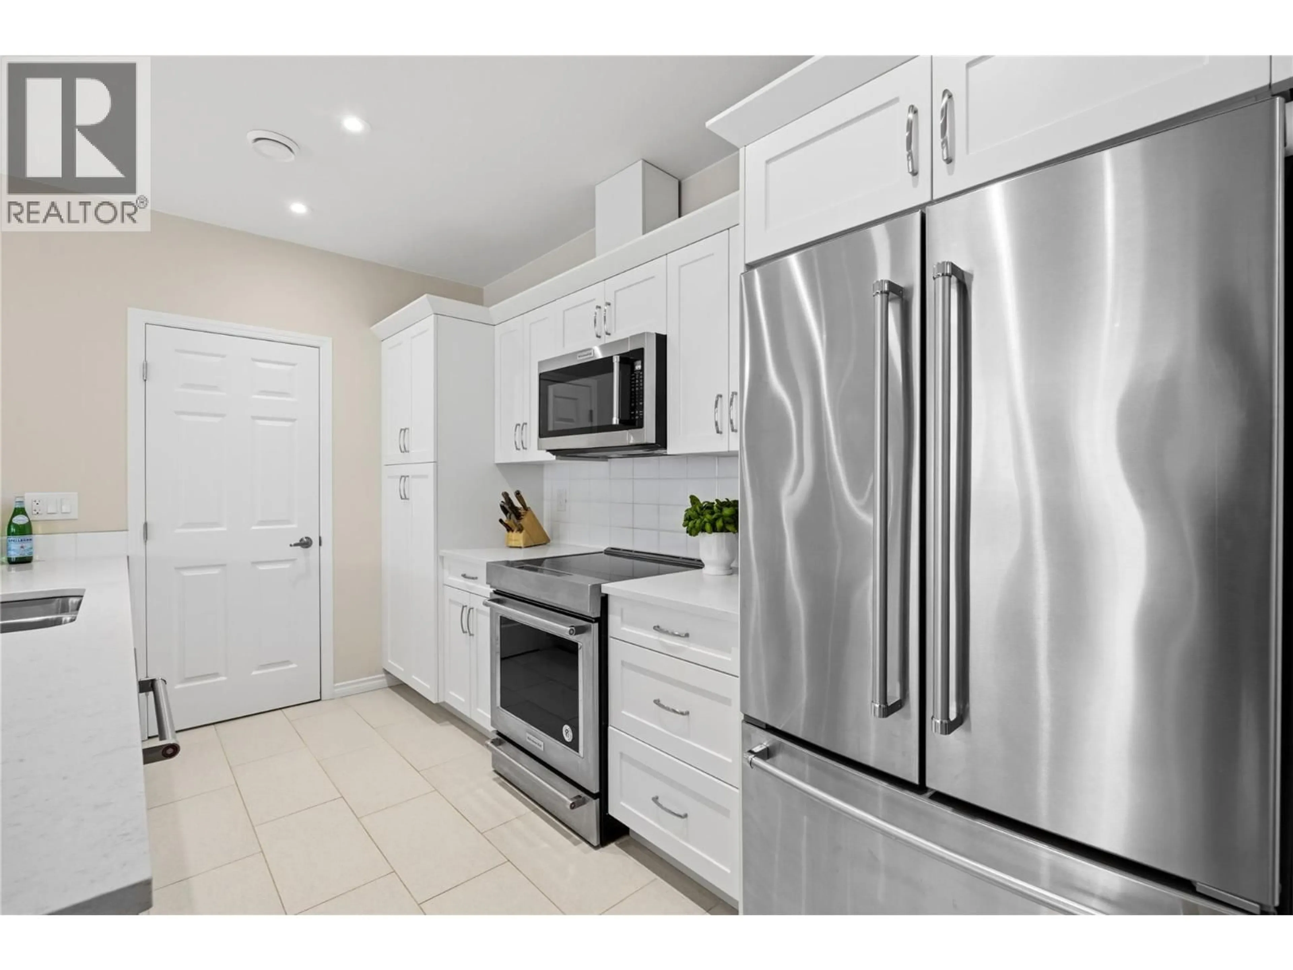
Welcome to Unit 1206 at the Skaha Lake Towers, a beautifully finished and sharply priced modern condo offering stylish living, exceptional natural light, and stunning views. This thoughtfully upgraded two-bedroom, two-bathroom plus den home features quality improvements throughout, including updated appliances, countertops, and flooring, creating a move-in-ready space you'll love. The bright, East-facing living area welcomes the morning sun and is centered around a cozy gas fireplace, making it the perfect place to relax year-round. Enjoy two private decks that capture beautiful views of Skaha Lake to the south and sweeping city views over Penticton to the North. The spacious primary bedroom offers direct access to the deck, a generous walk-in closet, and a beautifully appointed four-piece ensuite complete with a double vanity and a large walk-in shower. A second bedroom, full bathroom, and versatile den provide flexibility for guests, a home office, or hobbies. Additional features include a large private storage room conveniently located on the same floor as the unit and one secure underground parking stall. Combining modern finishes, functional living spaces, and an outstanding location near Skaha Lake, this exceptional home offers comfort, style, and convenience in one impressive package. (id:39198)
Property Details
Interior
Features
Main level Floor
Den
6'3'' x 11'9''Bedroom
9'10'' x 11'8''Living room
18'2'' x 15'4''Laundry room
6'1'' x 5'10''Exterior
Parking
Garage spaces -
Garage type -
Total parking spaces 1
Condo Details
Inclusions
Property History
 42
42
