114 BRENTVIEW COURT, Penticton, British Columbia V2A8H2
Contact us about this property
Highlights
Estimated valueThis is the price Wahi expects this property to sell for.
The calculation is powered by our Instant Home Value Estimate, which uses current market and property price trends to estimate your home’s value with a 90% accuracy rate.Not available
Price/Sqft$295/sqft
Monthly cost
Open Calculator
Description
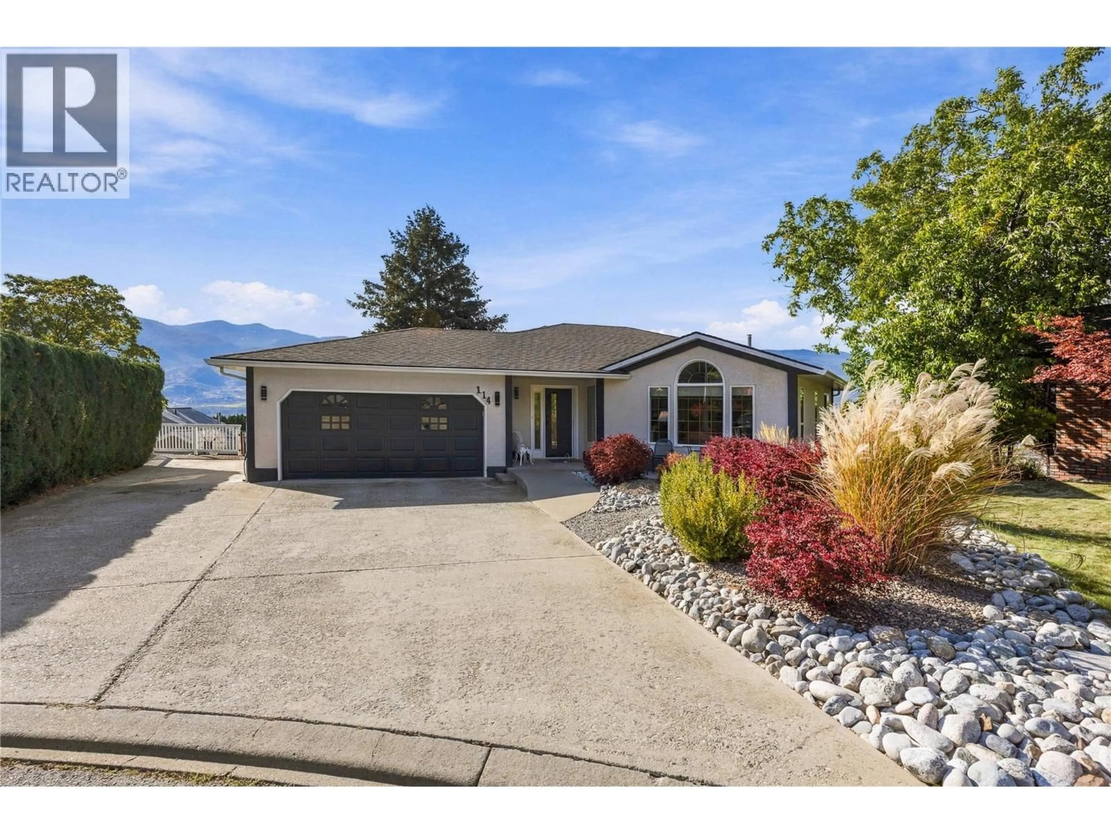
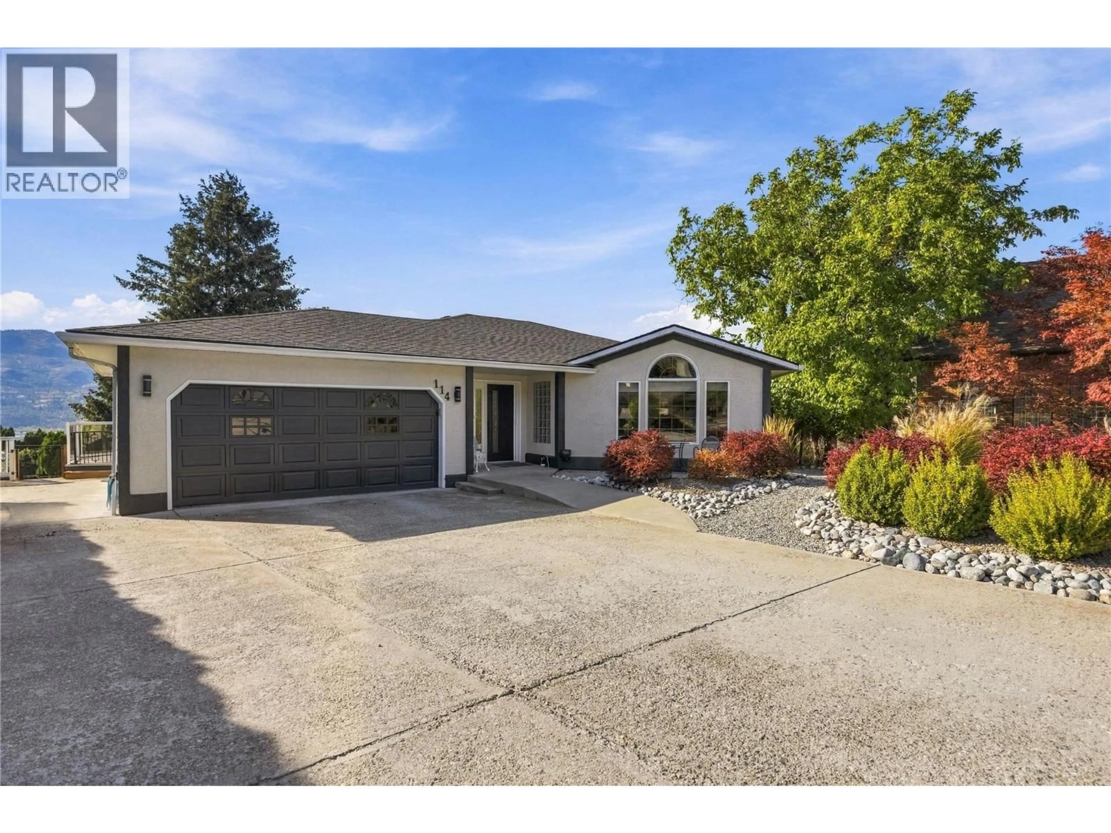
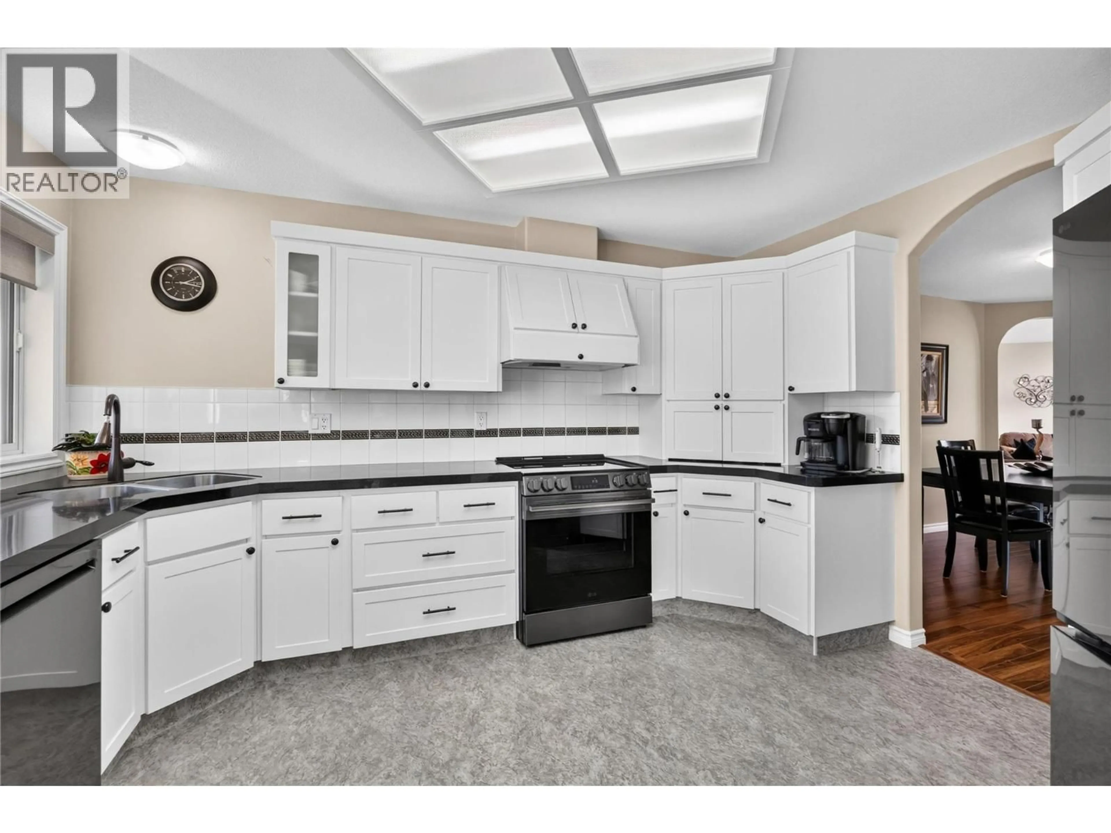
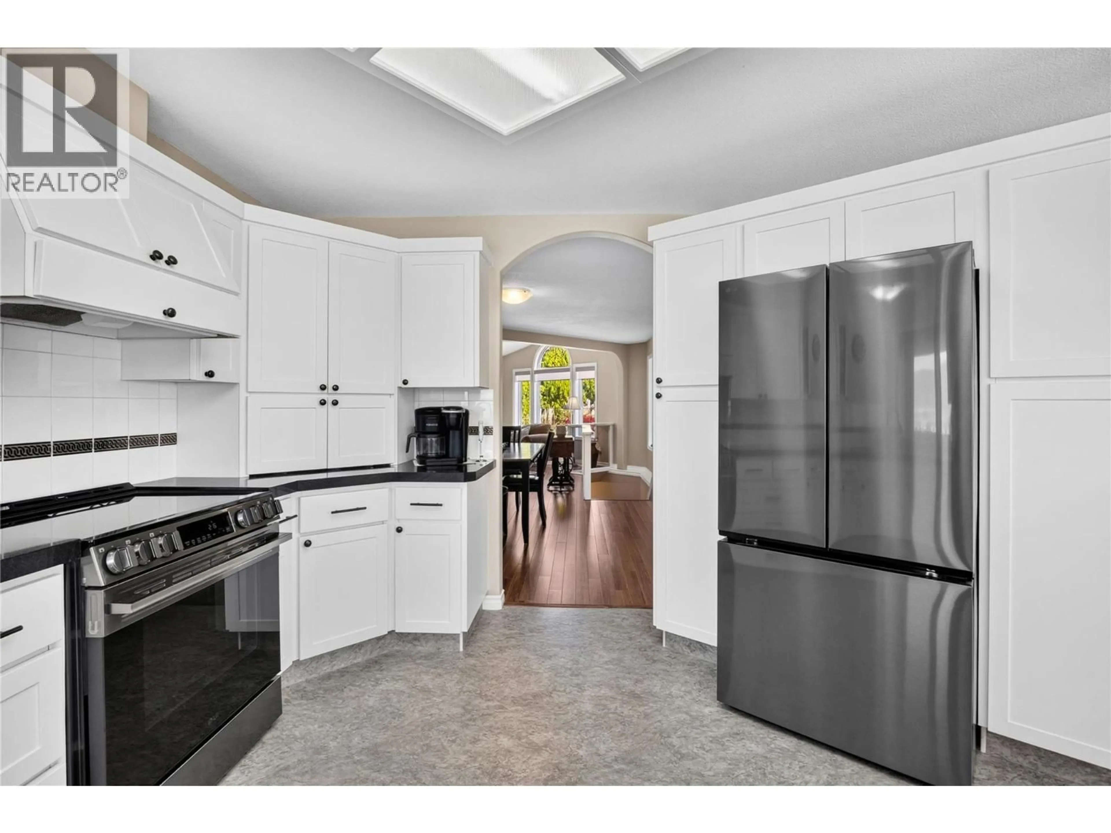
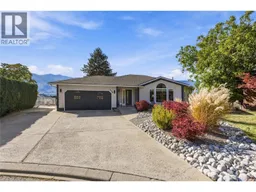
OPEN HOUSES THIS WEEKEND - SATURDAY OCTOBER 10 - 2:00-3:30 AND SUNDAY OCTOBER 11 - 12:00-1:30. Stunning four-bedroom, four-bathroom walk-out rancher located in the highly desirable Wiltse area. Enjoy spectacular lake-to-lake and city views, including beautiful views of Skaha Lake, from the expansive wraparound deck—perfect for entertaining or relaxing while taking in the scenery. The spacious main level features a beautifully upgraded kitchen with quartz countertops and stainless steel appliances, a large welcoming foyer, and an adjacent dining and living area. The generous family room offers a cozy gas fireplace, while the main floor also includes a second bedroom and a four-piece bathroom. The lower level provides excellent additional living space with two large bedrooms, a three-piece bathroom, and a huge recreation room with patio doors opening onto the covered deck. The walk-out design creates a seamless connection between the indoor and outdoor living spaces. There is ample storage throughout the home and an additional exterior garden storage room on the lower level. Additional highlights include RV parking and numerous recent upgrades, including a new furnace, air conditioning system, and hot water tank. All west-facing windows have been replaced, and the exterior of the home has been freshly painted. A fantastic opportunity to own a spacious and beautifully updated home in one of Wiltse's most sought-after locations, with exceptional views and plenty of room for family and entertaining. (id:39198)
Property Details
Interior
Features
Basement Floor
Storage
5'6'' x 10'10''Recreation room
35'8'' x 14'1''Laundry room
14'11'' x 16'10''Den
13'3'' x 9'6''Exterior
Parking
Garage spaces -
Garage type -
Total parking spaces 2
Property History
 44
44
