1134 WOODLANDS DRIVE, Penticton, British Columbia V2A3Z6
Contact us about this property
Highlights
Estimated valueThis is the price Wahi expects this property to sell for.
The calculation is powered by our Instant Home Value Estimate, which uses current market and property price trends to estimate your home’s value with a 90% accuracy rate.Not available
Price/Sqft$349/sqft
Monthly cost
Open Calculator
Description
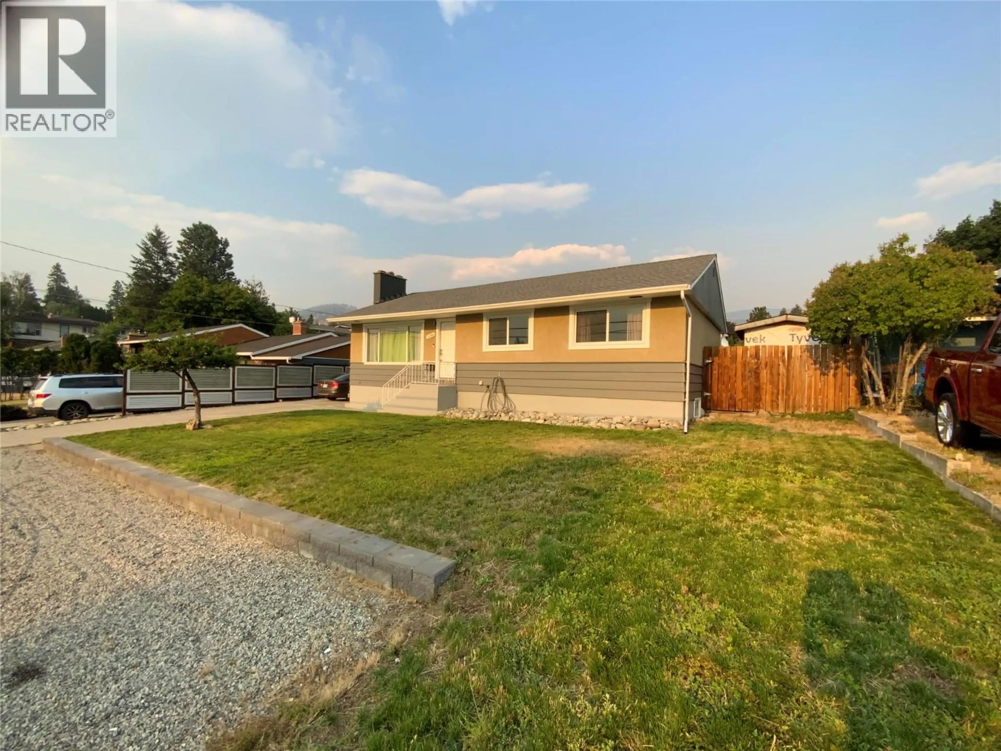
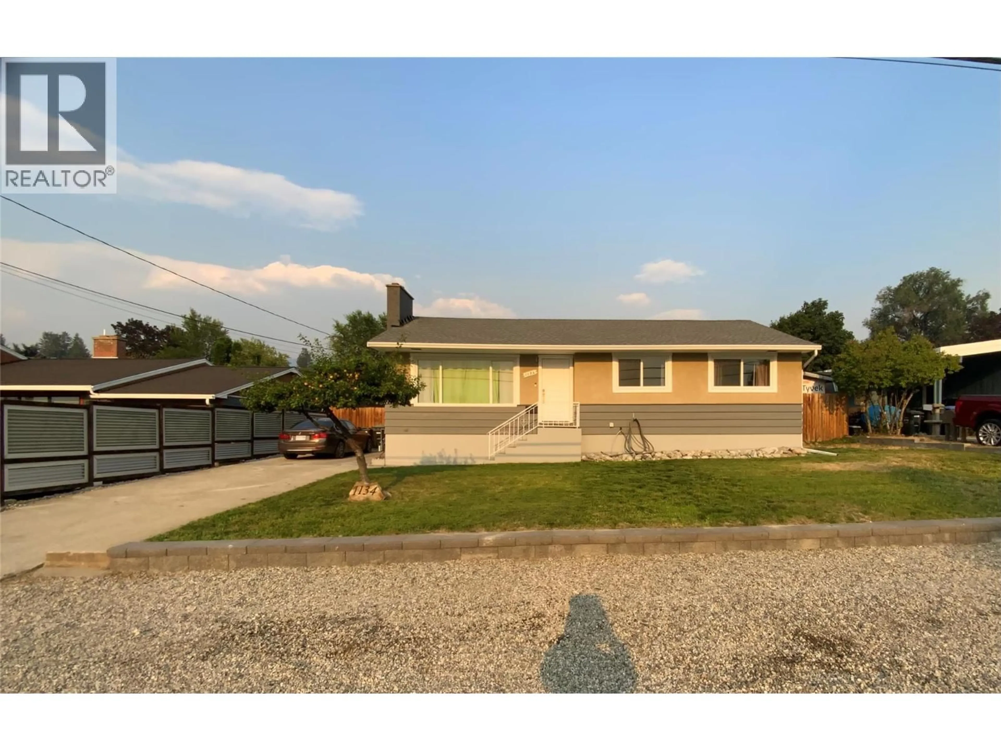
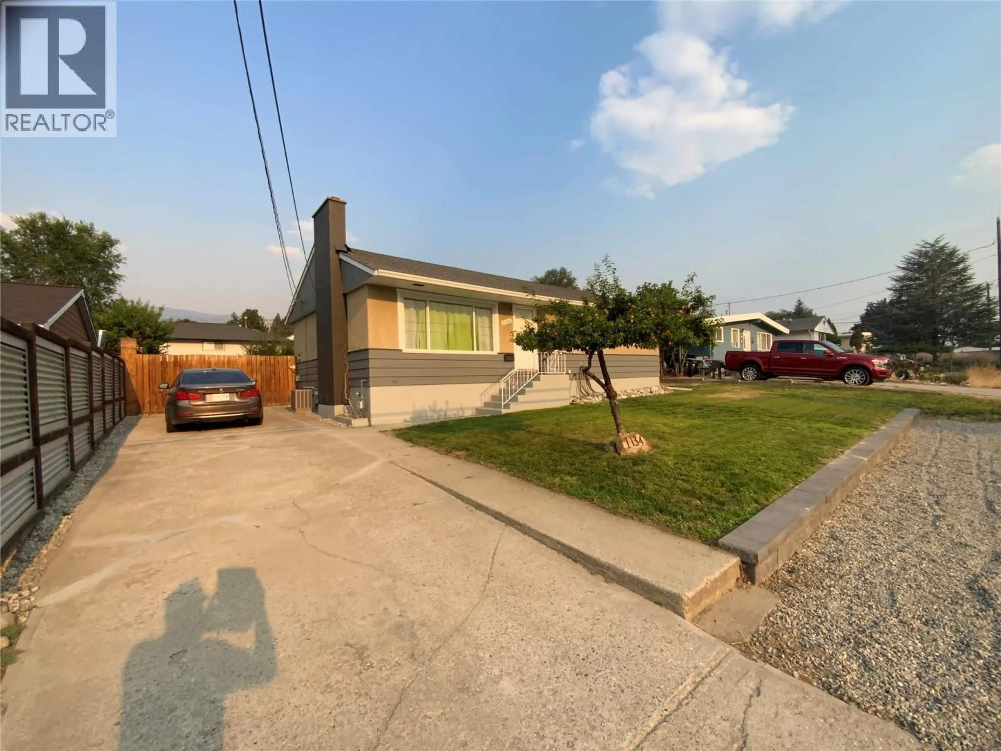
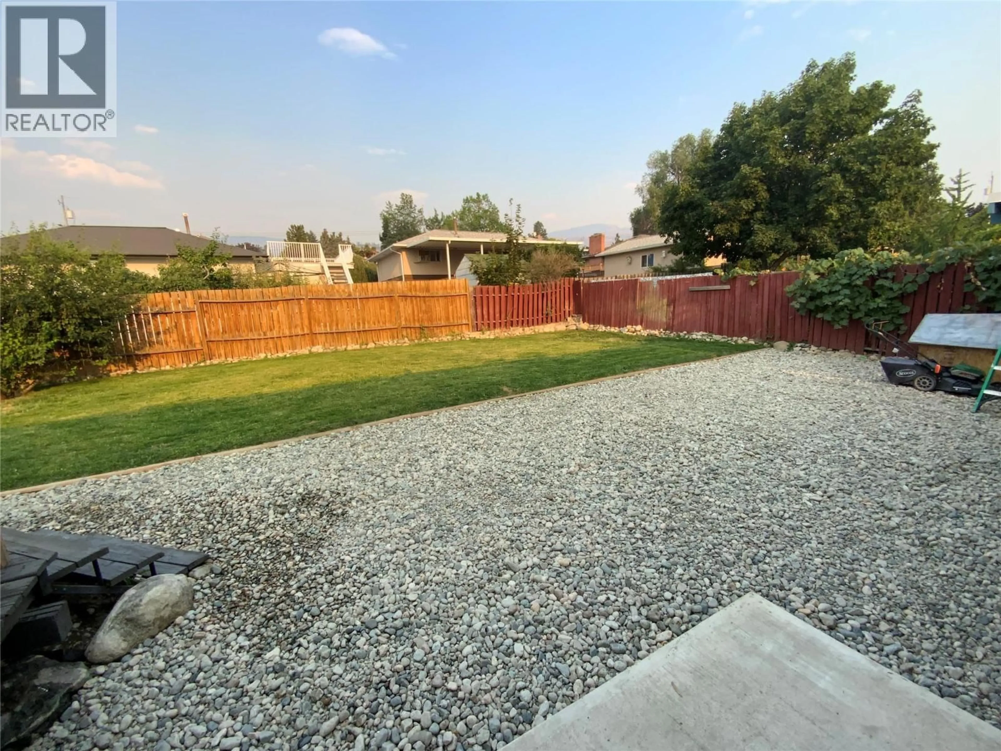
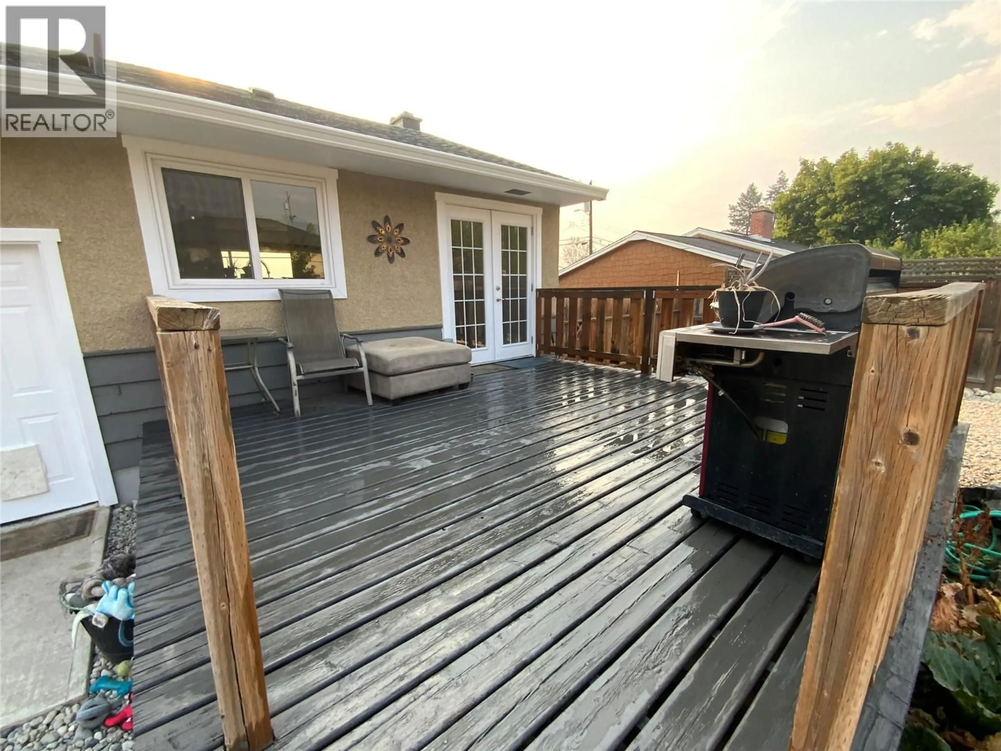
What a great opportunity for either a growing family or perhaps an investor to own this beautiful four bedroom two bathroom home with potential suite below. Beautifully and more recently renovated throughout with new flooring, new painting, completely updated and gorgeous bathrooms, new lighting fixtures, and much more. This home boasts a huge fenced backyard for a growing family or even potential swimming pool. There is a kitchen downstairs for a potential suite with two bedrooms and one bathroom. RV parking available. Modern stainless appliances and a nice wood-burning fireplace. New roof added in 2021. New A/C and furnace installed 2022. New plumbing and new electrical updated. Centrally located and close to schools and transit. all measurements approximate and to be verified by buyers if important. (id:39198)
Property Details
Interior
Features
Main level Floor
Bedroom
6' x 10'8''Living room
12'8'' x 19'0''Kitchen
11'0'' x 16'0''Bedroom
8'0'' x 11'0''Exterior
Parking
Garage spaces -
Garage type -
Total parking spaces 3
Property History
 23
23
