110 - 3400 WILSON STREET, Penticton, British Columbia V2A8E3
Contact us about this property
Highlights
Estimated valueThis is the price Wahi expects this property to sell for.
The calculation is powered by our Instant Home Value Estimate, which uses current market and property price trends to estimate your home’s value with a 90% accuracy rate.Not available
Price/Sqft$442/sqft
Monthly cost
Open Calculator
Description
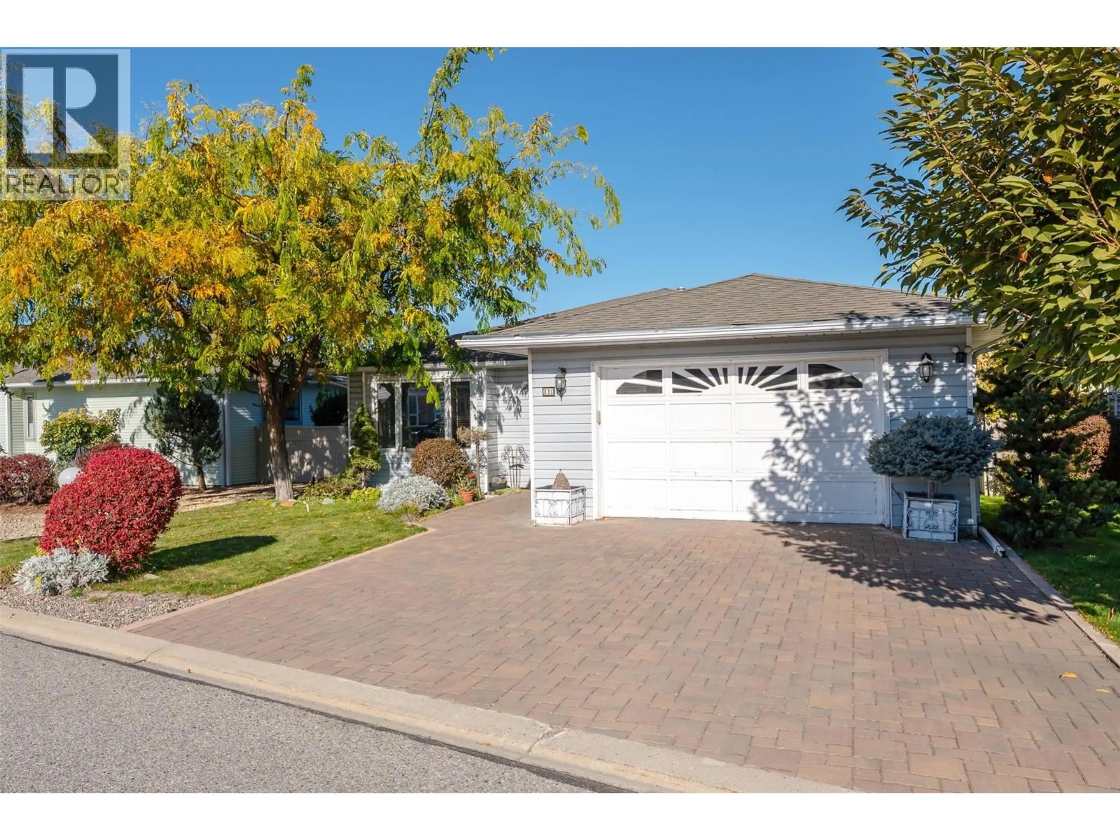
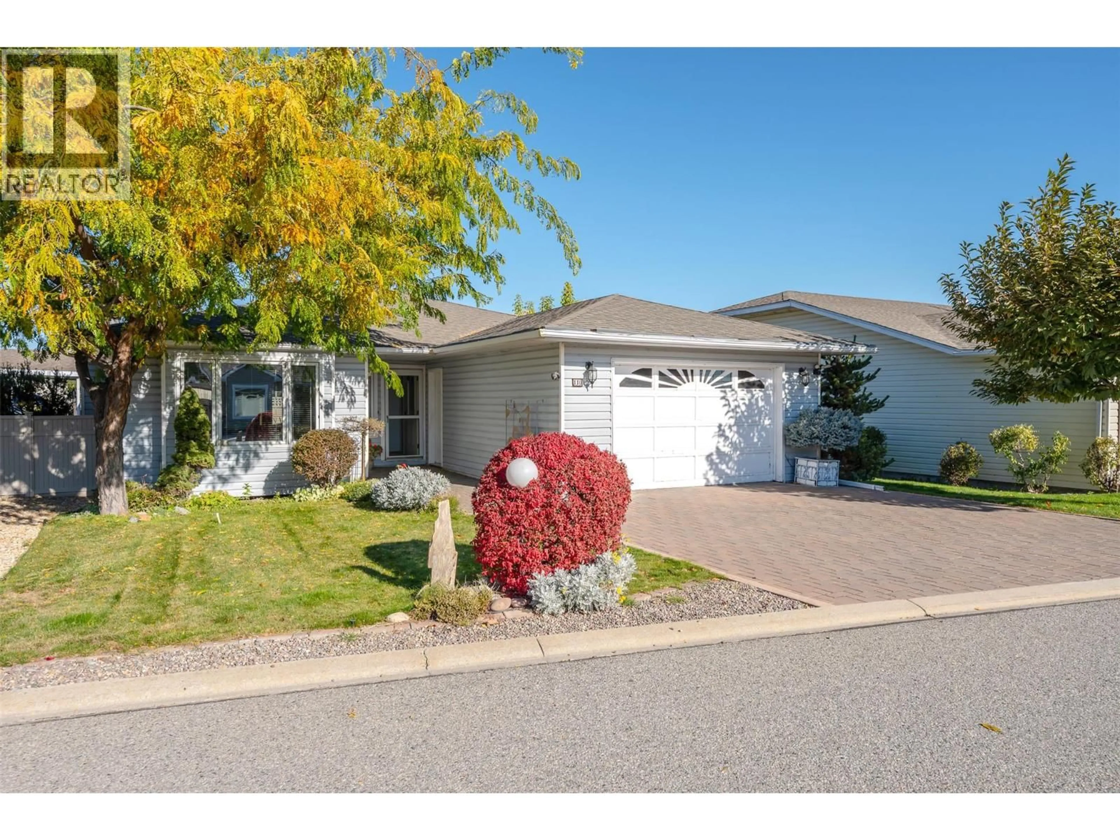
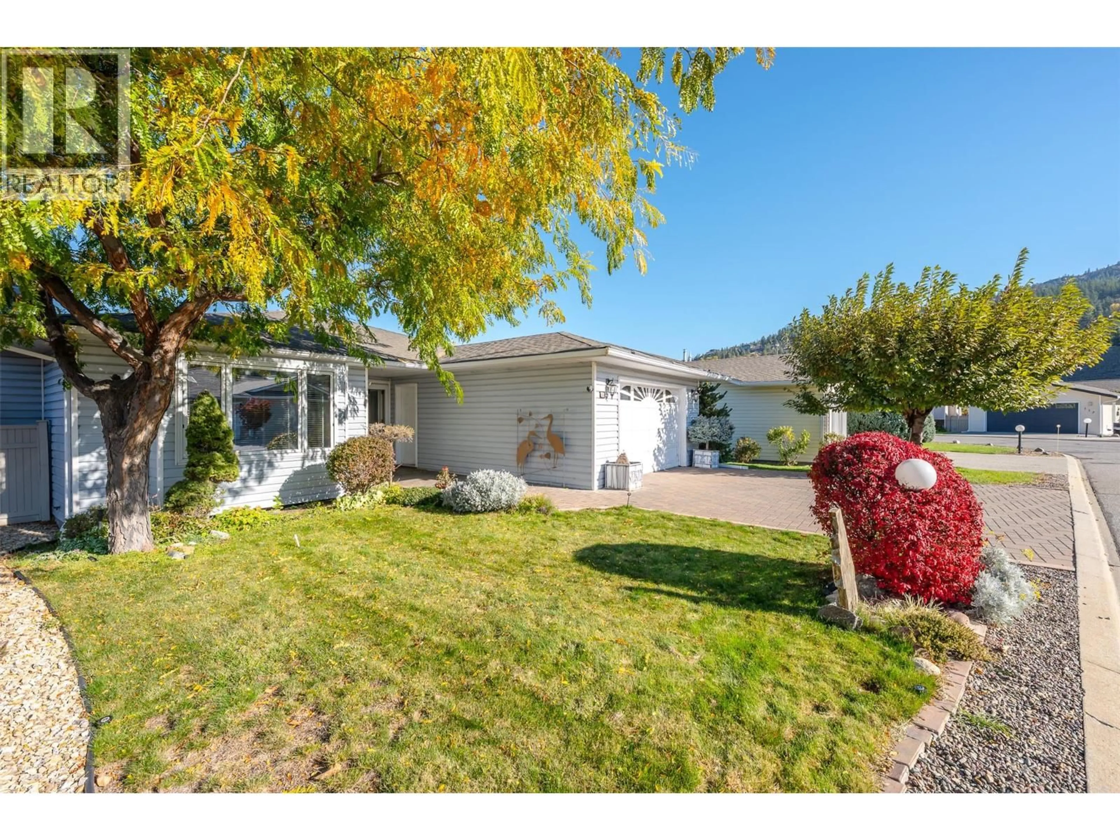
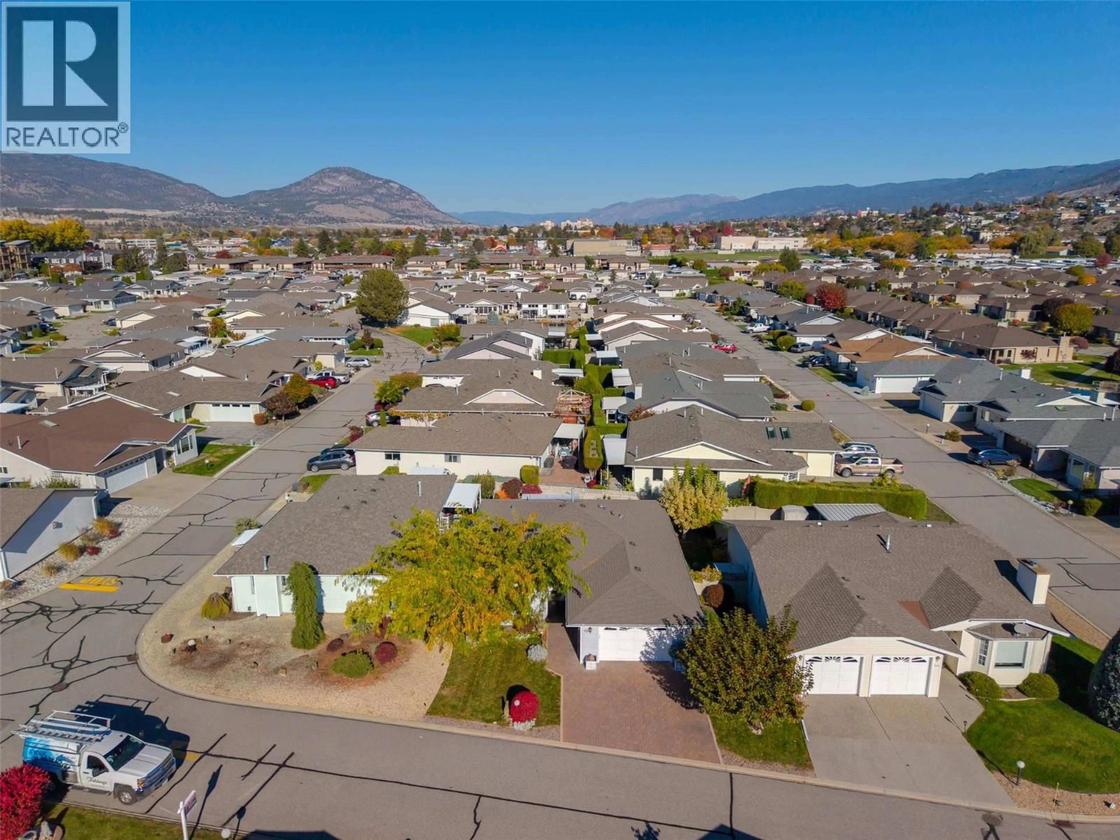
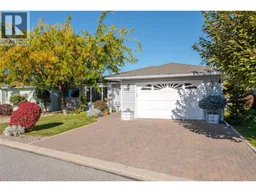
PRICED BELOW ASSESSMENT! QUICK POSSESSION! This 2-bedroom, 2-bathroom rancher is located in the highly sought-after 55+ gated community, The Springs. Enjoy ultimate peace of mind with extensive recent upgrades, including a newer roof, furnace, air conditioning unit, hot water on demand, some replaced windows, and fully updated plumbing with all Poly-B removed. The home features a large, open-concept living and dining area centered around a cozy gas fireplace. Toward the back, the bright kitchen and breakfast nook boast a newer induction stove, fridge, and modern backsplash, all leading into a sunroom perfect for your morning coffee while looking out at the garden and fully fenced yard. The spacious main bedroom includes a large closet and a private 3-piece ensuite. Completing this home, there's a second bedroom and a 4-piece common bathroom. Storage is plentiful with a laundry room, large crawlspace, and an oversized single-car garage plus two additional parking spaces upfront. The Springs offers a security gate, a clubhouse, an active social community, and affordable on-site RV storage. This is an amazing lock-and-go option for snowbirds that also allows long-term rentals and one small dog or cat. Located just moments from transit, parks, beaches, amenities, and shopping. By appointment only. All measurements are approximate - verified by the buyer if important. (id:39198)
Property Details
Interior
Features
Main level Floor
Sunroom
7'9'' x 12'3''Primary Bedroom
13'3'' x 12'5''Kitchen
9'5'' x 14'11''Dining room
7'11'' x 14'8''Exterior
Parking
Garage spaces -
Garage type -
Total parking spaces 3
Property History
 50

