11 - 321 YORKTON AVENUE, Penticton, British Columbia V2A3V6
Contact us about this property
Highlights
Estimated valueThis is the price Wahi expects this property to sell for.
The calculation is powered by our Instant Home Value Estimate, which uses current market and property price trends to estimate your home’s value with a 90% accuracy rate.Not available
Price/Sqft$335/sqft
Monthly cost
Open Calculator
Description
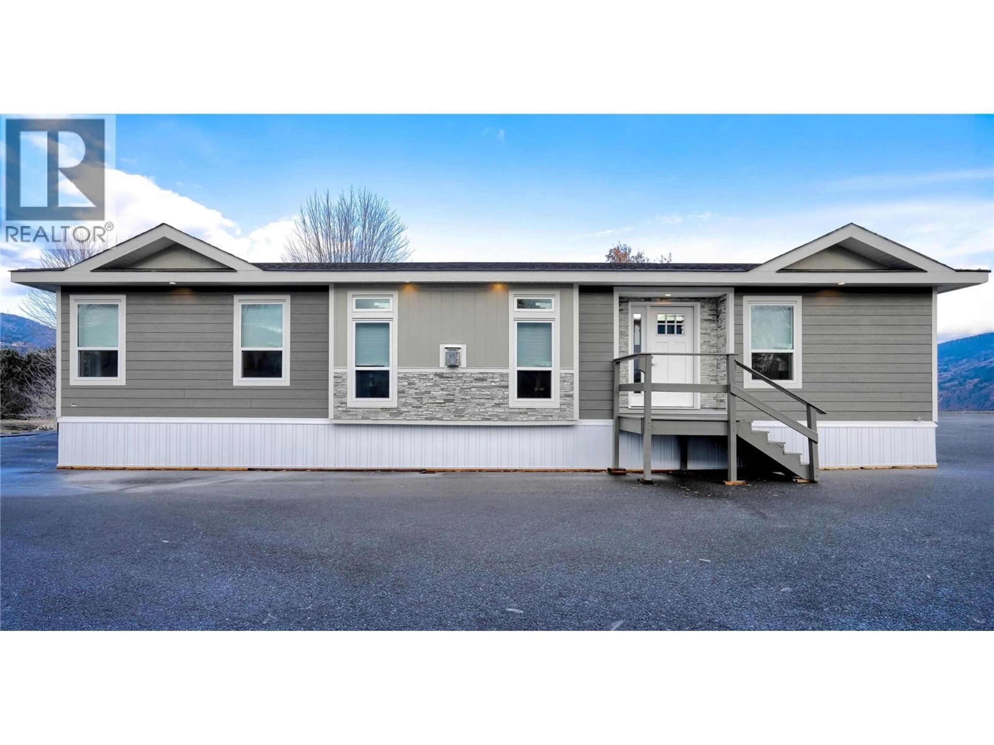
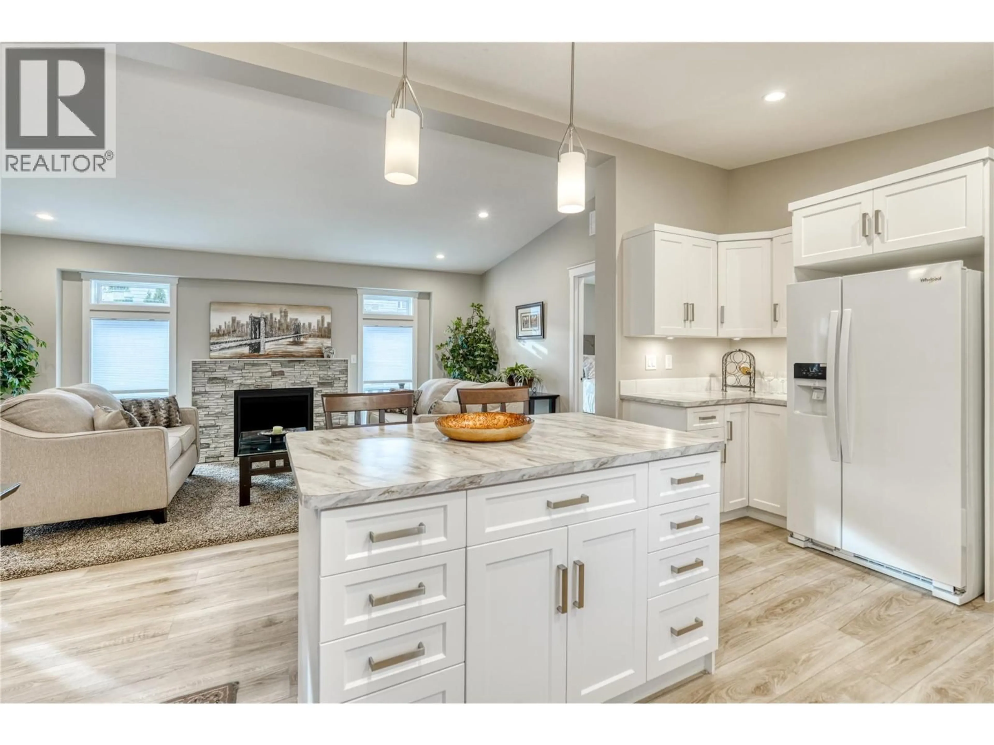
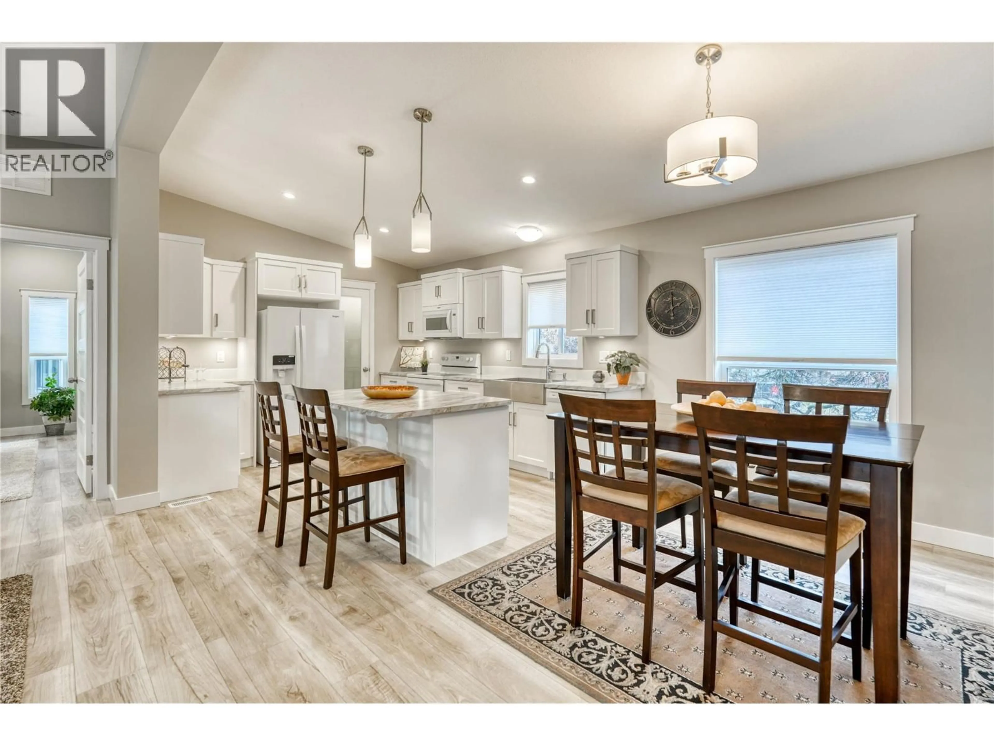
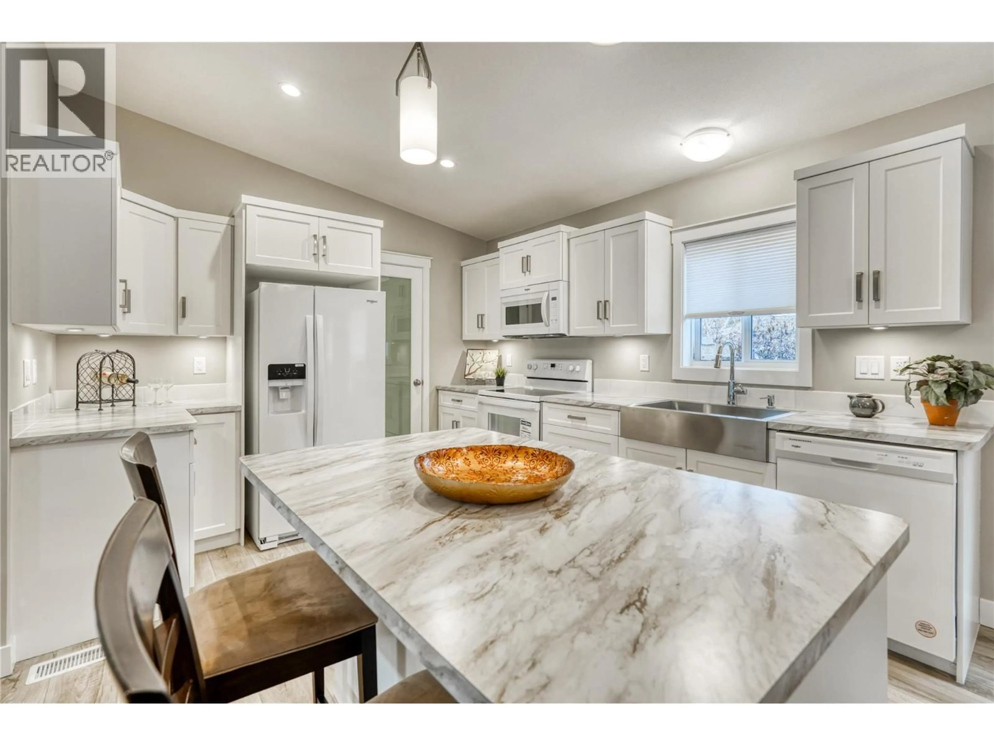
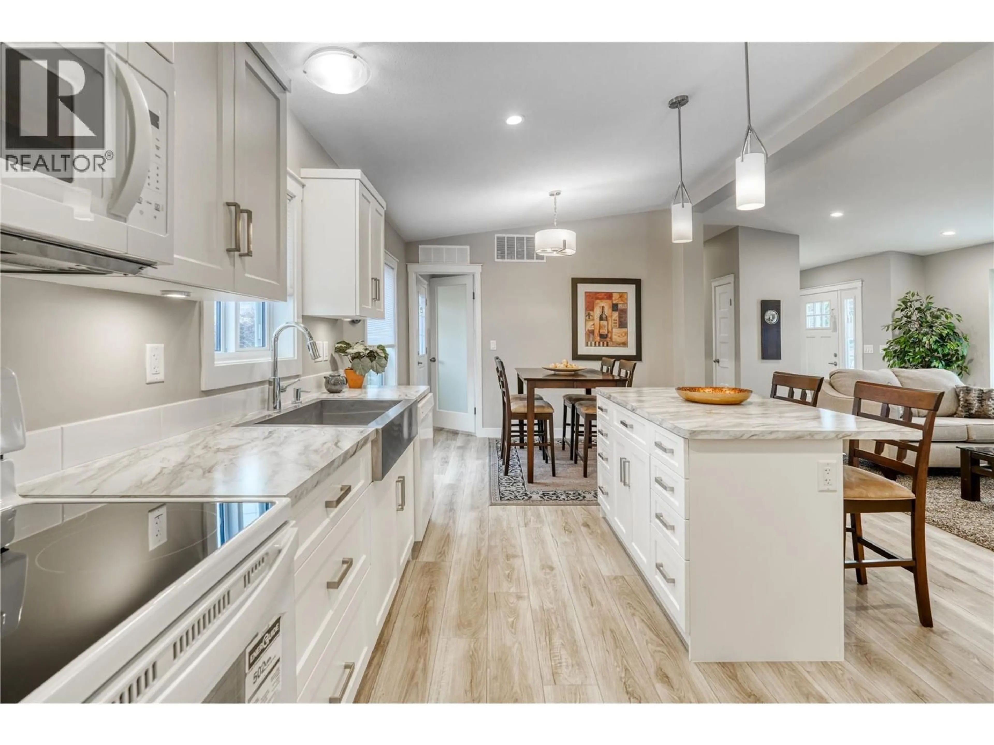
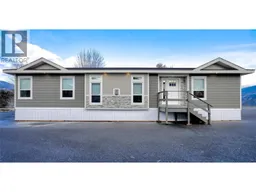
(Asking price Plus GST.) Brand New Home, this beautiful home is loaded with upgrades. 3 bedrooms, 2 bathrooms , open concept kitchen, dinning room, living room . Vaulted Ceilings and loaded with natural light. Kitchen island with extended bar. Kitchen farm sink with Nori faucet w/soap. Corner kitchen pantry with sensor light. Under cabinet lighting . Ensuite has 2 Wicker Park sinks w/Zarina lavy faucets. LED mirrors. 5' Halo shower. Bottom vanity drawers. Gas fireplace with Faux stone finish. 23 LED interior pot lights. Drywall interior with upgrade Windsor trim package. Box Bays - Living room, 2nd Br. 3rd. Br. Ensuite. Fibre Cement siding. 2- 12' Dormers. This home is a Must See. All measurements are approximate. ( Furniture not included ). This home is currently located at 1091 Railway Street, Lakeridge Homes. Penticton This home will be moved to Pad #11 at Figueira's MHP 321 Yorkton Ave. Penticton. (id:39198)
Property Details
Interior
Features
Main level Floor
4pc Ensuite bath
9'3'' x 11'4pc Bathroom
5' x 8'4''Utility room
5'8'' x 8'Foyer
6' x 7'Condo Details
Inclusions
Property History
 17
17
