106 - 1006 KING STREET, Penticton, British Columbia V2A4S6
Contact us about this property
Highlights
Estimated valueThis is the price Wahi expects this property to sell for.
The calculation is powered by our Instant Home Value Estimate, which uses current market and property price trends to estimate your home’s value with a 90% accuracy rate.Not available
Price/Sqft$353/sqft
Monthly cost
Open Calculator
Description
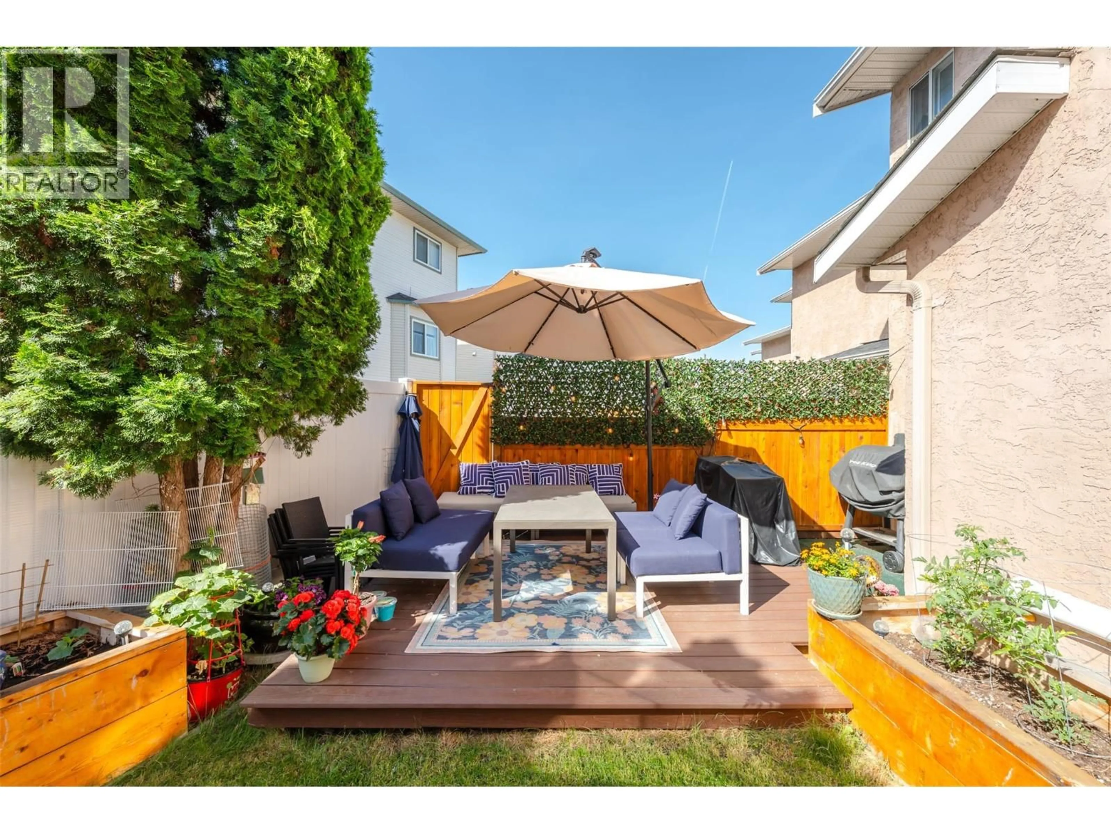
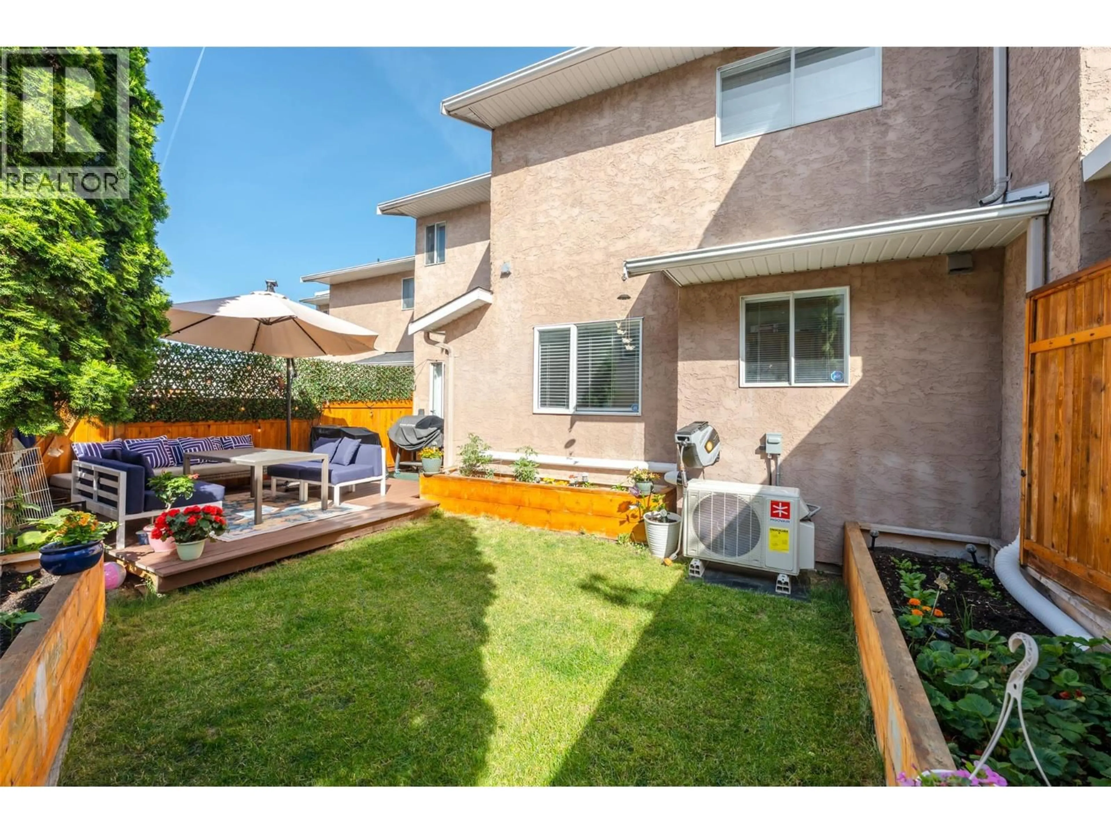
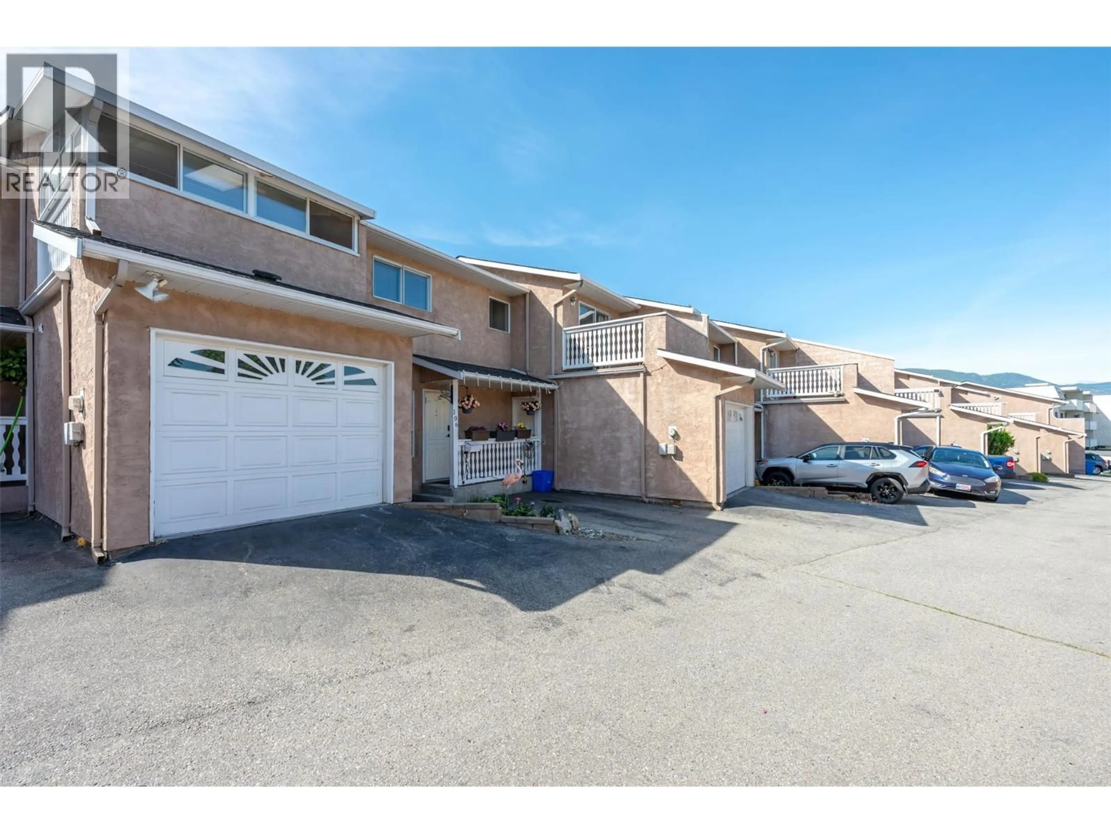
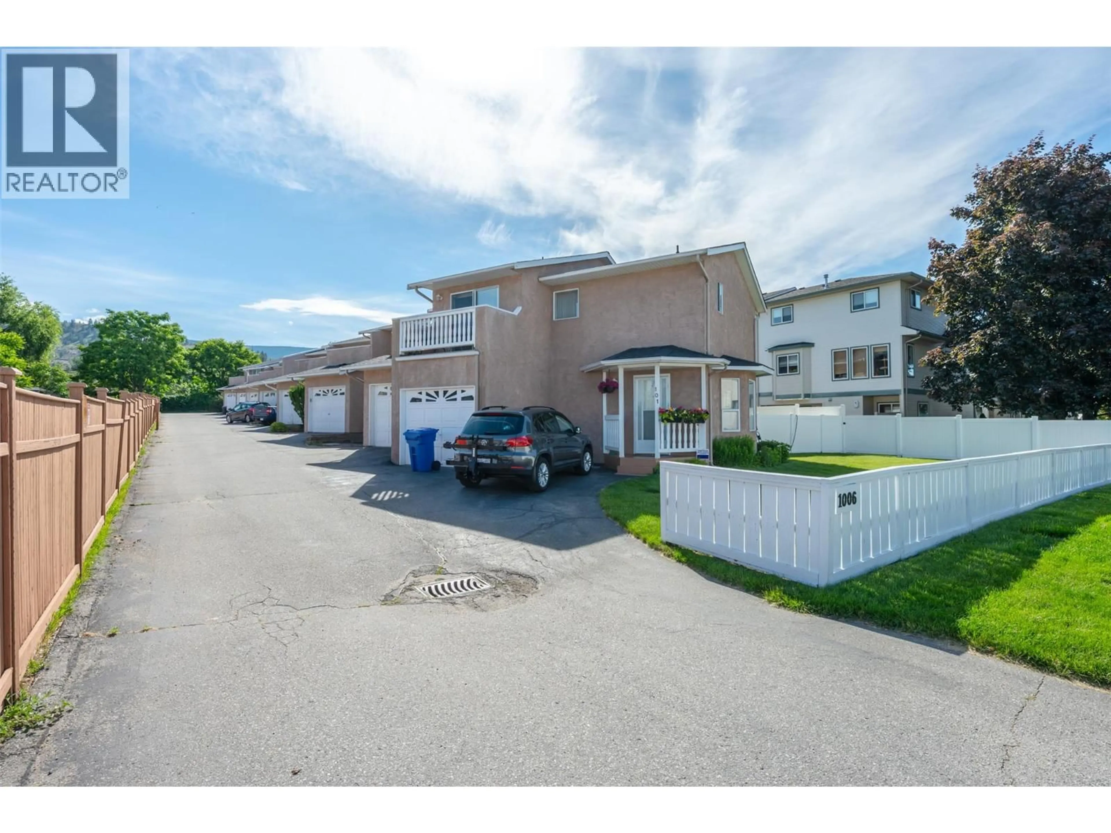
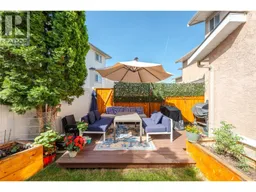
This impressive 3-bedroom, 2-bathroom townhouse offers an incredible use of space, featuring a versatile bonus den that easily adapts to your lifestyle—whether as a fourth bedroom for a teen, a dedicated home office, or a separate play area for the kids. The heart of this home extends outdoors to your private, fully fenced backyard. A peaceful retreat for all ages, it boasts a low-maintenance composite deck and multiple garden boxes, perfect for those with a green thumb or anyone looking for a safe space for kids and pets to roam. The upper level is designed for comfort, featuring a primary suite with its own private outdoor sitting area, two additional spacious bedrooms, a full 4-piece bathroom, and the convenience of an upstairs laundry room. Stay comfortable year-round with the newly installed mini-split heat pump system, providing efficient heating and cooling throughout both levels. With a 1 car garage and additional exterior parking stall, there is an abundance of parking, with room for guests off of King Street. Perfectly situated in a central, highly walkable location, you are mere steps from grocery stores, transit, and all essential amenities. Don’t miss out on this fantastic opportunity—schedule your private viewing today and experience the value for yourself! (id:39198)
Property Details
Interior
Features
Main level Floor
2pc Bathroom
4'6'' x 4'6''Living room
14'8'' x 16'8''Kitchen
9'4'' x 8'11''Dining room
7'5'' x 7'2''Exterior
Parking
Garage spaces -
Garage type -
Total parking spaces 2
Condo Details
Inclusions
Property History
 52
52
