103 - 62 DAUPHIN AVENUE, Penticton, British Columbia V2A6V8
Contact us about this property
Highlights
Estimated valueThis is the price Wahi expects this property to sell for.
The calculation is powered by our Instant Home Value Estimate, which uses current market and property price trends to estimate your home’s value with a 90% accuracy rate.Not available
Price/Sqft$326/sqft
Monthly cost
Open Calculator
Description
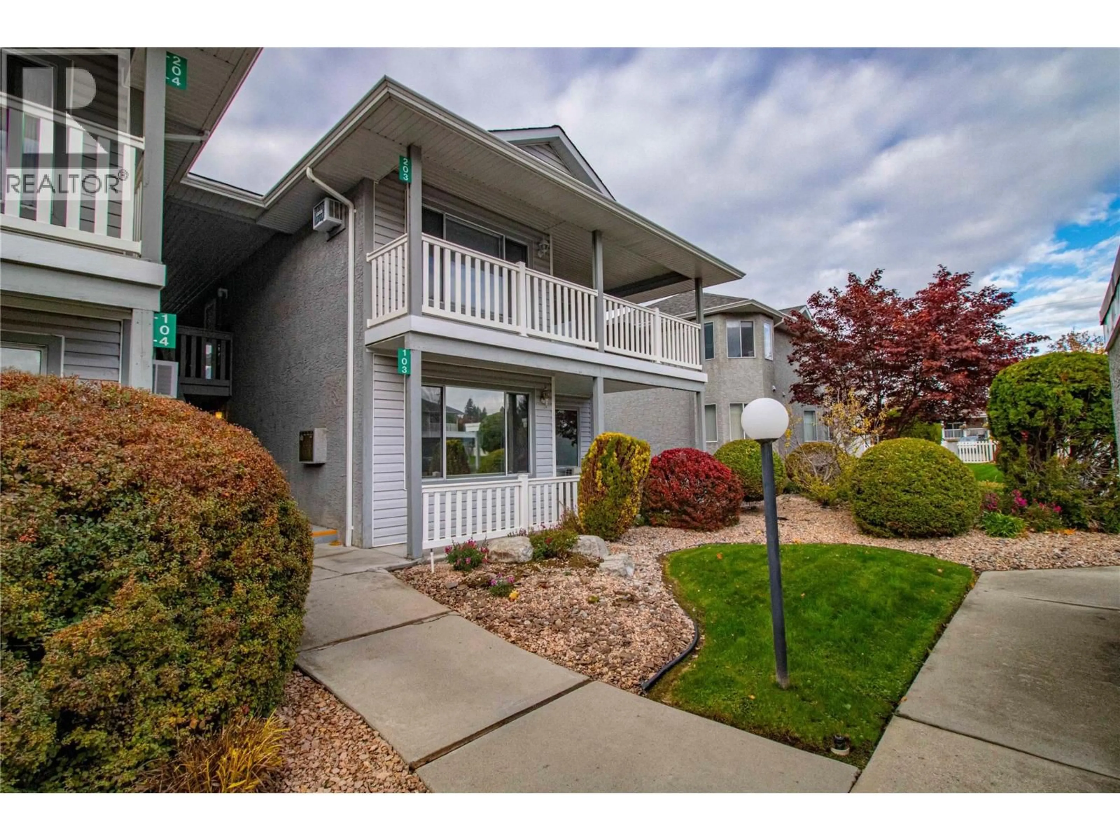
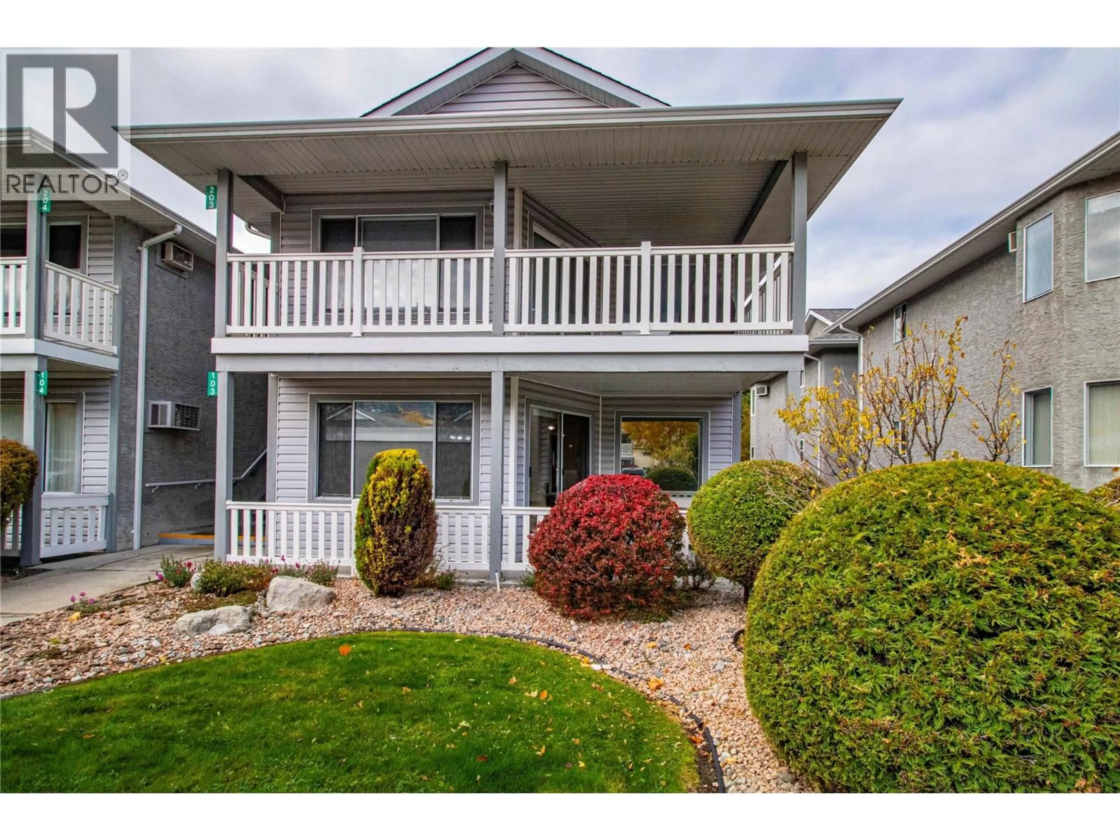
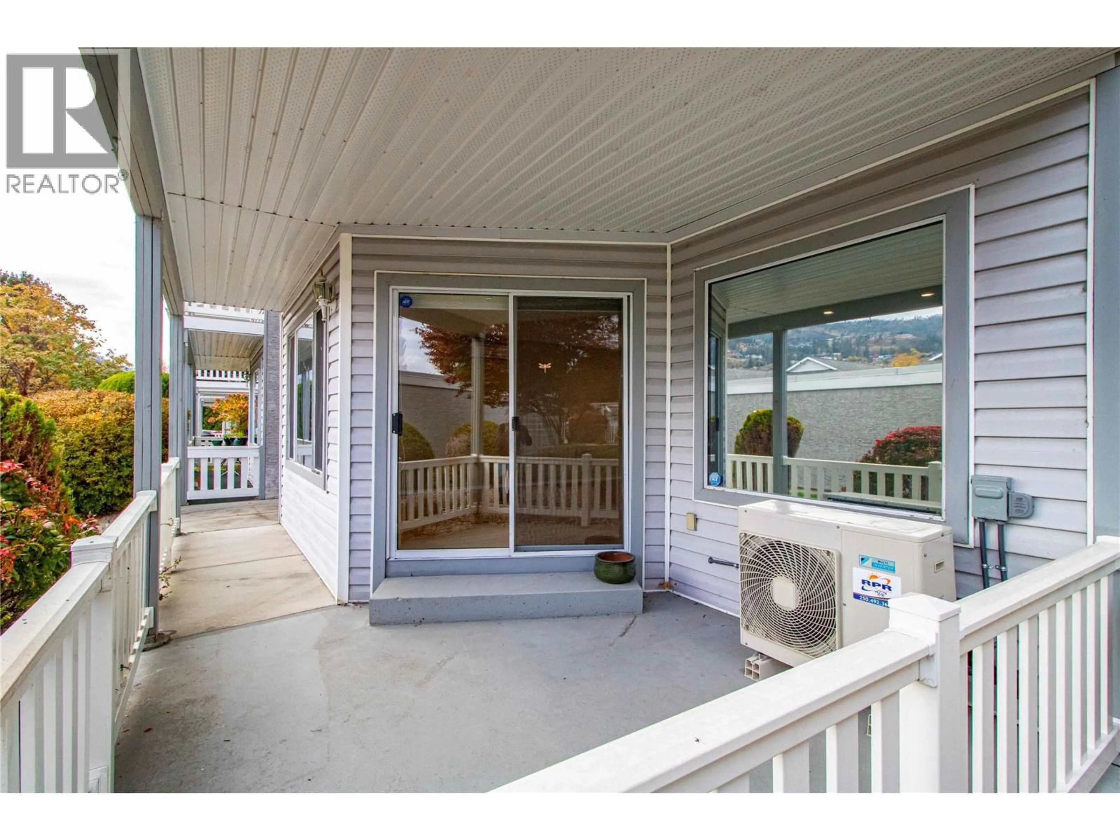
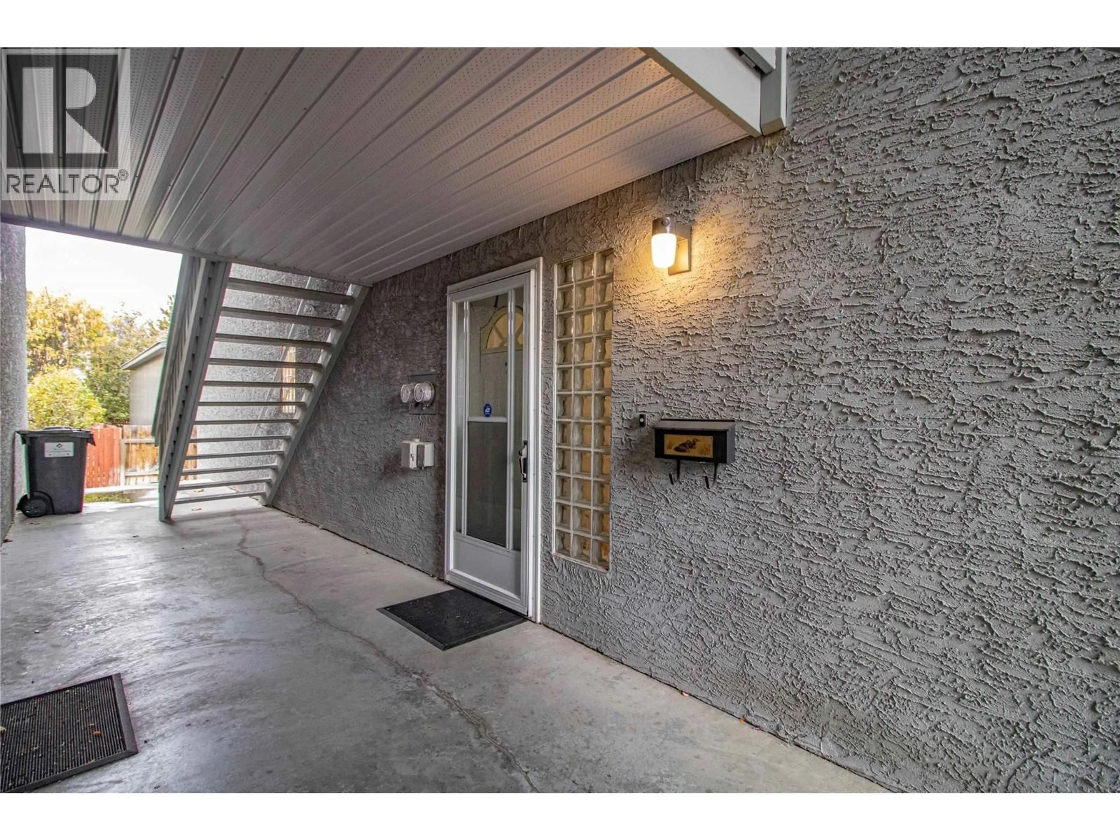
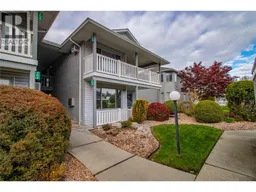
Immaculate ground-floor townhome located in Blossom Court at the south end of Penticton. Over 1300 sq.ft. of living space with 2 bedrooms, 2 bathrooms and a separate den that's ideal for a home office or cozy TV space. High-end kitchen completely remodeled in 2022 featuring a large center island with sit-up eating area, extra cabinetry, tiled backsplash, upgraded appliances and recessed lighting. New ductless heat pump installed this year, providing efficient heating and cooling. New washing machine this year too. Primary suite with walk-in closet and 3-piece ensuite. Private covered patio and conveniently located carport with attached 8'6 x 4'4 storage room. Exceptional location on a quiet side street. Walking distance to shopping, parks, the beach, and the Seniors' Drop-In Centre. At least one occupant must be 55 or older. No pets. Quick possession. (id:39198)
Property Details
Interior
Features
Main level Floor
Foyer
5'6'' x 9'Laundry room
7' x 8'4''Den
10'2'' x 10'6''4pc Bathroom
Condo Details
Inclusions
Property History
 31

