103 - 1426 PENTICTON AVENUE, Penticton, British Columbia V2A8C7
Contact us about this property
Highlights
Estimated valueThis is the price Wahi expects this property to sell for.
The calculation is powered by our Instant Home Value Estimate, which uses current market and property price trends to estimate your home’s value with a 90% accuracy rate.Not available
Price/Sqft$323/sqft
Monthly cost
Open Calculator
Description
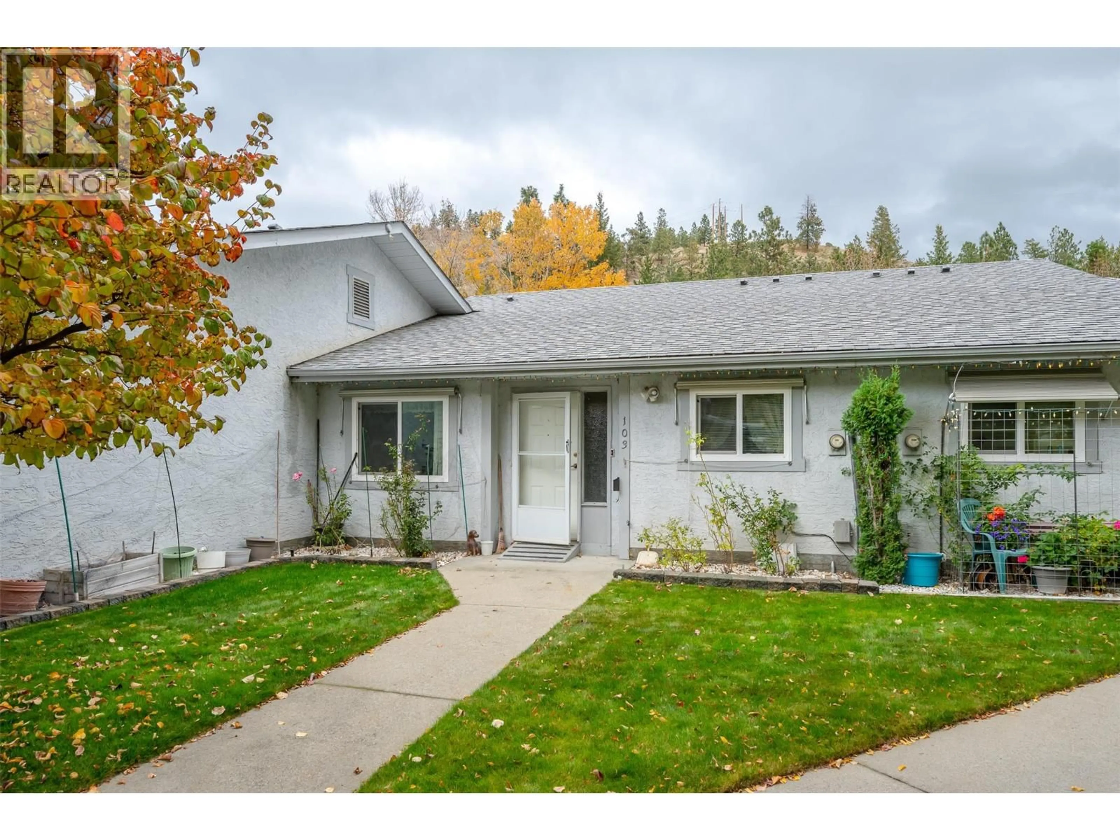
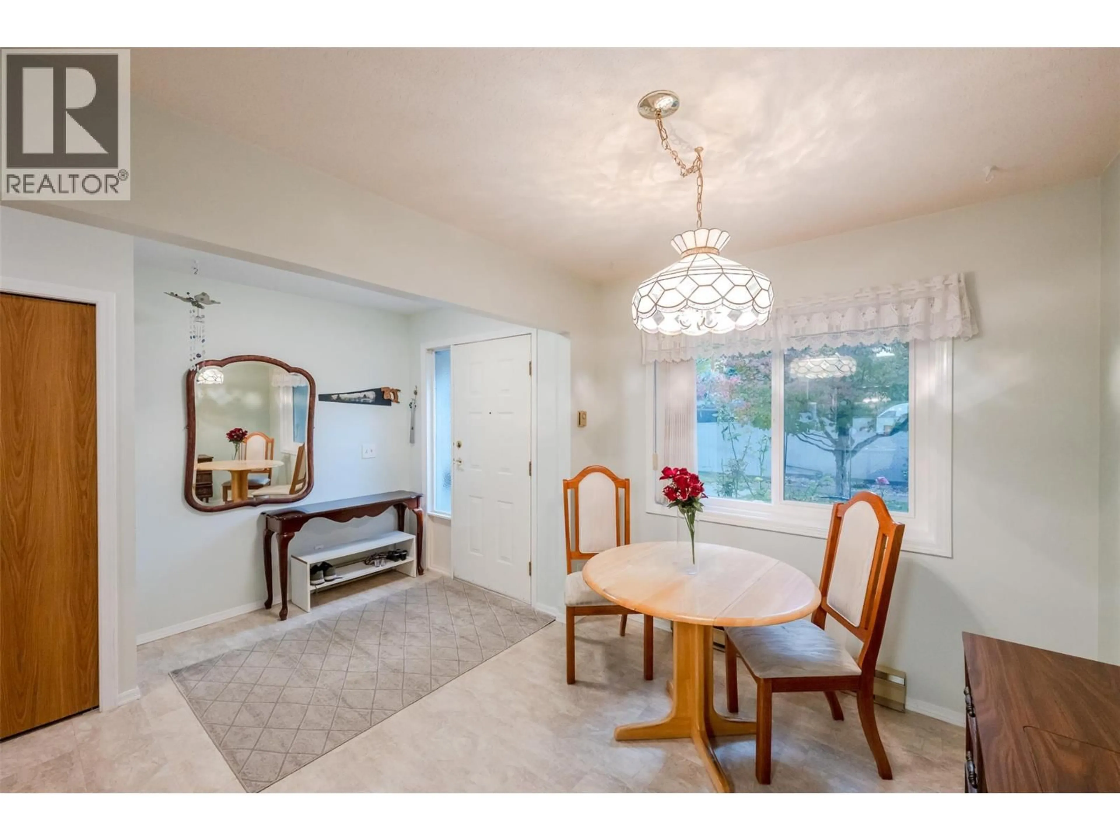
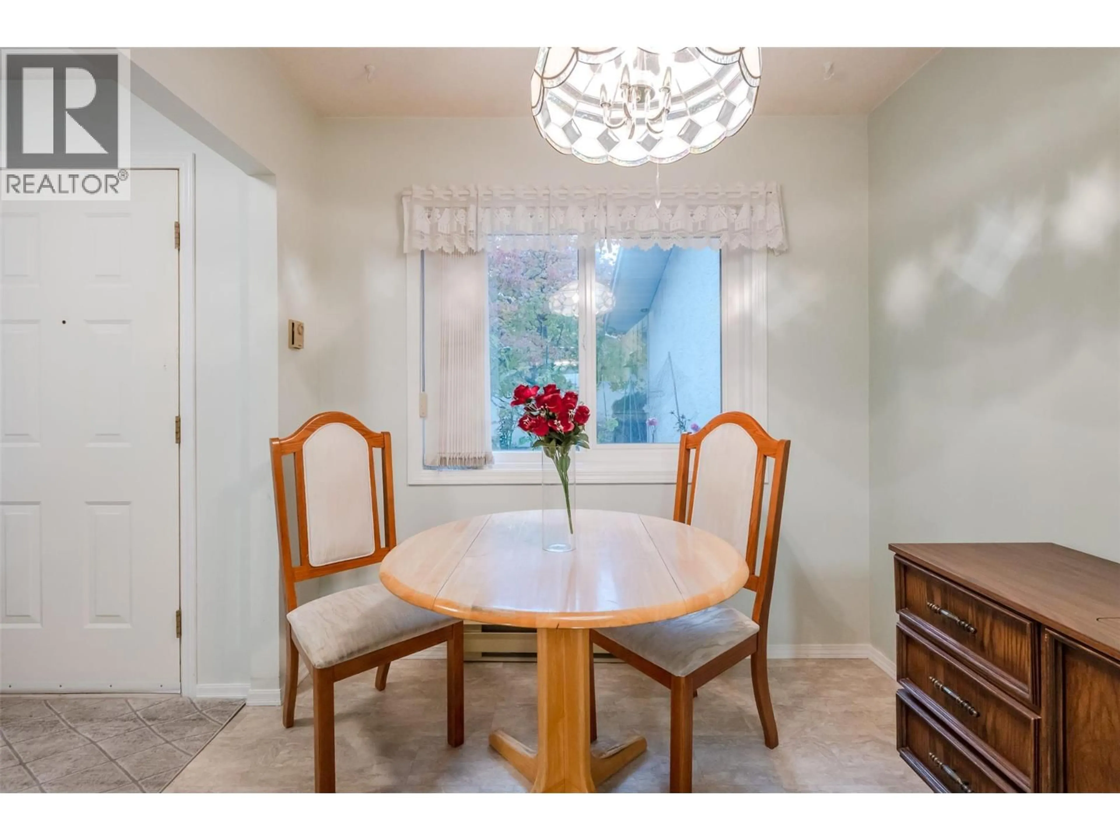
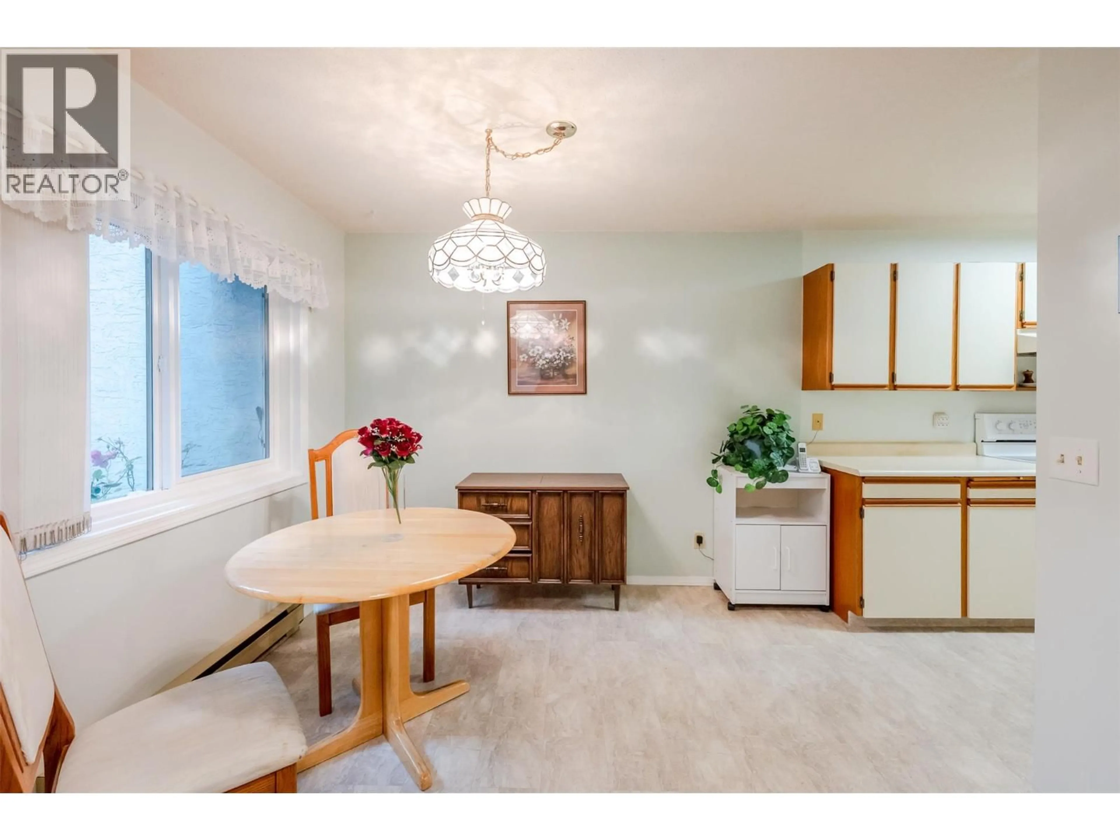
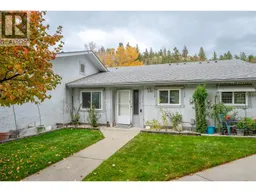
Enjoy peaceful, low-maintenance living in this well-appointed, single-level townhouse nestled in a quiet 55+ community surrounded by green spaces. Offering two bedrooms and 1.5 bathrooms, this home features a functional layout with spacious open-concept kitchen, dining and living area, creating a welcoming space to relax or entertain. The generous primary bedroom includes a walk-in closet, while in-suite laundry adds everyday convenience. Step outside to your private, covered patio with fenced outdoor space, providing a lovely spot to enjoy your morning coffee, unwind in the afternoon, or entertain friends. The single-level design offers convenient, easy living, while a covered parking stall and separate storage locker provide added practicality. Whether you're looking to downsize, simplify your lifestyle, or find a comfortable place to call home, this townhouse offers a wonderful opportunity for relaxed living in a welcoming community. (id:39198)
Property Details
Interior
Features
Main level Floor
Partial bathroom
5'4'' x 9'3''3pc Bathroom
Bedroom
8'10'' x 16'8''Primary Bedroom
11'7'' x 15'10''Condo Details
Inclusions
Property History
 40

