102 - 2644 SOUTH MAIN STREET, Penticton, British Columbia V2A5J3
Contact us about this property
Highlights
Estimated valueThis is the price Wahi expects this property to sell for.
The calculation is powered by our Instant Home Value Estimate, which uses current market and property price trends to estimate your home’s value with a 90% accuracy rate.Not available
Price/Sqft$565/sqft
Monthly cost
Open Calculator
Description
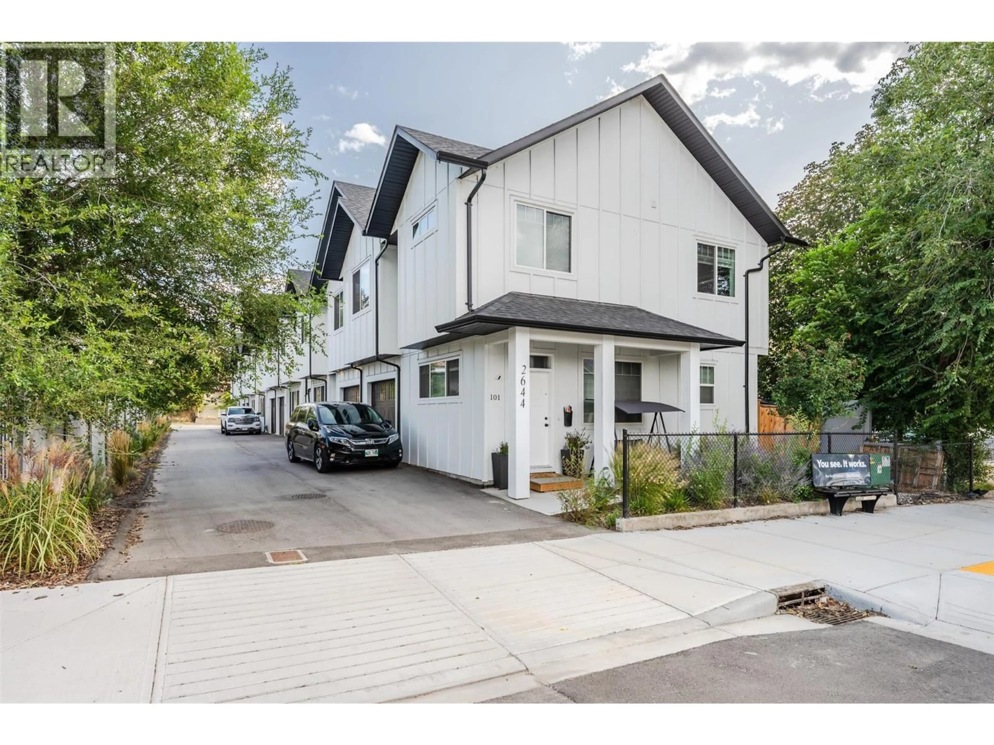
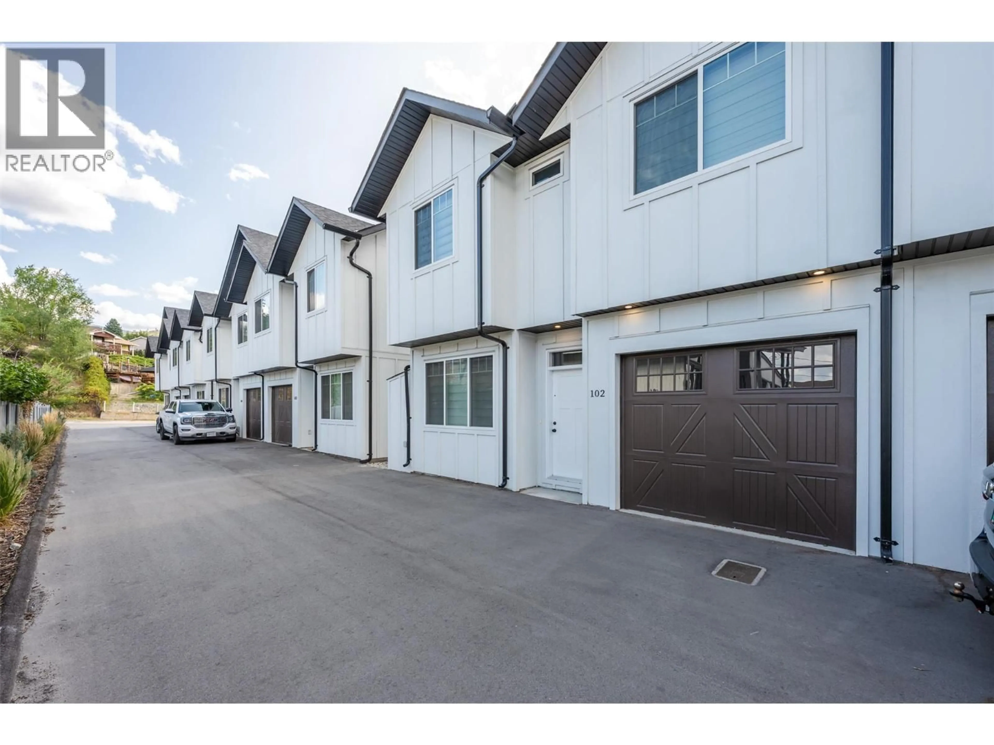
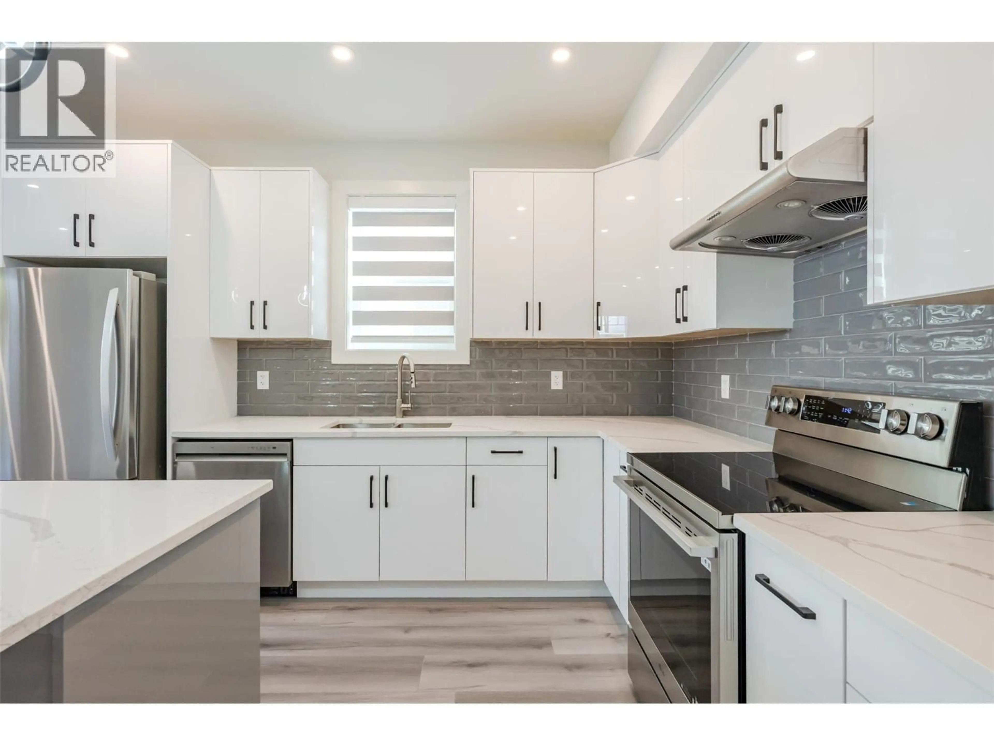
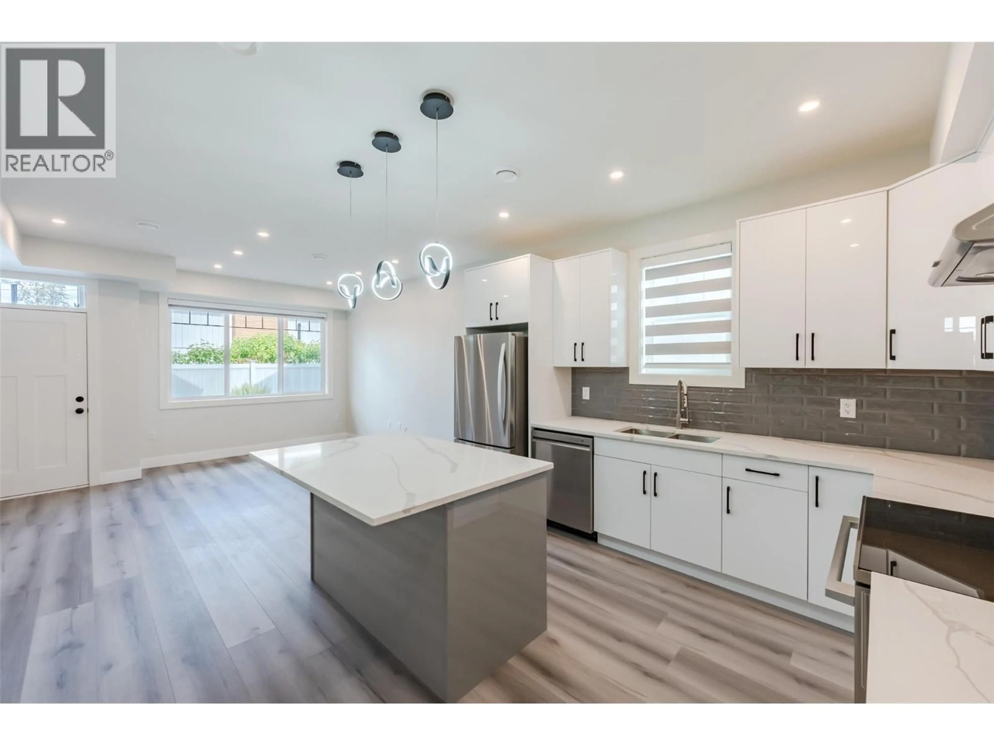
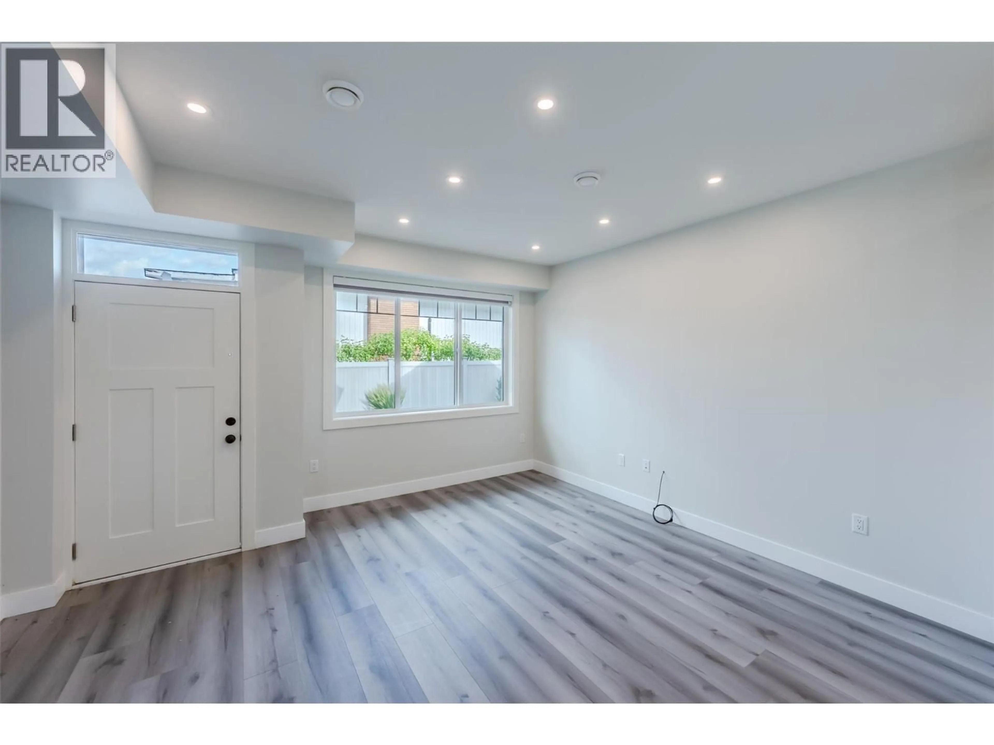
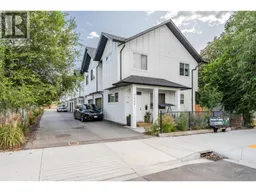
Welcome to this never-lived-in, 2023-built townhome offering 1,148 sq. ft. of bright and thoughtfully designed living space. This move-in-ready home features three bedrooms, 2.5 bathrooms and an open-concept main floor with a spacious kitchen, quartz countertops and stainless-steel appliances. Upstairs, three well-sized bedrooms and two full bathrooms provide excellent comfort and privacy. Additional features include a convenient main-floor powder room, single-car garage, full crawl space for extra storage, modern finishes and the remaining balance of the 2-5-10 New Home Warranty. Situated in a quiet six-unit development with affordable strata fees, this property is ideally located minutes from Skaha Lake, Penticton Regional Hospital, shopping and Highway 97. An excellent opportunity for first-time buyers, downsizers or investors looking for a modern, low-maintenance home. (id:39198)
Property Details
Interior
Features
Main level Floor
Partial bathroom
Full bathroom
Living room
13'6'' x 14'11''Kitchen
12'4'' x 14'11''Exterior
Parking
Garage spaces -
Garage type -
Total parking spaces 1
Condo Details
Inclusions
Property History
 50
50
