102 - 183 MAPLE STREET, Penticton, British Columbia V2A5V4
Contact us about this property
Highlights
Estimated valueThis is the price Wahi expects this property to sell for.
The calculation is powered by our Instant Home Value Estimate, which uses current market and property price trends to estimate your home’s value with a 90% accuracy rate.Not available
Price/Sqft$395/sqft
Monthly cost
Open Calculator
Description
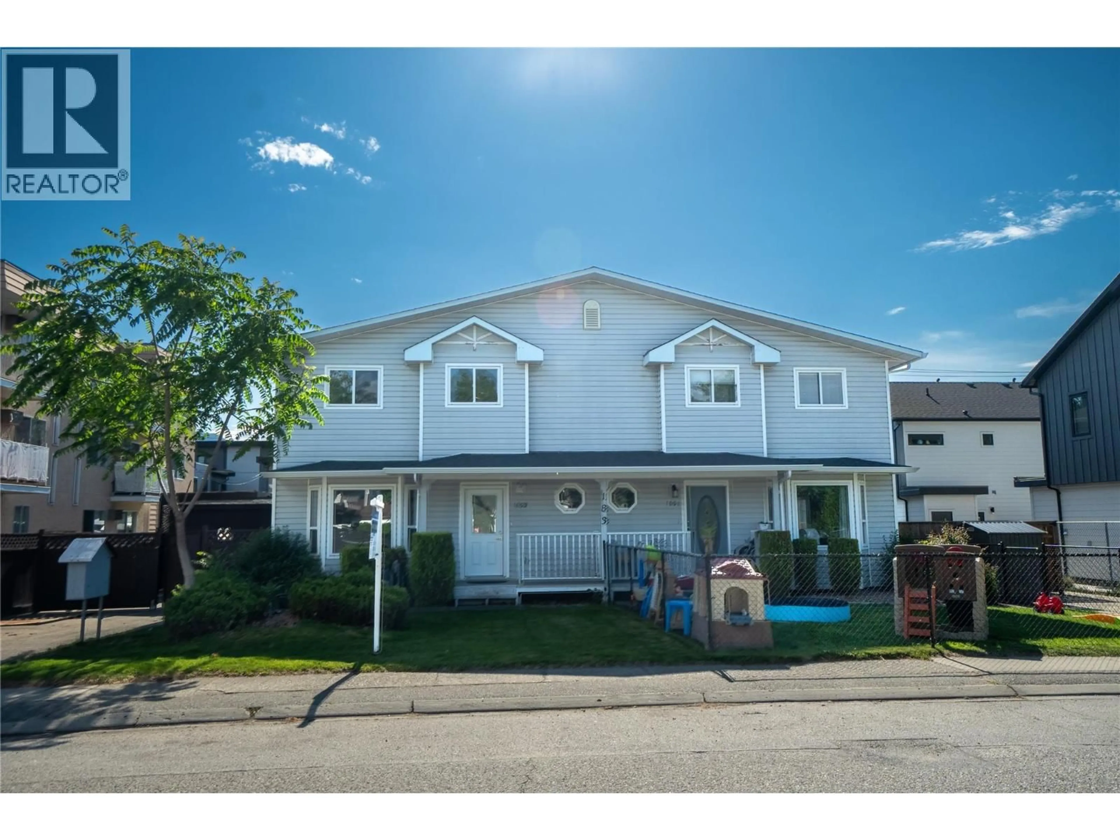
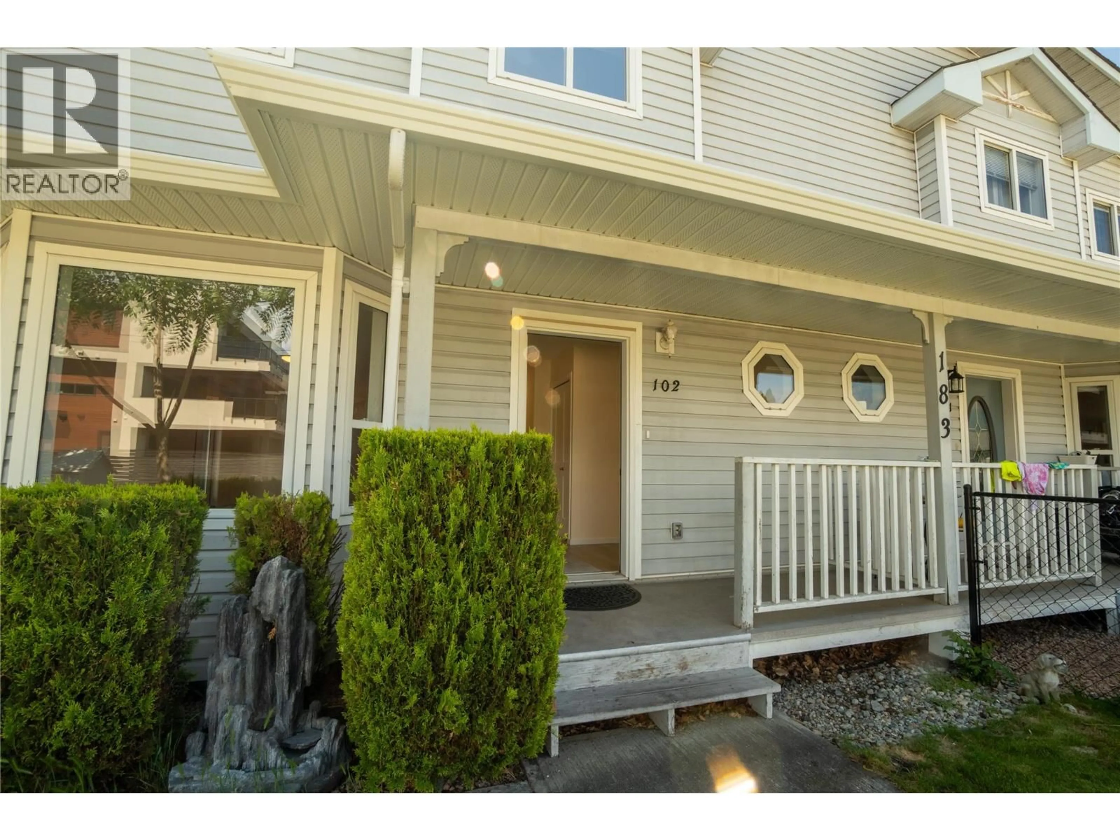
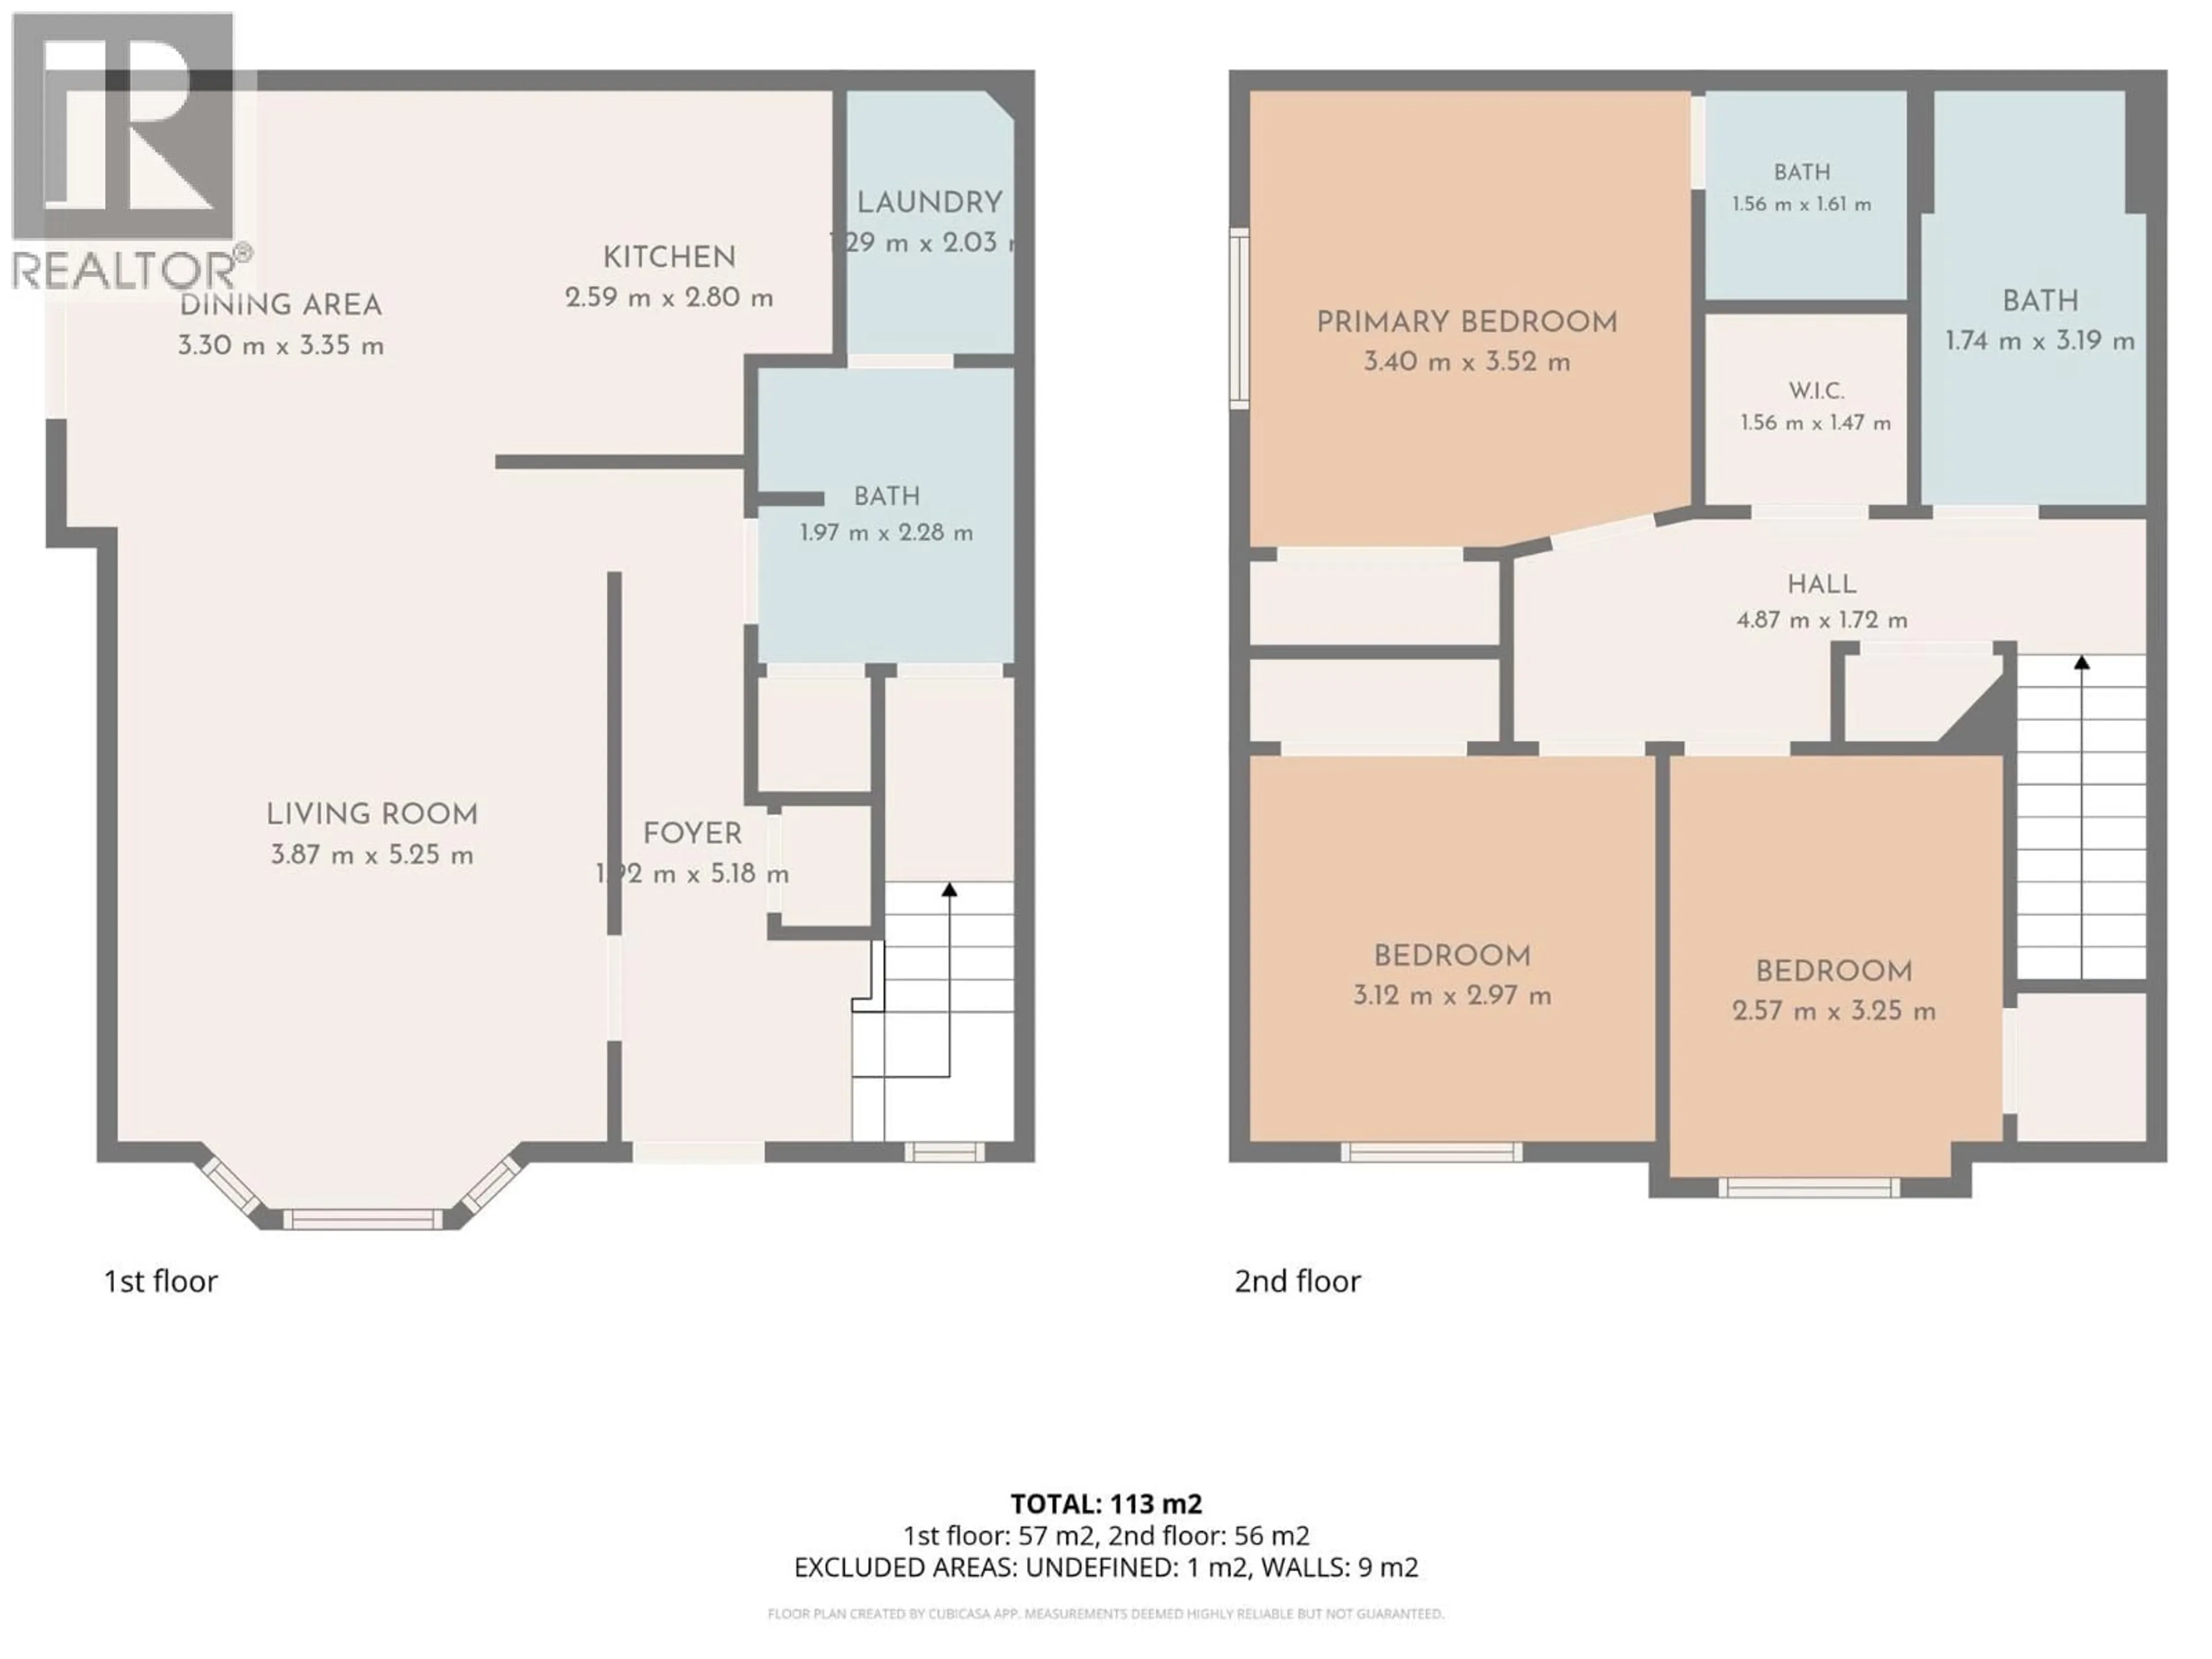
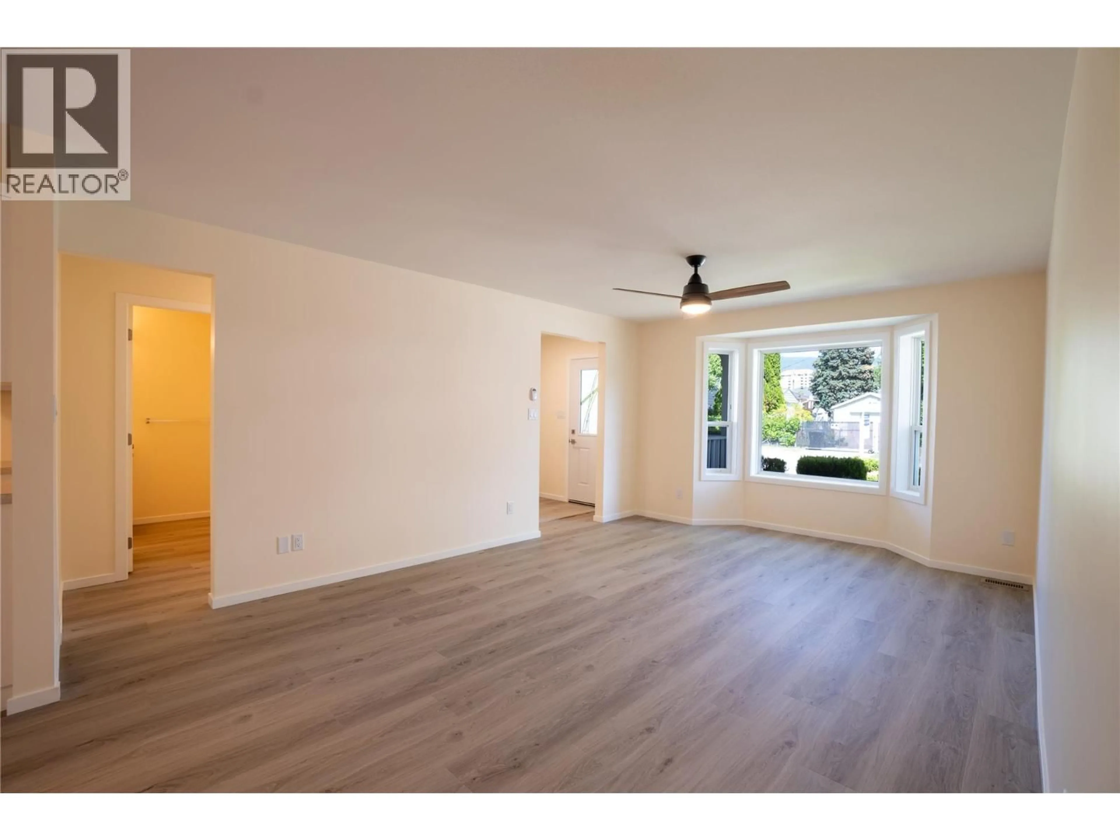
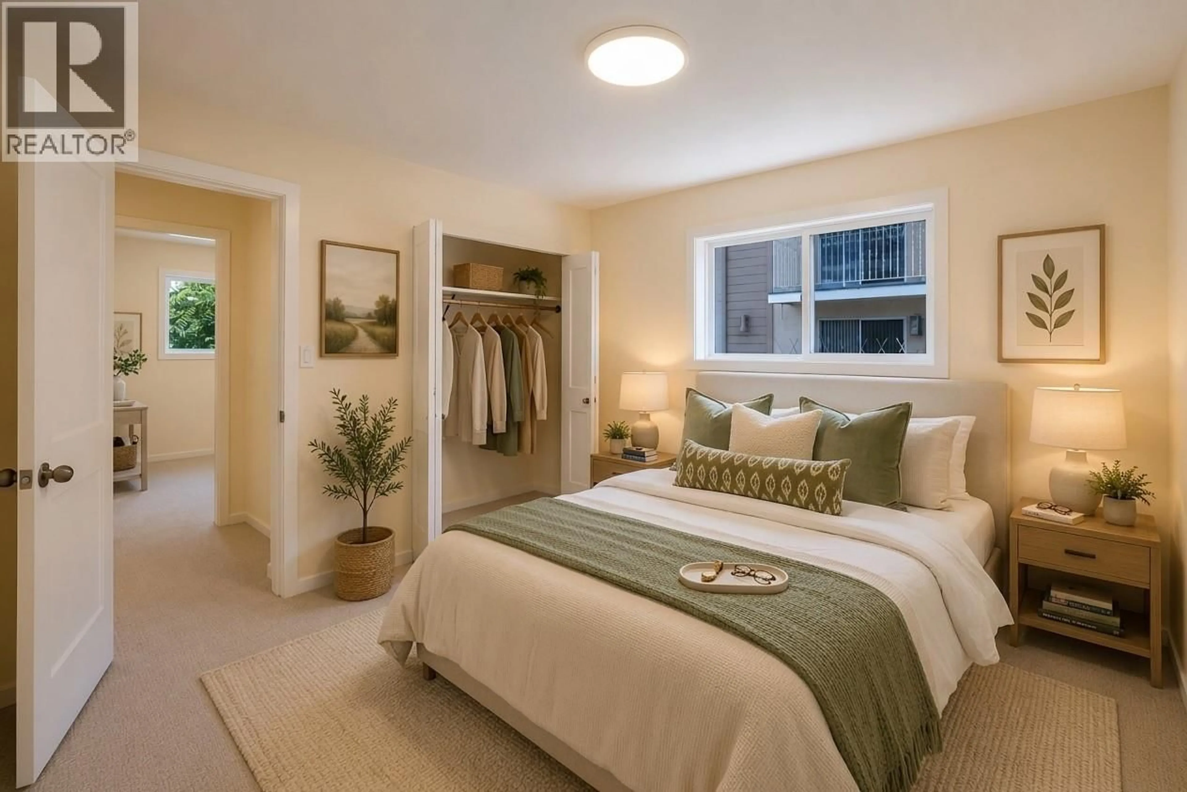
This completely remodeled 3-bedroom, 3-bathroom townhome offers over 1,350 sq. ft. of move-in-ready living space in a prime location. Situated within walking distance of Okanagan Beach, downtown, local breweries, restaurants, and markets, it is ideal for small families or couples looking to enjoy all the city's amenities?. - Interior: Fully updated from top to bottom. (Square footage taken from original strata plans.) Brand new appliances installed September 2026. - Outdoor Space: Large, fenced side deck and yard, dedicated storage shed, mature front yard landscaping, and parking space for 2 vehicles. - Strata Details: Located in a quiet, well-run 4-unit complex with a new roof installed within the last two years. No age restrictions, long-term rentals allowed, and pets are welcome. (id:39198)
Property Details
Interior
Features
Second level Floor
2pc Ensuite bath
6' x 5'4pc Bathroom
7' x 8'Storage
5'1'' x 5'2''Bedroom
10'11'' x 8'5''Exterior
Parking
Garage spaces -
Garage type -
Total parking spaces 2
Condo Details
Inclusions
Property History
 41
41
