101 - 804 GOVERNMENT STREET, Penticton, British Columbia V2A4T3
Contact us about this property
Highlights
Estimated valueThis is the price Wahi expects this property to sell for.
The calculation is powered by our Instant Home Value Estimate, which uses current market and property price trends to estimate your home’s value with a 90% accuracy rate.Not available
Price/Sqft$289/sqft
Monthly cost
Open Calculator
Description
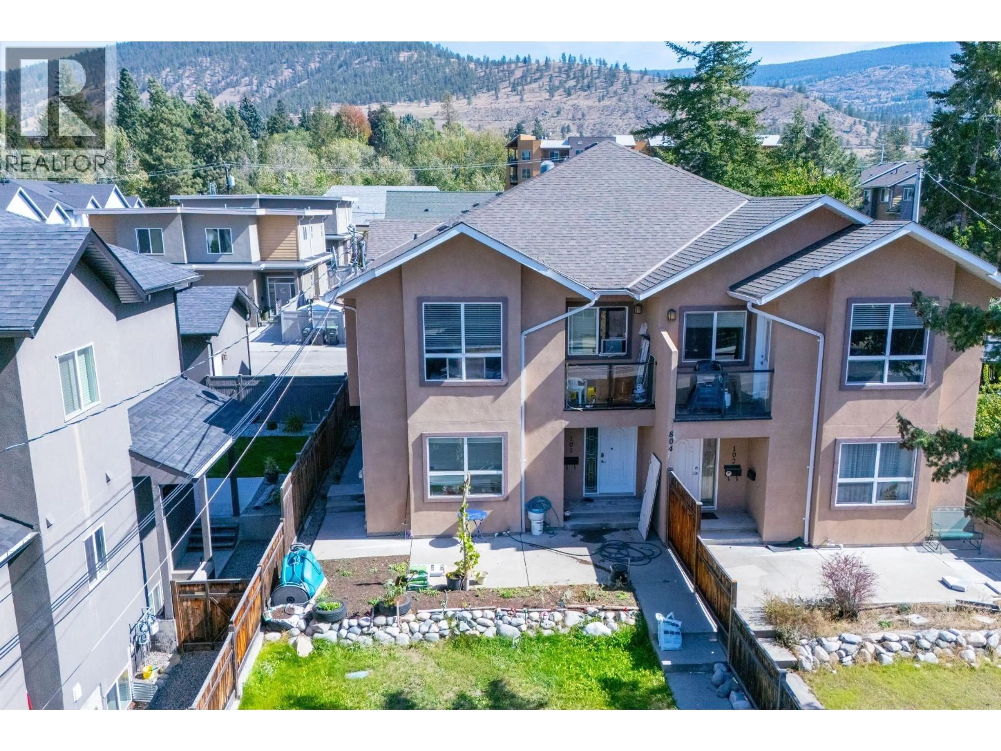
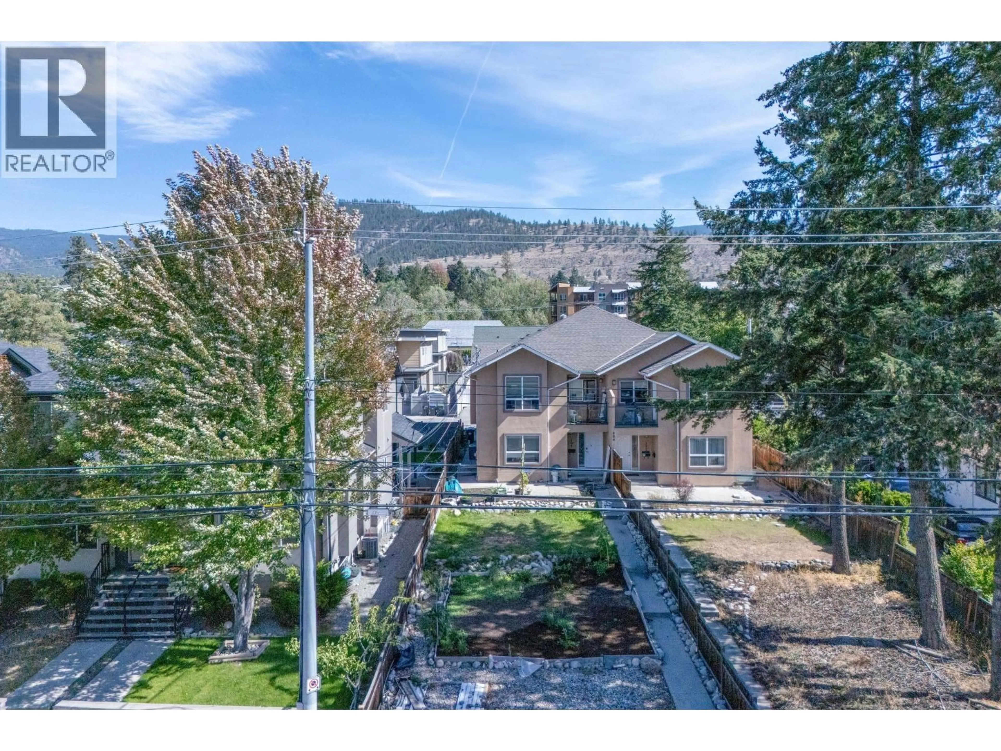
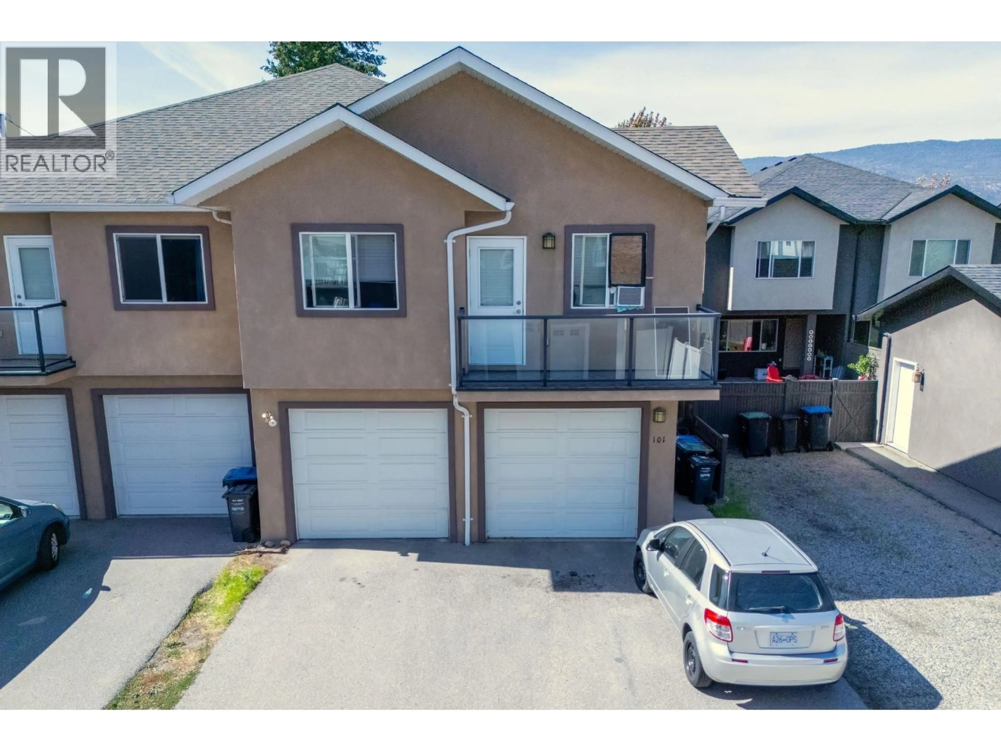
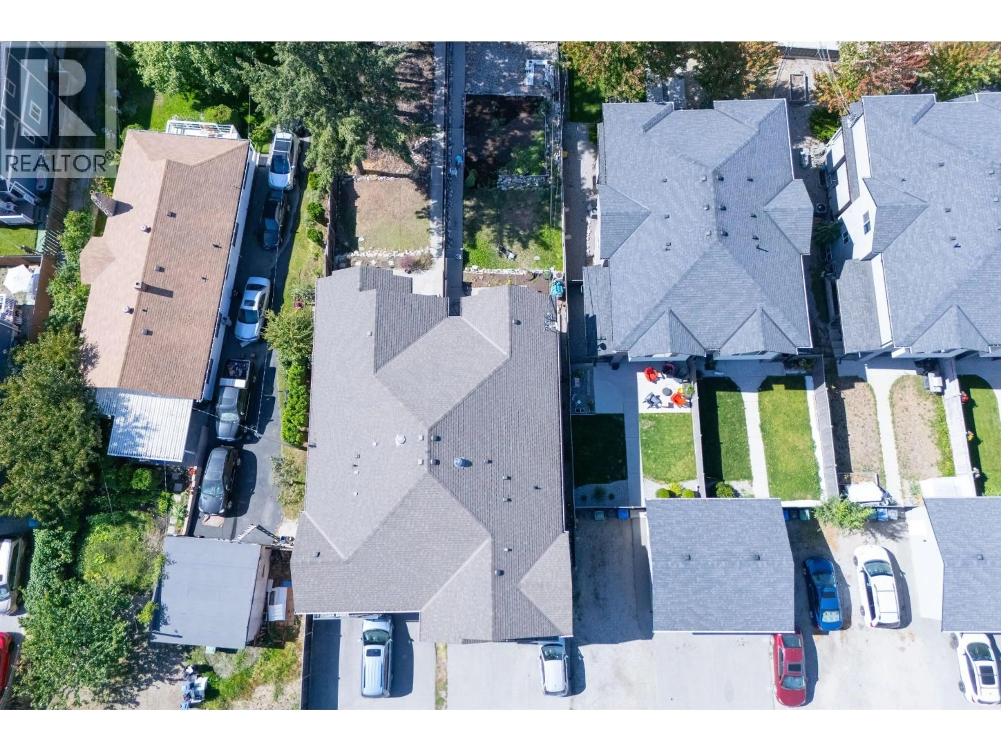
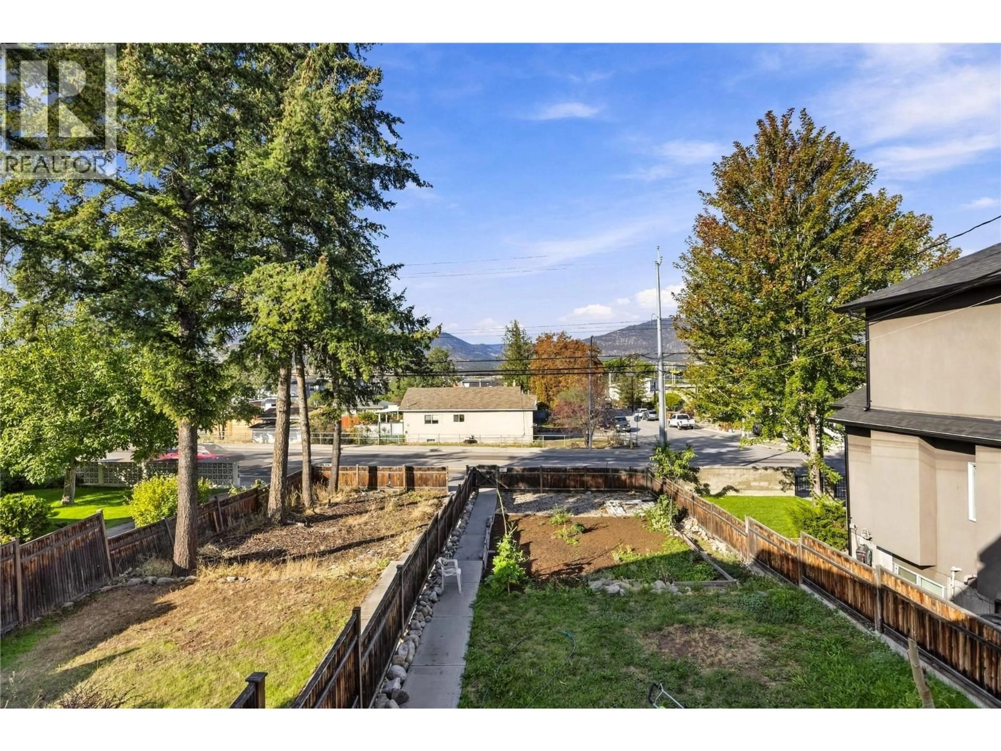
Spacious, versatile, and ideally located! This large 2,344 sq ft half duplex offers exceptional space, flexibility, and outdoor living on a massive, fully fenced yard with garden areas and plenty of patio space. The double attached garage, accessed from the lane, with parking for up to four vehicles provides excellent parking and storage options. The main level features a comfortable two-bedroom suite with a generous kitchen, dining and living area, four-piece bathroom, and separate entrance—perfect for extended family, guests, or additional living flexibility. Upstairs, you'll find a bright and expansive living room, galley-style kitchen with pantry, separate laundry room, four-piece main bathroom, two large bedrooms, and a spacious primary bedroom complete with a four-piece ensuite. With an abundance of living space both inside and out, this home offers a practical layout with room for everyone. Enjoy the convenience of being close to all of Penticton's amenities, including shopping, recreation, schools, restaurants, and more. A rare opportunity to own a substantial half duplex with a fantastic yard, ample parking, and versatile living options! (id:39198)
Property Details
Interior
Features
Second level Floor
Full bathroom
Laundry room
5'0'' x 6'8''Bedroom
11'0'' x 12'0''Bedroom
12'2'' x 10'0''Exterior
Parking
Garage spaces -
Garage type -
Total parking spaces 4
Condo Details
Inclusions
Property History
 20
20
