101 - 783 WINNIPEG STREET, Penticton, British Columbia V2A5N2
Contact us about this property
Highlights
Estimated valueThis is the price Wahi expects this property to sell for.
The calculation is powered by our Instant Home Value Estimate, which uses current market and property price trends to estimate your home’s value with a 90% accuracy rate.Not available
Price/Sqft$559/sqft
Monthly cost
Open Calculator
Description
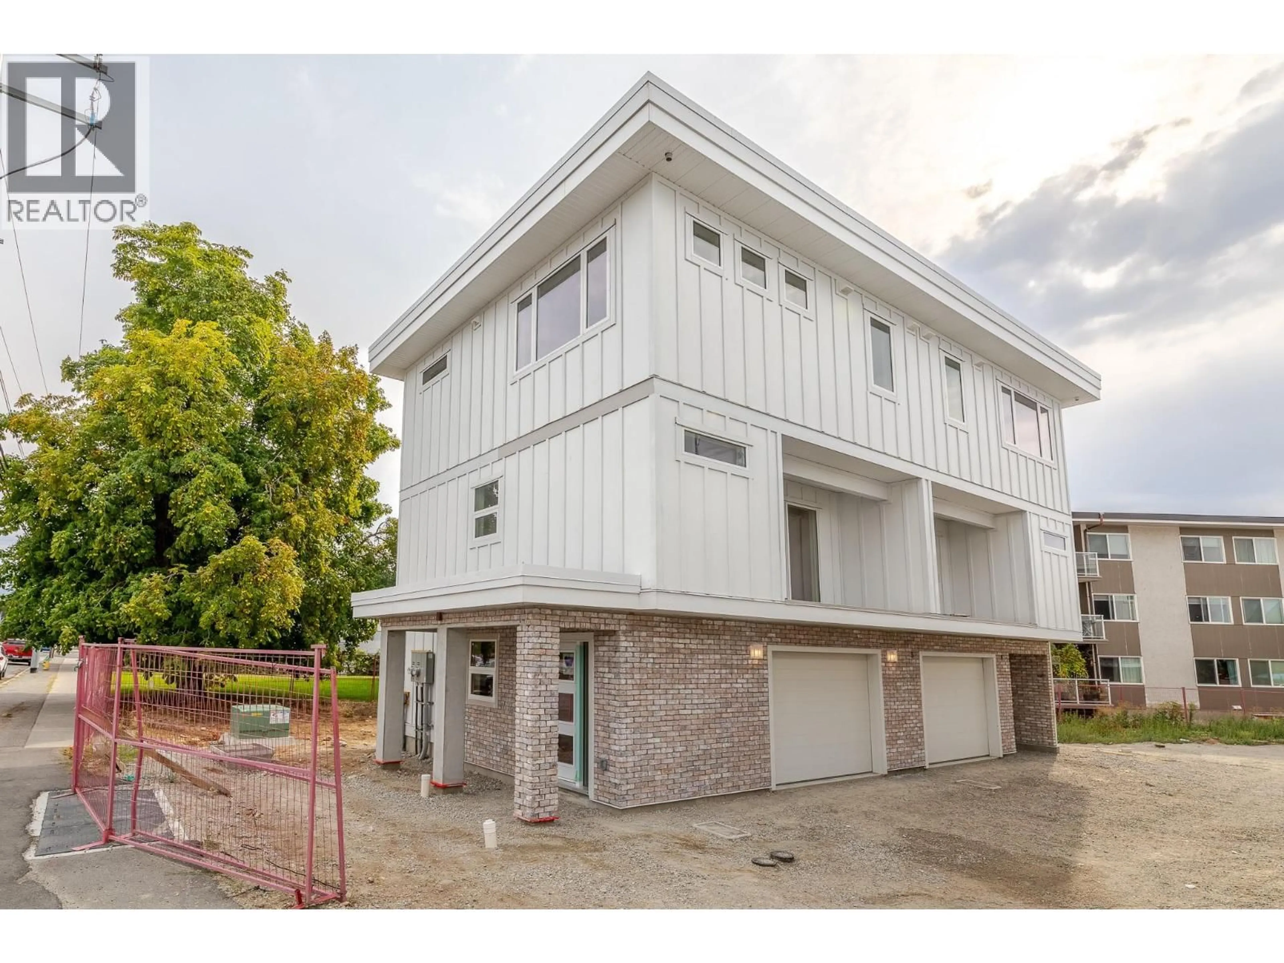
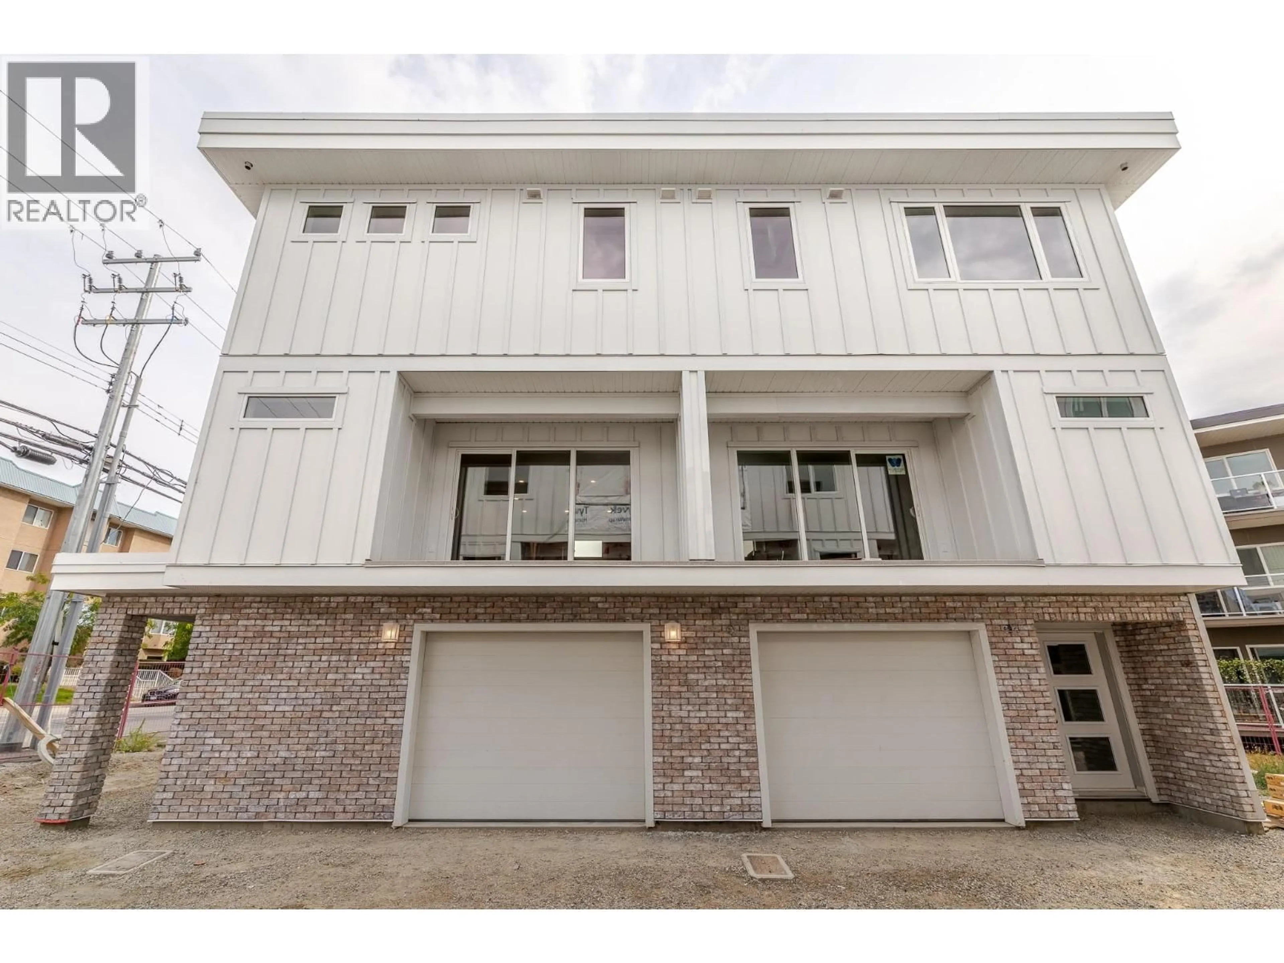
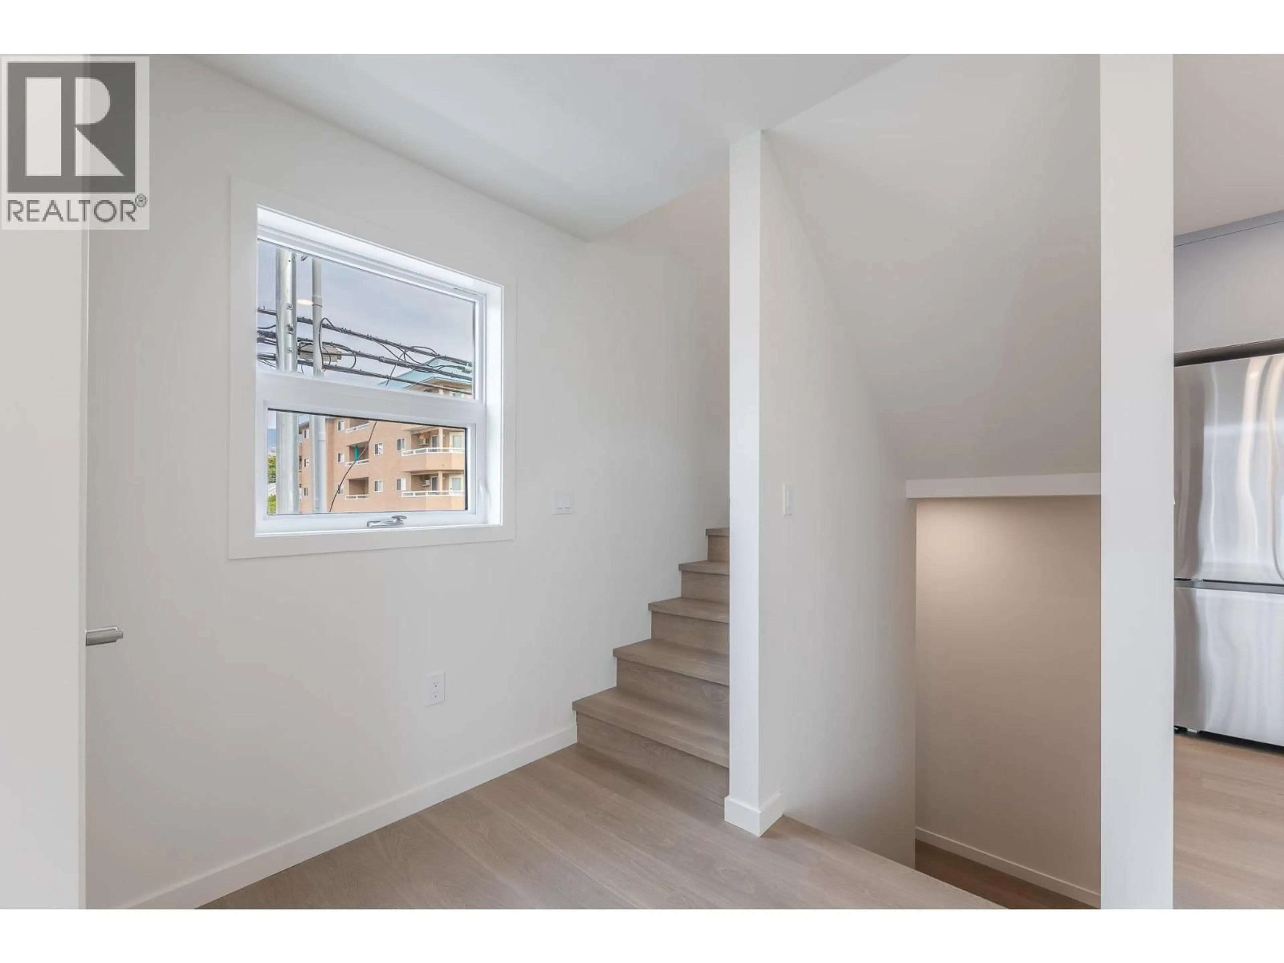
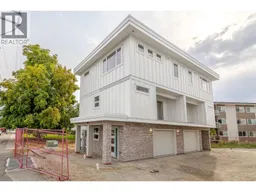
Welcome to Winnipeg Gardens a brand-new townhouse development designed for modern, comfortable and low-maintenance living. Built to Step 4 building code (roughly 40% more efficient), this home offers energy-conscious construction and year-round comfort. Quality laminate flooring throughout with no carpet, a contemporary kitchen with quartz countertops, a striking waterfall peninsula and new appliances. The upper level offers 9-foot ceilings, two spacious bedrooms, a large primary walk-in closet and a generously sized modern bathroom. Energy-efficient features include a heat pump and ERV (Energy Recovery Ventilator), designed to improve efficiency, ventilation and year-round comfort. Each home also includes a garage for secure parking and added convenience. Modern finishes, thoughtful design and energy-conscious construction come together to create a stylish, efficient and comfortable home at Winnipeg Gardens. Great for First Time Home Buyers that could qualify for no GST and Property Transfer Tax. (id:39198)
Property Details
Interior
Features
Lower level Floor
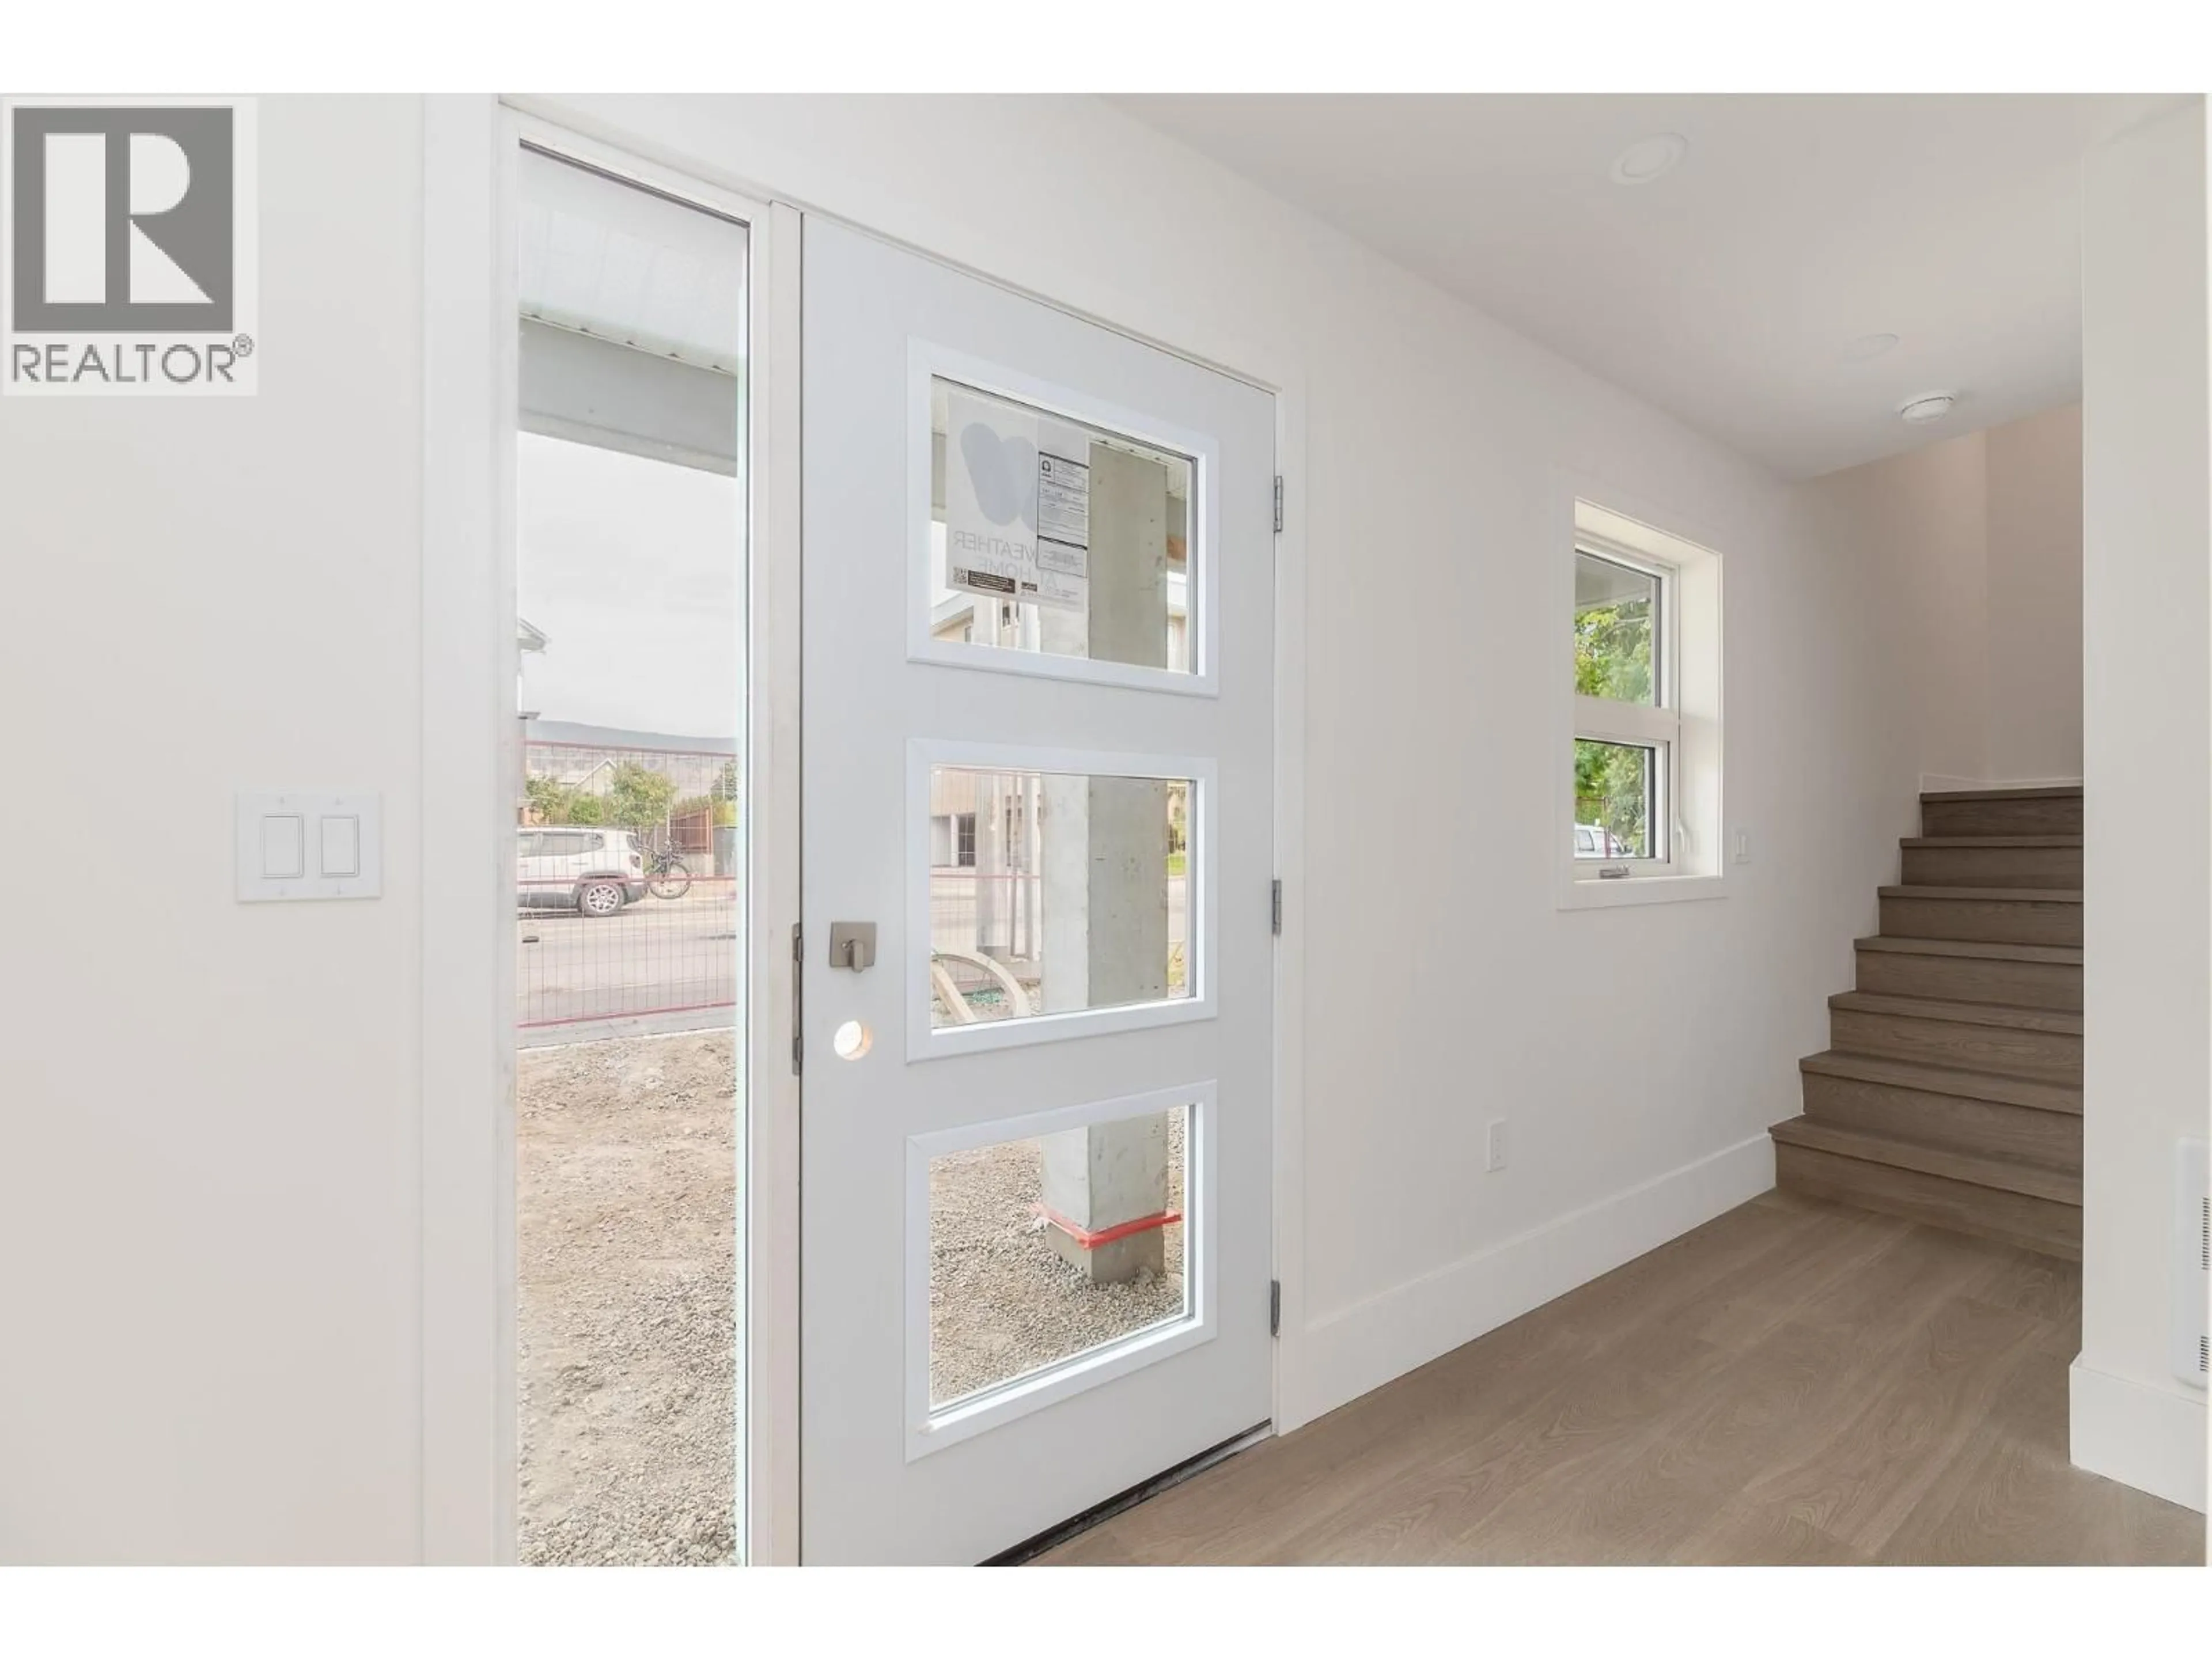
Foyer
5'4'' x 6'4''Exterior
Parking
Garage spaces -
Garage type -
Total parking spaces 1
Condo Details
Inclusions
Property History
 30
30
