101 - 62 DAUPHIN AVENUE, Penticton, British Columbia V2A6V8
Contact us about this property
Highlights
Estimated valueThis is the price Wahi expects this property to sell for.
The calculation is powered by our Instant Home Value Estimate, which uses current market and property price trends to estimate your home’s value with a 90% accuracy rate.Not available
Price/Sqft$310/sqft
Monthly cost
Open Calculator
Description
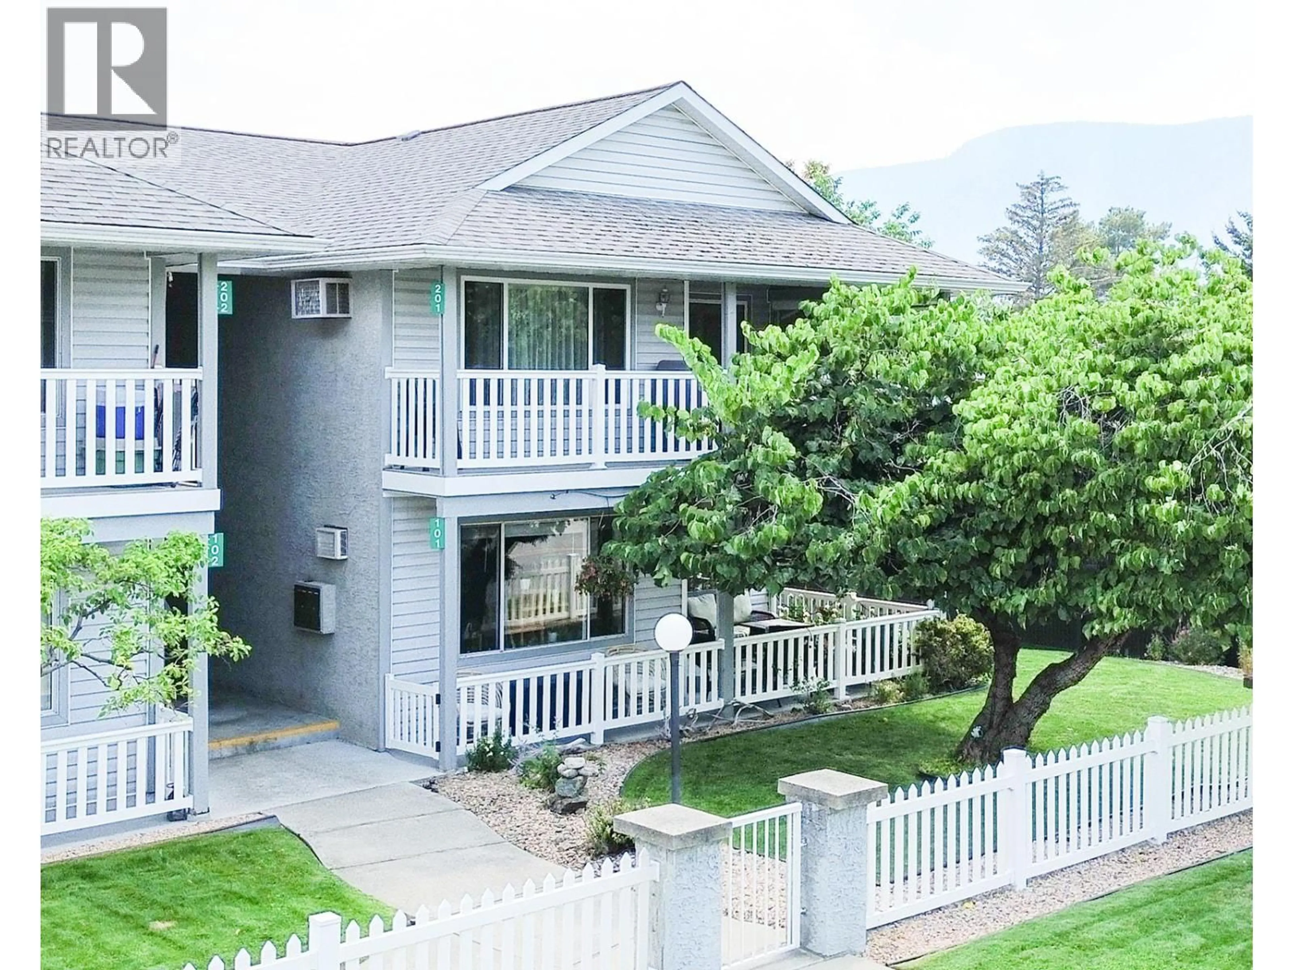
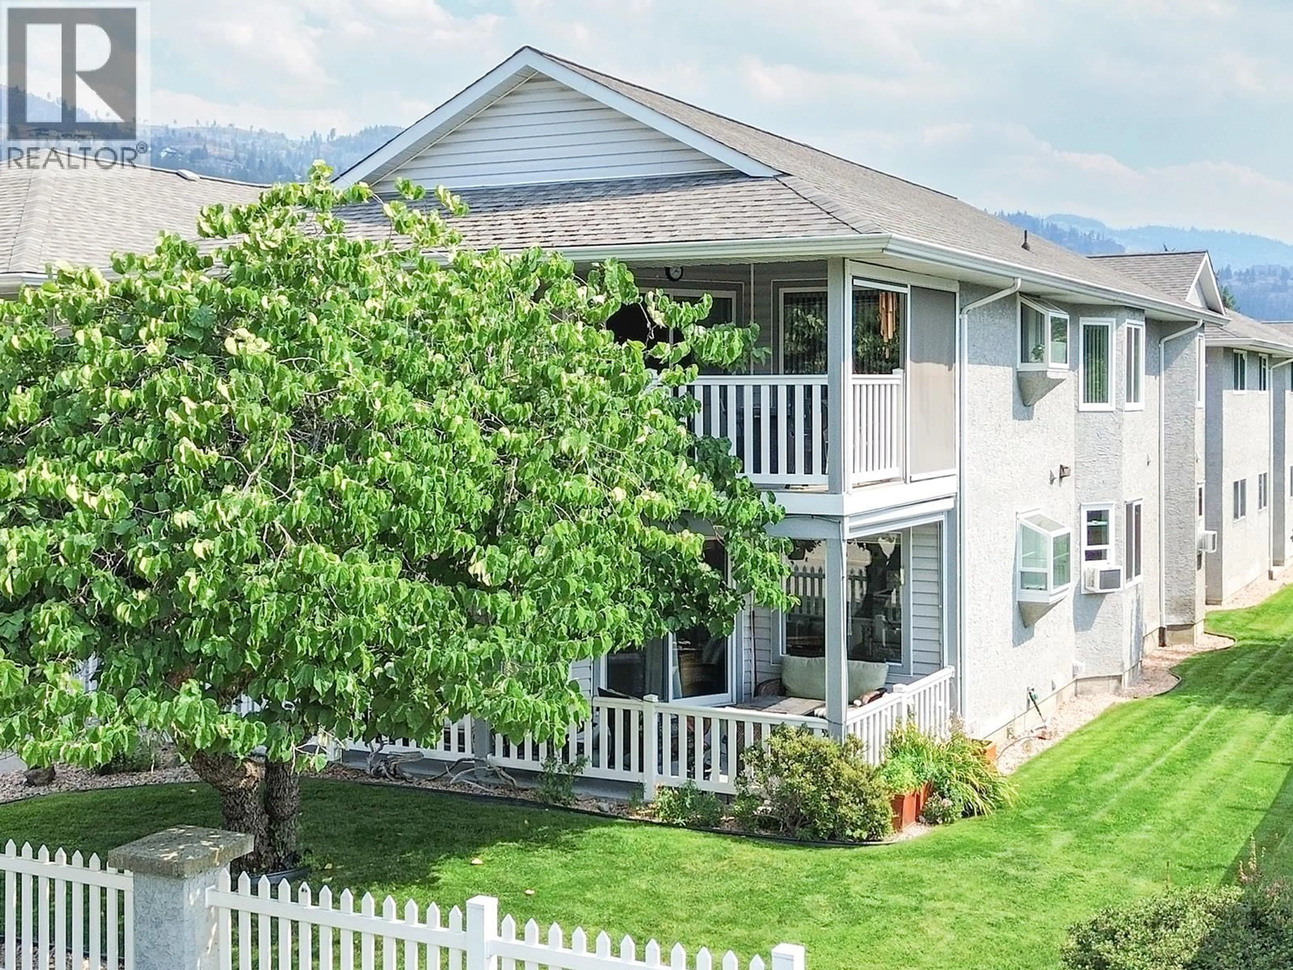
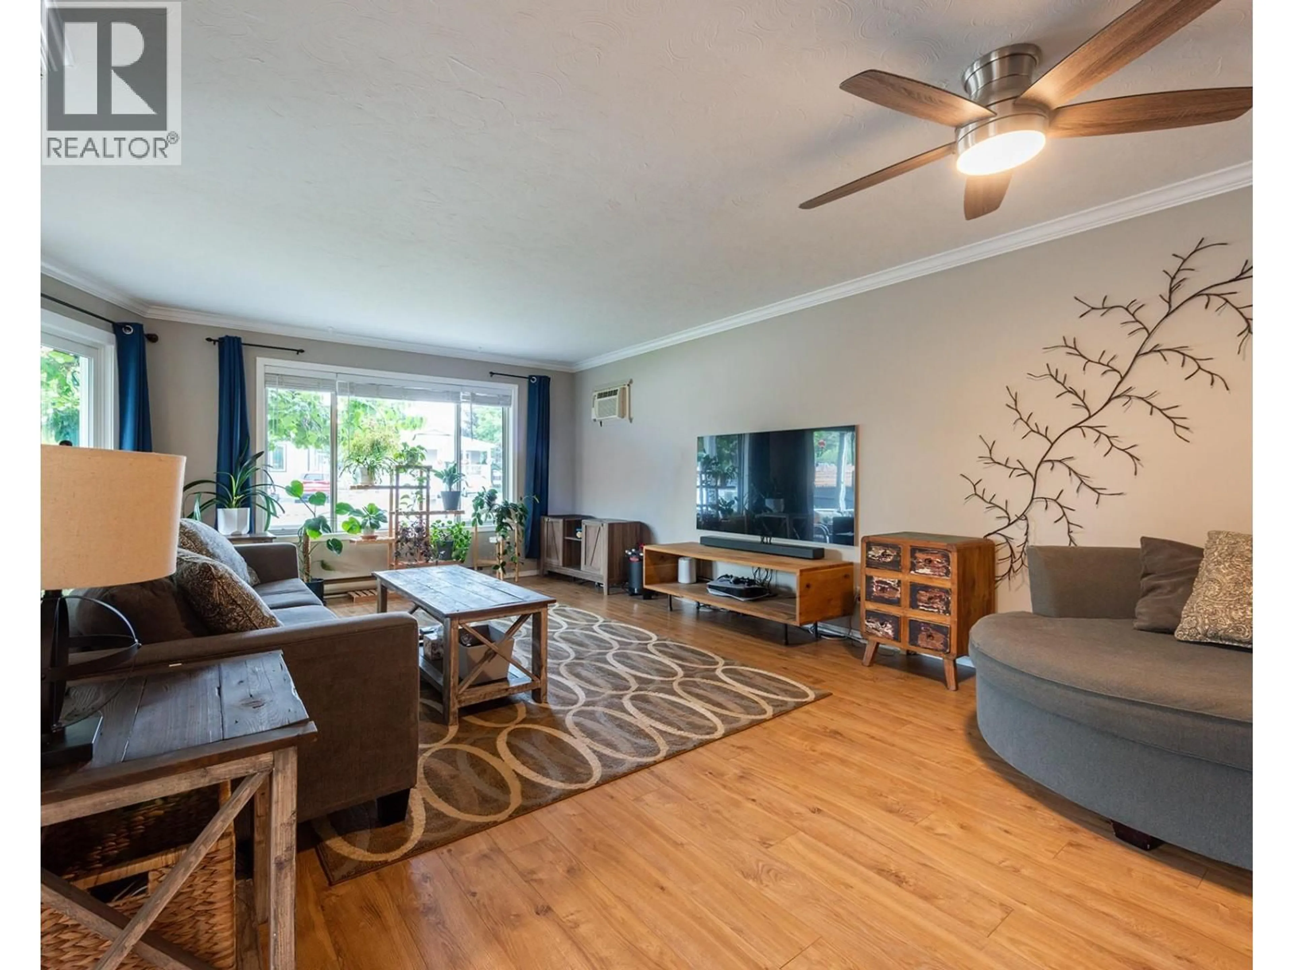
Immaculate 2 bed 2 bath ground floor townhome in the sought after 55+ development of Blossom Court. This spacious home has had many updates including new ensuite bath, quartz kitchen counters, new windows in the bathroom and bedrooms, privacy blinds in the bedrooms and patio door. The well appointed kitchen is perfect for the chef in you, complete with an eat in nook and a new west facing garden window. The inviting living room is great for relaxing and has access to your spacious covered patio, which is a special space for entertaining friends and family or just relaxing by yourself with a glass of vino in the evening or a coffee in the quiet morning. The Primary bedroom boasts a modern ensuite complete with step in shower for easy access and heated floors to keep your feet warm in the winter. The guest bedroom is perfect as a second bedroom, craft room or den. The guest bath is a four piece with tub/shower. Laundry room with extra storage. Designated covered parking space with storage locker. Fantastic location. Beautiful grounds. Walk to Skaha beach, shopping, parks, transit, restaurants and the very active Penticton Seniors Center for your Pickle Ball fix! No pets. Contingent on finding suitable accommodation. (id:39198)
Property Details
Interior
Features
Main level Floor
4pc Bathroom
3pc Ensuite bath
Laundry room
6'6'' x 7'9''Bedroom
10'9'' x 12'6''Condo Details
Inclusions
Property History
 24
24
